OK
More than Less than
€  ok

Key-words : 300

Houses and Apartments, your real estate specialist magazine offers a selection of ads that match with the keyword 300. You can refine your search by specifying the area or price range in the navigation bar link Search for a House/Apartment.

NICE650 000 €

Apartment for sale 300 - 3 rooms - 101 m²

Duplex apartment, like a house in the city

This 101 m² ground-floor duplex, enhanced by a 21 m² outdoor area, offers generous volumes along with rare charm and character. Its layout and private entrance give it a true “townhouse in the city” feel. Ideally located in the very heart of Nice, just a few steps from Avenue Jean Médecin and only a few minutes from the famous Promenade des Anglais, this property benefits from immediate access to shops, restaurants and all urban amenities. Perfectly served by public transport, it is close to the tram lines, including a direct link to Nice Côte d'Azur International Airport, thus embodying the very essence of an exceptional central location. With an independent entrance, the apartment opens onto an entrance hall leading to an elegant living room, forming a flowing reception area, with double doors opening onto a bedroom. The layout also includes a large corridor, a spacious built-in closet, a shower room, and a separate kitchen. A superb rustic oak staircase leads to the upper floor, where there is a large bedroom with a Juliette balcony and a large built-in closet, offering an intimate and peaceful space. From the ground floor, a second staircase leads to a lower level comprising a separate toilet as well as a 21 m² basement with a window. Perfectly maintained, this space offers excellent potential for an office, a playroom, a leisure area or a wine cellar. The apartment is located within the “Palais Adrien Rey”, a building designed by one of Nice's most emblematic architects. Renowned for his attention to detail and the quality of his materials, Adrien Rey is said to have occupied this apartment himself, giving it a unique historical dimension and authentic character that will appeal to a discerning clientele. The property is presented in very good condition and stands out for its high ceilings that enhance the sense of space and elegance, beautiful parquet flooring in the living areas and bedrooms, as well as superb period tiles adding character throughout. It also benefits from double glazing, collective heating and air conditioning. Combining architectural signature, generous volumes and an exceptional central location, this property represents a rare opportunity on the Nice market. Energy performance diagnosis: 234 – D Greenhouse gas emissions: 36 - D Estimated annual energy costs for the dwelling: 2050-2870 euros. Condominium of 16 lots, average annual charges for the lots of 3735 euros. Ongoing procedure: no. Transaction fees incl. VAT payable by the seller. Information on the risks to which this property is exposed is available on the Géorisques website: www.georisques.gouv.fr The luxury real estate market on the French Riviera is one of the most attractive in the Mediterranean region. Holiday homes and second residences on the French Riviera offer not only an incomparable lifestyle and quality of life, but also—given the international economic situation—a safe investment and a smart retirement plan, especially in prime locations. Nice, the capital of the French Riviera and France's 5th largest city, shines brightly. It has the charm of Mediterranean towns, where the art of living owes as much to the beauty of the city and its colorful facades as to its exceptional climate, with more than 300 days of sunshine a year. A city of arts and culture, it has, after Paris, the greatest number of museums. Flavors and traditions, the charm and authenticity of Old Nice and its flower market, the splendor of the Bay of Angels, its beaches and luxury hotels, the historic richness of its many monuments, parks and bourgeois palaces—Nice, a city that is at once elegant, dynamic and welcoming, lives to the rhythm of its two thousand cultural, festive and sporting events. Its international airport, spectacular thanks to its unique approach along the coastline, serves more than 100 direct destinations.

Ref. : W-048OLW
ENGEL & VÖLKERS

ST-LAURENT-DU-VAR890 000 €

House for sale 300 - 4 rooms - 120 m²

Contemporary 120 sqm Family Home with Eco Mini-Pool for Sale in Central Saint-Laurent-du-Var (06700)

Abriculteurs is pleased to present this house for sale, located in Central Saint-Laurent-du-Var (06700). Less than 10 minutes from Nice, in the heart of Saint-Laurent-du-Var, discover this beautiful recent home combining comfort, modernity, and energy efficiency (Energy Rating A), nestled in a quiet small street close to schools, shops, transport, the SNCF train station, restaurants, and the new Bénès square. On the ground floor, the house opens onto a beautiful bright living space of over 50 sqm (south-west facing), comprising a spacious living room and a fully fitted and equipped open kitchen, with an adjoining pantry and a utility door. Large bay windows open directly onto the terrace and garden, allowing you to fully enjoy the nice weather. An entrance with storage and a guest WC with a window complete this level. Upstairs, a landing with storage serves three comfortable bedrooms: a bright master suite with a private shower room and dual exposure, a bedroom with a custom-made dressing room, and a third room ideal as a guest bedroom or office. A large bathroom with bathtub, shower, and window, plus a separate second WC, bring comfort and practicality. The house benefits from access through a motorized gate, in a quiet environment just steps from amenities. Shops, leisure facilities, kindergarten, and public transport are at the end of the street, the SNCF station is accessible in less than 5 minutes by car or 20 minutes on foot, and beaches and Cap3000 are quickly reachable by foot, bike, or public transport. Property highlights: - Private garden of 300 sqm and sunlit terrace of 30 sqm - Eco-friendly mini-pool (

Ref. : WRGT0053_CD_1009_11

abriculteurs

ARCACHON2 999 500 €

House for sale 300 - 9 rooms - 430 m²

Beautiful, spacious new house in winter town

Michael Zingraf agency invites you to discover this magnificent new home in the sought-after Ville d'Hiver district, offering over 300 m² of living space. South-facing, this property benefits from abundant natural light and unobstructed views of the surrounding forest, creating a peaceful and serene setting. With 7 spacious bedrooms and an independent studio, this home is ideal for families looking for space and comfort. Every room has been carefully designed, combining aesthetics and functionality. What's more, this home is energy-efficient, a valuable asset in today's climate. This rare property combines luxury, tranquility and respect for the environment, making it an exceptional opportunity on the real estate market. Don't wait any longer to visit this exceptional property that combines modernity and charm, and let yourself be seduced by its idyllic setting.

Ref. : MZIBA1369

MICHAEL ZINGRAF BASSIN ARCACHON

BIOT2 600 000 €

House for sale 300 - 7 rooms - 520 m²

Biot

The Central Agency offers you: - In the heart of a palm grove, beautiful property consisting of 2 villas (living area of approximately 335 M2 + 1 of approximately 200 M2) on a wooded plot of approximately 2500 M2 with solarium and swimming pool. - South/West facing. Unobstructed view - 2 entrances - 1 garage - 1 carport - Capacity for 8 cars - Several terraces - Terrace / Solarium 300 m2 - Pool - Garden / Palm Grove - Calm - Close to the picturesque villages of the French Riviera, shops, international schools (Mougins School, Ebica, CIV, Skema...), golf courses, the sea and beaches... - Easy access via roads and highways to reach Nice, Antibes, Sophia Antipolis, Cannes, etc... - Approximately 25 minutes from Nice Côte d'Azur International Airport. - A welcoming place to share unforgettable moments with family or friends!

Ref. : V50000616

L'AGENCE DU CENTRE

NEUILLY SUR SEINE2 100 000 €

Apartment for sale 300 - 5 rooms - 134 m²

Neuilly - Saussaye - 3-bed apartment - Garden

Magnificent 134m² (1,442 sq ft) apartment in VIP surroundings, on the garden level of a semi-recent building in a quiet, leafy setting. The large living room with dining area open through patio doors onto a superb 290m² (3,122 sq ft) enclosed garden sheltered from prying eyes, extending the living spaces onto the exterior. The semi-open fully fitted and equipped kitchen is completed by a pantry. The sleeping area is well laid out and separated into two distinct parts. To the right of the entrance, a good-sized master suite features a bathroom and plenty of storage space. To the left are two bedrooms, one of which has a shower room, as well as a second separate shower room. This turnkey apartment in immaculate condition will delight with its optimised layout, harmonious volumes and contemporary décor with a refined finish. A rare property offering the comfort of a house in the heart of a sought-after residential area. This property also comes with a large cellar and a parking space. Option to acquire an 18m² (194 sq ft) studio apartment in the building. Property subject to shared ownership status. €1,895,300 agency fees not included - Agency fees: 5% incl. tax Fees payable by the buyer - Average amount of the share of charges €13,000/year - Estimated amount of annual energy costs for standard use based on 2023 energy costs: €3,800 ~ €5,180 - Information on the risks to which this property is exposed is available on the Géorisques website: www.georisques.gouv.fr 2,000,000 € Agency fees not included - Agency commission: 5%VAT included Agency fees payable by buyer - Montant moyen de la quote-part de charges courantes 10,800 €/yearly - Montant estimé des dépenses annuelles d'énergie pour un usage standard, établi à partir des prix de l'énergie de l'année 2023 : 3800€ ~ 5180€ - Les informations sur les risques auxquels ce bien est exposé sont disponibles sur le site Géorisques : www.georisques.gouv.fr

Ref. : 87087823

BARNES NEUILLY

ST-RAPHAËL4 350 000 €

House for sale 300 - 8 rooms - 300 m²

Exceptional villa with a commanding sea view over the bay of

Ideally located in the famous Agay Bay, between the Esterel massif and the azure waters of the Mediterranean, DELUXIA invites you to discover a rare property with exceptional panoramic views of the coastline. This contemporary villa with sea views for sale in Agay offers nearly 300 m2 of living space set on a landscaped plot of approximately 1,250 m2. Designed to take full advantage of its privileged surroundings, it is distinguished by its modern lines, open spaces and large bay windows that let in natural light at all times of the day. Accessible by elevator, the main level reveals a vast living space facing the sea. It comprises an elegant living room, a convivial dining area, and a fully equipped, high-end kitchen complemented by a functional pantry. Each room enjoys exceptional panoramic views of the bay and maintains a seamless connection with the outdoors. Outside, a generous terrace facing the Mediterranean offers various relaxation areas and direct access to the swimming pool. A second terrace also provides a place to enjoy private moments. The same level features a comfortable master suite opening onto the sea, complete with a bathroom, a spacious dressing room, and a separate office. A laundry room and a guest toilet complete this floor. Upstairs, four bedrooms offer stunning sea views, two of which have en-suite bathrooms, providing an ideal setting for entertaining family and friends. This elegant villa with sea views impresses with its quality construction, refined features, and highly desirable location, in close proximity to the beaches, shops, and amenities of Agay. A garage completes the many advantages of this prestigious property.

Ref. : 2354

Deluxia Immobilier

PYLA-SUR-MER598 000 €

House for sale 300 - 3 rooms - 60 m²

Cercle de Voile neighbourhood: the charm of the Bassin at your feet

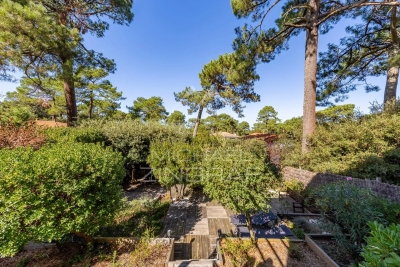
In the heart of the highly sought-after Cercle de Voile neighbourhood, discover this charming semi-detached house, ideal for enjoying the gentle lifestyle of the Arcachon Basin. With a surface area of approximately 59 m², it offers a perfectly optimised layout: a bright living room opening onto the garden, a cosy lounge, a functional kitchen, two comfortable bedrooms and a shower room. Outside, the pleasure continues with a landscaped garden of approximately 300 m², not overlooked, where you can fully enjoy the peace and quiet and greenery. There is a covered terrace for summer meals and a sunny terrace for lazy afternoons. A garden shed provides easy storage for bicycles — perfect for reaching Le Moulleau in a few minutes to enjoy an ice cream, or for strolling along the edge of the basin. The advantages: Easy-going house, no special maintenance required Peaceful atmosphere and green surroundings Privileged location, a stone's throw from the bay Ideal as a second home or main residence A rare address where you can settle in and start your holiday right away. A sure favourite for lovers of Pyla and the Arcachon Bay!

Ref. : MZIBA1333

MICHAEL ZINGRAF BASSIN ARCACHON

MORZINE590 000 €

Building plot for sale 300 - - 1755 m²

Superb building plot in a quiet area of Morzine - Vallée de la Manche

Superb building plot in a quiet area of Morzine - Vallée de la Manche One of the last large-scale sites in the heart of Morzine's most unspoilt area. Nestled in the confidential, natural setting of the Vallée de la Manche, on the edge of a natural zone with an unobstructed, overhanging view, this 1,755 m² plot represents a real opportunity to build the chalet of your dreams. Located in absolute calm, just 5 minutes from the resort center, this property is for those seeking the perfect balance between alpine serenity and immediate proximity to amenities. ? Les Atouts Majeurs Quiet, natural environment: this neighborhood, protected from excessive urbanization, is the assurance of enjoying a quiet environment with a splendid mountain view. South/West exposure. Ready-to-build project: Enjoy total peace of mind with a building permit already granted for a prestigious 300 m² chalet spread over 4 levels. Permits and plans available on request. Contact us for more information at Morzine Immobilier Information on the risks to which this property is exposed is available on the Géorisques website

Ref. : 4174

MORZINE IMMOBILIER

ST-TROPEZ5 250 000 €

House for sale 300 - 6 rooms - 198 m²

Saint-Tropez - Beautiful contemporary villa

Just a few minutes from the center of Saint-Tropez, this elegant contemporary villa of about 200 m² sits on a beautiful landscaped plot of 1,300 m², in a privileged environment. The property immediately appeals with its modern lines, generous volumes, and high ceilings, offering remarkable brightness throughout the day. The spacious cross-living room creates a refined and friendly atmosphere, ideal for entertaining. The ground floor features a beautiful entrance, a guest toilet, and a large living area consisting of a fully equipped open-plan kitchen connected to the dining room, with direct access to a large south-facing terrace, perfect for enjoying the outdoors and long sunny days. A superb single-story master suite with a dressing room, bathroom, and toilet completes this level. Upstairs, three bedrooms with balconies enjoy a pleasant sea view. Each has its own bathroom with WC, ensuring comfort and privacy. The outdoor spaces have been carefully landscaped to offer a true relaxing area: swimming pool, pool house with shower, pétanque court, and several outdoor living spaces complete this high-quality villa. A garage and a large outdoor parking space complete the property. A rare property, combining contemporary comfort and the sweetness of life, just steps from the center of Saint-Tropez.

Ref. : 168

ELITE IMMOBILIER SAINT-TROPEZ

MANDELIEU-LA-NAPOULE1 550 000 €

Apartment for sale 300 - 4 rooms - 154 m²

MANDELIEU-LA-NAPOULE – EXCEPTIONAL PENTHOUSE – PANORAMIC SEA VIEWS – PRIVATE POOL

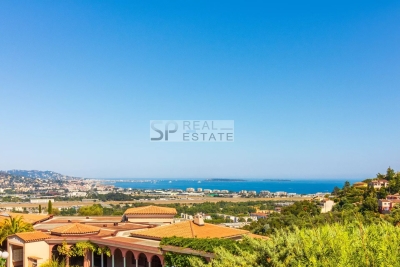
Nestled within a prestigious private gated estate with 24/7 security and concierge service, this exceptional luxury apartment of approximately 150 sqm offers breathtaking panoramic views over the Mediterranean Sea, the Bay of Cannes and the Estérel Mountains. Designed for an exclusive lifestyle, this unique property combines generous living spaces, absolute privacy and outstanding amenities. The apartment features a spacious and light-filled living area opening onto spectacular terraces with South, East and South-West exposure, ensuring sunshine throughout the day and magnificent sea views. The sleeping area offers three luxurious en-suite bedrooms, each with its own bathroom or shower room, providing maximum comfort and privacy. More than 300 sqm of private outdoor living space includes a magnificent private swimming pool, a private sauna, elegant lounge areas and outdoor dining spaces overlooking the sea. Additional features include: Private double garage Three private outdoor parking spaces Prestigious secure residence 24-hour security and concierge Highlights ? Approx. 150 sqm ? Over 300 sqm of private terraces ? Spectacular panoramic sea views ? Three luxury en-suite bedrooms ? Private swimming pool ? Private sauna ? Double garage ? Three private parking spaces ? Prestigious gated estate ? 24/7 security A truly exceptional property offering the comfort of a private villa combined with the security and prestige of one of Mandelieu's most exclusive residences.

Ref. : 86997624

SP Immobilier/ SP Real Estate

BAYONNE1 200 000 €

House for sale 300 - 10 rooms - 300 m²

Exceptional Art Deco residence in the heart of the Arènes district, Bayonne

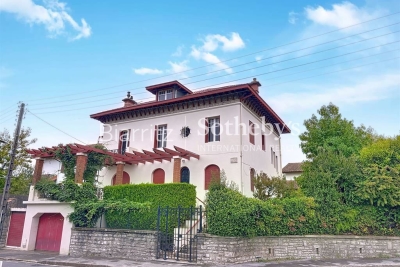
Nestled in Bayonne's prestigious Arènes district, this Art Deco residence of around 300 sqm charms with its unique character and generous volumes. Set on a 500 sqm plot, it offers ten rooms, including seven bedrooms and three bathrooms. The high ceilings, period details, and natural light lend the property rare elegance. A garage, basement, converted attic, and pool-ready garden complete the ensemble. Ideal as a refined family home or as an investment project.

Ref. : BI1-2530

BIARRITZ SOTHEBY'S INTERNATIONAL REALTY

ST-PAUL-DE-VENCE2 350 000 €

House for sale 300 - 7 rooms - 300 m²

Villa in Saint-Paul-de-Vence for sale, village view

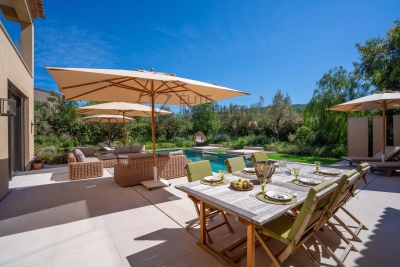
Ref. 052026 454 Ideally located between Saint-Paul-de-Vence and La Colle-sur-Loup, this fully renovated property, completed in 2026, offers a lifestyle that is both contemporary and serene, set within a highly sought-after environment. With approximately 300 sqm of living space over two levels, the villa immediately impresses with its generous volumes and natural light. The living areas have been designed with a seamless and inviting flow: an elegant open-plan kitchen extends into the dining area and then the living room, all aligned, with direct access to a large, partially covered terrace, perfect for enjoying the Mediterranean climate year-round. The property features 5 en-suite bedrooms, including 2 on the main level and 3 on the garden level, each with direct outdoor access, ensuring both privacy and comfort. From the living areas, bedrooms, and outdoor spaces alike, the view of the iconic village of Saint-Paul de Vence is a true highlight, offering a highly desirable panorama. Set on approximately 1,600 sqm of land, the villa boasts beautifully landscaped and easy-to-maintain outdoor areas, including a summer kitchen, a swimming pool with spacious sun terrace, relaxation areas, and parking for several vehicles. A turnkey property combining modern comfort, a strategic location, and high-quality renovation. Ideal as both a primary residence or a holiday home.

Ref. : 052026-454

FINE AND COUNTRY

RAYOL-CANADEL-SUR-MER945 000 €

House for sale 300 - 3 rooms - 100 m²

Le Rayol-Canadel-sur-Mer – Villa with sea view, swimming pool and an exceptional plot of over 1,500 m²

ust 300 meters from the beach, in one of the most sought-after areas of Le Rayol-Canadel-sur-Mer, this charming villa of approximately 80 m² enjoys a privileged setting and a magnificent landscaped plot of 1,510 m², offering sea views, beautiful Mediterranean vegetation, and numerous possibilities for development or extension (subject to planning permission). From the garden and terraces, the view opens onto the Mediterranean in a typically Var-style setting, full of charm, amid cypress trees, oleanders, and Mediterranean plant species. The outdoor space is a real asset: a large swimming pool, spacious sun-drenched terraces, and a wooded garden allow you to fully enjoy the Côte d'Azur climate in every season. Located just a few minutes' walk from the beach, the property also offers quick access to shops and main roads. The proximity to the departmental road may generate a noticeable level of noise at certain times of day, largely offset by the quality of the location, the immediate proximity to the sea, and the rare potential of the plot. Highlights: 300 meters from the beaches. Sea view from the garden. Exceptional 1,510 m² plot. Swimming pool with large pool deck. Lush Mediterranean surroundings. Strong potential for renovation, extension, or rebuilding (subject to current planning regulations). Rare property in the area. This property will appeal both to buyers looking for a charming second home and to investors seeking to capitalize on a particularly sought-after location in the town of Le Rayol-Canadel-sur-Mer. A rare address where the value lies as much in the quality of the land and the view as in the potential this property offers.

Ref. : 786vm

VUE MER IMMOBILIER 83

GARCHES3 990 000 €

House for sale 300 - 10 rooms - 686 m²

Exceptional property on a vast parkland with pool and staff apartment

In an unspoilt area of Garches, just a few minutes' walk from the town centre and station and on the edge of Paris, this exceptional property extends over almost 700 m² (7,535 sq ft) of floor surface. This residence, conceived by an architect associated with the school of Robert Mallet-Stevens, embodies the elegance of French modernist architecture of the 1930s. Built on a magnificent landscaped parkland of over 2,300 m² (24,755 sq ft), all of the property's rooms are spacious and open onto terraces and the grounds, facing directly south and offering peace and quiet away from prying eyes. The ground floor has a vast entrance hall with very high ceiling, a triple-sized reception room with fireplace and dining room, an office, and a large kitchen with dining area. On the first floor is a spacious master suite with dressing room area and bathroom, opening onto a balcony overlooking the garden, and a second bedroom with shower room. The top floor is devoted to children and friends and also has lift access. Here you'll find three bedrooms and one bathroom. Several annexes round off the property: two garages, an independent staff apartment, a utility room, cellars, a wine cellar, a gym, and an independent studio apartment or guest house. The large garden also has a swimming pool and has been beautifully landscaped. The property has a unique design and is a rarity on the market, located near to prestigious and international schools: American School of Paris, Internationale Deutsche Schule Paris, EIB de La Jonchère, Passy Buzenval, Daniélou. Barnes contact Marta Pérez-Embid: +33 (0)6 42 07 58 37 Fees payable by the seller - Estimated amount of annual energy costs for standard use based on 2021 energy costs: €3,048 ~ €4,126 Agency fees payable by vendor - Montant estimé des dépenses annuelles d'énergie pour un usage standard, établi à partir des prix de l'énergie de l'année 2021 : 3048€ ~ 4126€

Ref. : 85976187

BARNES HAUTS DE SEINE SUD/OUEST

CANNES3 490 000 €

House for sale 300 - 7 rooms - 262 m²

Villa with timeless charm

Nestled in the heart of a beautifully landscaped 2,300 m² garden, this delightful property is located in a sought-after residential area, ideally positioned just 15 minutes from La Croisette and its beaches. Fully renovated in 2021, this villa of over 260 m² blends contemporary aesthetics with natural materials, bringing softness and warm tones to the interiors. Both welcoming and refined, the home has been thoughtfully designed to offer generous single-level living, featuring four en-suite bedrooms and a bright, spacious living area that opens directly onto the lush garden — the true centerpiece of the property. Designed to seamlessly extend the interior living spaces outward, a large, fully equipped summer kitchen and dining area invite conviviality and shared moments in a natural continuity. The outdoor areas have been particularly well cared for: the landscaped garden, in soft Provencal shades of white and lavender, includes a pleasant pool house and a heated, covered swimming pool, allowing year-round enjoyment of the mild Riviera climate. Created for optimal comfort, the villa also offers a fifth en-suite bedroom, a fitness room, ample storage, and a garage — all combining modern practicality with functional elegance. Equally well suited as a family's main residence or a secondary home, this property is located just 15 minutes from the renowned Mougins School and only 25 minutes from Nice International Airport. Agency fees payable by vendor

Ref. : 1744

MAGREY AND SONS