OK
More than Less than
  ok

Key-words : 300

Houses and Apartments, your real estate specialist magazine offers a selection of ads that match with the keyword 300. You can refine your search by specifying the area or price range in the navigation bar link Search for a House/Apartment.

CALLAS2 800 000 €

House for sale 300 - 8 rooms - 300

Exceptional bastide - 83830 CALLAS

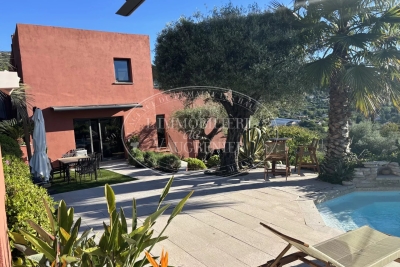
In the heart of the majestic Esterel Massif, in Callas, just minutes from the Pennafort Gorges, this exceptional property unfolds in a rare natural setting, surrounded by vineyards and lush Mediterranean vegetation. Nestled within a private 7. 5-hectare estate, it comprises an authentic stone bastide and its outbuildings, offering nearly 300 square meters of living space. Completely renovated with remarkable attention to detail and a high level of refinement, the residence elegantly combines old-world charm with contemporary comfort. It features a vast, light-filled reception area beneath a glass roof, a welcoming living room with a fireplace, a professional kitchen, as well as a pantry and a laundry room. The sleeping quarters include four sumptuous suites, complemented by a separate three-room apartment. Outside, every detail has been carefully considered to enhance the beauty of the setting: an elegant square swimming pool, multiple terraces perfect for quiet contemplation, an outdoor jacuzzi, ample parking, and charming pedestrian walkways connecting the different areas of the estate. Whether as a prestigious primary or secondary residence, a private guesthouse, or a venue for weddings, seminars, and exclusive events, this unique property offers an exceptional living environment and caters to the most demanding needs. The price includes agency fees, payable by the seller. For further information or to arrange a viewing, please contact: Jeanine MELCHIOR Tel: +33 (0)6 61 13 84 12 Email:

Ref. : CP2-165

CONFIDENTIAL PROPERTIES

DRAGUIGNAN2 200 000 €

House for sale 300 - 6 rooms - 295

Exceptional charming estate

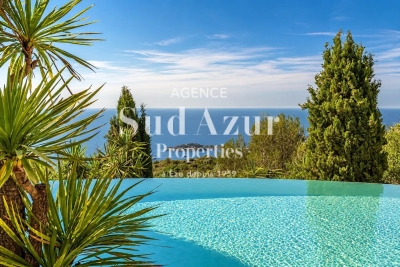
An exceptional and charming estate, entirely restored with refinement, a true poetic Provençal invitation to a journey of the senses. Ideally located in a sought-after area of Draguignan, on the doorstep of Figanières, in the heart of a preserved natural environment between sea and mountains, this confidential estate, nestled on the heights, offers a rare lifestyle, peaceful and sheltered from view, with breathtaking views over the Massif des Maures. Set within a remarkable fully enclosed landscaped park of over 6,000 sqm, the property offers approximately 300 sqm of living space and captivates with its perfect harmony of elegance, authenticity, and a truly distinctive art of living. The park, a true landscape masterpiece, unfolds through a succession of distinct gardens, each designed with its own unique and carefully curated atmosphere. A sensory promenade where Mediterranean-inspired gardens, an olive grove, pine forest, intimate patios, charming gazebos, a Victorian greenhouse, formal kitchen gardens structured in square plots, and a collection of aromatic plants blend harmoniously, along with generous outdoor reception areas creating a unique setting dedicated to serenity. Facing due south and bathed in natural light, the residence offers generous volumes and high-end features: a vast living space opening onto an infinity pool, a charming character kitchen, three suites including two on one level and one upstairs. An additional lounge/office with a cabinet of curiosities spirit completes the ensemble. Noble materials, exceptional finishes, and contemporary amenities give this property a distinctive signature, combining absolute comfort with timeless charm. A rare property in the heart of Provence, imbued with a protective soul and a truly unique character.

Ref. : MZIOP1317

Michaël Zingraf Christies International Real Estate OPIO

STE-MAXIME5 250 000 €

House for sale 300 - 9 rooms - 300

Exceptional property with sea view - Exclusive listing

Nestled in the heart of a private residential area, this prestigious property enjoys an elegant sea view and is set in landscaped grounds of approximately 5,000 m², designed as a veritable green oasis. With nearly 300 m² of living space, the villa charms with its harmonious proportions, quality natural light and design focused on a refined lifestyle. Upon entering, the reception areas reveal a vast living room of approximately 60 m², bathed in light thanks to its double exposure and wide opening onto the outdoors. The living room naturally extends its views towards a covered terrace and the swimming pool, offering an elegant continuity between indoors and outdoors, ideal for entertaining with a sea view. The sleeping area has been designed to preserve comfort and privacy. It features a generously proportioned master suite of approximately 45 m², as well as five other harmoniously distributed bedrooms, accompanied by four bathrooms. An office and a library lounge complete the ensemble, offering more private spaces, conducive to work or relaxation. The carefully landscaped grounds offer a variety of settings. At the front, the terrace and swimming pool invite you to enjoy the sea view and climate to the full. At the rear of the property, a more intimate patio, complete with a fish pond, provides a space of absolute tranquillity, sheltered from view. A large garage of approximately 140 m², as well as several covered parking spaces, complete this rare property, which combines controlled volumes, discretion and luxury amenities. A confidential property, intended for a demanding clientele in search of an exclusive living environment, combining elegance, serenity and sea views.

Ref. : V2208ST

JOHN TAYLOR SAINT TROPEZ

COLOMARS1 499 000 €

House for sale 300 - 6 rooms - 410

Exceptional 410 m² villa with pool, panoramic view and self-cont

In a privileged setting, discover this superb character villa offering 410 m² of living space, with remarkable volumes, breathtaking views, and rare potential. The property consists of a main house of approximately 300 m² and an independent apartment of approximately 100 m², which can be connected to create one large family residence. This layout offers many possibilities: accommodating family, a home-based professional activity, independent housing, or a rental investment. The main section features generous, light-filled living areas: a living room with exposed beams opening onto a beautiful terrace, a fitted kitchen, 5 bedrooms, 3 bathrooms, and an ideal layout for comfortable, elegant family living. Outside, the amenities match the property: a magnificent swimming pool with its pool house, large relaxation areas, and above all an exceptional unobstructed view of Mont Chauve, providing a peaceful and privileged lifestyle. Parking: the villa has a double garage as well as several outdoor spaces allowing easy parking for an additional 4 to 5 vehicles. EPC: D-226; GHG: D-49 Estimated annual energy costs for the home: €6,660 to €9,110 Transaction fees incl. VAT payable by the seller. Information on the risks to which this property is exposed is available on the Géorisques website: www.georisques.gouv.fr The luxury real estate market on the French Riviera is one of the most attractive in the Mediterranean region. Holiday homes and second residences on the French Riviera offer not only an incomparable lifestyle and quality of life but also, given the international economic situation, a safe investment and a smart retirement plan, especially at premium addresses. On a sunny ridge, Colomars is a recent residential village, ideal for strolling among viewpoints and olive groves. The Cailletier olive of the Nice region makes the place renowned. It is made up of hamlets and is part of the Nice region. Nice, the capital of the French Riviera and France's 5th largest city, shines brightly. It has the charm of Mediterranean cities, where the art of living comes as much from the beauty of the city and its colorful façades as from its exceptional climate with more than 300 days of sunshine a year. A city of arts and culture, it is, after Paris, the city with the most museums. Its international airport, spectacular for its unique approach along the coastline, serves more than 100 direct destinations.

Ref. : W-049125

ENGEL & VÖLKERS

MOUGINS1 630 000 €

House for sale 300 - 6 rooms - 266

Mougins - Charming Villas - 2 independent apartments.

Located in a sought-after residential environment, close to shops and amenities, this superb charming villa of about 266 m² is captivating with its generous volumes and its magnificent flat and landscaped land of 2,300 m² with a large swimming pool. The ground floor offers a spacious bright living space consisting of a living-dining room with a fireplace, open to a fully equipped modern kitchen. You will also find four bedrooms and two bathrooms, including an elegant master suite with a dressing room and private bathroom. The living rooms open harmoniously onto the terrace and the pool area, creating a friendly and warm atmosphere. On the garden level, two independent apartments complete this property. Each has a living room, an equipped kitchen, a bedroom, and a bathroom, offering many possibilities: family reception, rental activity, or a guesthouse project. On the outside, the property also benefits from a boule pitch, a 48 m² garage, and several parking spaces. A rare property with many assets, ideal both for a family residence and for an investment with high rental potential.

Ref. : V1744MGS

JOHN TAYLOR MOUGINS

VERSAILLES1 995 000 €

House for sale 300 - 8 rooms - 307

Versailles Clagny-Glatigny - 248m² (2,669 sq ft) house to renovate with garden - Garage - Studio apartment - Greenhouse - Sought-after location.

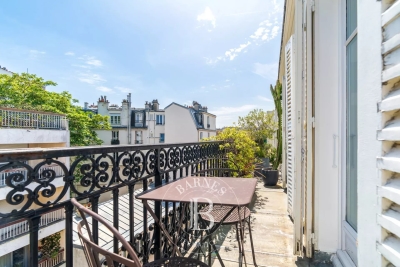
Exclusive listing. Your Barnes estate agent in Versailles – Damien Portail – is listing this beautiful ‘Mansart'-style residence, set on a 585m² (6,297 sq ft) plot in the Clagny-Glatigny district. Located close to reputed schools (Saint Jean Hulst, Blanche de Castille, les Châtaigniers), shops and Rive-Droite station (line L to Paris-La Défense / Saint Lazare). Offering 250m² (2,690 sq ft) of living space (307m² or 3,304 sq ft of floor space), this house boasts a full basement featuring a huge 50m² (538 sq ft) family room, a fully fitted studio apartment, a triple garage and even an Eiffel-style metal-frame greenhouse! A rare opportunity on the market in Versailles in need of high-quality renovation to restore its prestige. Bright and in quiet surroundings, it is laid out as follows: Garden level: entrance hall, lounge with fireplace and access to the terrace and garden, dining room, eat-in kitchen also opening onto the terrace and garden, office (bedroom possible), shower room and toilet. Upstairs: landing and corridor leading to 4 bedrooms, 2 of which have shower rooms and one opening onto a terrace, a large bathroom with toilet, and a walk-in wardrobe. Full basement featuring a good-sized family room, a studio apartment with kitchenette and shower room, and a large cellar. A double garage and ample storage space complete this beautiful house, which is sure to delight discerning families looking for an elegant home with character, great volume, plenty of natural light and a peaceful setting, all whilst offering great potential for renovation and a prime location. Slate and zinc roof. Some interior renovation work required. Mains gas individual heating and hot water. EPC: in progress. Fees at 4% payable by the buyers (€1,918,300 net seller price). Your BARNES contact: Damien Portail +33 (0)6 60 42 72 23 “Information on the risks to which this property is exposed is available on the Géorisques website: www.georisques.gouv.fr” €1,918,300 Agency fees not included - Agency fees: 4% incl. tax Fees payable by the buyer - Damien Portail - Sales agent - EI - RSAC 892 234 196 1,918,300 € Agency fees not included - Agency commission: 4%VAT included Agency fees payable by buyer - Damien PORTAIL - Agent commercial - EI - RSAC 892 234 196

Ref. : 86804313

BARNES YVELINES

ST-RAPHAËL1 890 000 €

House for sale 300 - 7 rooms - 215

SAINT-RAPHAËL - RENOVATED VILLA WITH PANORAMIC SEA VIEWS

Anthéor: exceptional 180° panoramic sea view for this quiet villa, not overlooked, close to the Estérel Regional Park, in a gated community, 15 minutes' walk from the beaches. Recently renovated (heat pump, sliding glass doors, electric roller shutters, etc.), the house faces south with windows facing east and west to enjoy sunrises and sunsets in all seasons; a unique opportunity for lovers of spectacular sea views. Agency fees payable by vendor - Nombre de lots dans la copropriété: 440 - Montant moyen de la quote-part de charges courantes 300 €/yearly - Montant estimé des dépenses annuelles d'énergie pour un usage standard, établi à partir des prix de l'énergie de l'année 2021 : 1410€ ~ 1920€ - Guillaume GARCIA-MOREAU - Agent commercial - EI - RSAC 889 764 221

Ref. : 86511900

BARNES THÉOULE-SUR-MER

GRANS1 990 000 €

House for sale 300 - 15 rooms - 299

A Remarkable Provençal Estate with Gîtes and Outbuildings – Grans, Near Aix-en-Provence

In the heart of Provence, in the quietly appealing village of Grans, this is the kind of property that opens up genuine possibilities. Whether you're looking for a substantial family home with income-generating potential, or a going concern in one of the region's most visited corners, it rewards serious consideration. The estate sits within a fully enclosed, landscaped park of 1.4 hectares – oak trees, pines and olives providing both shade and character – with around 300 m² of living space divided across a main house and two fully renovated outbuildings. Aix-en-Provence, Avignon and its TGV station, and Marseille-Provence Airport are all within roughly thirty minutes. The Alpilles, the Luberon, the Camargue and the Côte Bleue are each within easy reach, placing the property at a natural crossroads for Provence's most visited landscapes. Beaches at the Côte Bleue are around forty minutes away; everyday amenities – shops, restaurants, schools – are within ten. The Main House – approximately 190 m² The principal residence has genuine presence. Generous volumes and quality finishes set the tone from the outset, with a large, light-filled reception room centred around a fireplace, and an atelier-style kitchen with glass panels that opens directly into the dining room – the kind of arrangement that works as well for family life as it does for entertaining. A practical utility room completes the ground floor. The sleeping accommodation is well distributed: four bedrooms and a bathroom on the ground floor, plus a master suite with its own private shower room. On the first floor, a guest bedroom is paired with a large office and shower room – a flexible space that could serve a number of purposes. A wide south-facing stone terrace extends the living areas outwards, as any self-respecting Provençal property should. The Outbuildings The second building contains two three-room apartments with a combined floor area of 83 m², currently operated as tourist gîtes. The third building of 27 m² houses two independent studios, each with its own terrace – compact, self-contained and easy to let. The Grounds A 12 × 6 m secured swimming pool and a tennis court round out a property that has clearly been put together with care. The wooded, enclosed setting gives the whole estate a sense of seclusion that belies its very practical location. For buyers seeking a quality of life that Provence does better than almost anywhere, combined with a tangible return on investment, this is a rare find.

Ref. : BVI83609

ACTUEL IMMOBILIER - AIX-EN-PROVENCE

MOUGINS14 500 000 €

House for sale 300 - 10 rooms - 533

Contemporary modern villa on a large private plot with panoramic views

Located in Mougins, in the heart of an exclusive private gated community of ten villas including the historic Château de Lérins. A large villa of 424m², an independent apartment of 72m² and a 80m² guest house overlooking the Bay of Cannes, on a large plot 2.1 hectares, with exceptional 300-degree panoramic view of the sea and mountains. The main villa consisits of 6 ensuite bedrooms including a ??master bedroom with walk-in closet and large terrace with panoramic views accessed by elevator. There are 2 ground-floor bedrooms both ensuite. In addition there is also an independent and fully equipped apartment for suitable for guests or staff. Guest house with 2 separate bedrooms ,living room and kitchen close to the main villa. ????In total 9 bathrooms (7 full and 2 half bathrooms). Large open plan bright luminous living area with kitchen ,back kitchen, dining area,display wine cellar and cocktail bar communicating directly with covered outdoor terraces and pool area.On the lower level ??fully-fitted multimedia room (usable as fitness studio or home cinema), wine cellar. ??340m' of outdoor living space. Fully equipped outdoor kitchen and bar with 180m' covered terrace and 160m' pool deck surrounding ??the 17m long infinity pool and adjacent jacuzzi. ??Extensive parking space including a detached covered and closed garage building for 4+ vehicles, outdoor parking for 12+ cars. ??Comprehensive security system (secure gate, home alarm, CCTV, etc.) ??Full air conditioning (A/C) and underfloor heating ??Integrated Sonos sound system throughout the property

Ref. : V3656VA

JOHN TAYLOR VALBONNE

GRIMAUD3 255 000 €

House for sale 300 - 9 rooms - 300

VILLA - GUEST HOUSE

Situated in a highly sought-after area close to the village of Grimaud, this exceptional villa with approx. 300 m² of living space is perfect for a bed & breakfast business or for welcoming family and friends. It features an elegant entrance hall, a vast, luminous living room organized into different areas including a living and dining room with magnificent high ceilings, an open-plan kitchen, a large master suite with dressing room and private shower room, 2 bedrooms each with en-suite shower room, a bedroom with separate entrance and 2 fully-equipped studios. Outside, the property features two covered terraces, one with a summer kitchen, a large open terrace and an infinity pool, all set in 2,703 m² of grounds offering peace and quiet.

Ref. : V2120ST

JOHN TAYLOR SAINT TROPEZ

MOUGINS2 590 000 €

House for sale 300 - 6 rooms - 300

Renovated villa with view of the hills in Mougins

Situated in the heart of a sought-after area of Mougins, close to the shops and in a quiet location, this elegant 300 m² villa, completely renovated in 2024, is set in grounds of approx. 2,000 m² with swimming pool. Full of light being south-facing expo, it offers unobstructed views of the surrounding hills. It features five en suite bedrooms, including a sumptuous master suite with dressing room, one of which can be converted into a games room or wellness area with hammam and shower. A 4-car garage and several parking spaces complete this property.

Ref. : V1518MGS

JOHN TAYLOR MOUGINS

ST-PAUL-DE-VENCE3 450 000 €

House for sale 300 - 7 rooms - 233

Renovated Stone Property with Panoramic Views over the Sea and the Village of Saint-Paul-de-Vence

Located in one of the most sought-after areas of Saint-Paul-de-Vence, this elegant stone property of approximately 300 sqm was fully renovated in 2023 and beautifully combines the authentic charm of traditional Provençal architecture with refined contemporary finishes. Set within landscaped grounds of approximately 11,000 sqm, the property enjoys a peaceful and preserved environment, offering complete privacy as well as breathtaking panoramic views over the Mediterranean Sea and the picturesque village of Saint-Paul-de-Vence. The villa features generous and light-filled living spaces. The main living room, enhanced by a fireplace and impressive ceiling height, opens through large pocket sliding doors onto the terrace, creating a seamless connection between indoor and outdoor living while enjoying the sea view. A high-end open-plan kitchen completes this welcoming reception area. The ground floor also includes a spacious master suite with a hammam and direct access to the outdoors, as well as a laundry room. Upstairs, three bright bedrooms open onto terraces. One benefits from its own en-suite bathroom, while the two others share a stylish shower room. The beautifully landscaped outdoor areas offer an exceptional setting, featuring a stunning swimming pool and a pool house, perfect for enjoying the Mediterranean lifestyle. The property also includes a large annex of approximately 120 sqm, of which around 60 sqm are already fitted as a guest apartment, while the remaining space can be arranged according to your needs, whether as a wellness area, gym, additional guest accommodation, or garage. A rare property combining a prime location, spectacular views, and high-quality renovation, just minutes from the iconic village of Saint-Paul-de-Vence. Energy class : B – Climat class : A / estimated annual costs for standard use : between €1,220 and €1,720 (ref year 2021) Information on the risks to which this property is exposed is available on the Geohazards website : www.georisques.gouv.fr Property located in an area subject to compulsory brush clearance. Represented by Amélie DOLLÉ, acting in his capacity as authorized service provider, with full powers for the purposes hereof. Agency fees payable by vendor - Montant estimé des dépenses annuelles d'énergie pour un usage standard, établi à partir des prix de l'énergie de l'année 2021 : 1250€ ~ 1700€ - Amélie DOLLÉ - Agent commercial - EI - RSAC 884 445 081

Ref. : 86793199

BARNES Saint-Paul de Vence

MANDELIEU-LA-NAPOULE2 990 000 €

House for sale 300 - 5 rooms - 253

Beautiful contemporary house with panoramic sea view

Very attractive property, fully renovated with high-quality materials and refined décor, offering approximately 250 sqm of living space on a 1,300 sqm mediterranean landscaped garden. The villa enjoys spectacular sea views, very spacious terraces, and a heated tiled infinity pool. It comprises a large, bright living room with a wood-burning fireplace, a dining area, and a sleek fully equipped kitchen. All rooms benefit from sea views. The sleeping area includes three en-suite bedrooms, including a master suite with both bathtub and shower. A home cinema, a laundry room, and a guest WC complete the property. Possibility to create a fourth bedroom.

Ref. : V7328CA

JOHN TAYLOR Cannes

NOTRE-DAME-DE-BELLECOMBE1 500 000 €

House for sale 300 - 6 rooms - 300

300 m2 chalet to renovate Notre-Dame-de-Bellecombe Ski-i

Discover this characterful 300 m2 chalet, located in the heart of the charming village of Notre-Dame-de-Bellecombe, in an authentic and privileged setting. Benefiting from a strategic location, close to the slopes and the village center, this property to renovate offers great potential for creating a tailor-made primary or secondary residence. Layout on four levels: Ground floor: a bedroom with shower room and WC, a laundry room, a boiler room, as well as a cellar and an independent garage, offering both comfort and functionality. 1st floor: a large, bright living space including a living/dining room with a triple-aspect television area, featuring a cozy fireplace, a separate kitchen, a pantry, a separate toilet and a large south-west-facing terrace, perfect for enjoying the outdoors. 2nd floor: five bedrooms, two of which have balconies and private bathrooms/WCs. The other three bedrooms have washbasins, with an additional bathroom and a separate WC. Under the roof, a converted attic. Additional advantages: Large independent 2-car garage Generous volumes and numerous openings Exceptional environment, on the ski slopes. This chalet, ready to be reinvented to suit your needs, is a rare opportunity to acquire a spacious property in a sought-after resort village in the Alps. Mandate No.: 99. Information on the risks to which this property is exposed is available on the Géorisques website: 'www.georisques.gouv.fr'

Ref. : 200

Ravello Immobilier - Megève

LA MOTTE499 000 €

House for sale 300 - 4 rooms - 104

Beautiful 4-bedroom house in Domaine de St-Endréol

Stunning house with beautiful views for sale at the 4* Golf & Spa Resort Le Domaine de St-Endréol Ground floor: Hall/Landing - WC - bedroom - kitchen - living room with French doors opening onto the terrace and garden 1st floor: 2 bedrooms with A/C, 1 shower room and 1 bathroom, 2 terraces Garage 19.60 m2 + cellar 3.70 m2 Legal status: Coproperty of 69 units. Secure residence with swimming pool. Condominium fees are approximately 300 euros per month (including maintenance of the communal swimming pool, green spaces, private garden, lighting of common areas, maintenance of the access gate, security, etc.) Possibility to take over the rental lease Property tax 1,500 EUR If you own a property in the Domaine de St-Endréol, you are entitled to several discounts: Discounts on public golf rates - 25% off the price of individual green fees, - 25% off annual packages Preferential rate on day entry and between 15 and 20% discount on Spa subscriptions. The St-Endréol Golf & Spa Resort estate is a private and secure estate. Between Provence and the French Riviera, in the heart of a region rich in history and cultural events, the Domaine de St Endréol enjoys an exceptional location. This 150-hectare haven of peace, bordered by forests opening onto breathtaking landscapes, is located less than an hour from Aix-en-Provence and Nice, 25 minutes from the Gulf of St. Tropez, and 90 minutes from ski slopes. Nice Airport is 45 minutes away, and the Les Arcs-sur-Argens TGV train station is 10 minutes away.

Ref. : PH518

S.E.G.S.E. LE DOMAINE DE ST-ENDRÉOL