OK
More than Less than
€  ok

Key-words : 25 5

Houses and Apartments, your real estate specialist magazine offers a selection of ads that match with the keyword 25 5. You can refine your search by specifying the area or price range in the navigation bar link Search for a House/Apartment.

NICE1 390 000 €

Apartment for sale 25 5 - 4 rooms - 125 m²

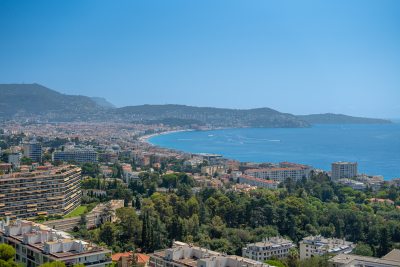
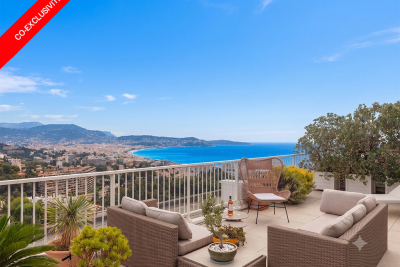
NICE – FABRON | LAST FLOOR DUPLEX – PANORAMIC SEA VIEW

In the heart of the residential neighborhood of Fabron, on the heights of West Nice, discover this beautiful duplex apartment located on the top floors of a high-end residence in the heart of a park. Extending approximately 125 m² of living space and 85 m² of terrace, the apartment offers a very nice living room largely open to generous terraces and benefits from a remarkable panoramic view of the sea, the city of Nice, and the surrounding hills. The main part hosts a large living room of about 50 m² with an open kitchen with a central island as well as two bedrooms, all opening onto a continuous 30 m² terrace. On the upper floor, accessible directly from the apartment, a master suite benefits from its own terrace and a particularly intimate setting opening onto a deep 50 m² terrace with a spectacular view. The residence, situated within a landscaped park, offers many amenities, including a 25 m swimming pool, two tennis courts, and a clubhouse with a restaurant in a secure environment. A closed garage in the basement and a cellar complete this property. A rare apartment, combining the last floor, large volumes, extensive exteriors, and sea view, just minutes from the center of Nice and the Promenade des Anglais. For any information or to organize a visit, contact Pierre Lévy at 06 62 27 38 10 or Emilie Catinella at 07 86 60 90 19, who are at your complete disposal to assist you with your real estate project.

Ref. : PL.3842

Maison Bonaparte Pierre Lévy

CHATEAUNEUF-GRASSE4 250 000 €

House for sale 25 5 - 6 rooms - 287 m²

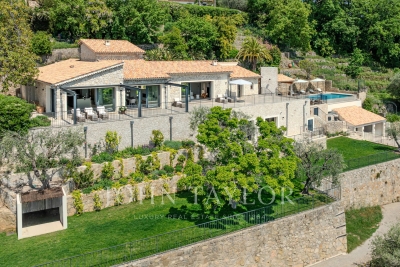
Exceptional high-end property with panoramic views of the hills and the sea

This exceptional property in Châteauneuf-Grasse combines the ultimate relaxed South of France lifestyle with the highest standards of a luxury home on the Côte d'Azur. Charming stone walls blend with modern, contemporary architecture, while ancient olive trees and beautiful Mediterranean plants evoke a truly Provençal way of life. The breathtaking panoramic views over the surrounding landscape, extending all the way to the sea, make this property an absolute rarity on the real estate market. Spacious, light-filled rooms seamlessly merge indoor and outdoor living, creating a truly exceptional living experience. Modern design, the finest materials, ultimate comfort, and technical excellence define the interiors and underline the exclusive character of this home. Passing charming stone walls or via a discreetly integrated lift, you comfortably access the generous living areas, featuring a fully equipped open-plan kitchen, a charming bedroom with en-suite bathroom, and a state-of-the-art utility room. These living spaces are surrounded by large sliding doors opening onto various terraces, each with its own distinct character and adapting naturally to every mood. Whether you wish to feel at home in a romantic hamlet setting—ideal for convivial and joyful moments—or to let your mind wander on the expansive terrace with its spectacular views stretching as far as the Bay of Mandelieu. On the garden level, there are three additional comfortable suites, as well as a highly attractive, air-conditioned wine cellar, visible through large glass panels. Set within 2,400 m² of south-facing, private grounds, the property also features a saltwater infinity pool with a charming pool house—ideal for enjoying the wonderful climate and the unique colours of the famous Côte d'Azur in complete privacy with family and friends. A spacious double garage and several parking spaces complete the comfort of this unique property, surrounded by renowned golf courses and located just 25 km from Nice Airport. Do not hesitate to make your dream of living in the South of France a reality !

Ref. : V3710VA

JOHN TAYLOR VALBONNE

MEGÈVE449 000 €

Apartment for sale 25 5 - 2 rooms - 40 m²

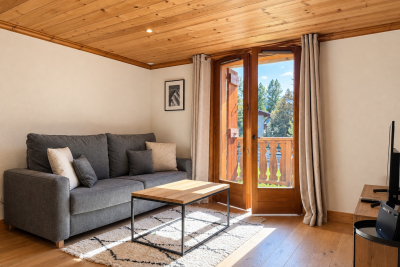
Megève Center - 2 room apartment 5 minutes walk from the hea

Location: 5 minutes walk from the heart of the village of Megève. Description of the apartment: Raised ground floor. Mountain style. 40 m2. Composition: Entrance, WC with suspended toilet, bathroom, friendly living room of 25 m2 with equipped kitchen, balcony facing South, South-West, bedroom with cupboard of 11 m2. Amenities: Closed garage box in the basement for one car. Proximity to attractions: Pedestrian streets (shops, restaurants, cable cars). Sports Palace (swimming pool, ice rink, SPA, sports center) a few minutes walk away. Advantages: location, easy to rent, ideal base. Full description: Discover the Mada apartment located in an old typical Megève family hotel renovated into a charming condominium made up of 8 apartments 5 minutes walk from the heart of the village of Megève and its cobbled streets. On the raised ground floor, this apartment with a mountain look is composed of an entrance, a toilet with hanging toilet, a bathroom, a convivial living room of 25 m2 with equipped kitchen and access to a balcony facing South, South-West , a bedroom with cupboard of 11 m2. The apartment is completed by a closed garage box in the basement allowing you to park a car under cover. Enjoy the attractions of the village with its proximity to pedestrian streets (shops, restaurants and cable cars) as well as the Sports Palace (swimming pool, ice rink, SPA, sports center) a few minutes' walk away. Mandate reference: 128. Information on the risks to which this property is exposed is available on the Géorisks website: . Property subject to co-ownership, 19 lots, no procedure in progress. Fees payable by the seller.

Ref. : 133

Ravello Immobilier - Megève

PARIS 14EME2 350 000 €

Apartment for sale 25 5 - 6 rooms - 196 m²

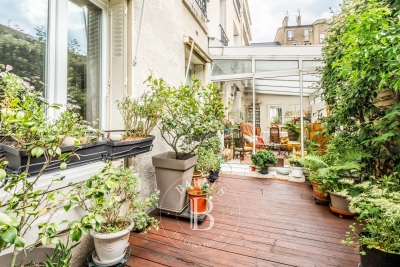
Apartment for sale - 196 sq.m (2,110 sq ft) - Alesia - 6 main rooms

On the third floor of an elegant Haussmann-style shared ownership building, this 196 sq.m (2,110 sq ft) apartment boasts fantastic volume, luminosity and a well-designed floor plan. Dual-aspect and air-conditioned throughout, it affords unobstructed views to the front and overlooks a quiet and wooded garden on the bedroom side. Leading off the spacious entrance hall are a 25 sq.m (269 sq ft) eat-in kitchen, a 40 sq.m (430 sq ft) lounge filled with light, four bedrooms and four bathrooms. A bright family apartment with distinctive period charm (parquet flooring, mouldings, fireplaces and very high ceilings) and a cleverly designed layout.

Ref. : 6671

AGENCE VARENNE PARIS 7E

CANNES980 000 €

Apartment for sale 25 5 - 3 rooms - 90 m²

Croisette – 2-Bedroom Apartment with Sea View

Located in the highly sought-after Basse Californie neighborhood, this elegant 2-bedroom apartment of 90 sqm is accessible via elevators and enjoys a stunning sea view. Set within a secure residence with a caretaker, it offers both comfort and peace of mind. Ideally positioned just moments from shops and the famous Croisette, the property has been tastefully renovated by an architect, featuring high-end finishes and meticulous design throughout. The spacious 35 sqm living area opens onto a 25 sqm terrace, providing a serene setting with open views over the residence's landscaped gardens and the sea. The night area includes two generous en-suite bedrooms, each with a walk-in closet and ample storage space. One of the suites also features a private loggia, ensuring optimal comfort. The property is completed by an underground parking space and a cellar. Property subjected to co-ownership Number of units: 966 Ongoing legal proceedings: No Annual service charges: €4,764 Energy rating: D (155 kWh) – Climate rating: D (32 kg) / Estimated annual energy costs for standard use: between €841 and €1,137 (reference year 2021). Information on the risks to which this property is exposed is available on the Géorisques website: www.georisques.gouv.fr.

Ref. : CAB6216

BEAUCHAMP ESTATES

PARIS 3EME2 100 000 €

Apartment for sale 25 5 - 4 rooms - 105 m²

Upper Marais, Paris 3rd, exceptional property with unobstructed

At an iconic address in the vibrant, sought-after and highly coveted Haut-Marais, ENGEL & VÖLKERS presents this exceptional 105.02 sq m apartment (Carrez Law), in the Enfants-Rouges district. On the 2nd floor with lift of a carefully maintained 1900 building, supervised by a caretaker, this apartment, with 2. 80-metre-high ceilings, has been fully renovated by an architect. You will be charmed by its highly artistic, Baroque character, the quality of its features, its natural light, unobstructed views over a tree-lined avenue and the sky, its balcony, and its security (“keypad entry, intercom, caretaker”). The mouldings, white marble fireplace with lion's paws, and pink marble fireplace further confirm its exceptional character. The apartment comprises: An entrance hall, an exceptional 35 sq m living room with 3 large windows and a working fireplace, a dining kitchen with a working fireplace and balcony, a guest WC, a bedroom/study overlooking the courtyard with its bathroom and WC, and a second courtyard-facing bedroom with its shower room and WC. It also offers several practical storage spaces. A service room and a large cellar complete the property. Bicycle storage spaces in the courtyard. Its energy performance is remarkable, and the radiators have not escaped the artistic and creative touch that characterises this property. Energy Performance Certificate (DPE): C / 136; Greenhouse Gas Emissions (GES): C / 29 Estimated annual energy costs for the property: €1,280–€1,780 Heating and hot water provided by an individual gas boiler. Number of lots in the co-ownership: 22 lots Ongoing proceedings: none Average annual charges: €3,640 Property tax: €1,564 Transaction fees, including VAT, payable by the seller Information about the risks to which this property is exposed is available on the Géorisques website: www.georisques.gouv.fr Discover an exceptional lifestyle in the Haut Marais, a historic and highly fashionable district with a genuine neighborhood atmosphere, close to numerous food shops, Square du Temple, theaters, the Bataclan, museums and art galleries (the Picasso Museum, Perrotin Gallery, etc.). The apartment is in the immediate vicinity of the iconic Marché Couvert des Enfants-Rouges, and the historic Place de la République. It is excellently served by several metro and bus lines just 200 m away, providing quick access to Paris's main districts and attractions.

Ref. : W-049FTZ

ENGEL & VÖLKERS

LE BROC1 155 000 €

House for sale 25 5 - 6 rooms - 320 m²

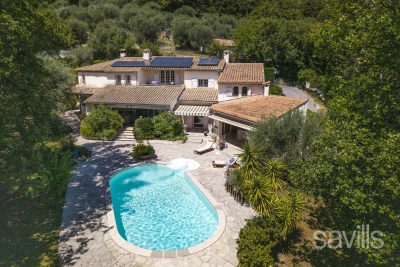
The Essence of Provençal Living Between Sea, Mountains and Nature

Majestically overlooking the hills of the Niçois hinterland, in a setting of exceptional tranquillity, this remarkable Provençal property offers an outstanding lifestyle where nature, elegance and serenity come together. Hidden away from view, within beautifully landscaped grounds of over 2,500 m², this characterful residence offers more than 300 m² of living space and ranks among the finest properties in its area. Upon arrival, an elegant electric wrought-iron gate opens onto a true haven of peace. The meticulously maintained outdoor areas reveal breathtaking views stretching across the Alps, the hills of Nice, the Var valley, its lake and the surrounding landscapes of the Côte d'Azur hinterland. Facing East, the property enjoys beautiful morning light that enhances its generous volumes and creates stunning sunrises. The entrance leads to a fully equipped kitchen, semi-open onto an elegant dining area extended by a nearly 30 m² air-conditioned veranda, providing an additional living space overlooking the garden. The living room is undoubtedly one of the highlights of the home, featuring an impressive cathedral ceiling rising nearly seven metres, a fireplace and abundant natural light. A spacious mezzanine overlooks the room and is currently used as a refined office and reading area. The sleeping quarters have been designed to preserve privacy, with several bedrooms including a first suite with a private bathroom and terrace, as well as a superb master suite with its own bathroom and dressing room. Two further bedrooms complete the accommodation, one of which also benefits from a private bathroom. The lower level features a spacious room currently used as a games room, which could easily be converted into an independent studio thanks to its direct access to the outside. Outside, the swimming pool blends harmoniously into its natural surroundings and is complemented by a fully equipped pool house, creating the perfect setting for entertaining family and friends during long summer days. Two covered parking spaces beneath an elegant stone-built carport, a large workshop and numerous storage areas complete the property. Ideally located, the residence is only 20 minutes from Nice International Airport, 25 minutes from the beaches of the Côte d'Azur and less than 45 minutes from the first ski resorts, offering the rare privilege of enjoying both the sea and the mountains in a single day. Whether as a family home, a holiday residence or a Provençal retreat, this exceptional property will appeal to those seeking peace, nature and authenticity while remaining close to the main attractions of the French Riviera. A true sanctuary of serenity, where the charm of Provence meets the art of living on the Côte d'Azur.

Ref. : VAL260169

Savills Valbonne

MEGÈVE5 400 000 €

House for sale 25 5 - 8 rooms - 431 m²

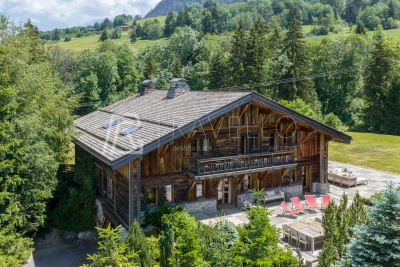
Exclusivity - Megève - Luxury property (7 bedrooms) in a Pre

In the heart of a preserved hamlet featuring a small chapel, authentic farmhouses, and luxury chalets, this rare property enjoys an exceptional natural setting within over 5,800 sqm of superb wooded grounds. Inside, the chalet offers a generous total surface area of 570 sqm, including 415 sqm of living space. It captivates with its spacious proportions, authenticity, and panoramic views of the Val d'Arly, Mont Charvin, and Rochebrune. The chalet is organized over three levels: Ground Floor: Features an entrance hall, a 6-car garage, a workshop, a ski room, a wine cellar, a laundry room, and a boiler room, along with perfectly integrated technical spaces and a separate guest toilet. Garden Level: Dedicated to the living areas, this floor boasts a magnificent living room with a fireplace, a warm and inviting dining room, and a kitchen with an adjoining pantry/scullery--all opening onto a large terrace and the garden. This level is completed by two bedrooms, each with its own en-suite shower or bathroom and toilet. Upper Floor: The sleeping quarters consist of five bedrooms, each offering comfortable volumes (approximately 25 sqm) and its own bathroom. A balcony runs along this floor, allowing residents to fully enjoy unobstructed views of the surrounding mountain ranges. These bedrooms, all exceeding 25 sqm, provide rare comfort and particularly pleasant living spaces. This sun-drenched property is further enhanced by its expansive wooded grounds bordering a stream, offering an exceptional quality of life in every season. Listing Details: Mandate with exclusivity No. 113 Information on the risks to which this property is exposed is available on the Géorisques website: www.georisques.gouv.fr. Property not subject to co-ownership (sole ownership).

Ref. : 226

Ravello Immobilier - Megève

GORDES1 270 000 €

House for sale 25 5 - 5 rooms - 164 m²

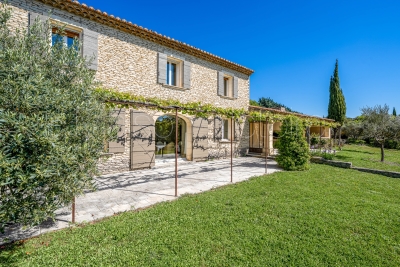
Charming house with views, in the heart of the Golden Triangle.

This elegant stone property enjoys a privileged setting just south of Gordes, close to an old hamlet, in a peaceful and unspoilt setting. Sheltered from the bustle of the village centre, it offers the perfect balance between tranquillity and easy access to shops and amenities. The property sits on a 0. 68-acre plot, of which approximately 0.25 acres are buildable, offering interesting potential for development. Access is via an automatic gate opening onto a long driveway, with a carport accommodating two vehicles. The ground floor comprises: entrance hall; bright kitchen with dining area; welcoming sitting room with double-sided insert fireplace; guest WC; boiler room. Excellent views can be enjoyed throughout the ground floor. The first floor offers: principal suite with large bathroom and separate WC; adjoining room suitable as a dressing room or office; two further bedrooms; guest shower room. The views become breathtaking from the first floor rooms, stretching as far as the eye can see, from east to west. The garden, beautifully planted with olive trees, offers several outdoor living spaces. A large covered terrace is ideal for shaded dining, while a sun-drenched terrace surrounds the 10m x 5m swimming pool (fitted with a submerged cover). An adjacent independent studio provides accommodation for family or guests in complete privacy. Amenities include: underfloor heating via an oil-fired boiler; mains water; mains drainage; 'Pierre d'Estaillades' stone flooring; fibre-optic internet; terrace of approximately 50m²; electric gates; videophone; parking with double carport. This rare property offers a harmonious balance of comfort and authenticity. Its privileged setting, absolute calm and thoughtfully designed outdoor spaces invite full enjoyment of the Provençal lifestyle, bathed in natural light throughout the year. With some light modernisation, it would be ideally suited as both a primary residence and a characterful holiday home. It enjoys immediate proximity to Gordes and is just 45 minutes from Avignon TGV station and 50 minutes from Marseille-Provence airport, making it equally attractive as a high-quality rental investment. __________Information on the risks to which this property is exposed is available on the Géorisques website: payable by the seller

Ref. : V03198.01984L

Maison Victoire

BOULOGNE BILLANCOURT813 000 €

Apartment for sale 25 5 - 4 rooms - 98 m²

BOULOGNE CENTRE - Period charm – 2 or 3-bed apartment, 98m² (1,055 sq ft)

We are listing this 98m² (1,055 sq ft) 2 or 3-bed apartment, situated in a beautiful period building on a quiet street close to shops and schools, in the heart of North Boulogne. Composed of a double-sized living room opening onto a charming courtyard planted with trees, an open kitchen, two bedrooms and an office/child's bedroom, a shower room with toilet, a bathroom and a separate toilet. Two cellars also included. Modular floor plan - Period charm - Quiet and leafy surroundings Listed with BARNES Boulogne. €780,000 Agency fees not included - Agency fees: 4.23% incl. tax Fees payable by the buyer - Average amount of the share of charges €2,200/year - Estimated amount of annual energy costs for standard use based on 2021 energy costs: €2,330 ~ €3,170 Agency fees payable by vendor - Nombre de lots dans la copropriété: 25 - Montant moyen de la quote-part de charges courantes 2,200 €/yearly - Montant estimé des dépenses annuelles d'énergie pour un usage standard, établi à partir des prix de l'énergie de l'année 2021 : 2330€ ~ 3170€

Ref. : 86990090

BARNES BOULOGNE

NICE1 390 000 €

Apartment for sale 25 5 - 4 rooms - 125 m²

Duplex penthouse with panoramic sea views

At the top of a prestigious residence in the Fabron district of West Nice, this 125 m² duplex penthouse embodies the Côte d'Azur lifestyle at its most refined. From its rooftop terrace, the Mediterranean stretches across an endless horizon to Nice Bay—a spectacle that never grows old. The residence, staffed and secure, is set within a landscaped 7-hectare park featuring a heated 25-metre swimming pool with sun loungers and two tennis courts. A haven of tranquillity, it is immediately close to the roads leading to Nice city centre and the international airport, as well as local shops—the perfect balance between residential peace and accessibility. Bathed in natural light, the more than 50 m² living area centres around a fully equipped contemporary kitchen, enhanced by a central island designed for elegant entertaining. Large aluminium-framed windows open onto a terrace with a breathtaking sea view. Two bedrooms, each opening onto its own terrace, complete this level, along with a bathroom (bath and shower), a separate WC and a laundry room. The entire upper floor is dedicated to a master suite of more than 33 m², a true private cocoon: custom-fitted dressing room, shower room, a study that can be converted into an occasional bedroom, and above all, a private terrace of nearly 50 m² offering a breathtaking view over the Mediterranean. Every detail has been designed for optimum comfort: reversible air conditioning, underfloor heating, electric roller shutters, motorised wind-resistant external blinds, aluminium joinery and double glazing. The property also includes a garage, a cellar and numerous visitor parking spaces. This exceptional penthouse will appeal to discerning buyers seeking a high-end pied-à-terre on the Côte d'Azur, or simply a property combining peace, security and premium features. A rare address, well worth discovering. Energy performance rating: D-220; greenhouse gas emissions: C-25 Estimated annual energy costs for the property: €2,450–€3,380 Co-ownership comprising 192 lots, Average annual service charges: €7,374 Legal proceedings ongoing: yes Transaction fees payable by the seller Information on the risks to which this property is exposed is available on the Géorisques website: www.georisques.gouv.fr Nice, capital of the French Riviera and France's fifth-largest city, shines brightly. It has the charm of Mediterranean towns, where the gentle pace of life owes as much to the beauty of the city and its colorful façades as to its exceptional climate, with more than 300 days of sunshine a year. A city of art and culture, it has more museums than any French city except Paris. The flavors and traditions, the charm and authenticity of Old Nice and its flower market, the splendor of the Baie des Anges, its beaches and luxurious hotels, and the historical richness of its many monuments, parks and grand residences all contribute to its appeal. Elegant, lively and popular, Nice moves to the rhythm of its 2,000 cultural, festive and sporting events. Its international airport, spectacular for its unique approach along the coast, serves more than 100 direct destinations.

Ref. : W-04AN4J

ENGEL & VÖLKERS

PUISSERGUIER169 000 €

House for sale 25 5 - 5 rooms - 109 m²

In the center of the village in a quiet area,

EXCLUSIVE: In the heart of the village, in a quiet area, this charming village house features a large terrace, garage, shed, and a separate one-bedroom apartment. On the ground floor, a one-bedroom apartment with a small terrace is available for furnished rental, with a separate entrance or direct access to the main house. The main house entrance leads to the first floor: a living/dining room, kitchen, and bedroom with an en-suite shower room. The upper level offers a very pleasant living room (or large bedroom) opening onto a rooftop terrace, and another bedroom. The spacious garage boasts high ceilings and extends into a courtyard and a two-story stone shed. The village offers all amenities, shops, and services. Close to a beautiful hinterland. Beaches are 25 minutes away.

Ref. : 344271169

TERRE ET MER DU SUD IMMOBILIER

LA MOTTE499 000 €

House for sale 25 5 - 4 rooms - 104 m²

Beautiful 4-bedroom house in Domaine de St-Endréol

Stunning house with beautiful views for sale at the 4* Golf & Spa Resort Le Domaine de St-Endréol Ground floor: Hall/Landing - WC - bedroom - kitchen - living room with French doors opening onto the terrace and garden 1st floor: 2 bedrooms with A/C, 1 shower room and 1 bathroom, 2 terraces Garage 19.60 m2 + cellar 3.70 m2 Legal status: Coproperty of 69 units. Secure residence with swimming pool. Condominium fees are approximately 300 euros per month (including maintenance of the communal swimming pool, green spaces, private garden, lighting of common areas, maintenance of the access gate, security, etc.) Possibility to take over the rental lease Property tax 1,500 EUR If you own a property in the Domaine de St-Endréol, you are entitled to several discounts: Discounts on public golf rates - 25% off the price of individual green fees, - 25% off annual packages Preferential rate on day entry and between 15 and 20% discount on Spa subscriptions. The St-Endréol Golf & Spa Resort estate is a private and secure estate. Between Provence and the French Riviera, in the heart of a region rich in history and cultural events, the Domaine de St Endréol enjoys an exceptional location. This 150-hectare haven of peace, bordered by forests opening onto breathtaking landscapes, is located less than an hour from Aix-en-Provence and Nice, 25 minutes from the Gulf of St. Tropez, and 90 minutes from ski slopes. Nice Airport is 45 minutes away, and the Les Arcs-sur-Argens TGV train station is 10 minutes away.

Ref. : PH518

S.E.G.S.E. LE DOMAINE DE ST-ENDRÉOL

GRANS1 960 000 €

House for sale 25 5 - - 14091 m²

Exceptional private estate in the heart of Provence – 1.5 hectares enclosed – House & Cottages

ARTHAUD REAL ESTATE Grans – 25 min from Aix-en-Provence An exceptional Provençal estate nestled in the heart of a 1. 5-hectare enclosed and landscaped park, planted with oaks, pines, and olive trees, in a rare and unspoiled setting. 517 m² of living space comprising an elegant main house and 4 independent gîtes, offering accommodation for up to 20 people. Existing tourist business, currently generating €90,000 in annual revenue, with strong potential for appreciation (high-end stays & seasonal event rentals). The possibility exists to increase annual revenue to over €160,000 by adding the main house. Swimming pool, tennis court, premium amenities, property sold furnished and equipped. A rare heritage asset in Provence, combining the art of living with high returns. Information on the risks to which this property is exposed is available on the Géorisques website:

Ref. : 86780881

Arthaud immobilier

BIOT2 980 000 €

House for sale 25 5 - 10 rooms - 378 m²

Elegant Renovated Villa with Sea Views Near the Village of Biot

Joint Sole Agent - Nestled at the end of a private cul-de-sac in a peaceful residential setting, just 2 km from the charming village of Biot, this elegant south-facing property offers approximately 379 sqm of living space on beautifully landscaped grounds of 4,263 sqm, enjoying lovely views of the sea and the village. Built in 2014 and completely renovated in 2026 to the highest standards, the villa is arranged over three levels. The main floor features a spacious, light-filled living and dining area opening onto the terraces, swimming pool and pool house, as well as a fully equipped contemporary kitchen with adjoining pantry. The sleeping quarters include a magnificent master suite with a private lounge, dressing room, en-suite bathroom and terrace, together with two additional bedrooms, one of which benefits from its own en-suite bathroom. The intermediate level hosts a self-contained apartment comprising a living room with an open-plan fitted kitchen, a bedroom with dressing room, a spacious bathroom and a separate WC. The garden level is entirely dedicated to wellness and entertainment, featuring a spa area, fitness room, sauna, home cinema and a games room that can easily be converted into an additional en-suite bedroom. A spacious garage accommodating up to four vehicles, extensive additional parking, and a private pétanque court complete this exceptional property. Fully air-conditioned throughout, the property is set on a substantial plot of land with the potential to build a second villa, subject to the current local planning regulations (PLU). Ideally located close to shops, international schools and the beaches, and just 25 minutes from Nice Côte d'Azur International Airport, this exceptional property combines absolute tranquillity, luxurious comfort and a highly sought-after location.

Ref. : 6136

MAGREY & SONS VALBONNE