OK
More than Less than
€  ok

Key-words : 25 5

Houses and Apartments, your real estate specialist magazine offers a selection of ads that match with the keyword 25 5. You can refine your search by specifying the area or price range in the navigation bar link Search for a House/Apartment.

PARIS 15EME230 000 €

Apartment for sale 25 5 - Studio - 23 m²

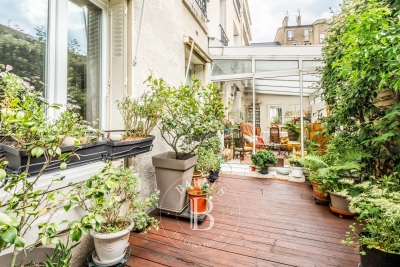
Paris 15th - Convention - Studio - Unobstructed view

Well located on Rue de l'Abbé Groult, on the eighth floor by elevator in a semi-recent building, we present this 23 m² studio. In a quiet area with an unobstructed view, it is oriented to the North-East and includes: A small entrance, a living room with an open kitchen of 17.03 m², and a shower room with toilets. A cellar completes this offer as well as a parking space on the first basement in the building, additionally, at the price of 25,000 euros.

Ref. : 87157382

VANEAU AUTEUIL - PASSY

BOULBON1 850 000 €

House for sale 25 5 - 8 rooms - 290 m²

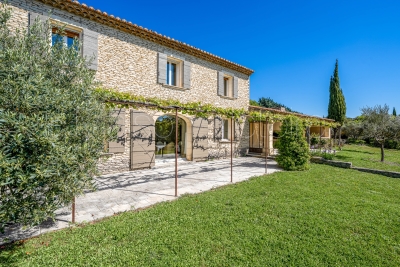
Elegant 19th-century stone property with swimming pool.

Originally built in 1850 and since renovated with great care and elegance, this beautiful south-facing stone property enjoys an enviable position in the lively village of Boulbon, directly opposite its splendid 11th-century fortress and with panoramic views over the surrounding countryside. Offering approximately 320m2 of living space, six bedrooms and six bathrooms with air conditioning throughout, it makes an enchanting Provençal home. On the ground floor, the accommodation comprises: entrance hall; generous 40m2 sitting room; dining room; brand-new bespoke kitchen; utility room. The first floor is composed of: five bedrooms, each with en suite bathroom. One of these is particularly special, with its own garden and access to a private terrace commanding breathtaking views. Connected to the main house yet enjoying its own private access and a spacious terrace overlooking the village, a beautifully equipped apartment comprises: 30m2 open-plan kitchen/dining room opening onto the terrace; bedroom with en suite bathroom — ideal for guests or extended family. The gardens are an absolute delight, featuring a heated 'bassin'-style swimming pool, a covered terrace, a summer kitchen ideal for al fresco dining through the warmer months, and discreet parking beneath a magnificent wisteria. Amenities include: air conditioning throughout; individual thermo-dynamic water heaters in every bathroom; heat pump serving both the house and the swimming pool; traditional open fireplace; pellet stove; automatic watering system; wine cellar with Roman remains; new roof and insulation. The village of Boulbon is lively throughout the year, with restaurants, boutiques, bakeries and a café all within easy reach. Avignon lies just 17 km away, Saint-Rémy-de-Provence 22 km and Les Baux-de-Provence 25 km. A rare and enchanting property, sure to captivate the most discerning of buyers. Information on the risks to which this property is exposed is available on the Géorisques website: payable by the seller.

Ref. : V03293.02010L

Maison Victoire

MANDELIEU-LA-NAPOULE475 000 €

Apartment for sale 25 5 - 3 rooms - 75 m²

3-Room Garden-Level Apartment – Cannes Marina

Set within a private and secure residence in the sought-after Cannes Marina, just steps from the prestigious Old Course Golf and the port, this 3-room apartment offers comfort and tranquility in an exceptional setting. With a surface area of approximately 75 m², the apartment features an entrance hall leading to a living room, a fully equipped kitchen, two bedrooms with built-in storage, a shower room, a bathroom with toilet, and a laundry room. The living space opens onto a terrace in a private garden of around 25 m², facing southeast – the perfect spot to enjoy the sun throughout the day in a peaceful, green environment. A cellar and a closed garage complete this property. Ideally located close to shops, beaches, and motorway access, this apartment is a perfect pied-à-terre or main residence on the French Riviera.

Ref. : 86045620

SOLARI PROPERTIES

MENTON6 500 000 €

House for sale 25 5 - 9 rooms - 648 m²

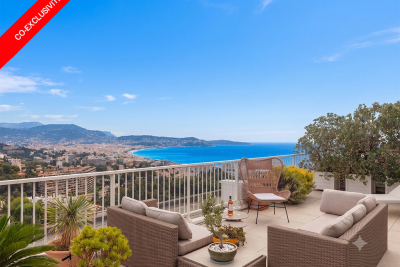
Belle Époque Estate with Panoramic Sea Views – Menton Garavan

Built in 1888, a historic estate overlooking the Mediterranean. Just minutes from the heart of Menton, the Italian border and Monaco, this exceptional property enjoys a commanding position overlooking the Mediterranean, offering an atmosphere of absolute peace and privacy. Built in 1888, this remarkable period residence embodies the timeless elegance of the grand Riviera villas that shaped the French Riviera at the end of the 19th century. Behind its authentic architecture lies a home steeped in history, where every detail has gracefully stood the test of time. Commanding breathtaking sea views, the estate enjoys an ever-changing panorama throughout the day. From the first rays of morning sunlight to sunset, natural light fills the living spaces, enhancing the beauty and noble character of this exceptional residence. Its beautifully crafted natural stone façade, elegant arches, charming loggias, pastel shutters and distinctive balconies create a unique architectural identity, blending refined Italian influences with the grand bourgeois residences that have become emblematic of the French Riviera. A style that has become increasingly rare today. Set within approximately 4,867 sqm of landscaped grounds, the estate offers nearly 648 sqm of built area, distributed across three independent buildings, presenting exceptional possibilities. The Main Residence The principal villa extends over approximately 443 sqm, arranged across three generous levels. From the moment you enter, the impressive ceiling heights, the magnificent wrought-iron staircase and the original architectural features immediately reveal the noble character of this remarkable home. Garden Level (Main Living Floor) The main reception rooms occupy this level. Flooded with natural light, the living areas open seamlessly onto the terraces, gardens and the Mediterranean Sea, creating a harmonious connection between indoor and outdoor living. The kitchen and reception rooms provide an ideal setting for entertaining family and guests in a warm and refined atmosphere. First Floor The upper floor is dedicated to the private quarters, offering several bedrooms, including beautiful suites, all enjoying abundant natural light, peaceful surroundings and delightful views over the estate. Ground Floor An additional fully fitted level completes the residence, providing numerous supplementary rooms offering a wide range of possibilities to suit the future owner's lifestyle and needs. A Second Building Ready to Be Transformed A second independent house of approximately 180 sqm, arranged over three levels and currently offered in shell condition, provides endless opportunities to create a guest house, artist's studio, reception venue or an entirely independent residence. A Third Building The estate also includes a third independent building of approximately 25 sqm, also in shell condition, offering the opportunity to create a guest studio, home office, wellness area or any bespoke project envisioned by its future owner. The Grounds The beautifully landscaped 4,867 sqm park surrounds the three buildings in an atmosphere of complete tranquillity. Sun-drenched terraces, majestic palm trees, vibrant bougainvillea, the swimming pool and mature Mediterranean vegetation create an enchanting environment of remarkable serenity. Here, time seems to stand still. For more than a century, this remarkable estate has preserved its soul and identity. Every corner reveals a new perspective where lush gardens, historic architecture and endless blue horizons blend together in perfect harmony. Ideally located in the highly sought-after residential district of Garavan, the property enjoys immediate proximity to beaches, the marina, local shops, restaurants and Menton's charming historic centre. Monaco and Italy are just a short drive away, offering a rare balance between privacy, heritage and the Mediterranean lifestyle. More than a property, this is a tr

Ref. : 87165872

E&M PROPERTIES

ANTIBES244 000 €

Apartment for sale 25 5 - Studio - 37 m²

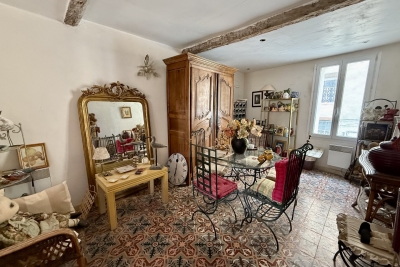
Unique studio in the heart of Old Antibes

Nestled in a quiet, sought-after lane in the Old Town, this elegant and charming studio approx. 25 m² features exposed beams and enjoys a prime location. Situated on the ground floor of a character-filled period building, the property is just steps away from the beaches, the historic center, and the famous Provençal Market. Key highlights include its optimized layout, distinctive character, desirable location, and strong potential for seasonal rentals. Property layout: • Spacious living area, • High-quality open-plan fitted kitchen, • Shower room with toilet, • Mezzanine sleeping area featuring ample storage and providing over 12 m² of additional space. Monthly service charges: €76. Number of main units : 7. Agency fees payable by the seller. Contact us today to arrange a viewing and discover this truly captivating property. Information regarding the risks to which this property is exposed is available on the Géorisques website : www.georisques.gouv.fr Property presented by Angélique DESCAMPS (EI)

Ref. : 87230285

DELATTRE IMMOBILIER SARL REUSSITE 06

BEAULIEU-SUR-MER1 825 000 €

House for sale 25 5 -

BEAULIEU-SUR-MER - TOWN CENTER - PROPERTY COMPLEX OF 7 APARTMENTS SPREAD OVER 2 LEVELS - QUIET - CLOSE TO ALL AMENITIES

Beaulieu-sur-Mer — Town centre — Portfolio of 7 apartments across two levels In the heart of Beaulieu-sur-Mer, in the town centre, within immediate proximity to shops, public transport and beaches, in an exceptionally quiet building, a rare opportunity to acquire a real estate portfolio comprising two full floor plates, located on the 1st and 2nd floors, representing an indicative total surface area of approximately 335.35 sq m. The property consists of 7 independent apartments, arranged as follows: On the 1st floor, three apartments: a 3-room apartment of approximately 67.91 sq m; a 4-room apartment of approximately 54.16 sq m; a 2-room apartment of approximately 40.53 sq m. On the 2nd floor, four apartments: a 3-room apartment of approximately 52.25 sq m; a 3-room apartment of approximately 50.10 sq m; a 2-room apartment of approximately 32.24 sq m; a 2-room apartment of approximately 38.16 sq m. The majority of the units are currently rented, with the exception of the pink apartment on the 2nd floor, which is currently vacant. The current annual rental income from the rented apartments amounts to €34,596 per year, i.e. approximately €2,883 per month, excluding the rental potential of the vacant apartment. This property benefits from a sought-after central location, while offering a particularly quiet environment, just a few minutes' walk from the beaches, shops, train station and access routes to Monaco, Nice and the wider French Riviera. This asset represents a genuine patrimonial investment opportunity, with a division into several units, progressive value-enhancement potential for the apartments and scope to optimise rental income over the medium term. It is also possible to consider acquiring the commercial premises located on the ground floor, the only remaining unit required to acquire full ownership of the entire building.

Ref. : B-1934

Century 21 LAFAGE TRANSACTIONS Beaulieu-sur-mer

SAIGNON545 000 €

House for sale 25 5 - 6 rooms - 176 m²

INCREDIBLE VIEW

Close to the village with breathtaking views, house with annex, 3/4 bedrooms, workshop, on a plot of 2200 m2. ENVIRONMENT: On the edge of a charming, picturesque Luberon village, with restaurants and shops, this property enjoys a commanding position and breathtaking views of the village. RESIDENCE: The property comprises a main house (70 sq m) with an annex (69 sq m). The main house features a kitchen (14 sq m), a living room (25 sq m) opening onto the garden, and a hallway leading to two bedrooms and a shower room. High ceilings give this house a spacious feel. The annex offers a summer kitchen with a jacuzzi area to enjoy the view, a suite with a shower room/WC and closets, and a room (24 sq m) that can be used as a workshop or additional bedroom, with a terrace to fully appreciate the view. There is also a storage shed (20 sq m). Additionally, there is a wine cellar (6 sq m), a small workshop (6 sq m), and an external shower room. LAND: Large, unfenced plot of 2275m², spread over 3 terraces. VARIOUS: Mains water and canal water. Mains drainage. Gas heating (condensing boiler). Double glazing. Alarm system. COMMENTS: A unique and exceptional location, an incredible view that changes with the rhythm of the days and seasons. The house is very pleasant and offers numerous possibilities. A real gem!

Ref. : V2602

YOUR PROVENCE

LAMORLAYE1 690 000 €

House for sale 25 5 - 7 rooms - 566 m²

Contemporary home within a private estate.

Voici une traduction élégante et fluide, avec un ton haut de gamme : --- Just 45 minutes from Paris and 25 minutes from CDG Airport, nestled within the private and golf estate of Le Lys, this early 2000s architect-designed home enjoys a preserved setting, entirely sheltered from view. The architecture emphasizes open volumes and natural light, with expansive floor-to-ceiling windows overlooking the garden. The property offers an intimate atmosphere, in perfect harmony with its surroundings. The entrance opens onto a vast living area featuring a central fireplace and a cathedral ceiling, extending onto a spacious terrace. A beautifully appointed kitchen, complemented by a back kitchen, completes this living space. A ground-floor master suite includes a bedroom, dressing room, and bathroom. Upstairs, a mezzanine arranged as a lounge leads to a double bedroom with its own bathroom. The garden level is dedicated to wellness and leisure, offering an indoor swimming pool, hammam, fitness room, and home cinema, as well as a garage for two vehicles. The garden, in its first section, features a refined layout inspired by both French and English styles, elegantly structuring the surroundings of the property. In addition, a 90 sqm outbuilding has been converted into office spaces as well as two bedrooms with en-suite facilities, ideal as a guest house. A truly distinctive property, offering privacy and serenity, completely out of sight.

Ref. : V0033APA

JOHN TAYLOR AROUND PARIS

CHANTILLY5 000 000 €

House for sale 25 5 - 12 rooms - 428 m²

Chantilly – 19th-Century Château Set Within a 1.8-Hectare Estate Along the Nonette River

ust a few minutes from the centre of Chantilly, in one of the area's most sought-after locations, this elegant property is set within approximately 1.8 hectares of landscaped grounds, bordered by the Nonette River. Located 35 km north of Paris and only 25 minutes from Roissy Charles de Gaulle Airport, it offers a rare combination of privacy, heritage and accessibility. Rebuilt in the 19th century on earlier foundations, this refined residence features generous volumes and blends historic character with the comfort of a family home. The reception rooms enjoy abundant natural light and open views over the park. The property includes a spacious kitchen, five en-suite bedrooms including a master suite, a games room and a wellness area with sauna. Large vaulted cellars add valuable storage space. The gently sloping parkland extends down to the river and is enhanced by century-old trees and open lawns. Stone-built outbuildings include a caretaker's house of approximately 50 sqm, a guest pavilion and an independent building suitable for further use. A restored chapel, a tennis court and equestrian facilities (paddock, meadow and stables) complete this distinctive estate. A rare opportunity offering elegance, discretion and quality of life on the doorstep of Chantilly.

Ref. : V0026APA

JOHN TAYLOR AROUND PARIS

MARLY LE ROI1 400 000 €

House for sale 25 5 - 8 rooms - 321 m²

BARNES - Exclusive listing - Old Marly - Charming, Period House Marly-Le-Roi

‘MONDETOUR' House – Three or four-bedroom house for sale in MARLY LE ROI (78160) In the sought-after area of Old Marly. Charming property dating from 1750, offering 200m² (2,153 sq ft) of living space, set on a 321m² (3,455 sq ft) plot, with 3-4 bedrooms plus a 26m² (280 sq ft) workshop/outbuilding (artist's studio). 650m (710 yards) from Marly-Le-Roi station and 700m (765 yards) from the secondary school in Marly. Roof, insulation, façade and shutters renovated in 2015. This house is set on a 742m² (7,987 sq ft) plot, enclosed by walls. This house is steeped in history; formerly an outbuilding of the Abbaye des Vaux de Cernay, then a coaching inn, it became the holiday home of Mademoiselle Mars in the 19th century (a member of the Comédie-Française in 1795, a full member in 1799) and her artist's studio was frequented by Colette (writer) and Cocteau (poet, painter, illustrator). Ground floor: A 30m² (323 sq ft) living room with a period fireplace, a fitted kitchen opening onto the 28m² (301 sq ft) dining room, leading onto the terrace and the landscaped garden with its fountain (rainwater). The first floor comprises a 27m² (291 sq ft) living room-library with fireplace, and a 24m² (258 sq ft) master suite with shower room. The second floor with period parquet flooring, features a large, very bright 21m² (226 sq ft) bedroom (EAST-WEST facing), with a 9m² (97 sq ft) bathroom, a wardrobe and a 22m² (237 sq ft) hallway. On the 3rd floor, there is a bedroom with terracotta floor tiles, an office/bedroom and a shower room. Unobstructed view. On the basement level: cellar and wine cellar, garage – Electric gate, outdoor lighting. The house is located between Versailles and Saint-Germain-en-Laye. Bus to Saint-Germain-en-Laye and Lycée International. Paris 25 minutes away (Porte d'Auteuil), Parly 2, Versailles and Saint-Germain-en-Laye 10 to 15 minutes away. 15 minutes from the Lycée International de Saint-Germain-en-Laye (78100). 19 minutes from EIB in La Celle-Saint-Cloud – Bougival and Blanche de Castille in Le Chesnay EPC rating “F” Energy audit available, Sanitation certificate ‘Compliant'. 5% fees incl. tax payable by the buyers, i.e. €66,667 incl. VAT and €1,333,333 net seller price. Your BARNES contact: Alexandre Charlet +33 (0)6 68 08 88 99 Information on the risks to which this property is exposed is available on the Géorisques website: www.georisques.gouv.fr €1,333,333 Agency fees not included - Agency fees: 5% incl. tax Fees payable by the buyer - Estimated amount of annual energy costs for standard use based on 2021 energy costs: €5,580 ~ €7,560 1,333,333 € Agency fees not included - Agency commission: 5%VAT included Agency fees payable by buyer - Montant estimé des dépenses annuelles d'énergie pour un usage standard, établi à partir des prix de l'énergie de l'année 2021 : 5580€ ~ 7560€

Ref. : 86913451

BARNES YVELINES

LE CANNET465 000 €

Apartment for sale 25 5 - 3 rooms - 93 m²

SOLE AGENT – Le Cannet – Spacious 2-Bedroom Apartment with 23 sqm Terrace – Garage – Swimming Pool

This spacious and elegant two-bedrooms apartment in Le Cannet offers all the features to captivate discerning buyers. Located on the first floor of a refined residence with swimming pool and lift, it enjoys a quiet and highly sought-after setting. Bright and generously proportioned, the property features a large living room opening onto a superb 23.50 sqm south-facing terrace, offering pleasant sea views as well as views of the Adrets mountains. High ceilings further enhance the feeling of space and natural light throughout. The apartment comprises and independent kitchen, two spacious bedrooms, two bathrooms, 2 separates WC, an entrance hall and a hallway with built-in cupboards providing ample storage. An additional advantage: the possibility to create a third bedroom (ideal as a child's room or home office) by opening the kitchen onto the living/dining area. Some refurbishment is required. A private garage, a cellar, an outdoor parking place and a pool cabin complete this property. Service charges: €333 per month. Number of main lots in the residence: 25. No ongoing legal proceedings to our knowledge. Information regarding potential risks to which this property is exposed is available on the Géorisques website.

Ref. : ARF-1138-ALC

AAA RIVIERA

ANTIBES159 000 €

Apartment for sale 25 5 - Studio - 25 m²

Charming 25 m² studio with a 7 m² terrace, located on a high floor of a residential building on Boulevard Wilson. Facing east, this apartment enjoys plenty of natural light. It features a fitted open-plan kitchen and a bathroom with toilet. It is equipped with air conditioning and double glazing for your comfort. Some areas will need refreshing to suit your personal taste. This apartment is perfect as a pied-à-terre or a rental investment. Shops and public transport are right at the building's doorstep. Just 500 m from Place de Gaulle and 1 km from the beaches.

Ref. : 435V1383A

CHANCEL IMMOBILIER

SOSPEL795 000 €

House for sale 25 5 - 8 rooms - 300 m²

A Ranch in Sospel

40 minutes from Monaco and 25 minutes from the center of Menton, easy to access because located between the tunnel and the village of Sospel, you can access this property of almost 2 hectares, fully enclosed by a beautiful gate and an access path lined with poplars. Welcoming at first glance, a central courtyard with its hundred-year-old lime tree is surrounded by the main building (200m2 Carrez), the 60m2 annex building including its summer kitchen area, the garage (for two large vehicles + motorcycles) and the workshop of almost 40m2, both with very high ceilings. At a glance, you can see the charm of this hilly terrain, which currently accommodates horses. With the exception of the annex building, which is older and requires renovation, all the buildings were constructed in 1995 and are in excellent condition. The 200 square meter mansion is on three levels: on the ground floor, two large rooms each of 40m2 with heights of 4 meters under the ridge, one of which is a generous kitchen/dining room in a 'Ranch' spirit followed by a living room with its large library, each of the rooms having its beautiful fireplace. On the lower floor, a very generous night space with a 40m2 master bedroom with its numerous cupboards/dressing rooms, its 11m2 bathroom and a laundry area. Independently accessible, a 45m2 guest apartment (2 bedrooms, a bathroom and a living room) is on the lower level of the house, knowing that it would be easy to connect it with the upper level. The property is well-maintained, with some new features, including the spring water storage and filtration system that supplies the house. The sanitation system is self-contained. Located in an agricultural area, it opens up possibilities for those who would like to use it as a professional agricultural destination. Its easy access would allow, for example, the creation of a farm inn. Other destinations are of course available: a property dedicated to horses, dog breeding, a healing and wellness center, or simply a vacation home for city dwellers in need of recharging their batteries, a large family or a group of friends.

Ref. : 362

PRINCESSE IMMOBILIER

CANNES5 250 000 €

Apartment for sale 25 5 - 6 rooms - 542 m²

CANNES - CALIFORNIA - TRIPLEX - SEA VIEW - PRIVATE POOL

Built in 1882, Château Scott is one of the most iconic estates in the Californie district of Cannes. Set within this exceptional historic setting, this triplex apartment of approximately 380 sqm seamlessly blends the architectural character of the 19th century with thoroughly contemporary appointments. Facing due South and South-East, it enjoys generous natural light throughout the day and a sea view stretching all the way to the horizon. The main level is centred around a vast living room opening directly onto a private terrace of approximately 120 sqm, complete with a private pool and facing the sea. A fully equipped, separate kitchen and a study complete this entertaining floor, conceived for hosting and receiving in surroundings of rare elegance. The five en-suite bedrooms are distributed across the upper levels of the triplex, ensuring complete privacy for each occupant. The master bedroom, featuring a large dressing room, benefits from a private terrace of approximately 30 sqm and an exceptional sea view. One of the bedrooms, enhanced by a mezzanine, also enjoys an exceptional sea view, making each of these sleeping quarters a unique space in its own right, where character meets refinement. In the basement, a wellness area with sauna and a private wine cellar form a dedicated level for relaxation and entertaining. A corridor leads from this level directly to one of the two garages, which offers private access to the apartment. The second garage, adjacent to the first, provides additional parking. Several outdoor parking spaces further complement the everyday comfort of this residence. Château Scott is set within a secure residential estate in the Californie district, surrounded by prestigious villas, in one of the most exclusive areas of Cannes. Just a few minutes from the Croisette, the beaches and the finest boutiques, this property offers a peaceful and perfectly preserved living environment Property subject to co-ownership regime, comprising 8 main lots. Agency fees payable by vendor - Nombre de lots dans la copropriété: 8 - Montant moyen de la quote-part de charges courantes 25,000 €/yearly - Montant estimé des dépenses annuelles d'énergie pour un usage standard, établi à partir des prix de l'énergie de l'année 2021 : 4050€ ~ 5490€ - Candice MARIDET - Agent commercial - EI - RSAC 497569814

Ref. : 87145084

BARNES Cannes

LE TIGNET1 765 000 €

House for sale 25 5 - 8 rooms - 357 m²

Le Tignet – Remarkable Stone Property

Entirely on one level, this remarkable stone property perfectly blends the timeless charm of Provençal architecture with sought-after contemporary comforts. Nestled within nearly 8,500 sq.m of landscaped grounds, it offers complete privacy, beautiful open views and a spectacular 25 metre Bali stone swimming pool, the true centrepiece of the estate. Offering approximately 300 sq.m of living space, the property features a beautiful 85 sq.m reception room filled with natural light, enhanced by high ceilings and a stunning stone fireplace. It also comprises a spacious kitchen with dining area, four bedrooms and three shower rooms. The main house has been fully renovated and requires no further work. An independent caretaker's house completes the property. A long private driveway leads to the house, providing ample parking as well as a double garage. Possibility to further extend the estate through the acquisition of additional adjoining land. A rare and easy-to-maintain estate, perfectly suited as either a primary or secondary residence. Ideally located just a few minutes from local amenities and the charming villages of Cabris and Spéracèdes, approximately 30 minutes from Cannes and 45 minutes from Nice International Airport.

Ref. : 86045503

Spéracèdes Immobilier