OK
More than Less than
€  ok

Key-words : 25 5

Houses and Apartments, your real estate specialist magazine offers a selection of ads that match with the keyword 25 5. You can refine your search by specifying the area or price range in the navigation bar link Search for a House/Apartment.

ST-CANNAT420 000 €

House for sale 25 5 - 4 rooms - 127 m²

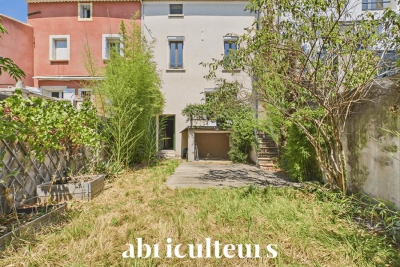
Village house with garden, garage, cellar, and convertible attic in Saint-Cannat

Abriculteurs is pleased to present this village house of approximately 127 m² of living space, located in the heart of Saint-Cannat, close to amenities. Built on 3 levels, this old house offers a functional layout and generous volumes. On the ground floor, the entrance leads to an independent kitchen, a bathroom with a toilet, and a living room of over 25 m² equipped with a wood-burning insert. From the living area, you have direct access to a terrace extended by a small garden facing south. On the first floor, a landing distributes three spacious bedrooms (15.5 m², 19.9 m², and 23 m²), a shower room with toilet, and a laundry room. The property also includes numerous additional spaces: a vaulted cellar of 38.5 m² in the basement, a closed garage of about 20 m² with a storage room, as well as a raw attic of approximately 79 m² on the floor, offering conversion potential according to your projects (subject to necessary authorizations). The house benefits from double-glazed windows, a recent insulated front door, electric heating complemented by a wood insert, and a roof ridge that has been recently redone. Refreshment work will allow you to update the interiors to modern standards. This house is intended for buyers looking for generous volumes, extra spaces, and a property offering conversion potential in the heart of Saint-Cannat. Property highlights: - South-facing small garden and terrace - Closed garage and cellar - Convertible attic of about 79 m² on the floor - Village center within walking distance Please note: - General condition: modernization work required - Sanitation: connected to public sewer - Property tax: €1,795/year - Not subject to condominium regulations Conventional energy consumption (kWhEP/m²/year): 131 (C) Estimated emissions (kg CO2/m²/year): 4 (A) Energy cost min/max: €1,100 to €1,540/year Reference year for prices: 2021 Sale price: €420,000 including tax (Abriculteurs fees payable by the seller). Advertisement drafted under the editorial responsibility of Matthieu Richier, commercial agent (EI), registered with the RSAC of Salon-de-Provence under number 850 335 530, without holding funds, acting on behalf of SARL Abriculteurs immobilier, with capital of €5,000, registered under SIREN number 837 704 584, holder of professional card number CPI 7501 2018 000 025 842 issued by the Paris Île-de-France Chamber of Commerce, whose legal representative is Adrien Piot, with headquarters at 12 rue des Halles, 75001 Paris.

Ref. : FBWA2762_MR_2809_3
abriculteurs

MEAUX1 850 000 €

House for sale 25 5 - 22 rooms - 515 m²

Character property of 515 sqm less than one hour from Paris

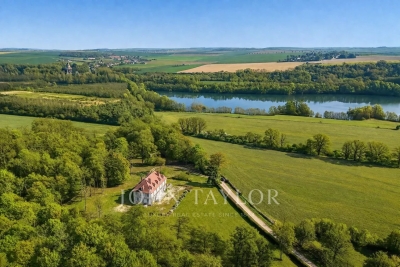
Located in the heart of the charming village of Armentières-en-Brie, this property enjoys a peaceful and green environment while remaining perfectly connected. Just 25 minutes from Disneyland Paris and Val d'Europe, 20 minutes from Meaux, and 50 minutes from Paris, it offers an ideal balance between countryside living and proximity to amenities and major attractions. The property extends over a park of more than 2 hectares, providing a pleasant and open setting. Fully renovated in 2019, this elegant 515 sqm manor house has preserved all the charm and authenticity of the old, enhanced by a high-quality renovation. Its generous volumes, high ceilings, and period features create a warm and refined atmosphere throughout. From the moment you enter, you discover bright reception areas including a sun-filled living room opening onto a south-facing terrace, a dining room, an office, and a kitchen. The ground floor also features two bedrooms with shower rooms. The two upper floors are dedicated to the sleeping area, offering more than 15 bedrooms with varied atmospheres, an office, a workshop, and a spacious games room, all benefiting from open views over the surrounding countryside. A full basement completes the property with numerous storage spaces and a wine cellar. This property stands out for its countryside setting, exceptional volumes, and strong potential, making it ideal as a large family home, a guesthouse business, or a reception project.

Ref. : V0030APA

JOHN TAYLOR AROUND PARIS

BIOT2 600 000 €

House for sale 25 5 - 7 rooms - 520 m²

Biot

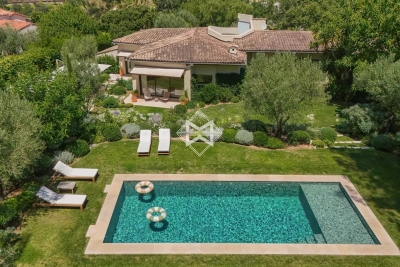
The Central Agency offers you: - In the heart of a palm grove, beautiful property consisting of 2 villas (living area of approximately 335 M2 + 1 of approximately 200 M2) on a wooded plot of approximately 2500 M2 with solarium and swimming pool. - South/West facing. Unobstructed view - 2 entrances - 1 garage - 1 carport - Capacity for 8 cars - Several terraces - Terrace / Solarium 300 m2 - Pool - Garden / Palm Grove - Calm - Close to the picturesque villages of the French Riviera, shops, international schools (Mougins School, Ebica, CIV, Skema...), golf courses, the sea and beaches... - Easy access via roads and highways to reach Nice, Antibes, Sophia Antipolis, Cannes, etc... - Approximately 25 minutes from Nice Côte d'Azur International Airport. - A welcoming place to share unforgettable moments with family or friends!

Ref. : V50000616

L'AGENCE DU CENTRE

AIX-EN-PROVENCE2 995 000 €

House for sale 25 5 - 10 rooms - 400 m²

Aix-en-Provence countryside – A character property

This 400 sqm property steeped in history is located 25 minutes from Aix en Provence (benefiting from autoroute access), 30 minutes from Marseille and 45 minutes from Saint Remy de Provence. It is nestled in 2.6 hectares of leafy landscaped grounds featuring centennial trees, water features, statues, a swimming pool, a tennis court, seven horse boxes, a manege, a saddle room, outbuildings and a garage. A double-revolution stone staircase leads to an entrance hall, a living/reception room with a fireplace boasting a 6-metre high ceiling, a dining room, a kitchen, a 1920's style boudoir, a billiard room and a utility room. A 120 sqm colonial-style covered terrace features a 6-metre high ceiling supported by six columns. The upper floor comprises a master suite with a bathroom and a dressing room, a library, two bedrooms and a study. All rooms open onto a 120 sqm timber-decked terrace. Five bedrooms, three bathrooms and a dressing room are on the top floor. Listed, the property benefits from an advantageous tax system for work and maintenance. With a caretaker's lodge. A rare opportunity on the market.

Ref. : 82509822

DANIEL FÉAU PROVENCE

MENTON950 000 €

Apartment for sale 25 5 - 3 rooms - 92 m²

GARAVAN SEASIDE - 3 ROOMS WITH ADJOINING STUDIO - GARAGE AND

MENTON GARAVAN SEASIDE, AB IMMOBILIER agency offers a two-bedroom apartment plus an adjoining studio, totaling 92 sq m, on the fifth floor of a well-maintained building. It comprises a shared landing with, to the right, a two-bedroom apartment featuring a 25 sq m living room opening onto a terrace with breathtaking unobstructed sea views, a separate kitchen, two bedrooms (one with a balcony), a bathroom, and a separate WC. To the right of this is an independent 25 sq m studio with its own 3 sq m balcony. The two apartments can be combined or rented out separately. In the basement, for an additional EUR100,000, you will find three parking spaces and a large, enclosed 30 sq m garage. The apartment offers numerous possibilities with its adjoining studio. You will appreciate the location, the orientation, the natural light, the views, and the terrace where you can spend long periods of time throughout the year. A must-see. CONTACT: LUC STEINMETZ 0687751326

Ref. : 1578

AB immobilier

CANNES1 050 000 €

Apartment for sale 25 5 - 4 rooms - 200 m²

CANNES – BRIGHT APARTMENT WITH PRIVATE GARDEN

Discover this bright 96 m² apartment, fully renovated to a high standard, just 200 meters from the sea. Ideally located in a green and private setting, this property combines tranquility with modern comfort. The spacious living room, bathed in natural light, opens onto a superb American kitchen, creating a friendly and contemporary living space. The three generous bedrooms provide an ideal setting for a family or to welcome guests in optimal comfort. Additionally, a versatile fourth room can be adapted to your needs, whether as an extra bedroom, office, or leisure space. Outside, a lovely 25 m² terrace and a balcony with a sea view seamlessly extend the living areas, inviting you to relax in complete serenity. A private garden of approximately 100 m² further enhances this exceptional property, serving as a true green oasis. Just 200 meters from the beaches, this renovated apartment is ready to welcome you without any further work required. A rare opportunity in a privileged location! ENERGY CLASS: 135 C CLIMATE CLASS: 18 C Property subject to condominium status. Condominium charges: 270 €/month (general charges, lift, cold water) Property tax: 1,730 €/year Fees charge seller. Information on the risks to which this property is exposed is available on the Géorisques website www.georisques.gouv.fr

Ref. : 85489716

LIMANDAT REAL ESTATE

MENTON445 000 €

Apartment for sale 25 5 - 2 rooms - 49 m²

MENTON GARAVAN LUXURY BUILDING ON THE SEASIDE

Situated in the prestigious and sought-after Garavan district of Menton—facing the new marina and just steps from the sea—this elegant one-bedroom apartment is located on the third floor of the renowned Hambury Palace residence. Built in 2010, this residential complex offers a range of high-end amenities, including a dedicated concierge, a modern gym, a luxurious spa (featuring a Jacuzzi, steam room, and sauna), and a swimming pool with a counter-current system, ensuring absolute comfort and relaxation. Spanning 36.25 m², the apartment stands out for its functional and optimized layout. The fully equipped kitchen and the sleeping area create a warm, peaceful atmosphere, perfect for enjoying magnificent views of the sea and the surrounding hills. Reversible air conditioning ensures optimal comfort year-round. To complete this exceptional offering, the apartment includes a basement storage unit and a secure parking space, providing maximum convenience. Located just minutes from Monaco and a stone's throw from Italy, Menton is one of the French Riviera's most desirable destinations, renowned for its unique microclimate, stunning beaches, and rich cultural heritage. With its prime location—only 45 minutes from Nice—Menton is the ideal choice for a prestigious holiday home or a high-end real estate investment.

Ref. : X52310

GIOTTO Riviera Real Estate

LA MOTTE500 000 €

House for sale 25 5 - 4 rooms - 102 m²

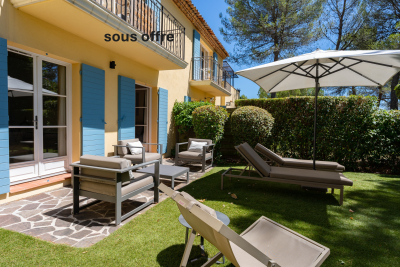
Beautiful semi-detached house at Domaine de St-Endréol 4* Go

Beautiful semi-detached house on the 4* Golf & Spa Resort Le Domaine de St-Endréol 4 rooms + garage (25 m2) + cellar (24 m2) Ground floor: living room, kitchen, 25 m2 terrace, 1 bedroom with air conditioning + 1 shower room, garage Downstaires : 2 bedrooms with A/C, 1 shower room and 1 bathroom + terrace of 9.50 m2 + garden of 324 m2 + cellar Completion date: 2004 Legal status: Condominium of 40 units. Secure residence with swimming pool. Price EUR500,000. Agency fees payable by the buyer (net seller price EUR480,000 + EUR12,000 agency fees payable by the buyer). The St-Endréol Golf & Spa Resort estate is a private and secured estate. Between Provence and the French Riviera, in the heart of a region rich in history and cultural events, the Domaine de St Endréol enjoys an exceptional location. This 150-hectare haven of peace, bordered by forests opening onto breathtaking landscapes, is located less than an hour from Aix-en-Provence and Nice, 25 minutes from the Gulf of St. Tropez, and 90 minutes from ski slopes. Nice Airport is 45 minutes away, and the Les Arcs-sur-Argens TGV train station is 10 minutes away. In the natural and protected setting of the Domaine, you will find the very essence of the art of living in Provence: omnipresent sun, light like no other, musical cicadas, mountains and hills that punctuate the horizons, gardens with fragrant essences. The architecture, inspired by traditional Provençal design, and the quality of its exterior landscaping, which respects a remarkable natural environment, make it one of the most sought-after estates in the South of France. The 18-hole international golf course with its clubhouse and panoramic restaurant, tennis courts, 2,000 m2 spa, four-star hotel residence, conference center, reception rooms and walking trails are all meeting points for an international population in love with Provence and its art of living.

Ref. : PH4 28 16

S.E.G.S.E. LE DOMAINE DE ST-ENDRÉOL

SOSPEL189 000 €

Apartment for sale 25 5 - 4 rooms - 106 m²

Sospel, for sale, charming and spacious apartment.

Exclusively at our agency. In the village of Sospel, charming and large atypical apartment for sale of 106.74 m² (78.53 m² loi Carrez), located on the top floor of a small condominium in the heart of the village. The apartment consist of a bright 45.9 m² living room with an open kitchen area, exposed beams and wood-burning stove, offering a warm and friendly space, a first bedroom of 11.25 m² with storage space, a large bathroom with double washbasin, bath tub and shower, a separate toilet. Upstairs, in the converted attic space, you will find a second open-plan bedroom. There is also another space in the former attic, offering numerous possibilities for use. The apartment also has a 7.68 m² cellar located nearby the building. Lots of charm and great potential, this property is perfect for nature lovers while enjoying all the amenities of the picturesque village of Sospel and just 30 minutes from Menton, the sea and beaches. Ideal for a primary or secondary residence in the heart of the verdant Bévéra valley.

Ref. : 86217521

Hemma Immobilier

ST-PAUL-DE-VENCE1 135 000 €

Apartment for sale 25 5 - 5 rooms - 139 m²

Saint-Paul-de-Vence — Two Duplex Apartments — Prime Location, Panoramic Views

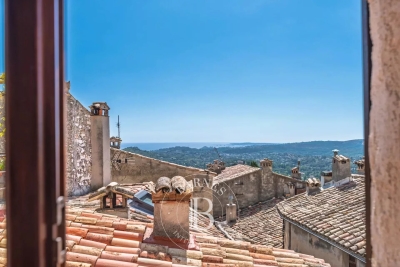
In the heart of the historic village, within an authentic character house, lies a pair of duplex apartments totaling 138.57 sq.m and enjoying panoramic views. The first duplex (approx. 99 sq.m) offers a generous, light-filled reception room, separate kitchen, two bedrooms, a bathroom, and a superb 25 sq m terrace overlooking the sea and the Saint-Paul countryside, complete with a summer kitchen. The second duplex (approx. 39 sq.m) comprises a living room with kitchen, a mezzanine bedroom, and a shower room. Just steps from galleries, restaurants and shops, the address combines a prime location, tranquility and Provençal authenticity. A rare offering, ideal as a primary residence with strong rental potential or as an elegant pied-à-terre. Opportunity to acquire the entire property, comprising the gallery/commercial unit, one apartment, and the two duplexes. Energy rating: E – Climate rating: B / Estimated annual energy costs for standard use: between €790 and €1,100 (ref year 2021). Information on risks to which this property is exposed is available on the French government's Géorisques website: www.georisques.gouv.fr Represented by Amélie DOLLÉ, acting in his capacity as authorized service provider, with full powers for the purposes hereof. Agency fees payable by vendor - Montant estimé des dépenses annuelles d'énergie pour un usage standard, établi à partir des prix de l'énergie de l'année 2021 : 1580€ ~ 2150€ - Amélie DOLLÉ - Agent commercial - EI - RSAC 884 445 081

Ref. : 86356646

BARNES Saint-Paul de Vence

VENCE419 000 €

Apartment for sale 25 5 - 4 rooms - 108 m²

EXCLUSIVE - 4-ROOM APARTMENT 108 M2 - GARDEN and TERRACE 258

EXCLUSIVE to VENCE - Like a house with a garden, just steps from the city center! In a calm and green environment, discover this 4-room apartment of approximately 108 m2 with generous volumes and an atypical layout. The entrance opens onto a spacious and bright living area comprising a lounge, dining room, and open-plan kitchen, creating a welcoming and warm atmosphere. This level also includes two bedrooms, a shower room with WC, and storage space. Below the living area, accessible via an open staircase, is a master suite offering complete privacy with a dressing room, bathroom, and WC. Outside, you will enjoy approximately 260 m2 of landscaped areas including several terraces, a terraced garden, a relaxation area with jacuzzi, as well as plots that can accommodate a vegetable garden or a children's play area. A cellar and two private parking spaces complete this charming property, ideally located a few minutes' walk from the city centre, shops and schools. A rare property on the Vence market, offering a privileged living environment combining comfort, calm and nature. Condominium of 55 lots including 25 main lots - Annual charges: EUR606 (cold water included). Information on the risks to which this property is exposed is available on the Géorisques website: www.georisques.gouv.fr

Ref. : 2095

VENCE IMMO

CANNES3 490 000 €

House for sale 25 5 - 7 rooms - 262 m²

Villa with timeless charm

Nestled in the heart of a beautifully landscaped 2,300 m² garden, this delightful property is located in a sought-after residential area, ideally positioned just 15 minutes from La Croisette and its beaches. Fully renovated in 2021, this villa of over 260 m² blends contemporary aesthetics with natural materials, bringing softness and warm tones to the interiors. Both welcoming and refined, the home has been thoughtfully designed to offer generous single-level living, featuring four en-suite bedrooms and a bright, spacious living area that opens directly onto the lush garden — the true centerpiece of the property. Designed to seamlessly extend the interior living spaces outward, a large, fully equipped summer kitchen and dining area invite conviviality and shared moments in a natural continuity. The outdoor areas have been particularly well cared for: the landscaped garden, in soft Provencal shades of white and lavender, includes a pleasant pool house and a heated, covered swimming pool, allowing year-round enjoyment of the mild Riviera climate. Created for optimal comfort, the villa also offers a fifth en-suite bedroom, a fitness room, ample storage, and a garage — all combining modern practicality with functional elegance. Equally well suited as a family's main residence or a secondary home, this property is located just 15 minutes from the renowned Mougins School and only 25 minutes from Nice International Airport. Agency fees payable by vendor

Ref. : 1744

MAGREY AND SONS

ROQUEBRUNE-CAP-MARTIN449 000 €

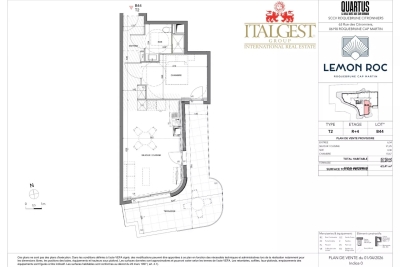
Apartment for sale 25 5 - 2 rooms - 42 m²

Roquebrune-Cap-Martin · T2 B44 – Lemon Roc · New one-bedroom apartment with large terrace, 2028 delivery, reduced notary fees and parking included

On the 4th floor of the Lemon Roc residence, this bright 42.49 m² one-bedroom apartment offers a modern and functional layout, enhanced by a 20.49 m² terrace facing South-West, with a beautiful panoramic view over the hills. The 6.54 m² entrance leads to the living area with kitchen (21.25 m²), a spacious and welcoming environment opening to the outside. The 10.67 m² bedroom ensures comfort and tranquillity, while the bathroom with WC (4.46 m²) completes the interior layout. One parking space included in the price. An ideal solution as a main residence, pied-à-terre or investment, in a modern and elegant setting close to shops, services, the sea and the train station.

Ref. : T2 B44

ITALGEST GROUP INTERNATIONAL REAL ESTATE

MORZINE1 390 000 €

Apartment for sale 25 5 - 5 rooms - 120 m²

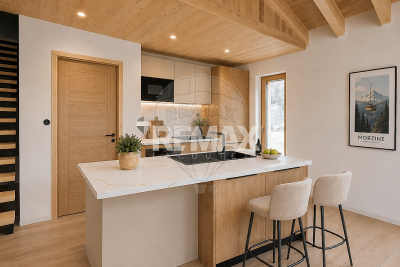
Discover Les Deux Ruisseaux, an exceptional new-build chalet comprising just two independent residences — a rare opportunity in Morzine offering space, privacy and exclusivity. Ideally located in the heart of the Portes du Soleil, this remarkable chalet gracefully follows the natural slope of the land, creating a harmonious architecture perfectly integrated into the Alpine landscape. Abundant natural light, open mountain views and a peaceful atmosphere make this a truly privileged living environment. Just a 10-minute walk from the village centre and within immediate reach of restaurants, bars and shops, you benefit from a quiet and sought-after location while remaining close to Morzine's authentic and vibrant atmosphere. For ski lovers, access to the slopes is ideal: You can choose between the Nyon cable car (Morzine/Les Gets access) or the Super Morzine gondola (Avoriaz & Portes du Soleil access). Both are easily reached via the free ski shuttle, located only 300 metres from the chalet. Below the property, direct access leads to the Chemin du Renard, a charming riverside trail along the Dranse. Perfect for peaceful walks, it is highly appreciated by families, joggers and nature lovers, offering an idyllic setting to unwind throughout the seasons. Built to meet the latest energy-efficiency standards, the chalet combines high-quality materials, excellent insulation and modern technology (heat pump heating & cooling) to ensure durability, comfort and long-term performance. - Available half-chalet - 120 m² of living space - 4 en-suite bedrooms - 46 m² cathedral-ceiling living area - 25 m² panoramic terrace - 2 parking spaces, including one covered - Heat pump heating & cooling - Optional jacuzzi - 10-year structural warranty - Completion summer 2026 - A rare and exclusive opportunity A chalet designed for those seeking elegance, nature, energy efficiency and privacy, while enjoying direct access to skiing, outdoor activities and Morzine's lively centre. A unique place to experience the mountains with comfort, style and freedom. Legal Mentions (in French) : Honoraires à la charge du vendeur. Les informations sur les risques auxquels ce bien est exposé sont disponibles sur le site Géorisques : www.georisques.gouv.fr .

Ref. : 56

LACOUTETE IMMOBILIER

ROQUEBRUNE-CAP-MARTIN316 000 €

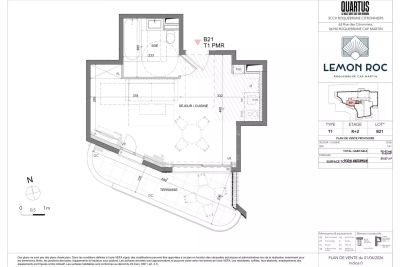
Apartment for sale 25 5 - Studio - 30 m²

Roquebrune-Cap-Martin · T1 B21 – Lemon Roc · New studio with terrace, delivery end of 2028, reduced notary fees and parking included

On the 2nd floor of the Lemon Roc residence, this bright 30.47 m² studio offers a modern and well-designed layout, enhanced by a 9.4 m² terrace facing South-West, with pleasant open views over the hills. The living area with kitchen (25.06 m²) provides a comfortable and easily furnished space. The bathroom completes the interior layout. Parking space included in the price. An ideal option as a pied-à-terre, investment or first home, in a modern residence with high-quality features.

Ref. : STUDIO B21

ITALGEST GROUP INTERNATIONAL REAL ESTATE