OK
More than Less than
€  ok

Key-words : year

Houses and Apartments, your real estate specialist magazine offers a selection of ads that match with the keyword year. You can refine your search by specifying the area or price range in the navigation bar link Search for a House/Apartment.

NICE1 100 000 €

Apartment for sale year - 3 rooms - 90 m²

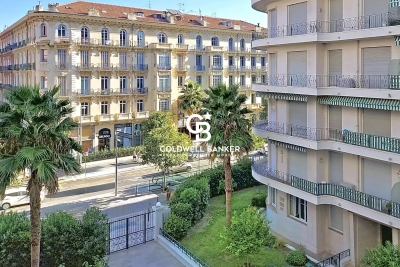
Nice – Carré d'Or, Elegant Fully Renovated 2-Bedroom Apartment with Balcony

NICE - CARRÉ D'OR - VICTOR HUGO : In the heart of the highly sought-after Boulevard Victor Hugo, this elegant 86.60 sq m three-room apartment, as defined by the Loi Carrez, enjoys a particularly privileged setting in one of Nice's most desirable neighbourhoods. Place Masséna, the Promenade des Anglais and the Mediterranean Sea are all within easy walking distance, while shops, restaurants, boutiques and everyday amenities are right on the doorstep. The tramway is directly outside the building, providing easy access to the port and airport. Entirely renovated with particular attention to the choice of materials and quality of finishes, the apartment combines a contemporary aesthetic with an elegant and timeless atmosphere. Its generous proportions and numerous bespoke features reflect a renovation carefully conceived down to the smallest detail, with equal emphasis on style, comfort and functionality. Benefiting from an east-west aspect, the apartment enjoys beautiful natural light throughout the day. The reception area of over 40 sq m comprises a bright living room and a fully fitted open-plan kitchen. Two generous openings extend this space naturally onto a west-facing balcony, offering open views over the surrounding gardens and a wonderful sense of tranquillity – a rare quality in such a central location. The sleeping quarters comprise two bedrooms, each with its own private shower room, ensuring comfort and privacy. Two separate WCs complete the exceptionally well-designed layout. Numerous bespoke storage solutions have been seamlessly integrated throughout the apartment. Further features include ducted air conditioning, a reinforced security door and double-glazed windows. The location allows residents to fully embrace the Nice lifestyle, with the city, shops and restaurants just moments away, while the apartment itself offers a peaceful and beautifully renovated interior. The property is equally suited to elegant year-round living or as a refined pied-à-terre on the Côte d'Azur, offering a highly desirable balance of contemporary comfort, tranquillity and urban living. A private cellar completes this exceptional property.

Ref. : 87332696
Coldwell Banker Standing Realty

VILLEFRANCHE-SUR-MER3 780 000 €

House for sale year - 9 rooms - 347 m²

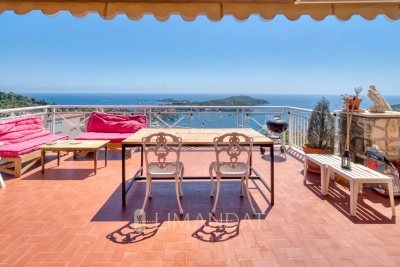
Villefranche-sur-Mer – Stunning 347 m² Sea View Villa with Garden, Terraces, Double Garage, Parking & Elevator

Villefranche-sur-Mer Ideally located in a dominant position, in a quiet and highly sought-after residential area, this exceptional 347 m² villa offers a breathtaking 180° sea view. Built on a landscaped 740 m² plot, it features a double garage, outdoor parking spaces, an elevator serving all floors, as well as beautiful outdoor spaces with a garden, balconies, terraces, and an ornamental pond. The villa is spread over three levels and comprises three independent, bright, and functional apartments: • Top Floor – 139 m² Entrance hall, spacious living room, fully equipped kitchen, three bedrooms, bathroom, WC, and large terraces offering panoramic sea views. • Second Floor – 151 m² Entrance hall, living room, fully equipped kitchen, two bedrooms, bathroom, WC, and terraces. • Garden Level – 57 m² Independent studio with a fully equipped kitchen and bathroom. A ground-level double garage and three outdoor parking spaces complete this property, ensuring comfort and practicality. Technical features: • Elevator serving all levels (to be put back into service) • Energy rating: D (242 kWhEP/m².year) • Climate rating: B (7 kg CO2/m².year) Ideal for: • A family primary residence • A secondary home • A rental investment offering multiple opportunities for diversification and profitability Agency fees payable by the seller. Information regarding the risks to which this property is exposed is available on the Géorisques website: www.georisques.gouv.fr.

Ref. : 86121895

LIMANDAT REAL ESTATE

BORDEAUX299 000 €

Apartment for sale year - 3 rooms - 59 m²

Favorite Find: Apartment with Garden for Sale in Chartrons (Bordeaux)

Abriculteurs is pleased to present this charming 59.1 m² ground-floor apartment, quietly located in the highly sought-after Chartrons district of Bordeaux. From the entrance, you will be captivated by a pleasant 33 m² living room, bathed in natural light thanks to its southeast exposure. It features a cozy lounge area and an open kitchen, fully fitted and equipped. Extending from the living room, you can enjoy a private 45 m² garden, a true extension of the living space. Enhanced with a jacuzzi, this outdoor area provides an ideal setting to enjoy sunny days, relax, and share friendly moments in complete tranquility. The sleeping area includes a comfortable 9.7 m² bedroom and a second 7 m² room fitted with a pull-down bed. Versatile, this room can serve as a guest bedroom or a perfect home office for remote work. The bathroom, completely renovated in 2020, offers modern amenities with a stylish walk-in shower. There is an option to purchase a closed garage (box) in the building as an extra. The apartment's location allows you to reach the Public Garden and Chartrons square within a few minutes on foot. Public transportation is easily accessible with Tram C (Camille Godard stop about 300 m away) and bus lines very close by. Local shops, schools, doctors, and supermarkets are all conveniently available in the neighborhood. Property highlights: - Quiet private 45 m² garden - Ground-floor, bright apartment (southeast facing) - Reversible air conditioning - Very low charges (about €45/month) - Renovated bathroom in 2020 Ideal for first-time buyers, young couples, or as a pied-à-terre with outdoor space. Additional information: - Property tax: €1,061 per year - Annual common charges: €538 (heating not included) - Property condition: good, no work reported as needed - Subject to co-ownership status - 8 lots in the building - Connected to the public sewer system - No ongoing legal procedures Conventional energy consumption (kWhEP/m²/year): 168 (D) Estimated CO2 emissions (kg CO2/m²/year): 31 (D) Energy cost estimate minimum / maximum: €1,080 - 1,510 per year Sale price: €299,000 VAT included (Abriculteurs fees paid by the seller) This ad is written under the editorial responsibility of Mr. Laurent CALANDO, commercial agent (EI), registered with the Bordeaux City RSAC under number 843 984 808, without custody of funds, acting on behalf of SARL Abriculteurs immobilier, capital €5,000, registered under SIREN number 837 704 584, holder of professional card CPI 7501 2018 000 025 842 issued by the Paris Île-de-France Chamber of Commerce, whose legal representative is Mr. Adrien Piot, with head office located at 12 rue des Halles, 75001 Paris.

Ref. : QTFO5420_LC_1110_4

abriculteurs

LES GETS1 240 000 €

Apartment for sale year - 6 rooms - 125 m²

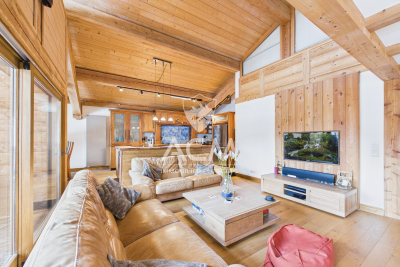
Superbe penthouse au pied des pistes de la Turche

Located in the sought-after area of La Turche in Les Gets, on the edge of the forest and at the foot of the slopes, this top-floor apartment is set within a highly regarded residence known for its quality and prime location. From the moment you enter, the well-designed and functional entrance hall offers a welcoming space with a wardrobe and a technical room housing the hot water tank, washing machine, and dryer—providing valuable everyday storage. The apartment offers approximately 138 sqm in total (125 sqm under Carrez Law), with a practical and comfortable layout. The main level features three bedrooms, including one en suite, a separate WC, a bathroom, and a spacious 59 sqm living area. This living space benefits from impressive ceiling height, enhancing both volume and natural light. Facing south-west, it includes a cosy lounge with a large wood-burning fireplace—perfect for creating a warm atmosphere after a day in the mountains—as well as a fully equipped open-plan kitchen. It opens onto a large wooden terrace with unobstructed views of the mountains and the La Turche ski slope. Upstairs, a mezzanine has been converted into an additional space featuring a bedroom with a large dressing room, a study, and a shower room with WC—ideal for hosting guests or creating a more independent area. In total, the property offers 4 bedrooms, as well as a study that can be converted into an additional bedroom, three bathrooms/shower rooms, and three WCs, including one separate, ensuring real comfort for family living or entertaining. The apartment is warm, well maintained, and ready to use with no work required. The residence offers direct access to the La Turche slopes, with ski-in access right to the building—a rare and highly desirable feature in Les Gets. The setting is peaceful and natural, while remaining close to the village centre (less than a 15-minute walk and just 150 metres from a shuttle stop). It also benefits from a large secure parking area with a barrier, appreciated for its convenience and peace of mind. The apartment also includes a covered parking space with an electric outlet, a cellar, and a ski locker. This property is ideal as a second home or a mountain investment. Contact ACM Immobilier for more information or to arrange a viewing. Fees to be paid by the seller. In a condominium of 8 lots. Average share of the estimated budget 4 117 €/year. No ongoing proceedings. Energy class E, Climate class C Estimated average amount of annual energy expenditure for standard use, based on the year's energy prices 2021: between 3090.00 and 4230.00 €. Information on the risks to which this property is exposed is available on the Geohazards website: www.georisques.gouv.fr.

Ref. : 1068-ACMIMMO

ACM IMMOBILIER

OPIO3 180 000 €

House for sale year - 6 rooms - 350 m²

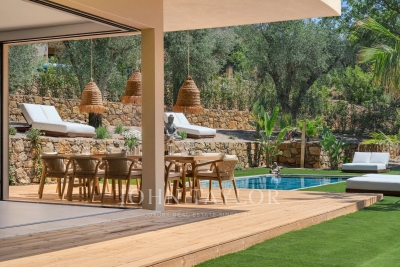
12min walk to Opio village

Completed in 2026, this contemporary residence is located in a residential setting approximately 12 minutes walk from the amenities and village centre of Opio. The property is arranged over two levels. The garden level comprises an open-plan reception area with a fully equipped kitchen fitted with Siemens appliances, including two ovens, a built-in coffee station and two refrigerator-freezers. The living area features large corner windows on two sides, which retract into concealed wall cavities and open onto the gardens. This level also includes a guest suite with dressing room and en-suite bathroom, a laundry room and a guest cloakroom. The upper floor comprises four additional bedroom suites, each with a dressing room and en-suite bathroom. The principal suite has two dressing rooms and corner windows that retract into concealed wall cavities, providing access to a private terrace with a view. The landscaped grounds extend to approximately 2,300 m² and include a swimming pool, several outdoor seating areas, a summer kitchen, an outdoor dining area and an English-style courtyard with fountain. The property also benefits from ample parking. The new owner will also benefit from a ten-year structural warranty insurance.

Ref. : V3765VA

JOHN TAYLOR VALBONNE

BORDEAUX345 000 €

Apartment for sale year - 3 rooms - 69 m²

Superb 69 sqm apartment with 17 sqm terrace and parking for sale in Bordeaux (33300)

Abriculteurs is pleased to present this duplex for sale located in Bordeaux (33300). This 69.37 sqm apartment, situated within a secured residence on Quai des Chartrons in Bordeaux, offers a privileged living environment. The apartment opens onto a bright living room with a bay window giving access to a 17.14 sqm terrace, a fitted open kitchen, as well as a living/dining area. The first floor comprises two bedrooms with storage, a bathroom, and a separate toilet. Ideally located, this property enjoys a sought-after location in the heart of a dynamic urban environment. Mobility is optimal thanks to the immediate proximity of Tram B, bus line 4, and V3 bike stations. For daily life, you will enjoy the friendly atmosphere of Place Saint-Martial nearby, a great selection of local shops, as well as the essential Halles de Bacalan, a true paradise for food lovers. Practicality is enhanced by the presence of several schools (from kindergarten to high school) within walking distance. For relaxation, the Garonne quays, just a few steps away, offer a perfect setting for walks and outdoor activities. The neighborhood also stands out for its exceptional cultural and sports offerings. Property Highlights: - Beautiful 17.14 sqm terrace facing the interior of the residence - A private parking space in a secure parking lot - Secure and recent residence with green spaces - Absolute tranquility in the heart of the city Please note: Annual common charges: €239.32 / quarter (individual gas heating, not included in charges) Condition of the property: good general condition The property is subject to co-ownership status Co-ownership of 91 lots Connected to the public sewage system Conventional energy consumption (kWhEP/m².year): 135 (C) Estimated emissions (kg CO2/m².year): 27 (C) Energy cost min / max: €1,000 and €1,380 per year Reference years for prices: 2021, 2022, 2023 Sale price: €345,000 VAT included (Abriculteurs fees payable by the seller) Advertisement written by Mr. Adrien Piot, legal representative of SARL Abriculteurs immobilier, with a capital of €5,000, registered under SIREN number 837 704 584, holder of professional card number CPI 7501 2018 000 025 842 issued by the Paris Île-de-France Chamber of Commerce, headquartered at 12 rue des Halles, 75001 Paris.

Ref. : ZSNY6634_HD_3007_2

abriculteurs

NEUILLY SUR SEINE1 135 000 €

Apartment for sale year - 4 rooms - 95 m²

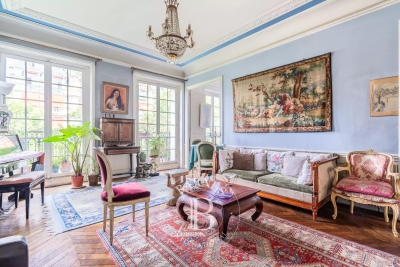
Neuilly-Sablons – Beautiful period building – 2 to 3-bed apartment to renovate - Unobstructed views - Close to shops and transport services - Pasteur school sector

This 95m² (1,023 sq ft) apartment boasting great volume, period charm and attractive unobstructed views, is situated on the fourth floor of a stunning stone building with a lift, in a prime location in the heart of the Sablons district, a stone's throw from shops, transport services and reputable schools. The property currently comprises an entrance hall, a living room, a dining room and two bedrooms with a good ceiling height (3.10m or 10ft), a fitted and equipped separate kitchen, a bathroom, a separate toilet and plenty of storage space. Highly sought-after neighbourhood – Unobstructed views – Period charm (herringbone parquet flooring, mouldings, fireplaces) – Optimised and modular layout with no wasted space (two or three bedrooms) – Madeleine Michelis primary school and Pasteur secondary school sector – Close to shops and transport services – Renovation work required Property subject to shared ownership regulations €1,089,984. Agency fees not included – Agency fees: 4.13% incl. tax Fees payable by the buyer - Number of lots in the building: 46 - Average amount of the share of charges €3,850.92/year - Estimated amount of annual energy costs for standard use based on 2021 energy costs: €2,400 ~ €3,300 - Information on the risks to which this property is exposed is available on the Géorisques website: www.georisques.gouv.fr 1,089,984 € Agency fees not included - Agency commission: 4.13%VAT included Agency fees payable by buyer - Nombre de lots dans la copropriété: 46 - Montant moyen de la quote-part de charges courantes 3,850.92 €/yearly - Montant estimé des dépenses annuelles d'énergie pour un usage standard, établi à partir des prix de l'énergie de l'année 2021 : 2400€ ~ 3300€ - Les informations sur les risques auxquels ce bien est exposé sont disponibles sur le site Géorisques : www.georisques.gouv.fr

Ref. : 87149127

BARNES PIED-A-TERRE NEUILLY

PARIS 15EME2 496 000 €

Apartment for sale year - 7 rooms - 180 m²

Paris 15 Pasteur - Montparnasse Duplex penthouse - Step-free terraces - Large dual-aspect reception room - 4 bedrooms

This 180m² or 1,938 sq ft (Carrez Law surface) penthouse is laid out on the top two floors of a nine-storey building (1972), located on Rue d'Arsonval, a side street off Boulevard Pasteur and close to Montparnasse station. With all the feel of a detached house, the entrance hall leads to a large 80m² (861 sq ft) light-filled living room. Patio doors open onto a 50m² (538 sq ft) terrace offering views of the sky, monuments and the rooftops of Paris to the north-east. The kitchen and its pantry open onto a charming veranda adjacent to the terrace. A closet with cupboards and a guest toilet round off this level. The built-in staircase leads to the upper floor, which comprises a large master suite with bathroom, three bedrooms each of which has a balcony, a second bathroom, two separate toilets, cupboards and wardrobes. On the basement level, with direct access via the lift, a cellar comprising two lots and a spacious lock-up garage spanning four parking spaces complete the property. The four parking spaces are sold at an additional cost to the duplex apartment and its cellar for €100,000 including agency fees (each space is available for €25,000 including agency fees). Occupied and maintained by the owners since purchase off-plan, this rare family property offers great renovation potential The shared ownership complex has just completed insulation work on the building's gable walls and waterproofing work on the roof and exterior walls. €2,548,077 Agency fees not included - Agency fees: 4% incl. tax Fees payable by the buyer - Number of lots in the building: 67 - Average amount of the share of charges €10,800/year - Estimated amount of annual energy costs for standard use based on 2021 energy costs: €2,570 ~ €3,490 - Information on the risks to which this property is exposed is available on the Géorisques website: www.georisques.gouv.fr - Emmanuel Virton - Sales agent - EI - RSAC 430 223 529 2,400,000 € Agency fees not included - Agency commission: 4%VAT included Agency fees payable by buyer - Nombre de lots dans la copropriété: 67 - Montant moyen de la quote-part de charges courantes 10,800 €/yearly - Montant estimé des dépenses annuelles d'énergie pour un usage standard, établi à partir des prix de l'énergie de l'année 2021 : 2570€ ~ 3490€ - Les informations sur les risques auxquels ce bien est exposé sont disponibles sur le site Géorisques : www.georisques.gouv.fr - Emmanuel VIRTON - Agent commercial - EI - RSAC 430 223 529

Ref. : 86748690

BARNES CHAMP DE MARS

CANNES2 995 000 €

Apartment for sale year - 4 rooms - 145 m²

3-Bedroom Apartment with Sea View – Cannes Croisette

Located in the heart of Cannes, just steps from the famous Croisette, this elegant four-room apartment of approximately 145 sq m is set within a prestigious residence with a lift. Fully renovated to a high standard, it offers refined finishes and a lovely glimpse of the sea. The apartment comprises an entrance hall, a spacious living and dining area, and three en-suite bedrooms, each offering comfort and privacy. A separate laundry room completes the property. Three balconies provide the perfect setting to enjoy the outdoors and take in the views. A private cellar is also included. Residents benefit from communal parking within the residence. Total number of units: 172 No ongoing legal procedure Estimated annual service charges: 2 400 € Energy rating: B (75 kWh) – Climate rating: A (2 kg CO2) / Estimated annual energy expenses for standard use: between €904 and €1,222 (reference year: 2023) Information on the risks to which this property is exposed is available on the Géorisques website: www.georisques.gouv.fr.

Ref. : CAB6999

BEAUCHAMP ESTATES

CANNES3 990 000 €

Apartment for sale year - 4 rooms - 145 m²

CANNES PALM BEACH – Luxurious penthouse of approximately 145 m² with panoramic sea views

In a luxurious contemporary seafront residence in Mouré Rouge. Stunning four-room penthouse of approximately 145 sqm located on the 6th floor, opening onto a spacious corner terrace of around 200 sqm, south- and west-facing, with a breathtaking sea view. The property comprises an entrance hall, a very bright living and dining area, a fully equipped open-plan kitchen, guest toilets, a south-facing master bedroom opening onto the terrace with a walk-in closet and a shower room with toilet, a west-facing bedroom opening onto the terrace with a shower room and toilet, and a third north-facing bedroom with a shower room and toilet. Double garage. Swimming pool within the residence. A very rare opportunity in this area. A guaranteed favorite! Agency fees payable by vendor - Nombre de lots dans la copropriété: 18 - Montant moyen de la quote-part de charges courantes 10,380 €/yearly - Montant estimé des dépenses annuelles d'énergie pour un usage standard, établi à partir des prix de l'énergie de l'année 2021 : 950€ ~ 1300€

Ref. : 13638

MAGREY AND SONS

AIGUES-VIVES400 000 €

House for sale year - 8 rooms - 260 m²

Stone manor house and outbuildings, garden, garage

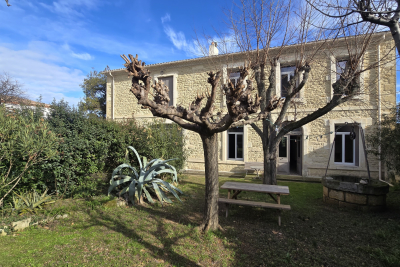
In the heart of Aigues-Vives, a charming village in the Gard region between Nîmes and Montpellier, less than half an hour from the beaches, this elegant 1850 manor house exudes old-world charm in a privileged setting, close to amenities, major roads, the sea, and two airports. Behind its beautiful facade, it offers approximately 260 sq m of living space on a plot of nearly 1000 sq m: 8 rooms, 6 bedrooms, 2 bathrooms, and 2 powder rooms. A charming entrance hall, high ceilings, a remarkable staircase, cement tiles, floor beams in perfect condition, moldings, balconies, and ironwork all tell its story. The spacious 48 sq m living/dining room, open to a fitted kitchen, invites convivial gatherings. Two bedrooms or an office/winter room on the ground floor, a bathroom, and a washbasin complete this level, while upstairs there are three additional bedrooms as well as a large independent apartment, which can be connected to the main house as needed. The former stables have been converted into a garage and workshop, adding functionality to the property. Pellet heating, double glazing, a cellar, and an attic suitable for conversion attest to a well-maintained and adaptable home. For those seeking outdoor space, particularly desirable during the eight months of the year our region offers, there are two gardens: at the rear, the enclosed garden, landscaped with trees and flowers, features a spring and a decorative well, and parking for several vehicles, including a campervan. At the front, facing the street, is a front garden typical of grand houses. The hallmarks of the South of France are present, and the modern amenities of this property are combined with its period charm. A practical and desirable village life, ideal for entertaining and welcoming family. Roof renovated and insulated. A real gem! For any information, please contact Valérie Béaur Diaz real estate agency at 0650709254

Ref. : 136

Diaz IMMOBILIER

BIOT610 000 €

House for sale year - 4 rooms - 96 m²

BIOT - Saint Julien - 4 room villa

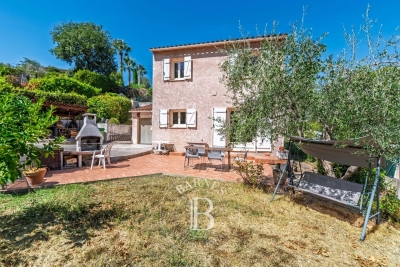
Located in a sought-after residential environment of the sector of Saint-Julien in Biot, this villa of about 80 m2 enjoys a peaceful setting and a pleasant landscaped garden of 800 m2 facing south. Built on two levels, the house offers on the ground floor a friendly living space consisting of a living room, a dining room and an equipped kitchen open to the garden. The floor hosts three bedrooms and a bathroom. Outside, the carefully landscaped garden allows you to fully enjoy the quiet and green environment. A 16 m2 garage completes the property and offers potential for further development as needed. Built in 1989, the property benefits from a good level of energy performance with a C rated diagnosis. An ideal home for a family or main residence, close to amenities and main access. Energy class: C – Climate class: C / estimated annual energy expenditure for standard use: between €860 and €1,210 (reference year 2023) Information on the risks to which this property is exposed is available on the website: www.georisques.gouv.fr Property located in an area subject to vegetation clearance. Andréa MILAZZO: Consultant - Commercial agent E.I. RSAC: 893 468 033 Agency fees payable by vendor - Montant estimé des dépenses annuelles d'énergie pour un usage standard, établi à partir des prix de l'énergie de l'année 2023 : 870€ ~ 1190€ - Les informations sur les risques auxquels ce bien est exposé sont disponibles sur le site Géorisques : www.georisques.gouv.fr - Andrea MILAZZO - Agent commercial - EI - RSAC Antibes 893468033

Ref. : 87016534

Barnes Valbonne

PARIS 7EME2 680 000 €

Apartment for sale year - 6 rooms - 166 m²

Paris 7 - Ecole Militaire - Apartment - Unobstructed view - Bright - 3 or 4 bedrooms

On the second floor of a high-end 1930s building with a resident caretaker, this superb 165 sqm family apartment stands out for its generous volumes and highly sought-after corner layout. Bathed in natural light throughout the day, this exceptional property enjoys a remarkable open view over the École Militaire and a beautiful 3-meter ceiling height, offering timeless elegance and prestige in the heart of the 7th arrondissement. The optimized floor plan opens onto a welcoming entrance gallery. This leads to a majestic triple corner reception room, offering the flexibility to easily partition a fourth bedroom if a family requires it. A separate, convivial eat-in kitchen, a functional laundry room, and guest toilets complete the day area. The night quarters, perfectly layouted to ensure complete privacy, consist of three comfortable bedrooms, a custom walk-in closet, two bathrooms, a shower room, and separate toilets. A dry basement cellar completes the premium features of this high-quality home. The property captivates with its perfect balance between grand entertaining spaces and daily family living. Co-ownership property. This residential address of exceptional prestige offers a particularly airy, green, and secure family environment directly facing the vistas of the Champ-de-Mars. Daily neighborhood life is ideal here, benefiting from the immediate proximity and premium shopping animation of Avenue de la Motte-Picquet and the famous Rue de Cler, renowned for its fine food artisans. Perfectly suited for children's education, this prime location is just steps from top-tier schools, including the Rapp public nursery school, the prestigious Institut de l'Alma, and benefits from the highly coveted public school zoning for Collège Victor Duruy. Finally, the area is superbly connected to public transport networks. Agency fees payable by vendor - Nombre de lots dans la copropriété: 20 - Montant moyen de la quote-part de charges courantes 9,200 €/yearly - Montant estimé des dépenses annuelles d'énergie pour un usage standard, établi à partir des prix de l'énergie de l'année 2024 : 3100€ ~ 4250€

Ref. : 85962741

BARNES BAC-VARENNE

ANTIBES685 000 €

Apartment for sale year - 3 rooms - 72 m²

Old Antibes – Top-Floor Apartment with Stunning Terrace

Nestled in the heart of Old Antibes, this beautiful top-floor two-bedroom apartment offers a rare combination of charm, comfort, and exceptional outdoor living. The property features a superb 13 sqm terrace on the same level as the apartment, creating a seamless indoor-outdoor lifestyle. Facing south-east, the terrace enjoys sunshine until early afternoon, an ideal orientation in Antibes, providing bright mornings while remaining pleasantly cool during the hottest hours of the day. Presented in excellent condition throughout, the apartment offers two bedrooms, including a charming mezzanine bedroom, and benefits from air conditioning for year-round comfort. The terrace and living areas enjoy open views over the rooftops of Old Antibes, the harbour, and a delightful glimpse of the Mediterranean Sea. Set within a small and intimate building, the property benefits from exceptionally low ownership costs, with no professional management company in place. Whether you are looking for a charming second home on the French Riviera, a stylish lock-up-and-leave pied-à-terre, or a high-performing rental investment, this property offers an outstanding opportunity. Its excellent track record and strong potential for seasonal rentals make it particularly appealing to international buyers and investors alike. A truly unique property in one of the most sought-after locations on the French Riviera.

Ref. : 87011388

AGENCE DU VIEIL ANTIBES

MONTAUROUX349 500 €

Apartment for sale year - 4 rooms - 78 m²

Apartment with pool, terraces and panoramic view - Montauroux

EXCLUSIVITY Just a short walk from the village of Montauroux, in a peaceful setting, this approximately 79 m² apartment enjoys superb panoramic views over the surrounding hills and is part of an intimate residence comprising just four units. The apartment has its own private entrance and offers a bright and welcoming living area with a fully equipped open-plan kitchen, lounge and dining area. Large openings make the most of the beautiful views and naturally extend the living space outdoors. The property benefits from a covered private terrace of 42m2, ideal for enjoying meals in the shade. The shared 8x4 meter heated swimming pool is a particularly rare feature for an apartment, adding considerably to the appeal and enjoyment of the property. The sleeping accommodation comprises three bedrooms, each with its own bathroom or shower room. The principal bedroom also has direct access to the terrace. A private 131 m² garden provides additional outdoor space. The property also includes a large cellar of approximately 40 m² and a private parking space. The centre of Montauroux and its shops are within walking distance, while the property itself enjoys a peaceful setting and remarkable panoramic views. With its three en-suite bedrooms, outdoor spaces, panoramic views, swimming pool and proximity to the village, the property also offers excellent rental potential, with a gross rental yield exceeding 10% per year. A rare property in the area, equally suited as a main residence, holiday home or high-yield rental investment.

Ref. : 87333573

WRETMAN ESTATE & CONSULTING