OK
More than Less than
  ok

Key-words : rurale

Houses and Apartments, your real estate specialist magazine offers a selection of ads that match with the keyword rurale. You can refine your search by specifying the area or price range in the navigation bar link Search for a House/Apartment.

ANDON2 500 000 €

House for sale rurale - 12 rooms - 1000

Sole-Agent.16th-Century Château – Exceptional 18-Hectare Estate in the Heart of the Grasse Hinterland

In the heart of the Grasse hinterland, in the village of Andon, this remarkable 16th-century château presents a rare opportunity to acquire and restore an exceptional historic estate, steeped in centuries of heritage and character. The property comprises a magnificent main residence featuring a private chapel, two ancillary buildings and an iconic tower, forming a truly unique architectural ensemble. Ideally positioned, the estate enjoys optimal sunshine and far-reaching views over the surrounding hills. The interior offers impressive proportions, including approximately ten bedrooms, several of which retain their original fireplaces, together with spacious reception rooms and numerous additional areas offering outstanding restoration and development potential. The estate extends over approximately 18 hectares (44.5 acres), including around 15 hectares (37 acres) of agricultural land currently occupied by a tenant farmer under a French rural agricultural lease (bail rural), providing both a remarkable natural setting and an established agricultural component. Combining authenticity, scale and an exceptional environment, this unique property lends itself equally to the creation of an outstanding private residence or to the development of a luxury hospitality or events venue. Its majestic setting and extensive grounds provide the perfect backdrop for weddings, private receptions, corporate seminars and a wide range of prestigious private or professional events.

Ref. : 5291

MAGREY & SONS VALBONNE

LE CHESNAY-ROCQUENCOURT1 976 000 €

House for sale rurale - 10 rooms - 295

Le Chesnay - Haut Plateau Saint Antoine - Magnificent brick and buhrstone house renovated in 2020 - 6 bedrooms - Home office

Barnes Versailles invites you to step inside this magnificent 1930s brick and buhrstone house, fully renovated in 2020 and with a fabulous extension, located in Le Chesnay, at the heart of the Plateau Saint-Antoine. Spanning 220m² (2,368 sq ft) of living space (295m² or 3,175 sq ft of floor space in total, basement included), it is set on a 342m² (3,681 sq ft) plot. Redecorated in a resolutely contemporary style, complete with graphic wallpapers in the extension and sliding patio doors, the house is laid out as follows: A wide front courtyard providing space to park two cars, with a wood store. Ground floor: pretty entrance hall with floor tiles leading to a vast, double-sized lounge totalling 53m² (570 sq ft) with light-wood floor. This room is filled with light thanks to its westerly orientation, its large Velux windows and its Securit sliding doors opening onto the wooden terrace and garden (also facing west). Up a few steps is the fully equipped 23m² (248 sq ft) eat-in kitchen with plenty of cupboard space, leading onto a second wooden terrace to round of this convivial family space. An office area off of the living room and a separate toilet complete this floor. First floor: three good-sized bedrooms (including a suite with its own shower room) all overlooking the garden, bathroom with bath and toilet, and vast dressing room. Second floor: two bedrooms, shower room with toilet. A wing on the second floor has been fitted out as a self-contained studio apartment with kitchenette, and shower room with toilet. Basement level: boiler/utility room, wine cellar, storage room, family room with garden access. The perfect family home thanks to its function layout, comfortable dimensions, 6 bedrooms spread over two floors, and its large kitchen leading to the lounge. The high-quality features make this a unique property: reinforced double glazing throughout, full insulation, wood floors, floor tiles, ample cupboard space and fitted wardrobes. The house underwent a quality renovation in 2020 to create the kitchen, master suite upstairs and family room on the basement level. Perfectly maintained since then, it is in excellent condition and requires no further work. Classic 30s facade; views over the garden; contemporary configuration with graphic design. An ideal entertaining property. Its two peaceful terraces and its sheltered garden with chicken coop create a rural feel in an urban setting! Highly sought-after neighbourhood near the shops on Rue de Versailles, Place de la Loi and reputable schools (Blanche de Castille, Saint-Jean d'Hulst, Les Châtaigniers), and bus routes to all the stations in Versailles, Viroflay and Vaucresson within walking distance. Regulated (Frisquet) gas condensing boiler (2020), with programmer and a reduction unit. Two electric hot water tanks (2022). Excellent EPC: D/D - Estimated annual energy costs (baseline years 2021, 2022, 2023): between €3,390 and €4,640 per year. Property tax (2025): €4,476 Price: €1,976,000 including agency fees- Fees: 4% incl. VAT Net seller price: €1,900,000 Your BARNES contact: Nathalie Boue Tel: +33 (0)6 44 07 93 50 - Email: €1,900,000 Agency fees not included - Agency fees: 4% incl. tax Fees payable by the buyer - Estimated amount of annual energy costs for standard use based on 2021 energy costs: €3,390 ~ €4,640 1,900,000 € Agency fees not included - Agency commission: 4%VAT included Agency fees payable by buyer - Montant estimé des dépenses annuelles d'énergie pour un usage standard, établi à partir des prix de l'énergie de l'année 2021 : 3390€ ~ 4640€

Ref. : 86921957

BARNES YVELINES

SAUMANE-DE-VAUCLUSE750 000 €

House for sale rurale - 5 rooms - 139

Spacious villa with views towards the Monts de Vaucluse.

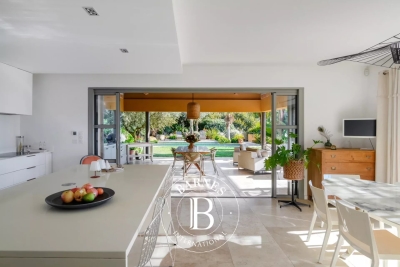
Ideally located between l'Isle-sur-la-Sorgue and Lagnes in a rural setting, this spacious villa offers 140m² of living space. It is perfectly oriented and enjoys pretty views of the Monts de Vaucluse. The ground floor comprises: spacious, bright sitting room with two large French windows, dining area, and a wood-burning stove; large fully equipped kitchen with a central island and dining area; two bedrooms, one with an en suite bathroom, the other with en suite shower room; laundry room; WC. The first floor consists of: spacious mezzanine overlooking the sitting room, perfect for use as a study; third bedroom; shower room. Separate from the main villa, there is an independent guest house composed of a fourth bedroom with its own private shower room, ideal for extended family stays.The living areas on the ground floor open onto attractive terraces, perfect for enjoying summer in Provence. A covered area currently houses a ping-pong table. The house sits on a 0.46 acres plot, pleasantly landscaped and enhanced by a heated swimming pool measuring 10m x 5m (with submerged cover). A pool house with a summer kitchen completes the outdoor space. Amenities include: double glazing; mains water; mains drainage; fibre-optic internet; parking space for four cars; electric gate; fully enclosed grounds; garden irrigation system. This beautiful property, with its generous interior volumes and large outdoor spaces, is ideal for year-round living but could also serve as a spacious and comfortable second home. ________Information on the risks to which this property is exposed is available on the Géorisques website: payable by the seller

Ref. : V03117.01742L

Maison Victoire

BORMES-LES-MIMOSAS1 290 000 €

House for sale rurale - 10 rooms - 319

SPACIOUS VILLA IN BORMES-LES-MIMOSAS

Nestled in a rural setting, discover this unique villa offering a peaceful lifestyle. The bright and airy living room, approximately 80 sq m, opens onto a large terrace with beautiful panoramic views of the surrounding countryside, stretching as far as the medieval village of Bormes. It also provides access to a charming patio and the pool terrace with its well-equipped summer kitchen and inviting bar area. A comfortable master suite, an office, a guest WC, two further bedrooms each with its own shower room and WC, a laundry room, and a relaxation area with a sauna are all located on this level. The garden level has been converted into two generously sized apartments, a 53 m2 two-room apartment and an 87 m2 three-room apartment. A workshop completes this level. The easily accessible garden, complete with a pétanque court, is adorned with fruit trees. The property includes two garages and offers ample parking for at least five cars. This unique property, with its numerous amenities, is well worth a visit. Seasonal rentals are also a possibility thanks to the two separate living spaces. For all information, please contact Véronique GODET by email: or by phone +336 13 05 80 41 for CABINET DUJARDIN, experts in luxury real estate in Bormes-les-Mimosas and Le Lavandou.

Ref. : 1_283

Cabinet Dujardin

CHATEAUNEUF-GRASSE595 000 €

Building plot for sale rurale - - 1757

CHATEAUNEUF-DE-GRASSE - 35 min from NICE Airport and CANNES Croisette - 20 min SOPHIA ANTIPOLIS - Plot of undeveloped land located in a quiet rural residential area. Flat with all exposures. Usable area of 1,595 m² + workshop at the boundary of 80 m². Possibility to build 170 m² on the ground floor + one level, totaling 340 m². Semi-detached construction allowed. No builder restrictions - Close to the FONT-NEUVE shopping center in OPIO. Fees payable by the seller - Information about the risks related to this property can be found on the Géorisques website: www.georisques.gouv.fr.

Ref. : 561V7159T

opio-rouret-immobilier

PARIS 7EME790 000 €

Apartment for sale rurale - Studio - 68

Paris 7th - 68 m² space to renovate, ideal for self-employed pro

Engel & Völkers exclusively presents a rare opportunity in the heart of Paris's 7th arrondissement: a 68 m² floor space to reinvent, in one of the most sought-after areas on the Left Bank. Behind a discreet and privileged address, this property offers a particularly appealing blank canvas. The main technical works have already been completed — plumbing, electrical, underfloor heating and networks — making it possible to plan a bespoke fit-out with great design freedom. Conceived as a long-term investment, this property combines a prime location, value-enhancement potential and flexible use. It can accommodate an elegant office for a self-employed professional, an architect's studio, a consultation space or confidential offices, depending on the future owner's needs. A characterful address for a distinctive project, in a neighborhood where real estate retains all its value and desirability. EPC: D/222 GHG: B/7 Estimated annual energy costs for the dwelling: €1,180 to €1,630 Condominium of 4 independent lots Average annual charges: €1,130. Ongoing proceedings: no. Transaction fees payable by the seller. Information on the risks to which this property is exposed is available on the Géorisques website: www.georisques.gouv.fr Le Gros-Caillou, located in the 7th arrondissement on the Left Bank, is a prestigious and iconic district of Paris. Known for being home to the Eiffel Tower, the Champ de Mars, the Trocadéro and the Quai Branly Museum, it is not limited to its tourist appeal: it also offers a quiet, elegant, family-friendly living environment. A former rural area that became an administrative district in 1860, it owes its name to a former tobacco factory and to the Church of Saint-Pierre-du-Gros-Caillou. Today, it appeals with its wide avenues lined with Haussmann-style buildings, its green spaces and its village-like atmosphere. Rue Cler and Rue de Grenelle, with their shops, markets, restaurants and cafés, contribute to this friendly ambiance. The district is also sought after for its renowned schools, transport links and high-end housing: older family apartments, lofts, and views of the Eiffel Tower or the Champ de Mars. Le Gros-Caillou thus stands out as an area that is lively, refined and especially desirable for living in the heart of Paris

Ref. : W-04A7L3

ENGEL & VÖLKERS

LE ROURET365 000 €

House for sale rurale - 6 rooms - 103

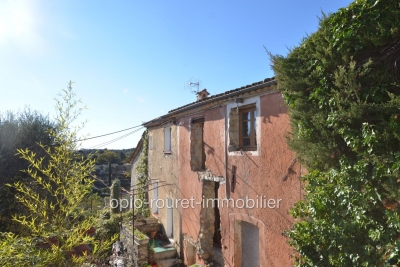
Exclusive listing - LE ROURET - 30 minutes from NICE and CANNES - 15 minutes from SOPHIA ANTIPOLIS - Charming village house of approximately 103 m² of living space built above several ventilated cellars - located in a peaceful rural residential area with open views and a glimpse of the sea. This semi-detached house consists of two separate parts combined into a single dwelling. Communication openings have been created to connect them. First part: about 61 m², to be fully restored Second part: about 42 m², to be renovated. This village house also includes a garden of approximately 380 m² with a raw concrete swimming pool awaiting completion (filtration and finishing to be done; the mosaics are stored in the filtration room) - parking - Connected to the public sewage system - ready to be connected to town gas - Not subject to the energy performance diagnosis (D.P.E.). ?Information on the risks related to this property is available on the Géorisques website: www.georisques.gouv.fr.? Fees payable by the seller.

Ref. : 561V7866M

opio-rouret-immobilier

CAVALAIRE-SUR-MER1 450 000 €

House for sale rurale - 8 rooms - 176

Property in a rural setting facing the sea, very well mainta

EXCLUSIVE TO AGNES MALECKI AGENCY - In a secluded and secluded estate surrounded by nature, this charming Provençal villa, built in 1981 and meticulously maintained by its owners , faces southwest and boasts stunning sea views. The fully landscaped grounds cover 1643m2 and feature an 8 x 4m swimming pool (with active oxygenation) and a paved deck. The villa has a footprint of 176m2. The layout comprises two levels. The ground floor features a living room with adjoining lounge accessing the garden and sea views, a fully fitted and equipped kitchen, and a few steps leading to a fully air-conditioned bedroom, shower room, WC, laundry room, cellar, and detached garage. Upstairs, the ground floor entrance hall, accessible from the outside, leads to a room that could be used as an office or bedroom, three lovely bedrooms (including a master suite), a bathroom, and a separate WC. Features include electric gate, mains drainage, numerous west-facing terraces, automatic watering system, central heating with connected radiators, reversible air conditioning, and underfloor heating (needs to be reconnected). A landscaped park surrounds the property!

Ref. : 1_V10008753

AGENCE AGNES MALECKI - GOLFE DE SAINT TROPEZ

FAYENCE3 995 000 €

House for sale rurale - 8 rooms - 397

Charming Light-Filled Bastide within Walking Distance of the Village

Ideally located in a dominant position on the heights of the charming village of Tourrettes, this stone bastide enjoys exceptional natural light throughout the day. Large openings allow sunlight to flood the interiors while offering beautiful views over the village and the rolling countryside of the Pays de Fayence. Offering approximately 400 sqm of living space, the property has been designed with great attention to volumes, noble materials and high-quality finishes, perfectly blending Provençal authenticity with modern comfort. Stone, wood and elegant lines create a warm and timeless atmosphere. The generous living areas, filled with natural light, open seamlessly onto the outdoors, inviting you to fully enjoy the peaceful rural setting. The contemporary, open-plan kitchen enhances this convivial spirit, making it an ideal home for entertaining. The property features a master suite as well as four additional bedrooms, each with its own en-suite shower room, providing excellent comfort for welcoming family and friends in a harmonious and private setting. Outside, the landscaped garden of approximately 7,700 sqm, planted with Mediterranean species, surrounds a heated swimming pool and spacious terraces, perfect for relaxing, summer dining and enjoying long Provençal evenings with sunset views. Set in a peaceful environment yet within walking distance of the village, this bastide is an ideal second home, combining the art of country living, serenity and modern comfort, less than an hour from the French Riviera and Nice International Airport.

Ref. : MZIOP1290

Michaël Zingraf Christies International Real Estate OPIO

SOISSONS2 300 000 €

House for sale rurale - 17 rooms - 950

Historical monument built in the Middle Ages at the gates of Paris

In the heart of Soissonnais, in an environment of absolute tranquility, this rural fortress embodies all the richness of French heritage. This exceptional property offers a unique living environment, where history, nature, and serenity meet just 1 hour from Paris-Charles-de-Gaulle Airport and 1 hour 30 minutes from Paris. A true witness to French history, the property built in the Middle Ages is now classified as a Historic Monument. Its remarkable cylindrical keep, built in the early 12th century, rises nearly 22 meters high and majestically overlooks the surrounding countryside. The castle complex also includes an access structure to the keep, built during the 14th century, as well as a fortified enclosure from the 14th and 15th centuries. The site is also intimately connected to national history. In the early 15th century, the lordship belonged to La Hire, one of the most famous companions of Joan of Arc, an emblematic figure of the Hundred Years' War. The estate includes: - a main house arranged as follows: an entrance with a custom-made glass staircase by the owner, a dining room, a kitchen for dining, a sitting room from the 16th century bathed in crossing light, an office, and a TV/music lounge. The sleeping area consists of 5 bedrooms (including one in a row) and three bathrooms. An office area of about 80 m2 completes the main living space. - in an old hall from the 15th century, decorated with a contemporary skylight, an indoor pool, a Jacuzzi, and a hammam allow for moments of relaxation. - in a dependance, 7 hotel-apartments each with their own living room, a dining kitchen, and a bathroom with toilet facilities, enabling reception or hotel activity. Surrounded by a park and preserved countryside, this estate offers a rare quality of life, where silence, nature, and authenticity reign. Whether for a prestigious private residence, a high-end reception project, or heritage enhancement, this property represents an exceptional opportunity.

Ref. : V0039APA

JOHN TAYLOR AROUND PARIS

CHATEAUNEUF-GRASSE1 995 000 €

House for sale rurale - 7 rooms - 224

Elegant modern bastide - A few minutes from Valbonne

Located near the charming and authentic village of Valbonne, international schools, and only 5 minutes from golf courses, this ideal family property offers an idyllic living environment combining comfort and modernity. You will enjoy the serenity offered by this property in the heart of lush and quiet nature, while remaining close to all amenities. The villa of approximately 224 m² + 200 m² of dependencies and annexes features a spacious reception room including a living room with fireplace, a fully equipped modern kitchen open to the dining room. The living spaces open onto large terraces and the garden leading to the pool area. On the kitchen side, the covered terrace is perfect for beautiful summer evenings. The sleeping area offers 4 bedrooms, including 2 suites, designed for everyone's comfort. As for the annexes: a large basement with garage and cellar, an independent garage ideal for a car workshop or collector, as well as a covered shelter that can accommodate several vehicles. Heating/air conditioning is provided by a heat pump, underfloor heating and/or cooling, + ducted air conditioning. All of this is situated on a plot of approximately 5,370 m², mostly rural or orchard, which will delight children with its beautiful flat spaces. Ideally located, the property allows quick access to main roads, Cannes and Antibes, and is only 30 minutes from Nice International Airport and the beaches.

Ref. : 5276

MAGREY & SONS VALBONNE

GRASSE2 079 000 €

House for sale rurale - 8 rooms - 353

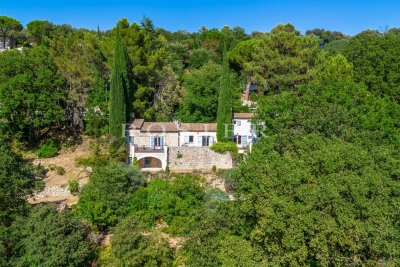
GRASSE Peyloubet Hill ? 40 minutes from NICE Airport and CANNES Riviera ? 3 golf courses within 15 minutes - Classic Grasse country bastide ? Clean lines and volumes - living area of 305 m² plus an additional room (independent apartment) of 43 m². It is nestled in the heart of an olive grove and about thirty citrus trees ? 13,000 m² terraced land (90 olive trees) in a very residential rural area offering complete peace and tranquility. South and west facing with a panoramic, almost Florentine view in the foreground, extending from the Grasse hills to the sea. Beautiful entrance with cathedral ceiling leading to the living room of nearly 62 m² - Equipped separate kitchen and laundry room - also opening onto a veranda room and terrace. On the same level, a small bedroom (1), a study/library, and a pantry. Staircase leading to the first floor ? spacious master suite (2) with walk-in closet and full bathroom including shower, bathtub, and toilet. Bedroom (3) ? separate bathroom ? bedroom (4) en suite with bathroom ? two other bedrooms (5 and 6), a shower room, and another separate bathroom. On the lower ground floor: an independent living space of 43 m² with bathroom, suitable for various uses (dormitory, playroom, etc.) The property includes three closed garages (70 m²) and a wood shelter. Space for a large number of parking spots. Overall features: Air conditioning, Fireplace, Double glazing, Intercom, Internet, pétanque court - ?Information on the risks to which this property is exposed is available on the Géorisques website: www.georisques.gouv.fr.? Fees payable by the buyer.

Ref. : 561V8088M

opio-rouret-immobilier

CUBLAC450 000 €

House for sale rurale - 12 rooms - 390

House for sale in Correze on the border of Dordogne

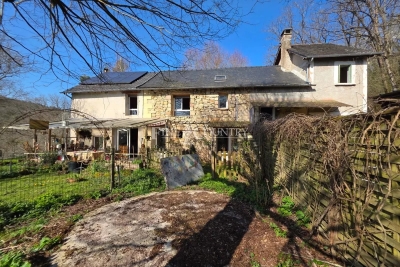
Under offer Ref 012026 370 A New Lifestyle Awaits: Tranquility, Space & Income Potential Set within approximately 10 hectares of beautiful countryside, this exceptional property offers the perfect blend of peaceful rural living and ready-made business opportunity. With panoramic views stretching across open landscape, it's a place to slow down, breathe deeply, and reimagine how you live and work. The main three-bedroom house is complemented by a self-contained apartment below and a separate gîte to the side, both already established and successfully operating. Whether you're looking to generate immediate rental income or host family and friends with complete privacy, the layout offers remarkable flexibility. For those with vision, the potential continues: the land and configuration allow scope to create up to two additional gîtes (subject to permissions), making this an ideal opportunity for a lifestyle business, retreat project, or multi-generational living. Secluded yet not isolated, this property is perfect for anyone dreaming of space, serenity, and sustainable income, all set against a backdrop of uninterrupted countryside views. A rare opportunity to change pace, invest in your future, and truly embrace a new way of life.

Ref. : 012026-370

FINE AND COUNTRY

PLAN-D'ORGON1 890 000 €

House for sale rurale - 6 rooms - 197

SOLE AGENT - Close to the sought-after village of Eygalières and in the countryside around Plan d'Orgon this handsome stone Mas offers around 178m² of living space and a total build of 197m². Located off a country lane at the end of a small, gravelled driveway, the property enjoys a bucolic, rural setting with no nuisances. The interior, featuring noble materials that give the property an undeniable cachet, comprises a bespoke kitchen, a welcoming and spacious living room and 4 en-suite bedrooms with shower rooms or bathrooms, 2 of which are on the ground floor. The tranquil 12,000m² grounds are sensitively landscaped and include a 12x5m swimming pool with various terraces. This is the ideal natural setting for those who appreciate the calm of the countryside yet are looking to be within easy reach of the vibrant cultural and social life of the area and take advantage of everything that the Alpilles has to offer.

Ref. : 1514

Colpaert et Wehrle

MEGÈVE1 035 000 €

House for sale rurale - 4 rooms - 117

Charming Megève chalet in a quiet and preserved hamlet

Nestled in a quiet, low-density hamlet of Megève, this chalet offers a preserved setting with a clear view of the surrounding mountains, a few steps from the restaurant and hotel, Le Flocon de Sel. Built on three levels, this chalet of approximately 120 m2 in the Rochebrune sector, in the heart of a rural and green setting. On the ground floor, you will find a garage with windows and storage space, a laundry room equipped with a water heater as well as two bedrooms. The garden level includes a living room with a living room equipped with a fireplace, a dining room and a semi-open kitchen, offering direct access to a sunny terrace and a peaceful garden, benefiting from a southern exposure and west. A sleeping area and a bathroom with toilet are also located on this level. Finally, the mezzanine under the attic adds additional charm with two bedrooms opening onto the living room. Mandate reference: 81. Information on the risks to which this property is exposed is available on the Géorisks website: .

Ref. : 140

Ravello Immobilier - Megève