OK
More than Less than
  ok

Key-words : year

Houses and Apartments, your real estate specialist magazine offers a selection of ads that match with the keyword year. You can refine your search by specifying the area or price range in the navigation bar link Search for a House/Apartment.

LES GETS980 000 €

Apartment for sale year - 4 rooms - 109

DUPLEX APARTMENT 3 BEDROOMS + CABIN - LES GETS

Hoani – Spacious Duplex Apartment with Excellent Ski Access in Les Gets REGENT ALPS EXCLUSIVITY – CHRISTIE'S INTERNATIONAL REAL ESTATE Occupying approximately 112 m² within the newly completed Hoani residence, this beautifully designed reverse duplex offers spacious accommodation, quality finishes and direct access to one of the largest ski areas in the world. Located in the sought-after La Turche area of Les Gets, the apartment enjoys an enviable position just 50 metres from the ski slopes, allowing owners to step onto the mountain within minutes while remaining close to the restaurants, shops and amenities of the village centre. The apartment has been thoughtfully designed with the principal living accommodation on the upper floor, allowing the reception areas to benefit from excellent natural light and creating bright, open spaces for relaxing and entertaining. The fully fitted Italian kitchen will form the centrepiece of the open-plan living and dining room, while large glazed doors lead onto two separate terraces, offering the perfect setting for outdoor dining or enjoying the changing mountain scenery throughout the day. This level also incorporates a contemporary shower room, a separate guest WC and a dedicated laundry room, ensuring the apartment remains practical for both everyday use and extended stays. The lower floor has been reserved for the sleeping accommodation, providing a quieter and more private environment. The apartment offers three comfortable double bedrooms, including an attractive principal suite with direct access to its own private terrace, where there is the option to install a jacuzzi. A separate cabin bedroom provides additional sleeping accommodation for children or guests, making the layout particularly well suited to families or those who enjoy entertaining. Two shower rooms, one with WC, and a separate WC complete the lower level, providing flexibility and comfort for larger groups. Hoani has been designed by Biotope & Aspen Immobilier to combine contemporary Alpine living with traditional mountain architecture. Natural timber finishes, engineered wood flooring and carefully selected materials create warm, elegant interiors, while individual underfloor heating with remote control ensures the apartment is warm and welcoming from the moment you arrive. The apartment also benefits from an excellent Energy Performance Rating (Class C), offering improved energy efficiency and lower running costs than many traditional mountain properties—an increasingly important consideration for both owners and investors. Additional practical features include a private cellar, a secure underground parking space and a private garage, providing ample storage for skis, bicycles and outdoor equipment. Les Gets continues to be one of the French Alps' most desirable year-round destinations, offering exceptional skiing in winter alongside mountain biking, hiking, golf and a vibrant village atmosphere throughout the summer months. With immediate access to the Portes du Soleil ski area and a completed development ready to enjoy, this apartment represents an outstanding opportunity for buyers seeking a modern Alpine home in an established international resort. Main Features: • Approximately 112 m² reverse duplex apartment • Newly completed residence in Chalet Hoani, La Turche, Les Gets • Ski slopes approximately 50 metres from the property • Spacious open-plan living area with fully fitted Italian kitchen • Two terraces from the living space plus a private terrace from the principal suite • Three double bedrooms and a separate cabin bedroom • Principal suite with private terrace and provision for a jacuzzi • Contemporary bathroom, shower room, separate WC and dedicated laundry room • Individual underfloor heating with remote control • Excellent Energy Performance Rating (Class C) • Private cellar, secure underground parking space and private garage Legal information Propert

Ref. : HOANI103

REGENT ALPS - Christie's International Real Estate

NEUILLY SUR SEINE3 490 000 €

Apartment for sale year - 8 rooms - 355

Neuilly-sur-Seine – Reception apartment with 431 m² private gard

Within a remarkable 1930s Art Deco building, this garden-level reception apartment enjoys a rare living environment, combining the advantages of a private house with the amenities of a luxury condominium. In the heart of a green and perfectly secure setting, the property opens onto an exceptional 431 sq m outdoor area comprising a 100 sq m terrace extended by a 331 sq m landscaped garden. A rare privilege in Neuilly-sur-Seine. Designed to make the most of fine weather, the terrace is equipped with a large retractable awning. A separate entrance also allows your guests to access the property directly from the building's main driveway. The apartment impresses with the elegance of its proportions, smooth flow, and the quality of its features. The reception areas, totaling nearly 75 sq m (with the possibility of expanding to 110 sq m), combine a living room, dining room and music room beneath three-meter ceiling heights. The sleeping area comprises five bedrooms, including a spacious primary suite opening onto the garden with walk-in closet and shower room; three family bedrooms, including one at garden level, with two bathrooms and two toilets; as well as an independent suite on the upper floor with its own bathroom and separate toilet. A separate kitchen with pantry, a guest toilet, and a 42 sq m cellar complete this property. Three parking spaces are available at an additional cost (+€90,000). Access to the residence is ensured by a comprehensive security system including on-site caretakers, video surveillance, Vigik access control, keypad entry and intercom. This unique property offers a particularly sought-after lifestyle. EPC: E (240 kWh/sq m/year) - GHG: E (52 kgCO2/sq m/year) - Estimated annual energy costs: €5,560 - €7,560. Property subject to condominium status comprising 299 lots. Average annual charges: €14,005 - Property tax: €3,320 - Ongoing proceedings: no - Transaction fees payable by the seller. Information on the risks to which this property is exposed is available on the Géorisques website: www.georisques.gouv.fr. Images in the Exposé may have been optimized or adapted using AI for illustrative purposes. Ideally located in a leafy residential area of Neuilly-sur-Seine, close to the American Hospital of Paris (5 min), this apartment enjoys a privileged living environment. The Bois de Boulogne and the Louis Vuitton Foundation are easily reachable on foot (25 to 35 min). The address also offers immediate access to shops, restaurants, and the most renowned schools, including the Marymount International American School and the Luis Buñuel Spanish Lycée, while preserving peace, quiet, and a true neighborhood feel.

Ref. : W-04A3FJ

ENGEL & VÖLKERS

VERSAILLES1 495 000 €

Apartment for sale year - 5 rooms - 158

Versailles Notre-Dame - 150m² (1,615 sq ft) family apartment – Top floor – 3/4 bedrooms

Barnes Versailles is listing this remarkable 150m² or 1,615 sq ft (Carrez Law) apartment (158m² or 1,701 sq ft of floor space), situated on the second and top floor of an elegant historic townhouse with beautiful common areas, in the heart of the Notre-Dame Les Prés neighbourhood, just a few minutes' walk from Versailles Rive Droite station, shops, Place du Marché and schools (Hoche school sector). The only apartment on its level, in a confidential shared ownership building comprising just three properties, this property enjoys complete peace and quiet as well as exceptional natural light thanks to its south-facing aspect and unobstructed views over the surrounding gardens. Renovated throughout with high-quality materials and amenities, the apartment elegantly combines period charm and contemporary comfort. Parquet flooring, fireplaces, good ceiling height and the original woodwork all contribute to the property's warm and refined character. The entrance hall leads to a large, light-filled reception area comprising a living room with fireplace, a dining room and a fully fitted open kitchen that blends seamlessly into the living space. The sleeping area currently comprises three bedrooms, with the possibility to easily create a fourth or even a fifth bedroom as required. The master suite features a walk-in wardrobe, office area and full bathroom with bath, shower and toilet. Two additional bedrooms, a second bathroom, a wardrobe and a separate toilet complete this property. A very large, damp-free cellar completes the property. A rare property for sale in one of the most sought-after areas of Versailles. Your BARNES contact: Nicolas Moirignot: +33 (0)6 63 26 32 32 or by email at “Information on the risks to which this property is exposed is available on the Géorisques website: www.georisques.gouv.fr” €1,548,000 Agency fees not included - Agency fees: 3.04% incl. tax Fees payable by the buyer - Average amount of the share of charges €4,800/year - Estimated amount of annual energy costs for standard use based on 2021 energy costs: €2,180 ~ €3,020 1,451,000 € Agency fees not included - Agency commission: 3.03%VAT included Agency fees payable by buyer - Montant moyen de la quote-part de charges courantes 4,800 €/yearly - Montant estimé des dépenses annuelles d'énergie pour un usage standard, établi à partir des prix de l'énergie de l'année 2021 : 2180€ ~ 3020€

Ref. : 87000904

BARNES YVELINES

CANNES849 000 €

House for sale year - 6 rooms - 114

CANNES CROIX DES GARDES 5-ROOM TOWN VILLA NEAR THE SEA

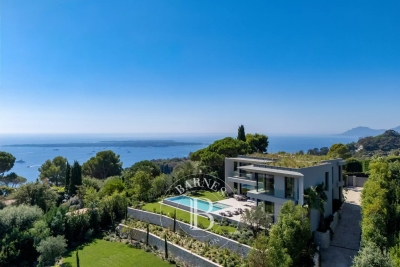
For sale Discover this charming 115 m2 upper villa offering an ideal living environment with a glimpse of the sea for a family combining comfort, relaxation and practicality. It consists of a bright 35 m2 living room, a fully equipped kitchen, 4 bedrooms, 2 of which are on a mezzanine, adding character and originality to the whole. Outside you will enjoy an easy-to-maintain space with a swimming pool, jacuzzi and 20 m2 solarium, perfect for moments of conviviality and relaxation throughout the year. 2 private parking spaces. Located in the immediate vicinity of the sea, shops and transport, this villa is suitable as a main residence or rental investment.

Ref. : 1501

Rossi Croisette

LES GETS3 250 000 €

House for sale year - 6 rooms - 279

Chalet La Turche – 5 bedrooms, 279 m²

REGENT ALPS - CHRISTIE'S INTERNATIONAL REAL ESTATE A rare property, in the heart of the Portes du Soleil Ideally located in the town of Les Gets, in the sought-after and preserved sector of La Turche, this individual chalet is in a prime location on the edge of the slopes, offering direct and privileged access to the 650 km of pistes in the Portes du Soleil ski area. This exceptional alpine refuge has a rare situation, a true haven of peace within a lively village resort open all year round. The station is renowned worldwide for its upscale infrastructure and large-scale events (18-hole golf course facing Mont-Blanc, MTB World Championships, equipped swimming lake, and its historic village center with timeless charm). Spectacular volumes across 4 levels Spread over a generous surface area of 279.88m² (Carrez law) and structured on 4 fully optimized levels from basement to attic, the building offers majestic interior volumes where attention to detail is omnipresent. The sleeping area, designed as an oasis of serenity, consists of 5 spacious suites (including bathrooms, shower rooms, and private walk-in closets), ensuring complete independence for guests, complemented by a professional office space ideal for remote work or a library. The ground floor features a large living-dining room flooded with light thanks to majestic glass openings, incorporating a high-end open kitchen suitable for sharing moments. A second more intimate lounge is located on the 1st floor, centered around a cozy atmosphere, opening onto several balconies offering breathtaking alpine views of the surrounding peaks. Technical and leisure spaces have been carefully thought out: they include a laundry room, a fully equipped ski room under the porch for comfortable ski return, as well as a large multi-purpose room that can be customized according to your wishes (custom home cinema project or wellness space with spa), and a beautiful wine cellar in the basement for connoisseurs of fine wines. Strong exterior potential and perfect accessibility The chalet is built on a magnificent wooded plot offering a rare and highly valuable possibility for construction extension in the sector. An exceptional chalet, where spectacular volumes and very bright rooms blend into an impressive natural setting, offering total privacy without any overlooking for lovers of discretion. Easily accessible for an exigeant international clientele from Geneva International Airport (only 1 hour drive), the city of Lyon, and ideally served by the A40 and A41 motorways. Virtual decor proposal by AI to illustrate decoration potential, strictly preserving architectural integrity and actual volumes. “Information on risks related to this property can be found on the Géorisques website: www.georisques.gouv.fr”

Ref. : 60FEA

REGENT ALPS - Christie's International Real Estate

LES GETS410 000 €

Apartment for sale year - 3 rooms - 49

2-room apartment + cabin - Les Perrieres

Regent alps exclusivity - christie's international real estate a charming 3-room apartment in the heart of les perrières a charming 3-room apartment, ideal for a warm alpine pied-à-terre or for a high-performing heritage rental investment. Ideally located in the very trendy and authentic les perrières district of les gets, this property benefits from a large cross-terrace balcony offering a panoramic and unobstructed view of the surrounding mountain ranges. Imagine turning off the tv and marveling at the magical work of snow groomers in the evening from your living room! A true immersion in mountain living. Main features: modular sleeping area: a bright and spacious master bedroom, plus a second separate bedroom equipped with bunk beds, ideal for children. Exterior and connectivity: large corner balcony with clear panoramic view, complemented by high-speed internet via fiber optic, ideal for teleworking. Ski-in / ski-out: direct access to ski slopes and ski lifts in the les perrières sector. Ideal neighborhood life: immediate proximity to the sherpa supermarket for daily shopping, a lively après-ski bar, a renowned cheese specialties restaurant, and a ski and bike rental shop. Soft mobility: located just a few steps or a few minutes by free shuttle bus from the lively center of les gets. High-end annexes: a secure underground garage for sheltered parking away from snow and a spacious private cellar (ideal for storing ski equipment and bikes). Excellent rental potential: high demand in this highly sought-after area by families. Interior accommodation and layout the apartment is part of a small, high-end co-ownership, a small chalet-style building built in a traditional savoyard style, perfectly integrated into the les perrières district of les gets. It has a private underground garage and a secure cellar. The apartment itself features spacious and particularly bright interior volumes. The layout offers optimal distribution: a functional entrance, a warm master bedroom, a cabin bedroom with bunk beds, a contemporary bathroom, and a large open main living area including the living room, dining area, and a fully equipped american kitchen. Technical and legal information property subject to co-ownership status (healthy management, no ongoing proceedings). Estimated annual energy expenses for standard use: between €590 and €860 per year. Average energy prices indexed to 2021 (including subscriptions). An excellent energy performance ensuring controlled heating charges on a daily basis. Information on the risks to which this property is exposed is available on the georisques website: www. Georisques. Gouv. Fr.

Ref. : DMIL

REGENT ALPS - Christie's International Real Estate

LES GETS1 425 000 €

Apartment for sale year - 5 rooms - 141

DUPLEX APARTMENT 4 BEDROOMS + CABIN - LES GETS

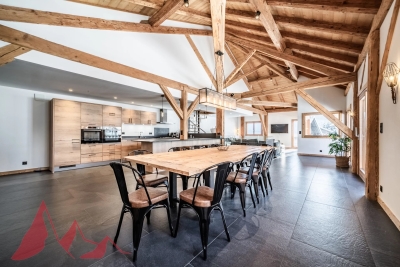
Hoani Apartments – Ski-in Living in the Heart of Les Gets Located in the sought-after La Turche area of Les Gets, Chalet Hoani is a newly completed development offering a small collection of spacious apartments in one of the resort's most desirable locations. With the ski slopes just 50 metres away and giving easy access to the village centre, this is an excellent opportunity to own a modern alpine home in the heart of the Portes du Soleil. Positioned on the top floor of the residence, this impressive 141 m² duplex has been thoughtfully designed to combine generous living space with practicality and comfort. The open-plan living area is the focal point of the apartment, featuring vaulted ceilings, exposed timber framing and large windows that fill the space with natural light throughout the day. The living room opens onto a 20 m² south-facing terrace, providing an ideal space for outdoor dining or simply enjoying the mountain views in every season. The contemporary Italian kitchen is fully fitted and equipped, offering both style and functionality. This level also includes a utility cupboard, a guest WC and a spacious en-suite bedroom, making the layout equally suited to family living or entertaining guests. Upstairs, the accommodation has been carefully arranged to maximise flexibility. Three further double bedrooms each benefit from their own en-suite shower room, while an additional cabin room provides an ideal space for children or extra guests. A separate shower room completes the upper floor, allowing the apartment to comfortably accommodate larger families or visiting friends. The specification throughout reflects the quality of the development. Features include underfloor heating with individual remote control, quality wood flooring, traditional timber finishes, electric shutters and carefully selected materials that create a warm and contemporary alpine interior. The apartment is sold with a private cellar, a secure underground parking space and a private garage, providing excellent storage for skis, bikes and outdoor equipment. Chalet Hoani enjoys a particularly convenient position within Les Gets. The La Turche slopes are just a short walk away, offering direct access to the Portes du Soleil ski area, while the village centre, restaurants, shops and amenities are all within easy reach. During the summer months, the surrounding area becomes a popular destination for mountain biking, hiking and outdoor activities, making the property equally appealing throughout the year. Whether you are looking for a family holiday home, a permanent mountain residence or an investment in one of the French Alps' most established year-round resorts, this apartment offers an excellent combination of location, space and quality in a completed development ready to enjoy immediately. Apartment highlights: • 141 m² top-floor duplex apartment • South-facing 20 m² terrace • Direct access to the ski slopes (approximately 50 metres) • Four en-suite double bedrooms plus cabin room • Fully fitted Italian kitchen • Underfloor heating with remote control • Cellar, underground parking space and private garage • Newly completed development in the sought-after La Turche area of Les Gets Legal information: Property subject to co-ownership status (17 main lots). Annual co-ownership charges: unknown No ongoing procedures. AI virtual decor suggestion has been used to illustrate potential decoration. “Information about risks to which this property is exposed is available on the Georisques website: www.georisques.gouv.fr”.

Ref. : HOANI202

REGENT ALPS - Christie's International Real Estate

LES GETS1 850 000 €

House for sale year - 12 rooms - 309

Large Chalet – 10 Bedrooms - Les Gets

REGENT ALPS - CHRISTIE'S INTERNATIONAL REAL ESTATE A rare commercial and heritage opportunity in Les Gets Located in the residential and highly sought-after area of Les Granges in Les Gets, this large standalone chalet perfectly combines preserved mountain authenticity with immediate proximity to all resort amenities. Easy and quick access to the town center, shops, and the Portes du Soleil ski area is provided throughout the day by a free shuttle, ensuring optimal logistical comfort for you and your residents all year round. Its traditional architecture and bucolic environment make it a favorite address for mountain lovers. Monumental volumes and professional layout across 4 levels Majestically spread over a generous 309 m², thoughtfully distributed over 4 levels, the chalet offers a highly functional architect's plan designed to optimize traffic flow: The main reception area opens onto a cozy, warm lounge and a convivial dining room with a stunning central fireplace, the true heart of the chalet. This level is completed by an authentic, fully equipped professional kitchen capable of meeting high-level catering requirements, with direct access to a very beautiful outdoor terrace. This acts as a suspended summer lounge facing the Alpine panoramas. The sleeping area, a rarity in the resort, features 10 spacious, bright, and comfortable bedrooms, each with their own private bathroom for absolute privacy. The ideal tool for a high-end guest house project This exceptional chalet is primarily aimed at investors or a couple looking to change their life and confidently start managing a guesthouse, chalet-hotel, or high-end guest house. With its 10 real en-suite bedrooms, professional catering structure, and authentic Savoyard atmosphere, this unique property offers all the optimal conditions to create an exclusive tourist experience and generate strong rental profitability. “The information on the risks to which this property is exposed are available on the Georisques website: www.georisques.gouv.fr.”

Ref. : 33SAN

REGENT ALPS - Christie's International Real Estate

NICE395 000 €

Apartment for sale year - 2 rooms - 51

Modern Furnished 2-Room Apartment in Le Port, Nice

Discover this stylish 51 m² apartment for sale in the sought-after Le Port district of Nice. The property features a spacious living room filled with natural light, seamlessly connected to a modern kitchen and dining area. High-quality PVC windows and double glazing ensure tranquility and excellent insulation, while air-conditioning provides year-round comfort. The apartment boasts contemporary furnishings and a well-appointed bedroom, offering a welcoming and practical living space. With advanced amenities such as high-speed internet and optical fiber connection, this home is perfect for both professionals and those who enjoy smart living solutions. The thoughtful layout maximizes every square meter, creating a cozy and efficient environment. Centrally located near shops, cafes, and public transport, this apartment is ideal for enjoying all that Nice has to offer. Whether you're looking for a residence or an investment opportunity, this furnished property in Le Port offers comfort, convenience, and modern features in one of Nice's most vibrant neighborhoods.

Ref. : 87087774

Agence Riviera Real Estate

PARIS 6EME170 000 €

Apartment for sale year - Studio - 9

Bright studio - Odéon

Paris 75006 - Nestled on the 3rd floor of a historic building with medieval charm, a 9.05m² studio that blends the authenticity of the old with modern comfort. South-facing, it is bathed in light and offers an unobstructed view of the rooftops and Saint-Sulpice church. Well subject to co-ownership status. No ongoing proceedings. DPE: E (482 kWh/m²/year) Greenhouse gas emissions: 18 kg CO²/m²/year Estimated annual energy costs of the property: between €490 and €700. Average annual charges: €287. Total transaction fees payable by the seller. Information on the risks to which this property is exposed is available on the Géorisques website: www.georisques.gouv.fr

Ref. : 87110661

Polo Properties

CANNES350 000 €

Apartment for sale year - 2 rooms - 52

UNDER OFFER - Croix des Gardes – Stunning 1-Bedroom Apartment, 27 sqm Terrace, Sea View, Parking & Pool

UNDER OFFER - Between a villa and an apartment: a privileged lifestyle in Cannes Nestled in a sought-after residential area, surrounded by greenery and enjoying absolute peace and quiet, this comfortable 52 sqm one-bedroom apartment is located within an intimate, secure, and impeccably maintained residence of only 8 units. Its standout feature is a superb terrace of approximately 30 sqm, offering open views of the sea, the surrounding nature, the residence's swimming pool, and the Esterel hills. The apartment comprises an entrance hall with storage, a bright living room with a fully equipped open-plan kitchen, a bedroom with built-in wardrobes, a shower room, and a separate toilet. Accessible from both the living room and the bedroom through large sliding glass doors, the terrace serves as a true extension of the living space, inviting you to fully enjoy the French Riviera lifestyle throughout the year. Highlights: -High-end residence with landscaped gardens, swimming pool, and video surveillance. -Central reversible air conditioning. -Peaceful setting with complete privacy. -Large covered private parking space included. -Visitor parking spaces within the residence. -Bus stop directly outside the residence providing quick access to the beaches, Cannes city centre, Town Hall and SNCF train station. -Just a short walk from Croix-des-Gardes and its scenic hiking trails offering breathtaking views over the Bay of Cannes. -6 minutes by car (2.4 km) from the beaches and 10 minutes from Cannes City Hall A rare opportunity, ideal as a primary residence, holiday home, or elegant pied-à-terre on the French Riviera. Additional Information: Condominium: 8 main units Service charges: approx. €283/month (including hot and cold water) No ongoing legal proceedings to our knowledge Agency fees payable by the seller Information regarding potential risks affecting this property is available on the Géorisques website: www.georisques.gouv.fr

Ref. : ARA-1181-Aca

AAA RIVIERA

PARIS 5EME720 000 €

Apartment for sale year - 5 rooms - 127

Elegant Duplex with Historic Charm in Paris 5ème

Located in the heart of the Val-de-Grâce district in Paris's 5th arrondissement, within the former Carmel of the Incarnation—the first Carmelite monastery in France, founded in 1604—this exceptional 127 sqm duplex apartment features a room listed as a Historic Monument. The ground floor comprises an entrance hall with built-in storage, while the main living areas are distributed across the upper levels. On the first floor, a landing leads to a kitchen, a dining room, and a guest WC. A bedroom with its own dressing room and en-suite shower room completes this level. The true soul of the property lies in its extraordinary living room: the former oratory, distinguished by its 17th-century barrel-vaulted ceiling and original frescoes, all protected as part of France's historic heritage. This remarkable space has undergone an exceptional restoration, enhanced by rare marbles and noble stonework crafted by master marble artisan François Selle. The second floor offers two additional bedrooms, a bathroom, and a separate WC. A cellar and an indoor parking space complete the property. Steeped in a rich history associated with Madame Acarie and Louise de La Vallière, this unique residence harmoniously combines art, spirituality, and architecture. Located close to the Panthéon, Port-Royal, the Paris Observatory, and the Luxembourg Gardens, it enjoys a prestigious setting within one of Paris's most historically and intellectually significant neighborhoods. This property represents a rare and meaningful long-term heritage investment. Acquiring it means becoming the custodian of a remarkable legacy that has endured for more than four centuries. Please note that when purchasing the bare ownership (nue-propriété) with a retained usufruct, the buyer bears no ongoing charges (except those falling under Article 606 of the French Civil Code), while the seller retains the right to occupy or rent out the property. Bare Ownership Sale (78-year-old male usufructuary): Market Value: €2,400,000 Lump Sum (agency fees included): €720,000 Monthly Annuity: €6,900 An alternative acquisition structure consisting of a lump-sum payment only of €1,600,000 (agency fees included) may also be considered. A virtual tour is available upon request.

Ref. : 86649963

VIVA VIAGER

PARIS 3EME399 000 €

Apartment for sale year - Studio - 32

Apartment for sale - Paris 3 - Rue des Gravilliers - Studio apartment - Renovated

At the heart of a sought-after area, this charming 32.10m² (346 sq ft) renovated studio apartment is situated on the 2nd floor (without lift) of a building typical of the Marais area. It comprises a pleasant, bright living room (3.10m or 10ft ceiling height) with a kitchen, offering a functional and modern space, as well as a shower room with toilet. Ideal for first-time buyers, as a pied-à-terre or as a rental investment. Fees payable by the seller - Number of lots in the building: 39 - Average amount of the share of charges €1,156/year - Estimated amount of annual energy costs for standard use: €820 ~ €1,150 - Andrea Brehant - Sales agent - EI - RSAC 902944305 Agency fees payable by vendor - Nombre de lots dans la copropriété: 39 - Montant moyen de la quote-part de charges courantes 1,156 €/yearly - Montant estimé des dépenses annuelles d'énergie pour un usage standard : 820€ ~ 1150€ - Andrea BREHANT - Agent commercial - EI - RSAC 902944305

Ref. : 86561354

BARNES LE MARAIS

PARIS 14EME1 390 000 €

Apartment for sale year - 5 rooms - 100

PARIS 14 - Loft & Rooftop - 3 bedrooms

EXCLUSIVE - Barnes Panthéon presents a rare property with exceptional spaciousness, nestled on the 8th and top floor (accessible by elevator) of a charming building in the heart of a lively and sought-after neighborhood in the 14th arrondissement. This loft-style duplex boasts a generous floor plan and captivates from the moment you enter with a spectacular living area featuring balconies. This space, bathed in light thanks to its three-sided exposure, is organized around a living room with a cathedral ceiling soaring over 5 meters high, a testament to its past as a former workshop. Adjacent to it, an open kitchen with a central island offers a warm and contemporary setting. A staircase leads to the upper level, dedicated to the sleeping quarters. This area consists of three bedrooms, including a master bedroom with an en-suite shower room, featuring a glass roof that offers a bird's-eye view of the living room, further enhancing the home's unique character. A balcony on this level provides access to an exceptional rooftop terrace of approximately 30 m², offering a 360° panoramic view over the rooftops of Paris, culminating in a breathtaking view of the Eiffel Tower. Two cellars complete this property. Exclusive to Clément Maldague +33 (0)7 82 39 87 32. Information on the risks associated with this property is available on the Géorisques website: www.georisques.gouv.fr Property subject to co-ownership regulations. Agency fees payable by vendor - Nombre de lots dans la copropriété: 16 - Montant moyen de la quote-part de charges courantes 6,000 €/yearly

Ref. : 86936177

BARNES PANTHEON

NICE830 000 €

Apartment for sale year - 3 rooms - 79

3-room top-floor with terraces, small sea view - Nice / lower Ba

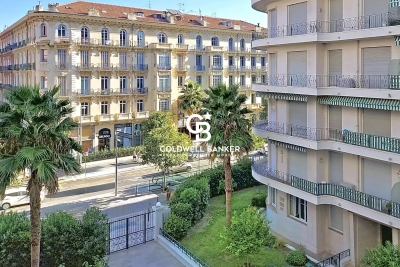
Apartment with windows on both sides offering a panoramic view over the city, the hills of Nice and a glimpse of the sea. Located on the top floor of a very well-maintained residence with elevators and a 2-minute walk from the Promenade des Anglais, close to shops and the tramway. The 79 m2 living area comprises a large dual-aspect living room opening onto a terrace of about 23 m3 facing north and a south-facing balcony with a small sea view through the rooftops. The entrance hall leads to 2 bedrooms with built-in closets, a shower room, separate toilet, a laundry room and, at the far end, a kitchen with an enclosed veranda used as a dining room. Light-colored tiled flooring, central heating, heated towel rail in the shower room, reversible air conditioning, fitted and equipped kitchen, double glazing, electric blinds and a good-sized cellar complete this offer. Unassigned parking spaces available (first come, first served). View without delay! Only 10 minutes from the airport and a 10-minute walk from Place Masséna / city center. Energy performance diagnosis: 231 (D) Greenhouse gas emissions: 31 (D) Estimated annual energy costs for the dwelling: between €1,618 and €2,190 Condominium of 81 lots, average annual charges per lot: €2,508. Ongoing procedure: no. Transaction fees incl. VAT payable by the seller. Information on the risks to which this property is exposed is available on the Géorisques website: www.georisques.gouv.fr The luxury real estate market on the French Riviera is one of the most attractive in the Mediterranean region. Holiday homes and second residences on the French Riviera offer not only an incomparable lifestyle and quality of life but also, given the international economic situation, a safe investment and a smart retirement plan, especially in prime locations. Nice, the capital of the French Riviera and France's 5th-largest city, shines brightly. It has the charm of Mediterranean towns where the gentle pace of life owes as much to the beauty of the city and its colorful facades as to its exceptional climate, with over 300 days of sunshine a year. A city of art and culture, it is, after Paris, the city with the greatest number of museums. Flavors and traditions, the charm and authenticity of Old Nice and its flower market, the splendor of the Bay of Angels, its beaches and luxurious hotels, the historical richness of its many monuments, parks and bourgeois palaces—Nice, a city both elegant, dynamic and welcoming, lives to the rhythm of its two thousand cultural, festive and sporting events. Its international airport, spectacular thanks to its unique approach along the coastline, serves more than 100 direct destinations.

Ref. : W-049UKY

ENGEL & VÖLKERS