OK
More than Less than
€  ok

Key-words : year

Houses and Apartments, your real estate specialist magazine offers a selection of ads that match with the keyword year. You can refine your search by specifying the area or price range in the navigation bar link Search for a House/Apartment.

PARIS 10EME370 000 €

Apartment for sale year - 2 rooms - 42 m²

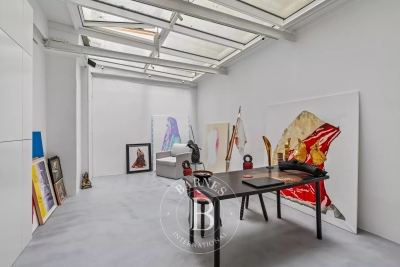
PARIS 10 – RUE DES PETITES ECURIES – COMMERCIAL PREMISES / WORKSHOP

We are listing a 42.61m² or 459 sq ft (Carrez Law surface) commercial unit on the ground floor of a well-maintained 1830s shared ownership building and benefiting from great natural light from above, located in the heart of the bustling and sought-after Rue des Petites Ecuries neighbourhood. This property guarantees space, light and a contemporary atmosphere. Comprising an entrance hall, a large main room with motorised skylights, a shower room and a separate toilet. Underfloor heating, built-in sound system with amplifier, and plenty of bespoke storage space. Cellar also included. Contact Jordan Correia Vidal: +33 6 10 87 05 97 The property is zoned for non-residential use, currently used as a workshop, with a history of commercial use noted on the title deed. It is ideally located for a professional, craft or commercial activity, subject to obtaining the necessary permits according to the nature of the business. Fees payable by the seller - Number of lots in the building: 27 - Average amount of the share of charges €984/year - Information on the risks to which this property is exposed is available on the Géorisques website: www.georisques.gouv.fr - Jordan Correia Vidal - Sales agent - EI - RSAC 917 865 354 Agency fees payable by vendor - Nombre de lots dans la copropriété: 27 - Montant moyen de la quote-part de charges courantes 984 €/yearly - Les informations sur les risques auxquels ce bien est exposé sont disponibles sur le site Géorisques : www.georisques.gouv.fr - Jordan CORREIA VIDAL - Agent commercial - EI - RSAC 917 865 354

Ref. : 87157897
BARNES PARIS 10/19

MENTON595 000 €

Apartment for sale year - 2 rooms - 101 m²

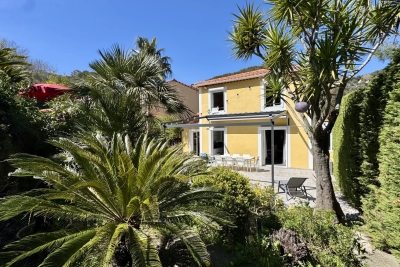
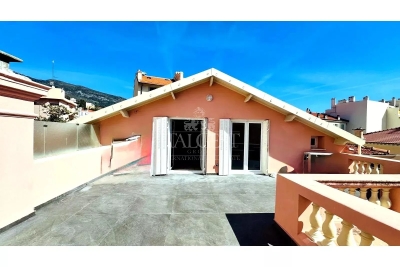
Menton – 50 metres from the sea – top-floor penthouse in Liberty Villa – fully renovated with large terrace

Just 50 metres from the sea, in the most elegant part of Menton, this exclusive penthouse is located on the top floor of a prestigious Liberty-style villa featuring decorative putti, marble columns and a monumental staircase. Fully renovated and never lived in, it offers a truly unique living experience. The property enjoys complete privacy and a large private terrace, an authentic outdoor living space to enjoy all year round. Its top-floor position ensures exceptional natural light. The interiors are entirely new, with high-quality finishes: open-plan living area with designer kitchen, bright bedrooms, modern bathrooms with black walk-in showers, large-format porcelain floors and new window frames. Ready to move in, with no works required. A unique penthouse combining the timeless charm of the Belle Époque with modern comfort, just steps from the sea and the centre of Menton. Viewings available by appointment.

Ref. : 3 P Villa Liberty

ITALGEST GROUP INTERNATIONAL REAL ESTATE

CANNES1 395 000 €

Apartment for sale year - 4 rooms - 120 m²

Appartement d'exception vue mer avec terrasse de 104 m²

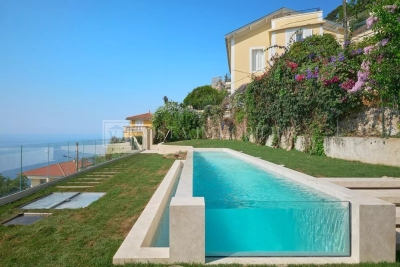
Sole Agent In a prestigious residence built in 1991, featuring a swimming pool and a highly sought-after setting, we are delighted to present this exceptional apartment of outstanding quality, a rare find on the market. From the moment you enter, the living space commands attention: a magnificent dual-aspect living room flooded with light, opening fully onto an exceptional 104 m² terrace. This terrace wraps around the apartment and seamlessly extends the interior volumes outdoors, offering a permanent sea view and a unique Mediterranean lifestyle. The fully equipped kitchen integrates harmoniously into this reception area, ready to host moments of conviviality and dinners facing the horizon. The sleeping quarters have been designed with the same care. The complete master suite, a true private sanctuary, features its own dressing room and dedicated bathroom. Two additional bedrooms, a bathroom and a shower room complete this fluid and functional layout, ideal for a family or for entertaining guests. Just a few minutes from the town centre, the beaches and all amenities, the residence offers an enviable living environment that combines tranquillity, prestige and convenience. A dry cellar and a double garage further enhance this rare property, where every detail has been conceived for an exceptional daily life. A rare-quality sea-view apartment, available exclusively. Contact us to arrange a private viewing. Including fees of 7.31% TTC to be paid by of the purchaser. Price excluding fees 1 300 000 €. In a condominium of 62 lots. No ongoing proceedings. Energy class C, Climate class A Estimated average amount of annual energy expenditure for standard use, based on the year's energy prices 2025: between 1830.00 and 2205.00 €. Information on the risks to which this property is exposed is available on the Geohazards website: www.georisques.gouv.fr.

Ref. : VA2286-NGREALESTATE

NOIREAUX & GUEVARA

NICE415 000 €

Apartment for sale year - 3 rooms - 96 m²

Spacious apartment with two balconies

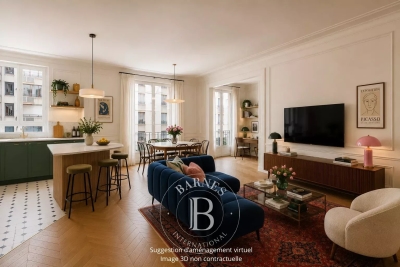
Engel & Völkers exclusively presents this attractive 3-room apartment of 96.81 m² (Carrez Law), benefiting from two pleasant outdoor areas of approximately 5 m² each. The apartment comprises a spacious double living room opening onto a balcony, a fully equipped separate kitchen, and two large bedrooms, each with outdoor access. A shower room completes the sleeping area. A corridor with numerous built-in storage units also leads to a spacious separate toilet with washbasin and bidet. Part of the apartment is fitted with air conditioning. Located on the 1st floor of a residence with elevator, this property enjoys north-facing balconies, accessible from the living room, kitchen and bedrooms. Its functional layout offers many possibilities for conversion to meet the needs of a family or anyone seeking comfort and flexibility. The residence benefits from secure access via badge, intercom and reinforced security door. Its location is particularly sought-after, between the Port of Nice and the Riquier district, in a quiet cul-de-sac while remaining just a short walk from shops, services and transport. EPC: D-198; GHG: D-39 Estimated annual energy costs for the home: €1,177 - €1,593 Condominium of 71 lots Average annual charges: €3,992 Ongoing proceedings: no Transaction fees incl. VAT payable by the seller Information on the risks to which this property is exposed is available on the Géorisques website: www.georisques.gouv.fr The luxury real estate market on the French Riviera is one of the most attractive in the Mediterranean region. Holiday homes and second residences on the French Riviera offer not only an incomparable lifestyle and quality of life, but also, given the international economic situation, a safe investment and a smart retirement plan, especially in prime locations. Nice, the capital of the French Riviera and France's 5th largest city, shines brightly. It has the charm of Mediterranean cities, where the good life owes as much to the beauty of the city and its colorful facades as to its exceptional climate, with more than 300 days of sunshine a year. A city of arts and culture, it is, after Paris, the city with the most museums. Flavors and traditions, the charm and authenticity of Old Nice and its flower market, the splendor of the Bay of Angels, its beaches and luxury hotels, the historic richness of its many monuments, parks and bourgeois palaces—Nice, a city both elegant, dynamic and welcoming, lives to the rhythm of its two thousand cultural, festive and sporting events. Its international airport, spectacular thanks to its unique approach along the coastline, serves more than 100 direct destinations.

Ref. : W-04833P

ENGEL & VÖLKERS

NICE1 100 000 €

Apartment for sale year - 3 rooms - 86 m²

Quiet 2-bedroom apartment with balcony – Nice / Golden Square

T3 apartment in perfect condition, located in the center of a well-maintained and highly sought-after building with a lift, in a quiet location right in the city center and next to the tram. It offers a 3.3 m² southwest-facing balcony. With a surface area of 86.60 m² (Carrez Law), it comprises an entrance hall with guest toilet, a spacious living room of over 40 m² opening onto a balcony overlooking an inner courtyard, and an open-plan kitchen with dining area. The master bedroom has an en-suite shower room, WC and storage, while a second bedroom has a second en-suite shower room. Ducted reversible air conditioning, heated towel rails in the shower rooms, light-coloured tiled flooring, double glazing, electric shutters, fitted kitchen, cellar and lift complete this property. Located close to shops, restaurants and all amenities, Place Masséna is a 5-minute walk away, the sea is 7 minutes away on foot and the tram stop is 150 m away. Ready to move into. View without delay. Energy Performance Certificate: 116 – C Greenhouse gas emissions: 4 – A Estimated annual energy costs for the property: €994–€1,346. Co-ownership comprising 91 lots; average annual charges for the lots: €1,968. Ongoing proceedings: none. Transaction fees, including VAT, payable by the seller. Information on the risks to which this property is exposed is available on the Géorisques website: www.georisques.gouv.fr Nice, the capital of the French Riviera and France's fifth-largest city, shines brightly. It has the charm of Mediterranean towns, where the pleasures of life stem as much from the beauty of the city and its colourful façades as from its exceptional climate, with over 300 days of sunshine a year. A city of art and culture, it has more museums than any French city after Paris. The flavours and traditions, the charm and authenticity of Old Nice and its flower market, the splendour of the Bay of Angels, its beaches and luxurious hotels, and the historical richness of its many monuments, parks and grand residences all contribute to Nice's appeal. Elegant, vibrant and popular, the city lives to the rhythm of its two thousand cultural, festive and sporting events. Its international airport, spectacular for its unique approach along the coast, serves over 100 direct destinations.

Ref. : W-049KCJ

ENGEL & VÖLKERS

VALLAURIS2 750 000 €

House for sale year - 8 rooms - 213 m²

SUPER CANNES - RENOVATED NEO PROVENÇALE - PANORAMIC SEA VIEW

Located in the highly sought-after residential area of Super Cannes, this elegant 213 sqm neo-Provençal villa offers an exceptional living environment, combining absolute tranquillity, privacy and breathtaking panoramic views of the sea and surrounding mountains. Fully renovated in 2015, the property blends authentic Provençal charm with modern comfort and refined finishes. Set on a beautifully landscaped plot of 1,180 sqm, the villa stands out for its generous proportions, abundant natural light and welcoming atmosphere, creating an ideal setting for both everyday living and entertaining. Upon entering, the property reveals bright and spacious reception areas, thoughtfully designed to offer a seamless flow between indoor and outdoor living. The living spaces open onto inviting terraces, providing the perfect setting to enjoy the Mediterranean climate, entertain guests or simply relax while admiring the stunning surrounding scenery. An outdoor barbecue area further enhances the property's convivial atmosphere. A first en-suite bedroom on the ground floor offers additional comfort and privacy. Upstairs, the sleeping quarters comprise three further bedrooms. Two bedrooms each benefit from a dressing room, a shower room and access to terraces, creating comfortable and private spaces for family members or guests. The principal bedroom offers a more generous and exclusive retreat, complete with an en-suite bathroom, two dressing rooms and a dedicated study area. Outside, the landscaped grounds have been designed to embrace the Mediterranean art of living. A swimming pool and jacuzzi invite relaxation throughout the year, while a pétanque court adds an authentic touch of Provençal charm. The various terraces provide multiple spaces to unwind, dine al fresco and enjoy the panoramic views over the sea and mountains. Ample parking spaces complete the property's amenities. Combining elegance, serenity and desirable outdoor facilities, this villa represents an exceptional opportunity as either a primary residence or a second home on the French Riviera. Its privileged location in Super Cannes, renowned for its peaceful residential setting and exclusive properties, offers a rare balance between privacy and proximity to the vibrant lifestyle of Cannes. An ideal property for those seeking a refined Mediterranean lifestyle, with panoramic views, generous living spaces and a privileged setting in one of the Côte d'Azur's most desirable residential neighbourhoods. A major player in the high-end real estate market and an ambassador of the French art of living, BARNES operates an integrated network of 159 agencies across 21 countries and 75 destinations, supporting clients with all their life projects. Agency fees payable by vendor - Montant estimé des dépenses annuelles d'énergie pour un usage standard, établi à partir des prix de l'énergie de l'année 2021 : 1835€ ~ 2483€

Ref. : 6910093

BARNES Cannes

EZE1 150 000 €

House for sale year - 5 rooms - 138 m²

VILLA - EZE VILLAGE - EXCELLENT EXPOSURE

For sale, a charming house located in Èze Village, in immediate proximity to schools and public transportation, offering an ideal living environment in a highly sought-after area. In excellent condition, this property is arranged over two levels and features spacious and comfortable living areas. On the main level, you will find a bright living room with large openings allowing abundant natural light, creating a warm and welcoming atmosphere. The adjoining fully equipped kitchen offers ample space for family meals. A ground-floor bedroom with its own bathroom and toilet completes this level. The living areas provide direct access to a sunny 340 sqm garden, enhanced by a swimming pool and a jacuzzi, perfect for enjoying the Mediterranean climate. The south and west exposure ensures optimal sunlight throughout the day. Upstairs, the house offers three well-appointed bedrooms, each providing a comfortable private space, along with a bathroom and toilet. The property benefits from quality features including air conditioning, a wood-burning stove, a gas boiler, excellent insulation, a well-maintained roof and a recently renovated façade. Numerous storage spaces complete the property, along with a garage and private parking. The carefully maintained outdoor area offers a true space for relaxation with its garden, swimming pool and jacuzzi. A rare opportunity in Èze Village to acquire a comfortable and perfectly maintained home. Contact us today to arrange a viewing and discover the full potential of this property. Estimated annual energy costs range between €1,827 and €2,471 per year. Information regarding the risks to which this property is exposed is available on the Géorisques website: www.georisques.gouv.fr. Agency fees payable by the seller.

Ref. : 82716006

B Concept

GRASSE4 500 000 €

House for sale year - 9 rooms - 458 m²

Grasse Saint-Jean – Renovated Bastide with Panoramic Sea View – 4 Bedrooms

Nestled in the highly sought-after Saint-Jean area of Grasse, 5min from Châteauneuf-Grasse, this elegant bastide of approximately 460 sqm has been entirely redesigned, offering the perfect balance between Provençal authenticity and contemporary elegance. Enjoying breathtaking panoramic views over the surrounding hills stretching all the way to the sea, the property provides a bright and refined living environment. The reception areas feature generous volumes, including a vast living room opening onto a south-facing terrace, a bespoke modern kitchen with a welcoming dining area, as well as a TV lounge. Upstairs, the property offers a beautiful master suite with dressing room, office and bathroom, one additional en-suite bedroom, and two further bedrooms sharing a shower room. On the pool level, and connected to the main house, a gym area with sauna, along with a lounge space and a summer kitchen area to be fitted out, have been thoughtfully designed. A cellar, numerous storage spaces and a garage complete the property. The bastide is set on magnificent landscaped grounds of approximately 5,000 sqm with a swimming pool, enhanced by a large olive grove, offering complete privacy and absolute tranquillity. Energy class : A – Climat class : A / estimated annual costs for standard use : between €1,709 and €2,313 (ref year 2023) Information on the risks to which this property is exposed is available on the Geohazards website : www.georisques.gouv.fr Property located in an area subject to compulsory brush clearance. Camille CHARLES : Consultante - Agent commerciale E.I. RSAC : 977 664 762 Agency fees payable by vendor - Montant estimé des dépenses annuelles d'énergie pour un usage standard, établi à partir des prix de l'énergie de l'année 2023 : 1709€ ~ 2313€ - Emilie PAUL - Agent commercial - EI - RSAC 539 034 140

Ref. : 86942659

Barnes Valbonne

MONTFORT L'AMAURY1 195 000 €

House for sale year - 5 rooms - 240 m²

MONTFORT-L'AMAURY – HISTORIC CENTRE – CHARACTER PROPERTY, RENOVATED – GARDEN

In the heart of the historic centre of Montfort-l'Amaury, a short walk from the shops and schools, an elegant character property with a total Carrez Law surface of 161.38 m² (1,737 sq ft) and a total floor area of 240.31 m² (2,587 sq ft), fully renovated in 2019. On the ground floor, an entrance hall leads to a light-filled reception room and a fully equipped, high-end contemporary kitchen. The reception rooms are generously proportioned, with ceilings up to 3.80 m (approximately 12'6") high. The first-floor sitting room opens onto the garden, alongside a bedroom and a bathroom. The second and third floors house two further bedrooms and two bathrooms. The property offers 3 bedrooms and 3 bathrooms in total, combining comfort with practicality. Set back from the bustle of the town centre, the property enjoys rare peace and quiet and a private garden of approximately 140 to 150 m² (1,507–1,615 sq ft), a genuine green haven at the heart of the historic centre. A stone terrace and a convertible lower-ground floor complete the property. Moments from Montfort-l'Amaury railway station (direct trains to Paris Montparnasse) and the N12 and A13, for quick access to Paris and La Défense. Shops, schools and the historic centre's market are within walking distance. Energy performance survey (DPE, the French mandatory energy rating): class C (133 kWh/m²/year). CO2 emissions: class A (4 kg/m²/year). This character property is distinguished by the quality of its renovation, the fine materials used, its carefully considered fittings and its elegant atmosphere. A discreet address, ideal for a family or working professionals seeking a refined lifestyle on the doorstep of Paris. Asking price: € 1,195,000, agency fees included (approximately € 4,973/m²). Agency fees, payable by the buyer, are included in this price: € 56,905 (5% of the net seller price). Net seller price: € 1,138,095. Your BARNES contact: Laurence Ameur, BARNES Versailles consultant, +33 6 67 46 24 66, . Information on the risks to which this property is exposed (French statutory disclosure) is available at . 1,138,095 € Agency fees not included - Agency commission: 5%VAT included Agency fees payable by buyer - Montant estimé des dépenses annuelles d'énergie pour un usage standard, établi à partir des prix de l'énergie de l'année 2021 : 1590€ ~ 2160€

Ref. : 87053884

BARNES YVELINES

MARSEILLE 8EME895 000 €

Apartment for sale year - 4 rooms - 154 m²

For Sale – Rooftop Terrace Apartment – 13008 Marseille – Panoramic Sea View

Located in the highly sought-after 8th arrondissement of Marseille, just moments from Pointe Rouge, the beaches, shops, and public transport, this superb top-floor duplex stands out for its unique charm and exceptional location. Nestled between the sea and surrounding hills, it offers a rare lifestyle combining tranquility, natural light, and breathtaking views. With approximately 154 sqm of living space, including 115 sqm under Carrez Law, this light-filled apartment immediately impresses with its generous volumes and warm, welcoming atmosphere. Upon entering, you are drawn to the spacious main living area, which forms the heart of the home. Designed to be both elegant and functional, it seamlessly accommodates a lounge and dining space, perfect for entertaining or relaxing. Large openings flood the room with natural light throughout the day and provide stunning panoramic views over the sea, creating a constant sense of escape and serenity. The sleeping area is thoughtfully separated and features three comfortable bedrooms, ideal for family living or hosting guests. Two bathrooms complete this space, ensuring both comfort and practicality on a daily basis. Each bedroom offers a ????? and restful ambiance, with a layout designed to balance privacy and functionality. Upstairs, the property reveals a truly exceptional feature: a spectacular terrace of approximately 100 sqm. A genuine extension of the living space, this outdoor area offers absolute privacy and complete tranquility. Bathed in sunlight, it can be adapted to suit a variety of uses, from a summer lounge and dining area to a relaxation space or solarium. There is also the possibility of creating an outdoor living room with a fireplace, adding an extra layer of exclusivity and allowing year-round enjoyment. This terrace becomes a true haven, ideal for entertaining, unwinding, or simply admiring the surrounding landscape. Set within a gated, secure residence with a caretaker, the apartment benefits from a peaceful and well-maintained environment. Just a short walk from the coastline and surrounded by hills, it offers the perfect balance between nature and city living, allowing you to fully enjoy everything Marseille has to offer while preserving a high quality of life. This rare property, with strong potential, will appeal to those seeking a distinctive living space that is bright, spacious, and open to the outdoors. It embodies a true Mediterranean lifestyle, combining elegance, comfort, and serenity. A cellar and a parking space complete the property, providing additional everyday convenience. Contact: LAURA LEVY: +33 (0)6 98 61 21 21 Information regarding potential risks affecting this property is available on the Géorisques website: www.georisques.gouv.fr Fees payable by the seller – Number of units in the co-ownership: 139 – Average annual charges: €7,200 – Estimated annual energy costs for standard use: between €2,401 and €3,249 Laura LEVY – Commercial Agent (EI) – RSAC 904 934 908 Agency fees payable by vendor - Nombre de lots dans la copropriété: 139 - Montant moyen de la quote-part de charges courantes 7,200 €/yearly - Montant estimé des dépenses annuelles d'énergie pour un usage standard : 2401€ ~ 3249€ - Laura LEVY - Agent commercial - EI - RSAC 904 934 908

Ref. : 86914678

BARNES MARSEILLE CASSIS LITTORAL

LE BOUSCAT220 000 €

Apartment for sale year - - 65 m²

64 m² T3 Duplex, Parc de l'Ermitage, 2 Bedrooms for Sale in Le Bouscat (33110)

Abriculteurs is pleased to present this apartment for sale located in Le Bouscat (33110). Just steps from Parc de l'Ermitage, in a sought-after neighborhood of Le Bouscat, this independent 64 m² duplex offers a true separation between living and sleeping areas, within a co-ownership of only 2 units. Spread over two levels, it consists of: On the first level: a bright living room with open kitchen, facing northeast and northwest, ideal for entertaining, a shower room, a laundry room, and separate toilets. Upstairs: two quiet bedrooms. On the ground floor, a private storage room allows for secure storage of bicycles and personal belongings. A HEALTHY AND LIGHT CO-OWNERSHIP The co-ownership of 2 units was officially established on September 16, 2026. No professional property manager: maintenance is shared between the two owners, which greatly limits expenses. The roof is in very good condition. THE NEIGHBORHOOD Parc de l'Ermitage, shops, and public transport (bus, tram lines C and D within 10 minutes) are within walking distance. Free street parking available. KEY FEATURES - Independent duplex with a house-like feel, 2 bedrooms upstairs - Sought-after location, in immediate proximity to Parc de l'Ermitage - Small co-ownership of 2 units created in September 2026, very low charges - Roof in excellent condition - Private storage space for bicycles or other items - Fiber optic internet - Free street parking - Virtual tour available Ideal for a first purchase, a young couple, or rental investment. Energy Performance Certificate: D (221 kWh/m²/year) - Greenhouse Gas Emissions: B (8 kgCO2/m²/year). Selling price: €220,000 including VAT (Abriculteurs fees paid by the seller). Announcement drafted under the editorial responsibility of Mr. Deramecourt Hadrien, sales agent (EI), registered with the Bordeaux RSAC under number 913 910 022, without holding funds, acting on behalf of SARL Abriculteurs immobilier, capital €5,000, registered under SIREN number 837 704 584, holder of professional card number CPI 7501 2018 000 025 842 issued by the Paris Île-de-France Chamber of Commerce, whose legal representative is Mr. Adrien Piot, headquartered at 12 rue des Halles, 75001 Paris.

Ref. : AABQ7381_HD_1310_8

abriculteurs

ROQUEBRUNE-CAP-MARTIN5 900 000 €

Apartment for sale year - 6 rooms - 300 m²

Luxury 5-Bedroom Apartment with Panoramic Sea View

Discover this magnificent 300 m² furnished apartment for sale in Golfe Bleu, Roquebrune-Cap-Martin, featuring breathtaking panoramic views of the Mediterranean Sea. The property consists of 6 spacious rooms, including 5 elegant bedrooms, offering comfort and privacy for family and guests. Large sliding PVC windows frame the scenery and fill the living spaces with natural light. The apartment is equipped with high-end features such as air-conditioning and double glazing, ensuring year-round comfort and soundproofed tranquility. Enjoy modern amenities including fast internet connectivity, making it perfect for work or leisure. Each room has been tastefully furnished to blend contemporary style with the natural beauty outside. Step onto the beautifully landscaped garden with a pristine swimming pool, ideal for relaxing or entertaining against the stunning Côte d'Azur backdrop. With every detail thoughtfully designed, this exceptional property represents the finest in Riviera living, just moments from Monaco and the azure coastline.

Ref. : 3597

VISTA IMMOBILIER

ISSY LES MOULINEAUX1 190 000 €

Apartment for sale year - 4 rooms - 110 m²

Appartement with a garden in the heart of Issy-les-Moulineaux

Garden Apartment in the Heart of Issy-les-Moulineaux Just moments from Issy-les-Moulineaux Town Hall, local shops and schools, this attractive family apartment is set on the garden level of a well-maintained residence built in the 2000s. The property comprises an entrance hall, a spacious double reception room with a south-facing aspect and direct access to a terrace and garden, a separate kitchen, and three bedrooms, including a principal bedroom suite with its own shower room. A family bathroom with WC and a separate guest toilet complete the layout. The impressive ceiling height of 3.60 metres enhances the sense of space and natural light throughout, highlighting the generous proportions of the living areas. The reception room offers an inviting setting for entertaining and comfortable everyday family living. Two outdoor areas extend the living space: a south-facing garden with terrace, ideal for al fresco dining and relaxing during the warmer months, and a second terrace adjoining the bedrooms. This arrangement creates a natural distinction between the entertaining areas and the private sleeping quarters, while offering several ways to enjoy the outdoors. Two cellars and two underground parking spaces complete the property, providing valuable additional storage and convenient parking in the heart of town. The location is a key advantage, with the town hall, local shops and schools all within walking distance. Mairie d'Issy metro station, served by Line 12, is just a few minutes' walk away, providing direct access to Paris. This family apartment combines generous proportions, private outdoor spaces and the convenience of town-centre living in a sought-after area of Issy-les-Moulineaux. Barnes contact – Elise Karamujic: +33 6 30 71 18 45 Information regarding the risks to which this property is exposed is available on the Géorisques website. Elise Karamujic, registered with the Nanterre Trade and Companies Register (RSAC), registration no. 890 517 52. 1,144,230.77 € Agency fees not included - Agency commission: 4%VAT included Agency fees payable by buyer - Nombre de lots dans la copropriété: 141 - Montant moyen de la quote-part de charges courantes 3,600 €/yearly - Montant estimé des dépenses annuelles d'énergie pour un usage standard, établi à partir des prix de l'énergie de l'année 2021, 2022, 2023 : 2190€ ~ 3010€ - Elise KARAMUJIC - Agent commercial - EI - RSAC Nanterre 890517527

Ref. : 87055793

BARNES HAUTS DE SEINE SUD/OUEST

PARIS 16EME940 000 €

Apartment for sale year - 4 rooms - 97 m²

Paris 16 - La Muette - 2/3 bedrooms - To renovate - Parking space

This 97m² (1,044 sq ft) apartment requiring complete renovation is situated on the 2nd floor of a building dating from 1958 with a lift. Comprising an entrance hall, a lounge, a dining room, a separate kitchen, two bedrooms, a bathroom and plenty of storage space/wardrobes. Its sought-after location and the possibility to fit out a third bedroom as part of the renovation make this a high-quality property with great potential. Parking space available in the building at an additional cost. Property subject to shared ownership status. 5% incl. VAT of the sale price payable by the buyer. Property price excluding fees: €923,810 Fees payable by the seller - Number of lots in the building: 55 - Average amount of the share of charges €5,776.84/year - Estimated amount of annual energy costs for standard use based on 2021 energy costs: €1,680 ~ €2,290 - Charles ROUGER - Sales agent - EI - RSAC 890 361 595 896,000 € Agency fees not included - Agency commission: 4.91%VAT included Agency fees payable by buyer - Nombre de lots dans la copropriété: 55 - Montant moyen de la quote-part de charges courantes 5,776.84 €/yearly - Montant estimé des dépenses annuelles d'énergie pour un usage standard, établi à partir des prix de l'énergie de l'année 2021 : 1680€ ~ 2290€ - Charles ROUGER - Agent commercial - EI - RSAC 890 361 595

Ref. : 86806290

BARNES PIED-A-TERRE PASSY-LA MUETTE

NEUILLY SUR SEINE745 000 €

Apartment for sale year - 3 rooms - 61 m²

Neuilly-Pont de Neuilly - 2-bed apartment - South-facing - Unobstructed views - Close to shops and Metro line 1

61m² (657 sq ft) dual-aspect apartment in good general condition and offering unobstructed views from the fourth floor of a 1930s building with lift, set in a prime location on a quiet street in the town centre, within easy reach of shops and Metro line 1. Property comprising an entrance hall, a south-facing living room, a fitted and equipped semi-open kitchen, two bedrooms, one of which has a glazed partition wall, a bathroom, a separate toilet and plenty of storage space. Basement storage unit also included with the sale. Sought-after neighbourhood - Bright and sunny - Unobstructed views - Optimised floor plan with no wasted space - Good overall condition - Apartment with enhanced soundproofing - Close to shops and transport services Property subject to shared ownership status. €716,346 Agency fees not included - Agency fees: 4% incl. tax payable by the buyer - Number of lots in the building: 38 - Average amount of the share of charges €5,125/year - Estimated amount of annual energy costs for standard use based on 2021, 2022 and 2023 energy costs: €870 ~ €1,220 - Information on the risks to which this property is exposed is available on www.georisques.gouv.fr - Alexis Savard - Sales agent - EI - RSAC 534887138 716,346 € Agency fees not included - Agency commission: 4%VAT included Agency fees payable by buyer - Nombre de lots dans la copropriété: 38 - Montant moyen de la quote-part de charges courantes 5,125 €/yearly - Montant estimé des dépenses annuelles d'énergie pour un usage standard, établi à partir des prix de l'énergie de l'année 2021, 2022, 2023 : 870€ ~ 1220€ - Les informations sur les risques auxquels ce bien est exposé sont disponibles sur le site Géorisques : www.georisques.gouv.fr - Alexis SAVARD - Agent commercial - EI - RSAC 534887138

Ref. : 87094596

BARNES PIED-A-TERRE NEUILLY