OK
More than Less than
  ok

Key-words : quatre chemins

Houses and Apartments, your real estate specialist magazine offers a selection of ads that match with the keyword quatre chemins. You can refine your search by specifying the area or price range in the navigation bar link Search for a House/Apartment.

ANTIBES539 000 €

Apartment for sale quatre chemins - 2 rooms - 75

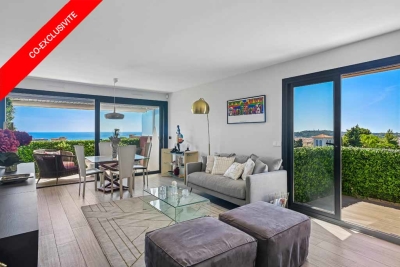
Antibes – Stunning top-floor corner 1-bedroom apartment with pan

In the sought-after La Pagane district, just a few minutes from the town center and the beaches, discover this magnificent 75 m² dual-aspect corner apartment, located on the top floor of a secure residence with a caretaker, swimming pool, landscaped gardens and tennis courts. Fully renovated with high-end finishes, this property stands out above all for its exceptional panoramic sea view, the true common thread throughout the apartment. The living room, filled with light thanks to its corner position and large openings, opens onto a superb terrace offering a spectacular panorama over the sea. The semi-open, elegantly fitted kitchen opens onto a second terrace with an unobstructed view as far as Cap d'Antibes. The sleeping area includes a beautiful master suite with a walk-in shower, as well as a perfectly laid-out dressing/office space. A closed garage completes this property, ideal for enjoying a privileged living environment between the sea, peace and greenery. Energy performance diagnosis: 163 – C Greenhouse gas emissions: 5 - A Estimated annual energy costs for the home: 1005-1359 euros. Condominium of 28 lots, average annual charges for the lots of 3079 euros. Ongoing proceedings: no. Transaction fees incl. VAT payable by the seller. Information on the risks to which this property is exposed is available on the Géorisques website: www.georisques.gouv.fr The luxury real estate market on the French Riviera is one of the most attractive in the Mediterranean region. Holiday homes and second residences on the French Riviera not only offer an incomparable lifestyle and quality of life, but also represent, given the international economic situation, a safe investment and a smart retirement plan, especially at premium addresses. Antibes is a town and seaside resort located between Cannes and Nice, on the French Riviera. It is known for its old town surrounded by 16th-century ramparts that house the star-shaped Fort Carré. It overlooks the luxurious yachts moored in the Vauban marina. It is in old Antibes, with its narrow streets and small squares, that you will discover most of its treasures. 25 km of coastline featuring pebble or fine-sand beaches (private and public), secret coves, and no fewer than 5 ports (Vauban, Galice, Crouton, Olivette and Salis). Port Vauban is the largest marina in Europe! Leisure activities and water sports offer every possibility.

Ref. : W-049V8V
ENGEL & VÖLKERS

BIOT1 890 000 €

House for sale quatre chemins - 5 rooms - 194

Contemporary Elegance in the Hills of Biot

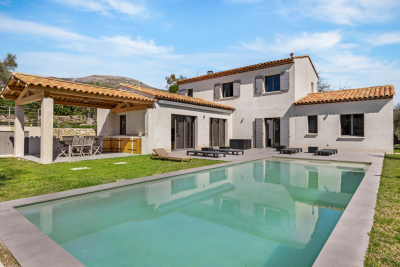
Winter Immobilier presents, exclusively, a single-storey villa that appears to have been designed to embrace tranquillity, natural light and the gentle rhythm of southern living. Nestled within the preserved hills of Biot, in a private and secure estate, it benefits from full southern exposure, allowing sunlight to unfold throughout the day while revealing an unspoiled open view. From the very first steps, the sense of space and calm is striking, enhanced by the refined work of an interior architect who shaped each volume with fluidity and purpose. The expansive 65 sqm living room extends effortlessly towards the outdoors thanks to a large pocket bay window spanning more than five metres, dissolving the boundary between the interior and the terrace. The suspended fireplace becomes the elegant centrepiece that balances warmth and contemporary style. Beneath the bioclimatic pergola, the terrace turns into a natural extension of the home, ideal for sunlit breakfasts or long summer evenings. The open-plan kitchen, equipped with high-end appliances, features a generous central island designed for sharing simple, convivial moments. The villa offers a 23 sqm master suite facing an exotic garden, with a luminous bathroom including a bathtub, Italian shower and bespoke cabinetry, as well as a thoughtfully arranged dressing room. Two additional bedrooms, each with their own shower room, WC, glazed wardrobe and private terrace, create an intimate and comfortable night space. A study that opens onto the terrace, a versatile room that can be used as a bedroom or creative studio, a practical utility room and a bright garage complete the layout. The outdoor areas reflect the same balance of beauty and serenity. A second terrace finished in exotic wood, shaded by a pergola, accompanies the pool area, where a wooden deck sets a warm and inviting atmosphere. The 1,603 sqm Mediterranean garden reveals its olive trees, Japanese maple, fig tree from Solliès, lavender and local species through various living spaces. A petanque court with an adjoining terrace, a flowered restanque and a quiet nook facing East offer moments to share, contemplate and unwind while enjoying the view over the Aspres estate. High-quality features include reversible air conditioning, a thermodynamic water heater, electric blinds, fibre internet, solar panels rated A for energy efficiency, and Italian fittings with rainfall showers and hygienic hand showers in each of the four WCs. Every detail contributes to a lifestyle defined by harmony, comfort and understated elegance. A truly unique property, ready to be discovered.

Ref. : 01034OR

Agence Winter immobilier

PARIS 3EME340 000 €

Apartment for sale quatre chemins - Studio - 24

Upper Marais – 24.05 m² studio with cellar – EPC D

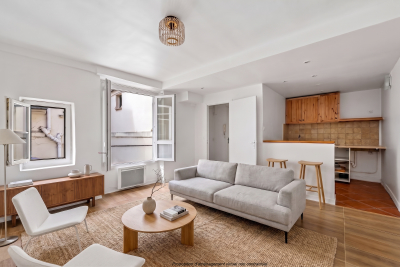
In a sought-after heritage location in the 3rd arrondissement, just a few steps from Rue de Turenne and Place des Vosges, this 24.05 m² Carrez studio is on the 4th floor (no elevator) of an old Parisian building built around 1850. The apartment has a rational layout comprising an entrance hall with cupboard, a main room allowing for a reception area and a sleeping area, a fitted open-plan kitchen equipped with a cooktop and a small refrigerator, and a shower room with WC. The main room offers 15.72 m², plus a 4.40 m² kitchen. A basement cellar and a private storage room located on the landing, forming a valuable additional annex, complete the apartment. Heating and domestic hot water are individual electric. The property has an energy rating of D. The address, the in-demand size on the Paris market, the annexes and the energy rating are assets for a long-term investment purchase, a pied-à-terre or a rental project. Agency fees payable by the seller. Property subject to the co-ownership regime. Co-ownership of 28 lots. Estimated annual standard charges: approximately €1,159, including general common charges and the contribution to the works fund. Individual heating and domestic hot water. No proceedings in progress. EPC D (256) - GHG B (9) - Estimated annual energy costs for standard use: between €657 and €889 per year, subscriptions included, average energy prices indexed to the years 2021, 2022 and 2023. Information on the risks to which this property is exposed is available on the Géorisques website: www.georisques.gouv.fr The property is located in the heart of the Archives district, in a setting that combines historic heritage, local shops, restaurants, galleries and cultural facilities. Place des Vosges, the Picasso Museum, the Carnavalet Museum, Rue de Bretagne and the Enfants-Rouges Market are within walking distance. Saint-Sébastien–Froissart station, served by Metro line 8, is a few minutes' walk away. Chemin Vert, Filles du Calvaire and République stations provide additional services. Line 8 notably offers direct connections to République, Strasbourg–Saint-Denis, Grands Boulevards, Madeleine, Invalides and Bastille. The property is particularly suitable for purchase by parents to house a student child. Many higher-education institutions are easily accessible, including CNAM, the Sorbonne, Paris 1, Sciences Po and Arts et Métiers.

Ref. : W-04AK01

ENGEL & VÖLKERS

PEYMEINADE1 395 000 €

House for sale quatre chemins - 6 rooms - 300

Peymeinade – Renovated Villa in a peaceful setting with swimming pool

Co-exclusive - Set in a peaceful and preserved environment, this beautifully renovated property of approximately 300 sq.m stands on a landscaped plot of 3,740 sq.m and benefits from two independent access gates. From the moment you enter, the generous volumes and natural light create an immediate sense of space. The reception area of nearly 140 sq.m opens seamlessly to the outdoors through large south and southwest-facing bay windows. It features a contemporary fully equipped kitchen, a dining area, and several refined living spaces designed for both comfort and entertaining. The main living areas extend onto a spacious terrace overlooking the heated swimming pool, perfectly integrated into its natural surroundings. On the ground floor, the principal suite includes a dressing room and an en-suite bathroom. A second room, currently used as a study, completes this level. Upstairs, two bedrooms and a contemporary shower room form the sleeping quarters. The lower ground floor features a wine cellar. Fully air-conditioned, the property also benefits from several covered parking spaces and an outbuilding. In addition, the land offers potential for further development or subdivision, subject to the necessary planning permissions. A property combining quality finishes, generous living spaces and a privileged lifestyle in a tranquil natural setting. Energy class : C – Climat class : A / estimated annual costs for standard use : between €3,012 and €4,074 (ref year 2023) Information on the risks to which this property is exposed is available on the Geohazards website : www.georisques.gouv.fr Property located in an area subject to compulsory brush clearance. Emilie PAUL : Consultante - Agent commerciale E.I. RSAC : 539 034 140 Agency fees payable by vendor - Montant estimé des dépenses annuelles d'énergie pour un usage standard, établi à partir des prix de l'énergie de l'année 2023 : 3010€ ~ 4080€ - Emilie PAUL - Agent commercial - EI - RSAC 539 034 140

Ref. : 87088768

Barnes Valbonne

ROQUEBRUNE-CAP-MARTIN More than 2 300 000 €

Building plot for sale quatre chemins - - 512

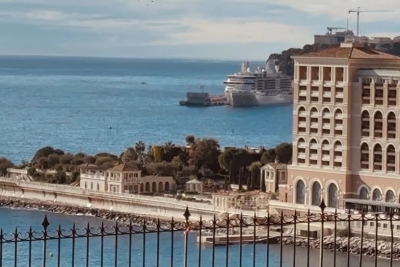
ROQUEBRUNE-CAP-MARTIN – STUNNING BUILDABLE PLOT ON THE MONACO BORDER

Rare and exceptional buildable land, adjacent to the famous Monaco Country Club, facing south and offering a magnificent panoramic view of the sea and the Principality. Located at the entrance of Chemin de La Vigie in a secure estate, this sunny 512 m² plot offers the possibility to build a 250 m² property over 3 levels, with parking and a pool, just a few steps from Monaco. A not-to-be-missed opportunity!

Ref. : 86481645

DEPLANCHE IMMOBILIER

ANTIBES2 495 000 €

Apartment for sale quatre chemins - 4 rooms - 142

Renovated penthouse with panoramic terrace near Cap d'Antibes

Ideally positioned just moments from Cap d'Antibes and on the edge of the sought after Chemin des Sables, this exceptional renovated penthouse enjoys a privileged location between Juan-les-Pins, Old Antibes and the celebrated landscapes of Cap d'Antibes. Occupying the top floor of the residence and benefiting from direct private lift access, the apartment offers approximately 142 sqm of refined interiors renovated to a high contemporary standard. The generous reception areas are centred around an expansive double living room filled with natural light and an elegant open plan kitchen. Large openings create a seamless transition between the interiors and the exceptional outdoor spaces while bringing the panoramic views into the heart of the apartment. A dedicated wine cellar completes the reception area. The private accommodation comprises three bedrooms. The primary suite features a bathroom with bathtub, shower and WC, while the two additional bedrooms each benefit from their own private shower room. The apartment provides four WCs in total. One of the property's defining features is its spectacular terrace of nearly 200 sqm, which wraps around the apartment and provides exceptional space for outdoor dining, entertaining and relaxation. From this privileged top floor position, the property enjoys sweeping panoramic views encompassing Juan-les-Pins, Cap d'Antibes, the Mediterranean Sea, the historic ramparts of Antibes and the Mercantour mountains. Two private lock up garages and two cellars complete the property. Combining a high quality renovation, private lift access, three bedrooms, exceptional outdoor living and an outstanding panoramic setting near Cap d'Antibes, this penthouse represents a rare opportunity within the luxury real estate market of Antibes. For further information or to arrange a confidential private viewing, contact Côte d'Azur Sotheby's International Realty, specialists in luxury real estate in Antibes, Cap d'Antibes and across the French Riviera.

Ref. : CA6-3186

COTE D'AZUR SOTHEBY'S INTERNATIONAL REALTY

LES GETS639 000 €

Building plot for sale quatre chemins - - 580

Building plot on the slopes of Les Chavannes

Ideally located close to the slopes, in the highly sought-after Les Chavannes area, in a quiet hamlet, this flat 580 m2 building plot represents a rare opportunity to realise an exceptional property project. Offering numerous layout possibilities, it notably allows for the creation of: - a detached chalet of approximately 260 m2 , ideal for a high-end primary or secondary residence, - two dwellings of approximately 130 m2 each , - or even four independent dwellings , perfectly suited to a rental or investment project. A building permit that has already been approved and is currently valid will secure and accelerate your project. Plans, complete file and additional information available upon request.

Ref. : LG1662

AGENCE IMMO'SELECT

LA TURBIE495 000 €

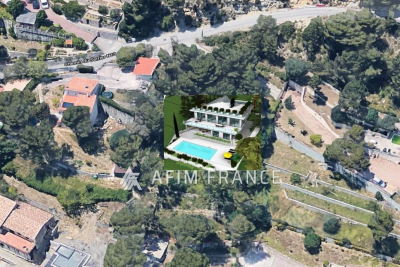
Building plot for sale quatre chemins - - 2133

LA TURBIE, Chemin du Serrier 13, just 10 minutes from Monaco. Two building plots with a total surveyed area of 2133 m². Opportunity to build a villa with a pool, approximately 300 m² of living space (current zoning), with hillside and sea views. Sold as is, with no loan or permit conditions.

Ref. : 519V5000177T

AFIM France

LES GETS850 000 €

House for sale quatre chemins - 5 rooms - 143

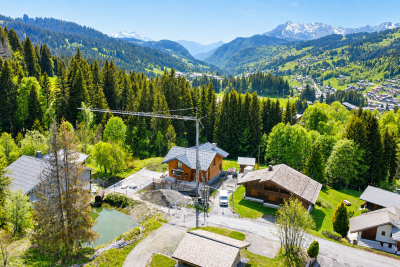
4-bedroom chalet to renovate overlooking LES GETS on 3443m2 of land

4-bedroom chalet to renovate overlooking LES GETS on 3443m2 of land Located in the charming ski resort of Les Gets, the chalet is situated in the quiet area overlooking Les Gets: La Massouderie, with panoramic views over the valley and the famous Chavannes ski run. Chalet de la Massouderie is built on a 3,443m2 plot, 595m2 of which is zoned UH. With a total surface area of 143 sq.m., this chalet benefits from a highly sought-after location on the edge of the forest, ensuring a calm and rejuvenating environment, with direct and immediate access to the center of Les Gets and the ski slopes. It is also possible to demolish it and build the chalet of your dreams. For further information, please contact Morzine Immobilier The natural geographic risks to which the property is exposed can be consulted on the website www.georisques.gouv.fr.

Ref. : 4167

MORZINE IMMOBILIER

CAMBLANES-ET-MEYNAC630 000 €

Building plot for sale quatre chemins - Studio

5,892 m² of preserved nature for a signature single-storey home

At the gateway to Bordeaux, on the right bank of the Garonne, the village of Camblanes-et-Meynac combines village tranquillity with a preserved quality of life. It is here that this plot of 5,892 m² according to the title deed (6,035 m² measured during the boundary survey by the chartered surveyor) is nestled, offering magnificent views over the hills of Quinsac, its church bell tower and the vineyards covering the hillside. Currently a grass-covered clearing, the land slopes gently and is punctuated by mature trees — cypresses and umbrella pines — which frame its boundaries without ever closing off the horizon. From its upper section, the view extends freely over the surrounding countryside and the silhouette of the village of Quinsac in the distance: a rare open outlook that the future house will be able to showcase. Part of the discreet “Le Clos de Bernasau” development and served by a private, tree-lined road with a turning area, this land benefits from a dense natural setting that preserves the future owner's privacy while retaining fine views towards Sainte-Eulalie Church. The buildable area of the plot (approximately 2,956 m²) permits the construction of a single-storey detached house, with a maximum building footprint of 388 m² and the possibility of installing a swimming pool. The remainder of the land, classified as a natural area, forms a genuine wooded setting protecting the surrounding landscape — a rarity at such a short distance from the village centre. The development's architectural guidelines, drawn up in consultation with the French Heritage Architects (the site lies within the protected area surrounding Château de Lagarette, a listed historic monument), require a restrained, high-quality contemporary design: light-coloured render in a “Gironde stone” tone, a green roof and a maximum height of 3.5 m. These rules ensure perfect integration into the landscape and overall consistency throughout the hamlet. A rare advantage for this type of land: planning permission has already been granted and is no longer subject to challenge, for a single-storey house with photovoltaic panels on the roof, a two-space carport and a 50 m² swimming pool with terrace, designed by Le Bris-Rol Architectes, as required by regulations for a construction of this size. All design, costing and administrative application work has therefore been completed — a valuable time saving for the purchaser, whether they retain the project as it stands or adapt it to their preferences. The plot is serviced: water, electricity, mains drainage and fibre-optic broadband have been brought to the plot boundary as part of the development works. In the immediate vicinity of the village's shops and transport links, this rare property is suited to those seeking a contemporary single-storey home in a quiet, wooded and perfectly preserved setting. Exclusive sale, presented in complete confidentiality — information pack and viewing available on request. Transaction fees, including VAT, payable by the seller. Information regarding the risks to which this property is exposed is available on the Géorisques website: www.georisques.gouv.fr. Camblanes-et-Meynac is a village on the right bank of the Garonne, approximately 13 km southeast of Bordeaux, between Cénac, Latresne and Quinsac. Bordeaux city centre is accessible within 15 to 20 minutes by car via the D113 and the François-Mitterrand Bridge, as well as by direct bus. The village has preserved its rural character and traditional Gironde stone buildings, centred around the Church of Saint Eulalia and close to Château de Lagarette, an elegant residence listed as a Historic Monument, nestled among the vineyards. The surrounding vineyards, classified under the Cadillac-Côtes de Bordeaux appellation, create a landscape of rolling hills that gives this part of Bordeaux's right bank its distinctive charm. With approximately 3,000 residents, Camblanes-et-Meynac offers

Ref. : W-04BCKG

ENGEL & VOLKERS BORDEAUX

CAP D'ANTIBES6 900 000 €

House for sale quatre chemins - 7 rooms - 347

VILLA 347 SQ.M-POOL-SEA VIEW-CALM-GATED DOMAINE

In a private estate on the western side of Cap d'Antibes, this Florentine-inspired villa offers an elegant and warm atmosphere, typical of the French Riviera. Built on a flat 2,600 m² plot, the property offers approximately 347 m² of living space and 5 bedrooms, including 2 master suites with marble bathrooms and jacuzzis. The main bedroom upstairs enjoys a beautiful sea view. The villa also features a spacious 120 m² reception room, as well as a wellness area with sauna and gym. Outside, the swimming pool with its swim-up bar creates a wonderful space to relax and enjoy the Riviera lifestyle. Underfloor heating in the living room provides additional comfort. A beautiful and discreet property in one of the most sought-after areas of Cap d'Antibes. Agency fees payable by the seller Property tax: €4,793 Les informations sur les risque auxquels ce bien est exposé sont disponibles sur le site georisques: www.georisques.gouv.fr

Ref. : 86392446

Coldwell Banker Standing Realty

TOURRETTES-SUR-LOUP1 390 000 €

House for sale quatre chemins - 6 rooms - 185

Luxurious new villa with swimming pool Tourrettes-sur-Loup

Very rare opportunity! New villa built within a magnificent, peaceful and flat olive grove located between Tourrettes sur Loup and Vence. Benefiting from the new thermal standards, compliance and all the guarantees of the companies, this construction will satisfy the most demanding among you. With an area of 185 m2, it will offer you a spacious, elegant and functional interior. Spread over two levels, the villa comprises 6 bright rooms, optimized for conviviality and teleworking: A spacious living room enhanced by a magnificent fireplace, creating a warm and refined atmosphere. A fully equipped American-style kitchen. A dedicated office, ideal for teleworking or a library space. 4 spacious and welcoming bedrooms for the whole family. 3 contemporary shower rooms, combining comfort and modernity. A separate laundry room for optimal day-to-day management. Comfort, Modernity and Energy Efficiency Looking to the future, the house is equipped with solar panels, allowing you to benefit from a reduced energy footprint. Its southwest orientation guarantees exceptional natural light from morning to evening. For your convenience, the property also features a double garage. An exceptional outdoor space dedicated to relaxation The 2,400 m2 garden, entirely planted with olive and fruit trees, represents a true haven of peace and features a superb private traditional swimming pool (10 x 4 m) with a summer kitchen. The Village of Tourrettes-sur-Loup Nicknamed the 'City of Violets,' Tourrettes-sur-Loup is one of the most beautiful hilltop villages in the hinterland. Nestled between the sea and the mountains, this charming village is famous for its cobbled streets and artisan workshops. You'll enjoy a peaceful and unspoiled environment, just 30 minutes from Nice Airport.

Ref. : 1413

TOURRETTES SUR LOUP IMMOBILIER

PORTETS117 700 €

Building plot for sale quatre chemins - - 508

LAND FOR SALE

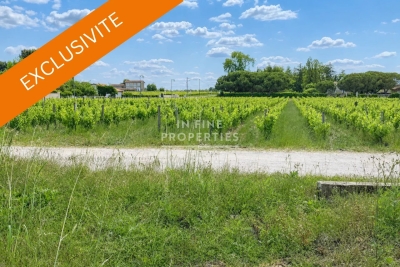
Sole agent Located just 5 minutes from the train station, discover this 508 m² building plot, ideally situated on Chemin de Cabanieux in a quiet, sought-after residential area. Zoned UBb, the land offers excellent building potential: 20% building footprint Two-level construction (ground floor + first floor) permitted Pleasant setting, close to amenities, schools, and major transport routes. This plot represents a fantastic opportunity to build your primary residence or an investment property, subject to applicable planning regulations. Key features: 508 m² plot UBb zoning 20% building footprint Two-level construction possible 5 minutes from the train station Sought-after residential area In Fine, Contact us for more information or to arrange a viewing.

Ref. : 86649056

In Fine Properties

CHATEAUNEUF-GRASSE1 290 000 €

House for sale quatre chemins - 6 rooms - 215

3 min from Valbonne Village - Family house in a peacefull environment with opened views

Beautiful villa in a peaceful, elevated position with unobstructed views and abundant natural light. It comprises an entrance hall, a large reception area with a living room opening onto a covered terrace, a dining room also opening onto a terrace, a beautiful, fully equipped open-plan kitchen leading to a pantry and garage, a master bedroom with en-suite bathroom/shower, and a guest toilet. Upstairs, there are three other bedrooms and two shower rooms. The basement features a large, partially below-ground room suitable for use as a games room or cinema, and a toilet. All amenities are just minutes away. Energy class : D - Climate class : D / Estimated annual energy costs for standard use : between €3,223 and €4,361 (2021). Property located in an area subject to compulsory brush clearance. Information on the risks to which this property is exposed is available on the Geohazards website : www.georisques.gouv.fr Represented by Caroline METOUT, acting in his capacity as authorized service provider, with full powers for the purposes hereof. Montant estimé des dépenses annuelles d'énergie pour un usage standard, établi à partir des prix de l'énergie de l'année 2021 : 3220€ ~ 4370€

Ref. : 86827119

Barnes Valbonne

NICE1 390 000 €

House for sale quatre chemins - 5 rooms - 139

NICE GAIRAUT – FOR SALE – 140 SQM VILLA ON A 1,280 SQM PLOT – HEATED POOL – UNOBSTRUCTED VIEWS – CELLAR – BRIGHT INTERIORS – QUIET RESIDENTIAL SETTING

NICE – GAIRAUT Single-storey 140 m² house built on a 1,280 m² plot with a heated saltwater swimming pool. Located on Chemin de la Serena, in the sought-after residential area of Gairaut, it benefits from a peaceful, green environment and pleasant unobstructed views. Built in 1995, the house offers a functional layout featuring a spacious living room extended by a veranda, an open-plan kitchen, three bedrooms, two shower rooms, and two toilets. The living spaces are generous and well-designed, with smooth circulation throughout, providing a welcoming setting for both a primary residence and a holiday home. The property is equipped with reversible air conditioning, enjoys excellent natural light, and offers comfortable amenities for everyday living. Outside, the grounds provide the perfect setting to fully enjoy relaxation areas around the swimming pool in a peaceful environment. Conveniently located close to access routes, shops, and local amenities in the Gairaut area, this property will appeal to families looking for a residential setting while remaining close to Nice city centre. A cellar completes this property. Viewing is highly recommended.

Ref. : Z-26060

Century 21 LAFAGE TRANSACTIONS - Cimiez