OK
More than Less than
€  ok

Key-words : year

Houses and Apartments, your real estate specialist magazine offers a selection of ads that match with the keyword year. You can refine your search by specifying the area or price range in the navigation bar link Search for a House/Apartment.

NEUILLY SUR SEINE1 450 000 €

Apartment for sale year - 6 rooms - 113 m²

Exclusive listing - Neuilly-sur-Seine - Chézy - Victor Hugo - 4-bed duplex apartment – Step-free terrace

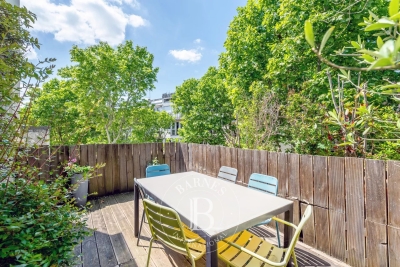
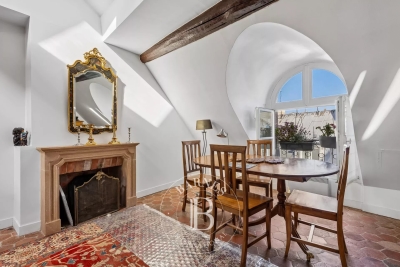
This duplex apartment, offering 114m² (1,227 sq ft) of living space, occupies the top two floors (no lift access) of a former mansion in a prime location, in a quiet, leafy area. The first level comprises an entrance hall, a corner bedroom with plenty of fitted wardrobes, three other bedrooms, two of which are smaller, a bathroom with a laundry area, a shower room with toilet, and a large storage cupboard. The third and top floor is composed of a spacious large living-dining room and an open kitchen, leading onto an 18m² (194 sq ft) terrace on the same level, and a guest toilet. Large cellar also included. Option to purchase a large parking space in the neighbouring building, with space to park two cars side by side. Property subject to shared ownership status. €1,480,000 Agency fees not included - Agency fees: Fees at 4.05% incl. tax payable by the buyer - Number of lots in the building: 13 - Average amount of the share of charges €2,800 /year Agency fees payable by vendor - Nombre de lots dans la copropriété: 13 - Montant moyen de la quote-part de charges courantes 2,720 €/yearly - Montant estimé des dépenses annuelles d'énergie pour un usage standard, établi à partir des prix de l'énergie de l'année 2021 : 3126€ ~ 4230€

Ref. : 87153659

BARNES NEUILLY

AINHOA1 400 000 €

House for sale year - 6 rooms - 260 m²

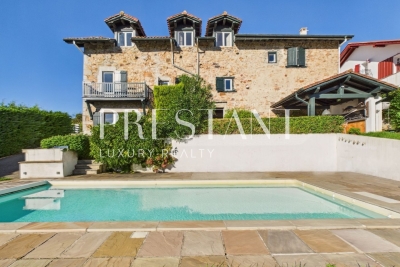
In the heart of the charming village of Ainhoa, listed among the Most Beautiful Villages of France, discover a superb Basque property combining authenticity, elegance, and modern comfort. Nestled in a verdant setting facing the mountains, this rare residence of over 260 m² spans three levels and boasts a 1,600 m² landscaped garden, offering complete privacy. The house features five bright and generously sized bedrooms, five refined bathrooms, a fully equipped contemporary kitchen opening onto the living areas, a bodega-style space, and a summer kitchen perfect for entertaining. The covered swimming pool allows for year-round enjoyment, while the pétanque court, workshop area, and laundry room provide added convenience. A carport completes the property. The exterior captivates with its perfect balance between nature and comfort, featuring a large terrace, a landscaped garden, unobstructed mountain views, and a peaceful, typically Basque atmosphere. Maison Tartea offers a truly exceptional living environment. Close to the shops of Ainhoa and just a few minutes from Espelette, Sare or Saint-Pee-sur-Nivelle, this exceptional property is ideal as a main residence, holiday home or high-end bed and breakfast.

Ref. : 1966

PRESTANT Luxury Realty

PARIS 18EME318 600 €

Apartment for sale year - 2 rooms - 25 m²

Beautiful Renovated and Bright Apartment in a Sought-After Neighborhood of the 18th Arrondissement

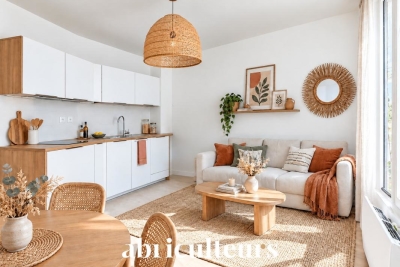
Abriculteurs is pleased to present this 1-bedroom apartment (T2) of 25.21 m² (Carrez law) located in Paris's 18th arrondissement. In the heart of a desirable environment, this apartment enjoys a privileged location close to Batignolles, Épinettes, and Montmartre. Rue Lepic, Abbesses, and the Sacré-Cœur are all within a few minutes' walk, in an area blending shops, restaurants, local life, and transport options. Located on a cobbled one-way street, with little traffic and away from main roads, the apartment benefits from a peaceful setting while maintaining immediate access to amenities. This building, dating from the second half of the 19th century, has been fully renovated with one apartment per floor. On the 1st floor (out of 4), without elevator, this property has been thoughtfully and entirely renovated. Its optimal layout includes an entrance, a bedroom (facing the courtyard) measuring 10.17 m², a very bright living room of 11.40 m² with beautiful parquet flooring, and a fitted and equipped kitchen. The shower room of 4.09 m² features a window and integrates the WC. The high-quality finishes, carefully chosen recent features, and overall charm create an elegant yet warm atmosphere. For transportation, La Fourche station (line 13), Blanche station (line 2), as well as stations serving lines 12 (Lamarck-Caulaincourt) and 14 (Saint-Lazare) are all within walking distance. The apartment is also sold with a private cellar. Property highlights: o Quiet environment (low traffic street) o Small co-ownership, fully restored building including common areas, roof and facade (with 10-year warranty) o Charming and bright living room (beautiful parquet and fitted kitchen) o Beautiful finishes, carefully selected recent amenities (good insulation, energy rating C) Please note: - Estimated property tax: €643.50 - Estimated quarterly service charges: €304.77 per quarter - Condition of the property: fully renovated - Equipped kitchen: refrigerator, oven, dishwasher, hood - Recent amenities: water heater, electric radiators - The property is subject to co-ownership statutes - 6 lots in total - Apartment No. 3, share: 143 / 1,000 - Connected to public sewer system - No ongoing legal proceedings Conventional energy consumption (kWhEP/m².year): 199 (C) Estimated emissions (kg CO2/m².year): 7 (B) Estimated annual energy cost: between €560 and €790 Reference price years: 2021, 2022, 2023 Sale price: €318,600 VAT included (Abriculteurs fees borne by the seller) Interested? Contact an Abriculteur at 06 27 53 22 29 or This listing was drafted under the editorial responsibility of Mrs. Pascale FERRANTI, commercial agent (self-employed), registered with the Paris RSAC under number 900 781 139, without holding funds, acting on behalf of SARL Abriculteurs immobilier, with capital of €5,000, registered under SIREN number 837 704 584, holding professional card number CPI 7501 2018 000 025 842 issued by the Paris Île-de-France Chamber of Commerce, whose legal representative is Mr. Adrien Piot, headquartered at 12 rue des Halles, 75001 Paris.

Ref. : ATLL1264_PF_2409_1

abriculteurs

SANARY-SUR-MER1 580 000 €

Apartment for sale year - 4 rooms - 113 m²

For Sale - Apartment - Ocean View - Sanary

This contemporary 113-m² apartment offers an exceptional panoramic sea view of the Sanary-Bandol Bay. Its 70-m² terrace, extended by a bioclimatic loggia, creates a rare outdoor lifestyle. The bright, airy spaces are organized around a living room that opens onto a fully equipped kitchen, creating a seamless transition between indoors and outdoors. The sleeping area consists of three bedrooms, including a south-facing master suite with bathroom and direct access to the terrace, as well as a second bathroom. A closed garage and a private parking space round out the package. (A second parking space is available for purchase.) This luxury residence, with its well-maintained gardens, guarantees a serene atmosphere while remaining just a stone's throw from the shops and the port of Bandol. Agency fees payable by vendor - Nombre de lots dans la copropriété: 18 - Montant moyen de la quote-part de charges courantes 3,492 €/yearly - Montant estimé des dépenses annuelles d'énergie pour un usage standard, établi à partir des prix de l'énergie de l'année 2023 : 660€ ~ 970€

Ref. : 87320736

BARNES SANARY LUXURY REALTY

PARIS 8EME995 000 €

Apartment for sale year - 4 rooms - 87 m²

PARIS 8 - Faubourg Saint-Honoré - 3 bedrooms - Balcony

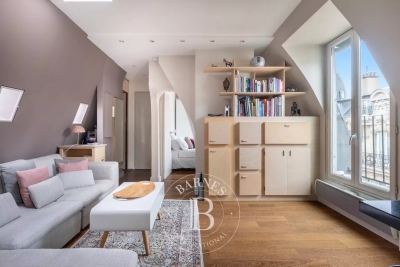
Dual-aspect apartment bathed in light and renovated by an architect on the fifth floor of a superb Paris stone building with lift. Comprising a living/dining room with a fitted and equipped open kitchen and full-length balcony, 3 bedrooms, a bathroom with shower and bath, and a separate toilet. Cellar also included in the price of the property. Two maid's rooms (11m² and 15m² - 118 sq ft and 161 sq ft) available for sale at an additional cost on the 6th floor with toilet and shower. Parking space nearby available to rent or buy. Property listed with BARNES, real estate agency Paris 8. Fees payable by the seller - Average amount of the share of charges €3,000/year - Estimated amount of annual energy costs for standard use based on 2025 energy costs: €1,090 ~ €1,480 - Alexandre Duseux - Sales agent - EI - RSAC 852512714 Agency fees payable by vendor - Montant moyen de la quote-part de charges courantes 3,000 €/yearly - Montant estimé des dépenses annuelles d'énergie pour un usage standard, établi à partir des prix de l'énergie de l'année 2025 : 1090€ ~ 1480€ - Alexandre DUSEUX - Agent commercial - EI - RSAC 852512714

Ref. : 87289139

BARNES PIED-A-TERRE SAINT-HONORE

PARIS 16EME252 000 €

Apartment for sale year - Studio - 21 m²

Paris 16th - Victor Hugo - Studio

Located on Rue Mesnil, in the Victor Hugo–Porte Dauphine neighborhood, this large 21.58 sqm Carrez studio is on the ground floor of a very attractive residence secured by a digital entry code and a caretaker. The apartment features a main living area with a fully equipped open kitchen, as well as a shower room with a toilet. It enjoys lovely natural light thanks to its two large east-facing windows, with open views over a pretty tree-lined courtyard, in a quiet setting. Sold furnished, the studio is currently rented for 840 euros, including charges. Property subject to the co-ownership regime Contact Barnes Julie Morel-Bonnard +33 6 83 60 87 20 Agency fees payable by vendor - Nombre de lots dans la copropriété: 217 - Montant moyen de la quote-part de charges courantes 1,320 €/yearly - Montant estimé des dépenses annuelles d'énergie pour un usage standard, établi à partir des prix de l'énergie de l'année 2021 : 740€ ~ 1010€ - Les informations sur les risques auxquels ce bien est exposé sont disponibles sur le site Géorisques : www.georisques.gouv.fr

Ref. : 87151366

BARNES PIED-A-TERRE PASSY-LA MUETTE

PARIS 7EME2 300 000 €

Apartment for sale year - 7 rooms - 190 m²

Paris 7th – Saint-Dominique – Family Apartment – 4/5 Bedrooms

Located at a sought-after address in the 7th arrondissement, in the heart of the Gros-Caillou district, this fine family apartment is set in a high-end late 19th-century building with a resident caretaker, and offers a flexible layout. Extending to 191 m² (Carrez Law surface), approximately 2,056 sq ft, the apartment comprises an entrance gallery leading to two interconnecting reception rooms overlooking the street. Two adjoining bedrooms also face the street, served by a bathroom with WC. Two further bedrooms overlook the courtyard. There is also a study that could serve as a fifth bedroom, a shower room with WC and an eat-in kitchen. With four to five bedrooms, the apartment is ideally suited to family life. A cellar in the basement completes the property, and a parking space is available at an additional cost. The apartment offers considerable potential for personalisation. The street enjoys an attractive vista and is a short walk from the shops of rue Saint-Dominique and rue Cler, as well as the area's highly regarded schools, including La Rochefoucauld. Set between Les Invalides, the Champ-de-Mars and the Seine, Gros-Caillou is one of the most sought-after districts on the Left Bank. The RER C at Pont de l'Alma and the École Militaire and La Tour-Maubourg metro stations (line 8) are all within walking distance, complemented by several bus routes. Families appreciate the choice of nearby schools, including the École maternelle Rapp, the École Général Camou and the Collège Jules Romains. Rue Cler, largely pedestrianised, is lined with food shops and has a true village atmosphere, while rue Saint-Dominique offers boutiques, cafés and restaurants. The lawns of the Champ-de-Mars, at the foot of the Eiffel Tower, are perfect for a stroll. The district also boasts a rich architectural heritage, from the church of Saint-Pierre-du-Gros-Caillou to its 19th-century façades. We hold a wide selection of off-market properties that are not advertised online. To access these confidential listings, please get in touch with our consultants at BARNES Bac-Varenne. 2,200,956.94 € Agency fees not included - Agency commission: 4.5%VAT included Agency fees payable by buyer - Nombre de lots dans la copropriété: 24 - Montant moyen de la quote-part de charges courantes 4,500 €/yearly - Montant estimé des dépenses annuelles d'énergie pour un usage standard, établi à partir des prix de l'énergie de l'année 2021 : 4330€ ~ 5870€

Ref. : 86990124

BARNES BAC-VARENNE

CANNES990 000 €

Apartment for sale year - 3 rooms - 115 m²

EXCLUSIVE CANNES MONTFLEURY – ELEGANT 3-ROOM APARTMENT OF 116 SQM WITH EXCEPTIONAL 130 SQM TERRACE

In the highly sought-after area of Cannes Montfleury, just a few minutes' walk from Rue d'Antibes and the shops, discover this elegant 3-room apartment of 116 sqm, benefiting from a 130 sqm corner terrace and a particularly peaceful environment. Located within an intimate residence comprising only 12 co-owners, surrounded by a landscaped 2,500 sqm garden, this property offers a privileged lifestyle, in absolute tranquillity, while remaining in the immediate vicinity of the centre of Cannes. The apartment opens onto an entrance hall with storage and continues into a spacious 31 sqm living room, largely opening onto the outdoors through a 5. 20-metre-wide bay window. The living room enjoys an unobstructed view over the greenery, with a pleasant glimpse of the sea and Le Suquet. A separate kitchen completes this reception area. The sleeping area comprises a large 26 sqm suite with dressing room, a second 15 sqm bedroom, a shower room, a bathroom and a separate WC. Numerous fitted storage spaces complete the property. A third bedroom can easily be recreated in order to adapt the apartment to the needs of its future occupants. Thanks to its triple South, West and East exposure, the property benefits from beautiful natural light and allows full enjoyment of the large terrace throughout the day. A large cellar and an underground parking space—equipped with a high-capacity electrical outlet for electric vehicles—complete this property. A rare apartment thanks to its generous volumes, exceptional outdoor space, tranquillity and sought-after location, offering a privileged lifestyle in Cannes Montfleury. Co-ownership charges: €215 / month, cold water included Property tax: €2,250 / year Agency fees payable by vendor - Nombre de lots dans la copropriété: 13 - Montant moyen de la quote-part de charges courantes 2,580 €/yearly

Ref. : 13701

MAGREY AND SONS

PARIS 6EME1 650 000 €

Apartment for sale year - 4 rooms - 112 m²

Paris 6 - Monnaie - Top floor duplex apartment - 2 bedrooms

Rue Séguier Charming duplex apartment with a surface area of 97.81m² (1,053 sq ft) under the Carrez Law (112.39m²/1,210 sq ft) floor area) on the top floors of a perfectly maintained shared ownership building with a lift. The unique character and warm atmosphere of this apartment are sure to appeal. On the first level you will find a hall with storage leading to a sleeping area comprising a spacious bedroom with a bathroom and toilet and a second bedroom with a shower room and toilet. Upstairs, the property reveals a vast dual-aspect living room with a cathedral ceiling and a dining room area, separate kitchen, utility room and guest toilet. A staircase also leads to storage space under the eaves. Two cellars also included. This top-floor apartment with lift, combining period charm with wonderful volumes is a rare property, ideal as a pied-à-terre or main residence, for those who love atypical spaces with character. Fees payable by the seller - Number of lots in the building: 6 - Average amount of the share of charges €6,960/year - Estimated amount of annual energy costs for standard use based on 2021 energy costs: €1,670 ~ €2,270 - Information on the risks to which this property is exposed is available on the Géorisques website: www.georisques.gouv.fr - Jérôme Le Sidaner - Sales agent - EI - RSAC Agency fees payable by vendor - Nombre de lots dans la copropriété: 6 - Montant moyen de la quote-part de charges courantes 6,960 €/yearly - Montant estimé des dépenses annuelles d'énergie pour un usage standard, établi à partir des prix de l'énergie de l'année 2021 : 1670€ ~ 2270€ - Les informations sur les risques auxquels ce bien est exposé sont disponibles sur le site Géorisques : www.georisques.gouv.fr

Ref. : 87050291

BARNES SAINT-GERMAIN-DES-PRES

PARIS 12EME690 000 €

Apartment for sale year - 3 rooms - 69 m²

High floor - Open views - Bel Air

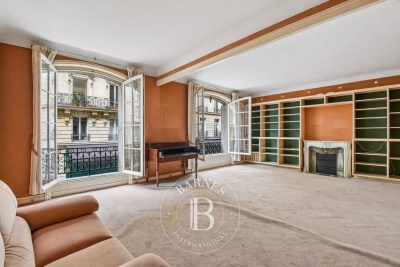
EXCLUSIVITY - In the highly sought-after Bel Air / Picpus neighbourhood, Barnes Paris Est is pleased to present a dual-aspect flat with unobstructed views, situated on the 7th floor (with lift) of a beautiful building. It comprises a lovely east-facing double living room, a separate kitchen, a bedroom overlooking the courtyard, and a bathroom with a toilet. Original features have been preserved (parquet flooring, mouldings, fireplace). A bicycle storage area and a cellar complete this property. Close to shops, transport links, the market and schools. Translated with (free version) Agency fees payable by vendor - Nombre de lots dans la copropriété: 22 - Montant moyen de la quote-part de charges courantes 5,160 €/yearly - Montant estimé des dépenses annuelles d'énergie pour un usage standard, établi à partir des prix de l'énergie de l'année 2021 : 1480€ ~ 2020€ - Les informations sur les risques auxquels ce bien est exposé sont disponibles sur le site Géorisques : www.georisques.gouv.fr - Barbara BOUILLOL - Agent commercial - EI - RSAC 890592785

Ref. : 86802425

BARNES PARIS EST

PARIS 16EME610 000 €

Apartment for sale year - 2 rooms - 42 m²

Paris 16 - Trocadéro / Chaillot - Bright - 1-bed - Top floor

Lovely apartment in a prime location near Avenue Kléber, between Place du Trocadéro and Place Victor Hugo. Offering a surface area of 37.50m² (404 sq ft), this property is located on the 6th and top floor of a period building dating from 1880 with a lift, and comprises an entrance hall, a living room, a fitted and equipped open kitchen, a bedroom and a shower room. Its sought-after location, natural light and highly functional floor plan make it a high-quality property, whether as a primary residence, a pied-à-terre or a rental investment. Janson de Sailly school sector. Property subject to the co-ownership regime. Fees payable by the seller - Average amount of the share of charges €916/year - Estimated amount of annual energy costs for standard use based on 2021 energy costs: €910 ~ €1,270 - Information on the risks to which this property is exposed is available on the Géorisques website: www.georisques.gouv.fr Agency fees payable by vendor - Montant moyen de la quote-part de charges courantes 916 €/yearly - Montant estimé des dépenses annuelles d'énergie pour un usage standard, établi à partir des prix de l'énergie de l'année 2021 : 910€ ~ 1270€ - Les informations sur les risques auxquels ce bien est exposé sont disponibles sur le site Géorisques : www.georisques.gouv.fr

Ref. : 85283789

BARNES PIED-A-TERRE TROCADERO

PARIS 16EME1 960 000 €

Apartment for sale year - 4 rooms - 152 m²

Paris 16 - Malakoff - 3-bedroom apartment- 3rd floor

PARIS 16 - Avenue Malakoff - On the 3rd floor of a beautiful recently-renovated building dating from the 1930s, this 152.2m² (1,638 sq ft) apartment features a hall, a double living room with a balcony, an open kitchen, a master suite with a shower room, and two children's bedrooms with a bathroom. Cellar. Agency fees payable by vendor - Montant moyen de la quote-part de charges courantes 6,264 €/yearly - Charles-Antoine GRISLAIN - Agent commercial - EI - RSAC 851664243

Ref. : 87316116

BARNES TROCADERO

CANNES2 894 000 €

Apartment for sale year - 3 rooms - 122 m²

CANNES CENTER – PENTHOUSE WITH PANORAMIC SEA VIEW AND 220 M² OF TERRACES

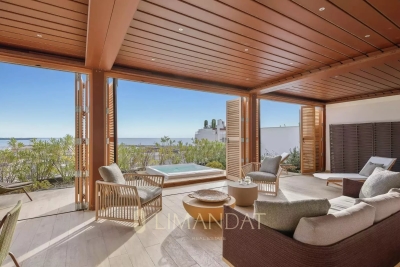
Ideally located just a short walk from Rue d'Antibes and the Palais des Festivals, this rare penthouse occupies the top floor of a fully renovated upscale residence delivered in 2024. In a peaceful area at the heart of Cannes, it offers an exclusive lifestyle combining comfort, space and centrality. This elegant 117 sqm apartment features a spacious and light-filled double living room with an open-plan fitted kitchen. Both en-suite bedrooms open onto a wide south-west facing terrace of 56 sqm, creating perfect indoor-outdoor harmony. A laundry room and guest toilet complete the layout. A private staircase leads to a spectacular 166 sqm rooftop terrace, transformed into an open-air lounge with jacuzzi, sunbathing area, and a bioclimatic pergola that can be fully closed. The panoramic views over the Bay of Cannes, the Lérins Islands and Le Suquet are simply breathtaking. Connections are ready for the future installation of a summer kitchen and toilet. Two underground parking spaces are included in a secured area. A unique property offering generous spaces, high-end features and an exceptional location in the heart of Cannes. Energy performance: Climate class A (4 kg CO2/sqm.year) Co-owned property – Number of units: 17 Information on risks is available at www.georisques.gouv.fr

Ref. : 84911904

LIMANDAT REAL ESTATE

CANNES1 750 000 €

Apartment for sale year - 3 rooms - 96 m²

Apartment For Sale in Cannes

Located on the prestigious Square Mérimée, opposite the Palais des Festivals, this superb 96 sqm apartment has been fully renovated to a high standard and enjoys unobstructed views of the Palais, along with a pleasant glimpse of the sea. Situated on the 1st floor of a residence with an elevator, this magnificent two-bedroom apartment is distinguished by its generous proportions, high ceilings, and elegant renovation. Fully air-conditioned with a concealed ducted system, it offers optimal comfort throughout the year. The spacious, light-filled living room benefits from a south-facing orientation and opens onto a large balcony, perfect for enjoying the vibrant atmosphere of Cannes. The open-plan kitchen is fully equipped and complemented by a utility room providing additional storage space. The sleeping area comprises two en-suite bedrooms, each featuring its own private shower room and dressing room. The apartment also benefits from three separate WCs, providing additional everyday comfort. Its exceptional location, in the heart of one of Cannes' most sought-after areas, offers immediate access to the beaches, shops, public transport, and major international events. This prestigious address also offers excellent investment potential, thanks to strong rental demand throughout the year. AICI Agence de Cannes +33 0493392060 -

Ref. : 87256647

AGENCE A.I.C.I.

LES GETS930 000 €

Apartment for sale year - 4 rooms - 114 m²

4-room apartment on garden level - LES GETS

Hoani – Spacious Alpine Living in a Prime Les Gets Location REGENT ALPS EXCLUSIVITY – CHRISTIE'S INTERNATIONAL REAL ESTATE Located in the sought-after hamlet of La Turche, Hoani is a newly completed development by Biotope & Aspen Immobilier, offering a select collection of spacious apartments in one of Les Gets' most desirable settings. The residence provides immediate access to the Portes du Soleil ski area, just 50 metres from the ski slopes, while remaining within easy reach of the village centre, restaurants, shops and year-round amenities. Designed to complement its mountain surroundings, Hoani combines traditional Alpine architecture with contemporary construction and carefully selected materials. The result is a residence that offers both modern comfort and timeless appeal, making it an ideal choice for a family holiday home, a permanent mountain residence or a quality investment in the French Alps. Offering approximately 114 m² of living space, this beautifully designed apartment has been thoughtfully arranged to provide a natural separation between the living and sleeping areas, creating a practical layout for both everyday living and entertaining. A spacious entrance hall with built-in storage welcomes you into the apartment, leading through to the impressive open-plan living area of more than 45 m². The fully fitted Italian kitchen will be perfectly integrated into the space, creating a sociable setting for cooking, dining and relaxing with family and friends. Large glazed doors open directly onto the generous south-west-facing terrace, allowing the living area to extend outdoors while enjoying excellent afternoon sunshine and attractive views towards the surrounding mountains. The accommodation includes three well-proportioned double bedrooms, two of which benefit from their own en-suite shower rooms and WCs, providing privacy and comfort for family members or guests. A further shower room, separate guest WC and dedicated laundry room add to the apartment's practicality, offering valuable storage and convenience after a day on the slopes or mountain trails. The specification throughout reflects the quality of the Hoani development. Engineered wood flooring, underfloor heating with individual remote control, traditional timber finishes and carefully chosen materials create an interior that feels both contemporary and welcoming while remaining true to its Alpine setting. The apartment is sold with a private cellar, a secure underground parking space and a private garage, providing excellent storage for skis, bicycles and outdoor equipment as well as secure year-round parking. One of Chalet Hoani's greatest strengths is its location. The La Turche ski slopes are just moments from the residence, providing direct access to the vast Portes du Soleil ski area, while the centre of Les Gets is only a short distance away. During the warmer months, the same location offers immediate access to hiking trails, mountain biking and the many outdoor activities that make Les Gets one of the Alps' leading year-round destinations. With its generous proportions, carefully considered layout and exceptional location, this apartment presents an excellent opportunity to acquire a newly completed home in one of the French Alps' most established and sought-after resorts. Key Features: • Approximately 114 m² of living space • Newly completed apartment within the Hoani development • Prime location in La Turche, Les Gets • Ski slopes approximately 50 metres from the residence • Spacious 45 m² open-plan living and dining area • South-west-facing terrace with mountain views • Fully fitted Italian kitchen • Three double bedrooms, including two en-suite • Separate shower room, guest WC and dedicated laundry room • Underfloor heating with individual remote control • Private cellar, secure underground parking space and private garage • Ideal as a family home, second residence or investment property L

Ref. : HOANI001

REGENT ALPS - Christie's International Real Estate