OK
More than Less than
€  ok

Key-words : year

Houses and Apartments, your real estate specialist magazine offers a selection of ads that match with the keyword year. You can refine your search by specifying the area or price range in the navigation bar link Search for a House/Apartment.

NICE297 000 €

Apartment for sale year - 2 rooms - 43 m²

Lépante District - 2 rooms - renovated - interesting rental investment

Lépante District – An investment that can be visited… and that pays off In a quiet street in the Lépante district, this very beautiful 2-room apartment of 43 m², east-facing, has more than one asset to reveal. On the 1st floor of a small building, it is first of all attractive for its brightness and careful layout: - An entryway with closets, designed for storage - A large bedroom where you feel immediately at home - A living room-kitchen open to a quiet terrace, a real plus in the city - A modern shower room with WC Fully air-conditioned and equipped with double glazing, this apartment has been designed for comfort in all seasons. But what really makes the difference with this property is what it generates once the suitcase is placed… This 2-room apartment already yields at least €25,000 in Airbnb income per year, rented from March to October. A rare rental yield, reinforced by low co-ownership charges — enough to turn this purchase into a real investment. A property that is both attractive to live in and remarkably effective for those wishing to invest.

Ref. : 87291993

Louvre Immobilier

GRANS199 000 €

House for sale year - 4 rooms - 66 m²

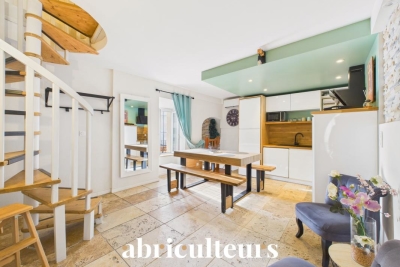
Renovated Village House with 2 Bedrooms for Sale in Grans (13450)

Abriculteurs is pleased to exclusively present this T4 village house for sale in the municipality of Grans (13450). Located in the heart of the sought-after village of Grans, within immediate proximity to shops and amenities, this fully renovated T4 village house (renovated in 2022) offers a warm interior, ready to move in with no work needed. The entrance opens onto a dining room with an open kitchen. A few steps lead up to a separate living room set in a cozy, intimate space with a storage closet. Sleeping area (spread over 2 levels): - 1st floor: One bedroom and a shower room with WC; - Top level: A second bedroom in a mezzanine. Ideal for a first purchase or rental investment. Property highlights: - Complete renovation in 2022 (reversible air conditioning in every room, PVC double glazing, fiber optic internet, security grill) - Central location, all amenities within walking distance Please note: - Connected to the main sewer system - Town water supply - Property tax: €747 / year Energy performance: - Conventional consumption (kWhEP/m2.year): 135 (C) - Estimated emissions (kg CO2/m2.year): 5 (A) - Energy cost min / max: between €720 and €1,020 / year - Reference years for prices: 2021, 2022, 2023 Sale price: €199,000 including tax (Abriculteurs fees borne by the seller). Listing written under the editorial responsibility of Matthieu RICHIER, sales agent (EI), registered with the RSAC of Salon-de-Provence under number 850 335 530, without holding funds, acting on behalf of SARL Abriculteurs immobilier, with capital of €5,000, registered under SIREN number 837 704 584, holder of professional card number CPI 7501 2018 000 025 842 issued by the Paris Île-de-France Chamber of Commerce, whose legal representative is Adrien PIOT, headquartered at 12 rue des Halles, 75001 Paris.

Ref. : IXOW2255_MR_2509_5

abriculteurs

ST-CHAMAS495 000 €

House for sale year - 7 rooms - 128 m²

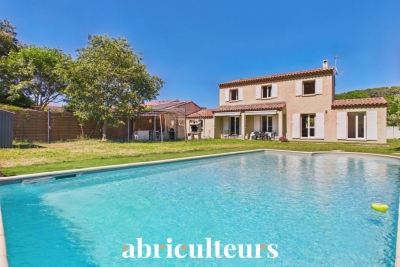
Family T7 House of 128 sqm on a 1,620 sqm Plot with Swimming Pool - Saint-Chamas (13250)

Abriculteurs is pleased to present this family home - 5 bedrooms - in Saint-Chamas (13250). Located in a quiet residential dead-end street, this T7 family house with 128 sqm of living space offers an ideal living environment for a large family. The entrance with a closet opens onto a bright, air-conditioned 33 sqm living room (with fireplace), facing south and overlooking the garden. The separate kitchen can easily be opened up to the living area. This level also includes a ground-floor bedroom opening onto the outside, a shower room, and a separate toilet. Upstairs, the sleeping area comprises four bedrooms (one with a dressing room), a bathroom, and a separate toilet. Set on a 1,620 sqm plot, the property features a Magiline swimming pool (liner, motor and coping renovated in 2024), a convivial area (pizza oven, barbecue), and two garden sheds. A garage converted into a laundry/storage room (can be converted back into a garage) and the possibility to park 3 vehicles on the property complete the home. A sought-after village on the shores of Étang de Berre. Schools, shops, market, and TER train station (Marseille line) nearby. Miramas commercial area less than 5 km away. Property highlights: - 5 bedrooms, including one on the ground floor - 1,620 sqm plot - Pool renovated in 2024 - Air conditioning, fireplace, and bright rooms Please note: - Built in 2003 - Connected to mains sewage - Mains water - Property tax: €2,711 / year Energy performance: - Conventional consumption (kWhEP/m².year): 137 (C) - Estimated emissions (kg CO2/m².year): 5 (A) - Energy cost min / max: between €1,520 and €2,110 / year - Reference years for prices: 2021, 2022, 2023 Sale price: €495,000 including tax (Abriculteurs fees borne by the seller). Listing written under the editorial responsibility of Matthieu RICHIER, commercial agent (EI), registered with the RSAC of Salon-de-Provence under no. 850 335 530, without holding funds, acting on behalf of SARL Abriculteurs immobilier, with a capital of €5,000, registered under SIREN no. 837 704 584, holder of professional card no. CPI 7501 2018 000 025 842 issued by the Paris Île-de-France Chamber of Commerce, whose legal representative is Adrien PIOT, with registered office at 12 rue des Halles, 75001 Paris.

Ref. : QMLJ8958_MR_1210_6

abriculteurs

ST-PAUL-DE-VENCE2 490 000 €

House for sale year - 10 rooms - 490 m²

Saint-Paul de Vence - superb Stone villa with village views

Located in Saint-Paul de Vence, in a privileged setting with breathtaking views of the iconic village, this beautifully renovated luxury villa offers approximately 450 sqm of living space on a 4,104 sq.m plot. The property comprises a main residence with six en-suite bedrooms and a separate 40 sq.m apartment, ideal for accommodating family and guests in complete privacy. The villa stands out for its generous proportions, spacious reception areas and high-quality features. Natural stone floors and numerous fireplaces enhance the character of this elegant residence, while its tasteful renovation and modern amenities ensure exceptional everyday comfort. The living areas include a lounge, dining room, reception room and fully equipped kitchen, providing inviting spaces for family life and entertaining. A study, dressing room and laundry room complete the layout. The sleeping quarters feature six en-suite bedrooms, offering privacy and comfort for residents and guests alike. The independent apartment provides additional accommodation, perfect for hosting visitors or creating a separate living space. Outside, the expansive 4,104 sq.m grounds feature a large swimming pool and several outbuildings. This peaceful setting invites residents to embrace the Mediterranean lifestyle while enjoying exceptional panoramic views of the picturesque village of Saint-Paul-de-Vence. High-end amenities include integrated air conditioning, double glazing, an alarm system, video surveillance, electric roller shutters, an electric gate and outdoor lighting. A caretaker's house further enhances the property's facilities. Combining timeless charm, generous living spaces and premium amenities, this renovated luxury villa in Saint-Paul de Vence offers an exceptional setting for a primary residence or an elegant holiday home on the French Riviera. Energy class : D – Climat class : B / estimated annual costs for standard use : between €5,406 and €7,314 (ref year 2021) Information on the risks to which this property is exposed is available on the Geohazards website : www.georisques.gouv.fr Property located in an area subject to compulsory brush clearance. Represented by Amélie DOLLÉ, acting in his capacity as authorized service provider, with full powers for the purposes hereof. Agency fees payable by vendor - Montant estimé des dépenses annuelles d'énergie pour un usage standard, établi à partir des prix de l'énergie de l'année 2021 : 5400€ ~ 7320€ - Les informations sur les risques auxquels ce bien est exposé sont disponibles sur le site Géorisques : www.georisques.gouv.fr - Amélie DOLLÉ - Agent commercial - EI - RSAC 884 445 081

Ref. : 2903489

BARNES Saint-Paul de Vence

PARIS 18EME700 000 €

Apartment for sale year - 3 rooms - 53 m²

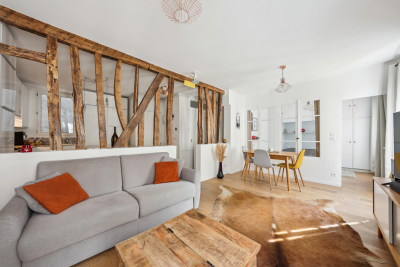
Paris 18th - Montmartre / Abbesses - Elegant 3-Room Apartment

In the heart of Montmartre, Engel & Völkers offers you a beautiful apartment in a character building from 1870 with newly renovated façades. On the 3rd floor (stair access), this elegant property, fully tastefully renovated, with a surface area of 53 m², features a spacious dual-aspect living room with an open-plan fitted kitchen, two bedrooms, and a shower room with toilet. You will be won over by its warm atmosphere and timeless charm. Optimized volumes, parquet floors, beams, custom-built storage... give the whole an unmatched elegance. Authenticity, charm and an intimate ambiance make this apartment a distinguished place. A storage room on the landing and a cellar complete this property. Furnished sale possible. This rare Montmartre gem combines the charm of the past with a refined aesthetic, offering an incomparable lifestyle in the heart of Les Abbesses. A valuable main residence or an exceptional pied-à-terre—seize without delay the opportunity to make this sought-after Parisian address, combining refinement and serenity, your new home. EPC: D (223 kWh/m²/year). Greenhouse gas emissions: D (46 kg CO2/m²/year). Estimated annual energy costs for the home: between €900 and €1,270 per year. Property subject to co-ownership status. Co-ownership of 27 lots, including 16 residential units. Ongoing proceedings: No Average annual charges for the lot: €3,397. Property tax: €817 Transaction fees payable by the seller. Information on the risks to which this property is exposed is available on the Géorisques website: www.georisques.gouv.fr Just steps from Sacré-Cœur and Place du Tertre, in the heart of the iconic, lively yet intimate Abbesses district, this address will charm you with its Parisian art of living—between bohemian elegance, a village-like feel, and cultural buzz. The neighborhood brings together specialty food shops, schools, refined boutiques, cafés and landmark dining spots, theaters, concert halls, galleries and artists' studios, cinemas..., all supported by seamless transport links (metro, Saint-Lazare, Gare du Nord and Gare de l'Est stations nearby, buses, taxi rank). Not to mention its sloping cobbled lanes and views over Paris, creating a rare setting. A signature location—vibrant and refined—for experiencing Paris with distinction, at its most exclusive.

Ref. : W-04APDG

ENGEL & VÖLKERS

PARIS 18EME700 000 €

Apartment for sale year - 2 rooms - 46 m²

Paris 18 - Abbesses - Villa des Platanes - Light - Tranquillity - Architect renovation - 1 bedroom

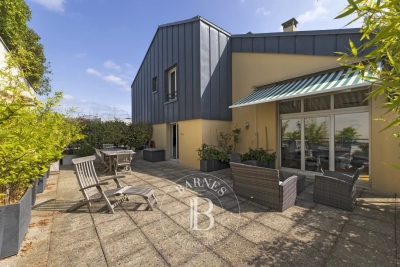
In the heart of the Abbesses area, in one of the most exclusive parts of Montmartre, Barnes has the listing of this stunning 1-bed apartment on the fourth and top floor of a detached house in the iconic Villa des Platanes. This charming private villa with concierge offers a true haven of peace, an untouched green lung in the city sheltered from prying eyes and the hustle and bustle of Paris. Set around wooded gardens and secret pathways, Villa des Platanes guarantees a rare and bucolic setting, yet within reaching distance of Place des Abbesses and Butte Montmartre. Entirely renovated with the utmost care taken in terms of materials and finishes, this apartment unveils an elegant reception room flooded with light, composed of a lounge area and a dining area, as well as a fitted and equipped kitchen. A custom-built floor-to-ceiling bookcase is the centrepiece of this living space, subtly concealing the access to the bedroom area. The stunning en-suite bedroom is complete with a custom-made wardrobe to offer the ultimate comfort with a particularly elegant arrangement. The sleek shower room is tiled in high-quality ceramic, complete with a discreetly incorporated laundry area. The apartment boasts incredible natural light thanks to its north, south and west orientation, while the overhead light accentuates the feeling of space and serenity. The parquet flooring, natural stone, bespoke woodwork elements and noble materials all attest to a renovation designed down to the smallest detail. A rare property blending all the charm of Montmartre with a complete renovation and green setting, in a particularly coveted part of the Abbesses area. A basement storage unit rounds off the amenities Fees payable by the seller - Average amount of the share of charges €2,207/year - Estimated amount of annual energy costs for standard use based on 2023 energy costs:: €950 ~ €1,330 - Jennifer Molinier - Sales agent - EI - RSAC 889 178 711 Agency fees payable by vendor - Montant moyen de la quote-part de charges courantes 2,207 €/yearly - Montant estimé des dépenses annuelles d'énergie pour un usage standard, établi à partir des prix de l'énergie de l'année 2023 : 950€ ~ 1330€ - Jennifer MOLINIER - Agent commercial - EI - RSAC 889 178 711

Ref. : 86823752

BARNES MARTYRS

BORDEAUX305 000 €

Apartment for sale year - 3 rooms - 68 m²

Bright 2-Bedroom Apartment with 18 m² Terrace & Parking for Sale Just Steps from La Cité du Vin in B

Abriculteurs is pleased to present this apartment for sale located in Bordeaux (33300). The 68 m² apartment opens onto a bright living area with access to an 18 m² terrace, perfect for enjoying a peaceful outdoor space within a modern, well-maintained residence. The interior comprises a living room, an independent kitchen with window, two bedrooms, a bathroom, separate toilets, and several storage spaces. Access to the terrace is directly from the living room, allowing smooth flow between indoor and outdoor spaces. The apartment is situated on the 2nd floor of a building with an elevator. An underground parking space is available at an additional cost. This eco-friendly and energy-efficient home benefits from excellent energy performance (DPE B) thanks to environmentally responsible district heating, insulating double glazing, and a hygro B mechanical ventilation system, ensuring very low daily expenses. The residence is conveniently located close to many amenities. Public transport is easily accessible with tram line B stops "Rue Achard" and "Cité du vin" about a 5-minute walk away, facilitating access to the city center. Local shops (supermarket, pharmacy, bakery) are just minutes on foot. Elementary schools, middle and high schools are available in or near the neighborhood. For leisure, Bordeaux Lake is less than one kilometer away, offering water sports, running, and walking opportunities. Several gyms, a sports hall, and green spaces are also reachable on foot. Property highlights: - Large 18 m² terrace - Secure underground parking (additional cost) - Elevator - Bicycle storage Please note: - Property tax: €1,598 / year - Annual common charges: €1,968 / year - Individual heating not included in charges - Annual heating cost: not specified - Condition: generally good - Property subject to co-ownership rules - 113 main lots - Apartment number: not specified - Share: not specified - Connected to public sewer system - No ongoing legal proceedings Conventional energy consumption (kWhPE/m²/year): 109 (B) Estimated emissions (kg CO2/m²/year): 9 (B) Energy cost estimate min / max: €590 and €860 per year Reference years for prices: 2021, 2022, 2023 Sale price: - Apartment €305,000 (Abriculteurs fees paid by the seller) - Underground parking €31,500 (Abriculteurs fees paid by the seller) Listing drafted under the editorial responsibility of Mr. Laurent CALANDO, commercial agent (EI), registered with the RSAC of Bordeaux under number 843 984 808, without holding funds, acting for SARL Abriculteurs immobilier, capital €5,000, registered under SIREN number 837 704 584, holder of professional card number CPI 7501 2018 000 025 842 issued by the Paris Île-de-France Chamber of Commerce and Industry, legally represented by Mr. Adrien Piot, with headquarters at 12 rue des Halles, 75001 Paris.

Ref. : FLNO3536_LC_2409_1

abriculteurs

PARIS 11EME760 000 €

Apartment for sale year - 3 rooms - 56 m²

OFF MARKET - Upper floor - Unobstructed views - Balconies - Bastille

EXCLUSIVE LISTING - OFF MARKET - Barnes Paris Est is listing an apartment with triple orientation and small balconies affording unobstructed views, on the 4th floor of a stunning Art Nouveau building with a lift in the highly sought-after Charonne / Ledru Rollin neighbourhood. Comprising a good-sized double living room with open kitchen and balcony facing west, a bedroom with balcony, a bathroom with bath and shower, a sleeping cabin and a separate toilet. Preserved period features (parquet flooring, mouldings, fireplace). Cellar also included. Close to shops, transport services, market and schools. EPC rating can be improved by changing the boiler. Fees payable by the seller - Number of lots in the building: 15 - Average amount of the share of charges €2,400/year - Estimated amount of annual energy costs for standard use based on 2023 energy costs: €1,780 ~ €2,450 - Information on the risks to which this property is exposed is available on the Géorisques website: www.georisques.gouv.fr - Barbara Bouillol - Sales agent - EI - RSAC 890592785 Agency fees payable by vendor - Nombre de lots dans la copropriété: 15 - Montant moyen de la quote-part de charges courantes 2,400 €/yearly - Montant estimé des dépenses annuelles d'énergie pour un usage standard, établi à partir des prix de l'énergie de l'année 2023 : 1780€ ~ 2450€ - Les informations sur les risques auxquels ce bien est exposé sont disponibles sur le site Géorisques : www.georisques.gouv.fr - Barbara BOUILLOL - Agent commercial - EI - RSAC 890592785

Ref. : 86705151

BARNES PARIS EST

VALBONNE1 785 000 €

House for sale year - 7 rooms - 186 m²

House in Roquefort Les Pins, 7 rooms, 186 m2

OFF MARKET VALBONNE Exclusively presented by LAFORET VALBONNE Exclusive Properties: An opportunity offered in complete confidentiality. In the heart of a highly sought-after area of Valbonne, in absolute tranquility, with no overlooking neighbors and within walking distance of schools, this 186 sq m villa has undergone a complete renovation overseen by an architect. It offers high-end amenities and boasts an A-rated energy performance certificate. Beautiful unobstructed views of the forest and the Gorges du Loup. The house opens onto a large entrance hall and features a 26 sq m kitchen, which flows into a 40 sq m living room with a cathedral ceiling. This living space benefits from large sliding glass doors opening onto the terraces and the swimming pool. The ground floor also includes a utility room with laundry facilities, a separate WC, and a beautiful master suite opening directly onto the terrace and the pool, with a dressing room, shower room, and private WC. In addition, a separate apartment includes a living room with a kitchenette, a small bedroom, a shower room, and a toilet. Upstairs, the villa offers three bedrooms and a shower room with a toilet. Situated on a perfectly oriented plot of nearly 3,000 sqm, the property boasts over 85 sqm of Egyptian stone terraces, an in-ground saltwater swimming pool tiled in Bali, a large 34 sqm garage, a 20 sqm cellar, and ample parking within the property. High-end features include: Complete renovation overseen by an architect; a completely new roof; a new, compliant septic tank; a ten-year structural warranty; potential for expansion; sliding glass doors and aluminum window frames; ducted air conditioning with independent zone control; beautiful hardwood floors; completely rewired electrical system; fully renovated plumbing; and a limescale-resistant water filter. This property is being sold off-market; no photos are available at this time. Further information and a presentation of the property will be provided after an initial discussion about your purchase plans. MELANIE VALLUET 06 30 97 31 18

Ref. : 847

Laforêt VALBONNE Exclusive Properties

PARIS 6EME1 358 000 €

Apartment for sale year - 3 rooms - 70 m²

Paris 6 - Saint-Sulpice / Luxembourg - Bright & renovated apartment - 2 bedrooms

Located in a sought-after address, a stone's throw from Place Saint-Sulpice and the Jardin du Luxembourg, we present this bright and recently renovated apartment, comprising 3 main rooms with a surface area of 70 sqm. On the first floor with elevator access, it is laid out as follows: spacious living room with open-plan kitchen, furnished and equipped, a first bedroom that can be opened onto the living room via a large sliding door, a second bedroom, a shower room, and separate toilet. Plenty of storage space. Cellar in the basement. Well-maintained condominium with doorman. Agency fees payable by vendor - Nombre de lots dans la copropriété: 126 - Montant moyen de la quote-part de charges courantes 3,512 €/yearly - Montant estimé des dépenses annuelles d'énergie pour un usage standard, établi à partir des prix de l'énergie de l'année 2021 : 580€ ~ 842€ - Augustin ALTOBELLI - Agent commercial - EI - RSAC 889 735 072

Ref. : 86746308

BARNES PIED-À-TERRE SAINT-GERMAIN-DES-PRÉS

VAUCRESSON1 490 000 €

House for sale year - 7 rooms - 195 m²

Division Thery- Vaucresson- Charming "meulière" family home

Ideally located in the quiet surroundings of Division Théry, this charming house dating from 1954, offering a surface area of approximately 195 m² (2,098 sq ft) on a 610m² (6,565 sq ft) plot, will delight with its south-facing main façade. The ground floor features a hall, a living room with a fireplace and a bow window, a dining room, a fitted kitchen with direct access to the garden, a bedroom with an en suite shower room, and a guest toilet. The first floor leads to three bedrooms, a bathroom, and a separate toilet. Boiler room, plenty of storage space, family room, and a bedroom and a shower room on the garden level. Drive with space to park three cars at the entrance to the property. This property also comes with a locked garage for one car and a workshop. Recently renovated roof. Triple glazing and new reinforced shutters. Redecoration work required. Transport services nearby for the reputed private and international schools. Shops a 5-minute walk away, town centre and SNCF train station a 15-minute walk away. Contact: Clarissa Blanchet +33 (0)6 22 27 75 78 Agency fees payable by vendor - Montant moyen de la quote-part de charges courantes 2,695 €/yearly - Montant estimé des dépenses annuelles d'énergie pour un usage standard, établi à partir des prix de l'énergie de l'année 2023 : 3350€ ~ 4580€ - Les informations sur les risques auxquels ce bien est exposé sont disponibles sur le site Géorisques : www.georisques.gouv.fr

Ref. : 5322163

BARNES HAUTS DE SEINE SUD/OUEST

ANNECY430 000 €

Apartment for sale year - 4 rooms - 100 m²

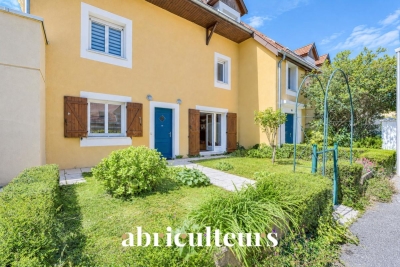
Beautiful Single-Level Apartment with Spacious Living Room for Sale in Vieugy / Near Annecy (74600)

Abriculteurs is pleased to present this apartment for sale located in Vieugy - near Annecy (74600). At the foot of the Semnoz massif, this single-level apartment charms with its fluid layout and bright interior. The living area and kitchen open directly onto a terrace and a 125 m² garden facing greenery. In the sleeping area, the property offers two bedrooms (one with garden access), two modern shower rooms, separate toilets, and a versatile room ideal for an office or dressing room. Located in a quiet residential area of Vieugy, the property is perfectly served: bus line 2 to Annecy city center, train station and highways 15 minutes away, primary school less than 1 km away, and secondary school 3 km away. Property highlights: - private garden - private parking - less than 7 km from Lake Annecy - local shops (bakeries, grocery stores) Additional information: Property tax: €1,318 / year Annual heating cost: €1,808 - €2,210 / year Property condition: Good overall condition The property is subject to co-ownership regulations Number of units: 3 residential buildings each comprising 14 apartments, and 12 individual houses each with one unit Apartment No. 1: nine hundred eight / ten thousandths of the general co-ownership shares Parking is subject to co-ownership regulations Number of units: 29 parking spaces on 29 land parcels Garage No. 25: nine hundred thirty-eight / ten thousandths of the general co-ownership shares Connected to sewer system No ongoing legal proceedings Conventional energy consumption (kWhPE/m².year): 164 (C) Estimated emissions (kg CO2/m².year): 33 (D) Energy cost: €1,808 / €2,210 Reference year for prices: 2026 Sale price: €430,000 including VAT (Abriculteurs fees paid by the seller) Sale by delegation of mandate Announcement drafted by Mr. Adrien Piot, legal representative of SARL Abriculteurs immobilier, with a capital of €5,000, registered under SIREN no. 837 704 584, holder of professional card no. CPI 7501 2018 000 025 842 issued by the Paris Île-de-France Chamber of Commerce, with its head office at 12 rue des Halles, 75001 Paris.

Ref. : LDBS6365_DBC_2409_4

abriculteurs

COURBEVOIE1 470 000 €

Apartment for sale year - 6 rooms - 239 m²

COURBEVOIE TOP-FLOOR DUPLEX APARTMENT WITH TERRACE

In the heart of the Faubourg de l'Arche neighbourhood, a rare penthouse: a stunning duplex apartment situated on the top floors of a modern, high-quality block, close to shops, transport services (RER A) and schools. On the 10th floor, a large entrance hall opens on a 42m² (452 sq ft) double-sized living room, a separate fitted kitchen and a master bedroom or separate bedroom studio apartment featuring a wardrobe, a kitchenette and a bathroom. A 60m² (646 sq ft) east/south/west facing wooded terrace opens on the same level onto the reception room and kitchen. The bedroom also has a west-facing balcony. On the 11th floor, a large landing leads to two bedrooms and a shower room, a fourth bedroom is situated on the mezzanine level, which overlooks the double-sized living room. This bedroom has a bathroom and a 14m² (151 sq ft) private terrace. Plenty of built-in cupboards, great volume, high-quality fittings, excellent general condition, unobstructed views, no overlook, excellent floor plan, a rare find. A cellar and two parking spaces side by side round off this property. Contact: +33 (0)6 03 84 60 34 Fees payable by the seller - Average amount of the share of charges €8,520/year - Estimated amount of annual energy costs for standard use based on 2026 energy costs: €1,610 ~ €2,240 Agency fees payable by vendor - Montant moyen de la quote-part de charges courantes 8,520 €/yearly - Montant estimé des dépenses annuelles d'énergie pour un usage standard, établi à partir des prix de l'énergie de l'année 2026 : 1610€ ~ 2240€

Ref. : 87220900

BARNES HAUTS DE SEINE NORD

BORDEAUX999 000 €

House for sale year - 10 rooms - 250 m²

Bordeaux Bacalan - 250 m² Family House with Private Enclosed Garden

Abriculteurs presents, on Balguerie-Stuttenberg Street in Bordeaux (33300), a large 250 m² family house over three levels, featuring a 100 m² enclosed garden with no overlooking neighbors and a terrace. On the ground floor, a spacious through reception area combines two enfilade living rooms, complete with a fireplace. It opens onto a large glass veranda with direct access to the terrace and garden. A separate fitted kitchen completes this level. An adjoining storage space can easily be converted into a pantry or laundry room. The volumes and ceiling heights are generous. The first floor houses a large master suite with its own storage area, which can easily be transformed into a private bathroom to create a true suite. This floor also includes two additional bedrooms, a bathroom, and a separate dressing room. The second floor offers more bedrooms and a second bathroom, ideal for children, guests, or a home office space. The house also includes a fully usable cellar at street level which could become a playroom, home cinema, or leisure area. There are three separate toilets and fiber optic internet. The property is generally in good condition and the roof has been inspected. It is free of any occupation and not part of a condominium. As for the neighborhood, Bacalan shops are right at the doorstep, and the primary school and middle school are within walking distance. Tram line C (Les Hangars stop) is 5 minutes on foot. The banks of the Garonne River, the Cité du Vin, and the Quais Park are a few minutes away by bike. Property highlights: - 100 m² enclosed garden with no overlooking neighbors and terrace - Large glass veranda opening onto the garden - Fully usable cellar at street level (playroom, cinema, etc.) - Easily convertible storage: pantry on the ground floor, bathroom for the master suite upstairs - Beautiful volume and high ceilings - Fireplace and stove - Roof inspected, generally good condition - Not part of a condominium, no ongoing legal procedures Information: - Property tax: €3,465/year - Individual electric heating, connection to mains drainage - Property is vacant - Energy Performance Certificate (EPC): C (141 kWh/m²/year), Greenhouse Gas Emissions: A (5 kgCO2/m²/year) - Estimated annual energy cost: between €3,210 and €4,380 (reference prices for 2021, 2022, and 2023) Price: €999,000 seller fees included, or €3,996/m². Announcement drafted under the editorial responsibility of Mr. Deramecourt Hadrien, commercial agent (EI), registered with the Bordeaux Trade and Companies Register under number 913 910 022, without holding funds, acting on behalf of SARL Abriculteurs Immobilier, with a capital of €5,000, registered under SIREN number 837 704 584, holder of professional card nº CPI 7501 2018 000 025 842 issued by the Paris Île-de-France Chamber of Commerce and Industry, whose legal representative is Mr. Adrien Piot, headquartered at 12 rue des Halles, 75001 Paris. Information on risks to which this property is exposed is available on the website www.georisques.gouv.fr

Ref. : JMXI7876_HD_2409_4

abriculteurs

PARIS 5EME2 065 000 €

Apartment for sale year - 6 rooms - 184 m²

New listing in Paris 5th arrondissement - Quais de Seine Maubert: top floor, 4/5 bedrooms, patio terrace

Spacious family apartment on the top floors of a beautiful historic building overlooking a garden, just steps from the banks of the Seine and Place Maubert. Nestled on the upper floors of this small condominium, with a house-like feel, this rare property offers 158.21 sq m of living space (185 sq m of floor space), complemented by a charming 7.40 sq m patio. The entrance, accessible via a staircase on the second floor, leads to a sleeping area comprising two bedrooms overlooking the garden, a bathroom, a laundry room (easily convertible into a shower room), and a separate toilet. On the upper floor, a dining room and a separate, fully equipped kitchen precede a large, open-plan living and dining room that opens onto the garden and patio. A mezzanine has been created above this space, ideal as an additional bedroom. The master suite includes its own full bathroom and a separate toilet. Finally, the top floor features a bedroom/office with a view of Notre-Dame's spire. A charming family home in a sought-after location. (Henri IV school district – Recently renovated roof – Energy Performance Certificate E) In the heart of the Saint-Victor district, one of the oldest on the Left Bank, this apartment is nestled in a historic alleyway in the Latin Quarter, just steps from the quays of the 5th arrondissement. The district owes its name to the Abbey of Saint-Victor, founded at the end of the 11th century, and boasts a remarkable heritage, including the former 18th-century Faculty of Medicine. The banks of the Seine and their booksellers are just a minute away, opposite Notre-Dame Cathedral, less than 200 meters away. The Square René-Viviani, the Church of Saint-Julien-le-Pauvre, and the Shakespeare and Company bookstore further enhance this exceptional setting. Place Maubert and its market bring daily life to the area, with its food shops, cafés, and restaurants. The Maubert-Mutualité metro station (line 10) and the Saint-Michel Notre-Dame hub (RER B and C) provide excellent access to all of Paris. Honoraires partagés - Nombre de lots dans la copropriété: 14 - Montant moyen de la quote-part de charges courantes 8,200 €/yearly - Montant estimé des dépenses annuelles d'énergie pour un usage standard, établi à partir des prix de l'énergie de l'année 2021,2022,2023 : 4340€ ~ 5930€

Ref. : 86950172

BARNES PANTHEON