OK
More than Less than
€  ok

Key-words : year

Houses and Apartments, your real estate specialist magazine offers a selection of ads that match with the keyword year. You can refine your search by specifying the area or price range in the navigation bar link Search for a House/Apartment.

MOUGINS3 180 000 €

House for sale year - 6 rooms - 319 m²

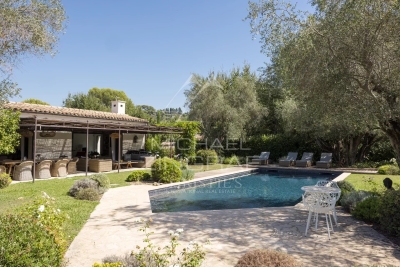
Mougins – Gated Estate, Charming Family Villa

Nestled within a small gated estate, this charming villa of approximately 265 sq m has been completely renovated using quality materials. Stone and wood blend harmoniously throughout, creating an elegant and particularly warm atmosphere. The spacious, light-filled reception room opens onto a generous terrace, the swimming pool and magnificent landscaped grounds of approximately 2,500 sq m, which are entirely flat. Designed to combine comfort and functionality, the ground floor comprises, in addition to the living areas, a laundry room, cellar and garden storage room, as well as a beautiful principal suite and two further bedrooms, each with its own en-suite shower room. Upstairs, two additional bedrooms, also with en-suite shower rooms, complete the sleeping accommodation. The property also benefits from a 31 sq m garage adjoining the house, together with a large independent studio of approximately 54 sq m, currently arranged as an office. With six bedrooms, extensive, largely flat grounds and a location close to shops, schools and the region's main attractions, this property offers all the qualities of a true family home, equally suited to year-round living or as a second residence.

Ref. : MZIMO3194

MICHAËL ZINGRAF CHRISTIE'S INTERNATIONAL REAL ESTATE MOUGINS

SOSPEL760 000 €

House for sale year - 5 rooms - 170 m²

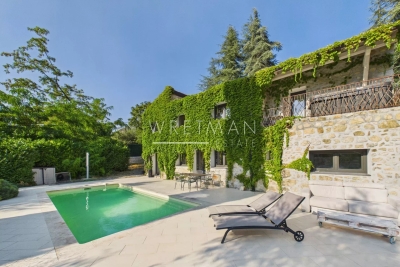
Stone house with swimming pool, jacuzzi and exceptional panoramic views – Sospel

Nestled in the heart of an exceptional natural setting, just a few minutes from the village of Sospel, this authentic property, set on a magnificent plot of approximately 3.5 hectares, will charm you with its absolute tranquility, privacy, and breathtaking views over the mountains and surrounding forest — a true haven of peace. Fully renovated with great care, the house offers approximately 170 m² of living space spread over two levels, combining the charm of natural stone with contemporary comfort. The living areas are warm and filled with natural light, opening generously onto the outdoors. A modern, fully equipped kitchen has been designed to combine functionality and conviviality. The sleeping area includes three bedrooms, including a beautiful suite with direct access to a private balcony featuring a jacuzzi, offering an exceptional panorama. The property also benefits from three shower rooms/bathrooms, providing optimal comfort for family and guests. A beautiful swimming pool blends perfectly into this preserved environment, inviting you to relax and enjoy the peaceful surroundings. The house is equipped with air conditioning for year-round comfort. Several vehicles can be easily parked within the property. There is also the possibility of acquiring the neighboring house, offering numerous opportunities depending on the future owner's plans: development of an agricultural activity, creation of an event venue, family project, or extension of the existing property. A rare opportunity to create a tailor-made project in an exceptional natural environment.

Ref. : 87218232

WRETMAN ESTATE & CONSULTING

LES GETS569 000 €

Apartment for sale year - 3 rooms - 54 m²

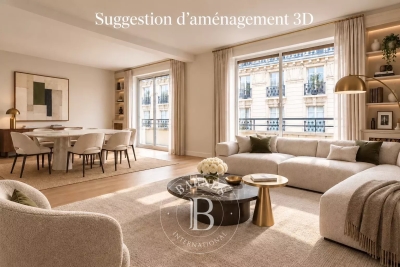
2-BEDROOM APARTMENT - LES GETS

Hoani – A New Apartment Just Steps from the Slopes in Les Gets. Situated in the highly desirable La Turche area of Les Gets, Hoani is a newly completed residence offering a limited collection of contemporary alpine apartments in one of the resort's most sought-after locations. With the ski slopes just 50 metres away and the village centre within easy reach, the development combines immediate access to the Portes du Soleil ski area with the convenience of nearby shops, restaurants and year-round amenities. Designed to complement its mountain surroundings, Hoani combines traditional alpine architecture with modern construction and high-quality finishes, creating an attractive residence that is equally suited to family holidays, year-round living or rental investment. This well-planned 54 m² apartment has been designed to make the most of every square metre, providing bright, practical accommodation that is easy to enjoy throughout the year. The entrance hall includes useful built-in storage before leading into an open-plan living space where the fully fitted Italian kitchen flows naturally into the dining and sitting area. Large glazed doors open directly onto the balcony, extending the living space outdoors and creating an ideal place to relax after a day on the mountain. The apartment offers two comfortable double bedrooms, making it an excellent option for couples, small families or guests. A modern shower room, separate WC and dedicated laundry area add further practicality, ensuring the apartment works equally well for weekend breaks or longer stays. The specification reflects the quality of the Hoani development, with engineered wood flooring, individual underfloor heating with remote control and carefully selected materials that create a warm, contemporary mountain interior while remaining easy to maintain. The apartment is sold with a private cellar and a secure underground parking space, providing valuable storage for skis, bicycles and outdoor equipment as well as secure parking throughout the year. One of the key attractions of Hoani is its location. The La Turche ski slopes are just a short walk from the residence, offering direct access to the extensive Portes du Soleil ski area. During the summer months, the same location provides immediate access to hiking trails, mountain biking and a wide range of outdoor activities, making Les Gets one of the Alps' most popular year-round destinations. Whether you are looking for a low-maintenance holiday home, a modern mountain apartment or an investment in a newly completed development, this property offers an excellent balance of quality, location and convenience. Key Features: • Newly completed apartment in Chalet Hoani, La Turche, Les Gets • Approximately 54 m² of well-designed living space • Ski slopes approximately 50 metres from the residence • Bright open-plan living area with private balcony • Fully fitted Italian kitchen • Two comfortable double bedrooms • Shower room, separate WC and dedicated laundry area • Underfloor heating with individual remote control • Private cellar and underground parking space • Ideal as a second home, rental investment or year-round residence Legal Information: Property subject to co-ownership status (17 main lots). Annual co-ownership charges: not yet determined. No legal proceedings currently in progress. Information regarding the natural and technological risks to which this property is exposed is available on the Géorisques website: www.georisques.gouv.fr.

Ref. : HOANI104

REGENT ALPS - Christie's International Real Estate

PARIS 5EME595 000 €

Apartment for sale year - 2 rooms - 42 m²

Paris 5 - Top floor with unobstructed views over the rooftops of Paris – Rue Blainville

Exclusive listing - This 24.91m² or 268 sq ft (Carrez Law) dual-aspect apartment (42.06m² or 453 sq ft of floor space) situated on the fifth and top floor of a historic building dating from the 1800s, with a staircase and recently renovated and well-maintained common areas, enjoys a sought-after location in the heart of the 5th arrondissement of Paris. Bathed in light thanks to its dual EAST/WEST exposure, this property will delight with its authentic atmosphere and unobstructed views. On one side, it overlooks the rooftops of Paris; on the other, it offers a completely unobstructed view of the surrounding rooftops and sky, creating a real sense of space. Situated on the top floor, the apartment enjoys greatly appreciated peace and quiet and a well-designed attic space. It comprises a living room, a master bedroom, a shower room, a separate toilet, and a mezzanine area that could accommodate a spare sleeping area, an office or workspace, depending on your needs. The sloping ceilings and period charm lend the property the feel of an artist's studio. Redecoration work will reveal the full potential of this property, ideal as a Parisian pied-à-terre, a first-time home or a prime real estate investment. This property is listed exclusively by Thomas Cantin: +33 (0)6 47 45 41 20 Information on the risks to which this property is exposed is available on the Géorisques website: www.georisques.gouv.fr Property subject to shared ownership status. Fees payable by the seller - Number of lots in the building: 14 - Average amount of the share of charges €2,800 /year Agency fees payable by vendor - Nombre de lots dans la copropriété: 14 - Montant moyen de la quote-part de charges courantes 2,800 €/yearly

Ref. : 86941045

BARNES PANTHEON

PARIS 2EME1 720 000 €

Apartment for sale year - 4 rooms - 135 m²

Apartment for Sale – Paris 2nd – Place des Victoires – 3/ 4 Bedrooms – Upper Floor – Lift

Ideally located between Place de la Bourse and Place des Victoires, in the heart of a highly sought-after neighborhood in Paris's 2nd arrondissement, BARNES presents this elegant dual-aspect apartment offering 133.06 sqm under the Carrez law (135 sqm of total floor space), situated on the 4th floor of a beautiful period building with an elevator, occupying the entire floor. The apartment features a spacious 45 sqm reception room enhanced by four large French windows, as well as a semi-open, fully fitted and equipped eat-in kitchen, creating a welcoming and functional living space. The sleeping quarters comprise a generous 21 sqm master suite with ample built-in storage, an en-suite shower room and separate toilet, along with two additional bedrooms of 13.5 sqm each. A second shower room, a separate toilet and a laundry area complete this thoughtfully designed layout. The apartment is set within a charming and well-maintained condominium, featuring a beautiful period staircase with wooden steps and an elegant wrought-iron banister, reflecting the character of the building. Some cosmetic refurbishment would allow future owners to unlock the apartment's full potential and personalize the interiors to their taste. Its desirable address, upper-floor position, dual-aspect layout and well-optimized floor plan make it an ideal family home in the heart of Paris. A large, dry cellar completes this property. A secure storage area for bicycles and strollers is also available to residents. Just a short walk from Place des Victoires and the vibrant Montorgueil neighborhood, renowned for its specialty food shops, cafés and restaurants, the apartment enjoys a lively and highly desirable setting. Within easy reach of the Palais-Royal gardens, Rue Montorgueil and the many cultural attractions and boutiques of central Paris, it offers an exceptional lifestyle combining neighborhood charm, Parisian elegance and excellent transport connections. Agency fees payable by vendor - Nombre de lots dans la copropriété: 12 - Montant moyen de la quote-part de charges courantes 6,000 €/yearly - Montant estimé des dépenses annuelles d'énergie pour un usage standard : 2440€ ~ 3370€ - Les informations sur les risques auxquels ce bien est exposé sont disponibles sur le site Géorisques : www.georisques.gouv.fr - Elodie BAGGI - Agent commercial - EI - RSAC 835 110 339

Ref. : 86889840

BARNES LE MARAIS

VERSAILLES450 000 €

Apartment for sale year - 2 rooms - 51 m²

Versailles, Place du Marché – 1-bed apartment on the first floor in excellent condition

This apartment enjoys a prime location in one of the most sought-after areas of Versailles, just a stone's throw from the Place du Marché Notre-Dame. The full renovation and bright atmosphere lend this property a remarkable balance between natural light and high-quality amenities. Ideal as a well-maintained main residence, a characterful pied-à-terre or a property investment, it delights with its surroundings and central location in the heart of the royal city. Situated on the first floor of a 19th-century building with character, the 51m² (549 sq ft) apartment is centred around a spacious 21m² (226 sq ft) living room with a good ceiling height. Abundant and consistent natural light throughout the day, thanks to the east-facing aspect, ensuring exceptional sunlight. The fully fitted and equipped kitchen flows seamlessly into this living space, creating a functional and cohesive effect. The bright and peaceful bedroom is well-proportioned. An additional 8m² (86 sq ft) space, which can easily be converted into an office or walk-in wardrobe as required, offers much appreciated flexibility for adapting the home to any lifestyle. The separate entrance hall, with a built-in closet, optimises the storage space. The carefully renovated bathroom completes the floor plan designed down to the smallest detail. Secure parking space available under a 25-year lease, just a stone's throw from the property, for an additional €18,000. The lively and commercial Notre-Dame neighbourhood offers easy access on foot to markets, restaurants and local shops. Train stations are a few minutes' walk away, providing easy access to Paris and La Défense. Shared ownership complex formed of 20 lots. Charges €2,008/year. EPC rating: E / GHG: C. Fees payable by the buyer at 4% incl. VAT. Net seller price: €432,700. Your BARNES contact: Vadim Souedet +33 (0)6 61 88 82 05 “Information on the risks to which this property is exposed is available on the Géorisques website: www.georisques.gouv.fr” €432,700 Agency fees not included - Agency fees: 4% incl. tax payable by the buyer - Number of lots in the building: 12 - Average amount of the share of charges €2,008/year - Estimated amount of annual energy costs for standard use based on 2021 energy costs: €1,480 ~ €2,010 - Information on the risks to which this property is exposed is available on the Géorisques website: www.georisques.gouv.fr 432,700 € Agency fees not included - Agency commission: 4%VAT included Agency fees payable by buyer - Nombre de lots dans la copropriété: 12 - Montant moyen de la quote-part de charges courantes 2,008 €/yearly - Montant estimé des dépenses annuelles d'énergie pour un usage standard, établi à partir des prix de l'énergie de l'année 2021 : 1480€ ~ 2010€ - Les informations sur les risques auxquels ce bien est exposé sont disponibles sur le site Géorisques : www.georisques.gouv.fr

Ref. : 87124736

BARNES YVELINES

BOULOGNE BILLANCOURT1 890 050 €

Apartment for sale year - 7 rooms - 175 m²

NORTH BOULOGNE - RARE 162m² (1,744 sq ft) Top floor, no overlook...

NORTH BOULOGNE - RARE - TOP FLOOR, NO OVERLOOK - 160m² (1,744 sq ft) - (173m² or 1,862 sq ft of floor space) WITH BALCONIES AND TERRACES (20m² - 205 sq ft) & 2 PARKING SPACES - Highly modular reception and family apartment with great volume and ceiling height. Featuring a spacious triple-sized reception room and 3 or 4 bedrooms or offices. High-end co-ownership building, sought-after neighbourhood, quiet and light-filled apartment a stone's throw from shops, schools, etc. Two parking spaces and a very large cellar are also included. BARNES BOULOGNE exclusive listing €1,919,231.01 Agency fees not included - Agency fees: 4% incl. tax Fees payable by the buyer - Average amount of the share of charges €6,180/year 1,835,000 € Agency fees not included - Agency commission: 3%VAT included Agency fees payable by buyer - Montant moyen de la quote-part de charges courantes 6,180 €/yearly

Ref. : 86901127

BARNES BOULOGNE

NEUILLY SUR SEINE1 150 000 €

Apartment for sale year - 3 rooms - 85 m²

Exclusive listing - Neuilly-Sablons - 2-bed apartment - Balconies - Pasteur secondary school sector

86m² (926 sq ft) apartment with balconies on the second floor of a semi-recent residence with concierge, in a prime location at the heart of the village of Sablons, close to Porte Maillot, shops and transport services. Comprising an entrance hall, a large living room with a fitted and equipped open-plan kitchen, two bedrooms, each of which opens onto a balcony, a bathroom with shower and toilet, and a separate toilet. The apartment is sold with a lock-up garage and basement storage unit. Sought-after neighbourhood – Close to shops and transport services – Bright – Perfectly optimised floor plan with no wasted space – Refined contemporary décor – Pasteur secondary school sector Property subject to shared ownership status Sabine Grynbaum: +33 (0)6 23 87 43 96 €1,150,000 Agency fees not included - Agency fees: 3.91% incl. tax Fees payable by the buyer - Number of lots in the building: 114 - Average amount of the share of charges €5,272/year - Estimated amount of annual energy costs for standard use: €2,138 ~ €2,892 1,106,833 € Agency fees not included - Agency commission: 3.9%VAT included Agency fees payable by buyer - Nombre de lots dans la copropriété: 114 - Montant moyen de la quote-part de charges courantes 5,272 €/yearly - Montant estimé des dépenses annuelles d'énergie pour un usage standard : 2138€ ~ 2892€

Ref. : 86831949

BARNES PIED-A-TERRE NEUILLY

NEUILLY SUR SEINE1 090 000 €

Apartment for sale year - 4 rooms - 91 m²

Neuilly-Town Hall - 2/3-bed apartment - Upper floor - Balcony - Close to shops and transport services

We are listing a 2/3-bed dual-aspect apartment with balcony affording beautiful garden views on the fourth floor of a semi-recent co-ownership property with a lift, in an ideal location at the heart of the Town Hall district close to shops and transport services. The property comprises an entrance, a spacious living room opening onto a balcony, a separate kitchen, two bedrooms, a shower room and a separate toilet. A basement-level storage unit and lock-up garage and a 10.34m² (108 sq ft) maid's room with washbasin on the same floor as the apartment are also included. Sought-after neighbourhood - Bright and sunny - Modular layout with no wasted space (potential to create a third bedroom and an open kitchen) - Balcony - All co-owners entitled to use the co-ownership property's garden - Close to shops and transport services - €1,048,077 Agency fees not included - Agency fees: 4% incl. tax Fees payable by the buyer - Number of lots in the building: 68 - Average amount of the share of charges €7,720/year - Estimated amount of annual energy costs for standard use based on 2021 energy costs: €1,680 ~ €2,320 - Information on the risks to which this property is exposed is available on www.georisques.gouv.fr - Alexis Savard - Sales agent - EI - RSAC 534887138 1,048,077 € Agency fees not included - Agency commission: 4%VAT included Agency fees payable by buyer - Nombre de lots dans la copropriété: 68 - Montant moyen de la quote-part de charges courantes 7,720 €/yearly - Montant estimé des dépenses annuelles d'énergie pour un usage standard, établi à partir des prix de l'énergie de l'année 2021 : 1680€ ~ 2320€ - Les informations sur les risques auxquels ce bien est exposé sont disponibles sur le site Géorisques : www.georisques.gouv.fr - Alexis SAVARD - Agent commercial - EI - RSAC 534887138

Ref. : 87314477

BARNES PIED-A-TERRE NEUILLY

LA CROIX-VALMER4 150 000 €

House for sale year - 7 rooms - 200 m²

Gigaro - Panoramic and commanding sea view - Secure estate

Located in one of Gigaro's most sought-after private estates, this 200 m2 Provençal villa enjoys a commanding position and a rare 4,600 m2 plot. The panoramic views extend to the Îles du Levant -- the kind of view that is priceless. From the moment you arrive, you're captivated. An entrance porch leads to beautiful, light-filled reception rooms: a living room with a fireplace, an elegant dining room, and a separate kitchen opening onto the garden. All of this extends onto a large covered terrace, perfect for entertaining with a sea view. Three south-facing bedrooms are located on the main level, each with its own bathroom. Upstairs, a lounge with exposed beams opens onto a panoramic terrace that offers what is probably the most breathtaking view of the islands from the house. Swimming pool surrounded by lawn, at the same level as the house. A privileged living environment in an area where any subdivision of land is prohibited -- which gives the property lasting heritage value. The privacy of the location is enhanced by controlled access and low residential density. It is also a rare investment opportunity: the land, the view and the renovation potential make it possible to envision a very high-end villa, in line with current ultra-luxury standards. The current equipment, although functional, leaves significant room for transformation for a buyer wishing to create a villa to the most demanding contemporary standards. The exceptional sunshine, the quality of the land, and the lack of overlooking properties make this plot one of the most desirable in the area. It's the type of property that appeals to both year-round residents and savvy investors in the Saint-Tropez market. Gigaro beach is within walking distance, and Pampelonne and Saint-Tropez are nearby. This property combines a charming residence with strategic potential. Information on the risks to which this property is exposed can be found at: www.georisques.gouv.fr -- This property is located in an area subject to the obligation to clear brush.

Ref. : 152

Amandine Lapresle Real Estate SAS

MARSEILLE 8EME645 000 €

Apartment for sale year - 3 rooms - 105 m²

SEA VIEW APARTMENT WITH TERRACE AND GARAGE, MARSEILLE 8, PORT DE LA MADRAGUE

SEA VIEW APARTMENT WITH TERRACE AND GARAGE, MARSEILLE 8, PORT DE LA MADRAGUE Exclusively with Barnes International, this beachfront apartment overlooks the picturesque port of La Madrague. Enjoying a peaceful setting, it offers lovely sea views and an ideal location to appreciate the Mediterranean landscape. LIVING AREA: An entrance hall with a beautiful skylight welcomes you and leads to a spacious living room with sea views and a separate, fully equipped kitchen. This opens onto a beautiful terrace, perfect for meals and relaxing while enjoying the sea and sunsets. SLEEPING AREA: One bedroom with storage and an en-suite shower room, and a second bedroom with storage and an en-suite bathroom. The apartment also includes a garage in the building's basement. This apartment is located in the heart of the village of La Madrague and its small port, which houses a diving center, a paddleboarding club, a few shops and restaurants. Bus 19 will take you back to the town center, to the Rond de Prado roundabout and Place Castellane. The La Madrague de Montredon primary school is also nearby. This location is ideal for lovers of the sea, hiking in nature, and exploring the Calanques. A holiday atmosphere is guaranteed year-round in a calm and unspoiled environment, making this a rare and sought-after property. Amenities: hardwood floors, double glazing, electric shutters, garage. Information on the risks to which this property is exposed is available on the Géorisques website: www.georisques.gouv.fr CONTACT: Sophie BOCOBZA +33(0)7 85 78 32 90 Sales Agent (RSAC 502 958 283) Agency fees payable by vendor - Montant moyen de la quote-part de charges courantes 1,200 €/yearly - Montant estimé des dépenses annuelles d'énergie pour un usage standard, établi à partir des prix de l'énergie de l'année 2021 : 1390€ ~ 1930€ - Sophie BOCOBZA - Agent commercial - EI - RSAC 502 958 283

Ref. : 86892345

BARNES MARSEILLE CASSIS LITTORAL

NICE496 000 €

Apartment for sale year - 4 rooms - 87 m²

Bright 4-room apartment in central Nice

In the heart of downtown Nice, in a lively and sought-after neighborhood, discover this 87.57 m² apartment, appealing for its strategic location, practicality, and strong potential. In the immediate vicinity of shops, restaurants, and public transport, and only a few minutes from the beaches, this property offers an ideal living environment to fully enjoy life in Nice, whether as a primary residence, a pied-à-terre, or as an investment. Located on the 3rd floor of a beautiful five-story building, perfectly maintained, the apartment benefits from a smooth layout and pleasant volumes. The living area, comprising a bright living room with an open kitchen, invites conviviality. On the night side, three bedrooms offer many layout possibilities: family living, a work-from-home space, or an optimized flatshare project. Facing East, the property enjoys pleasant morning light as well as an unobstructed view, bringing a sense of space and everyday comfort. Features such as air conditioning and double glazing complete the assets of this apartment. A few refreshment works will reveal its full potential and allow you to personalize it to your wishes, while sustainably enhancing your investment. A complete property, ideally located, offering multiple prospects in one of the most dynamic areas of Nice. Energy performance diagnosis: B-94 Greenhouse gas emissions: A-3 Estimated annual energy costs for the dwelling: 1010 - 1420 euros. Condominium of 14 lots, average annual charges for the lots: 2122 euros. Proceedings in progress: no Transaction fees incl. tax payable by the seller. Information on the risks to which this property is exposed is available on the Géorisques website: www.georisques.gouv.fr The luxury real estate market on the French Riviera is one of the most attractive in the Mediterranean region. Holiday homes and second residences on the French Riviera offer not only an incomparable lifestyle and quality of life, but also—given the international economic situation—a secure investment and a smart retirement plan, especially at premium addresses. Nice, the capital of the French Riviera and France's 5th largest city, shines brightly. It has the charm of Mediterranean cities, where the art of living owes as much to the beauty of the city and its colorful façades as to its exceptional climate with more than 300 days of sunshine a year. A city of arts and culture, it is, after Paris, the city with the greatest number of museums. Flavors and traditions, the charm and authenticity of Old Nice and its flower market, the splendor of the Bay of Angels, its beaches and luxury hotels, the historic richness of its many monuments, parks and bourgeois palaces—Nice, a city that is at once elegant, dynamic and welcoming, lives to the rhythm of its two thousand cultural, festive and sporting events. Its international airport, spectacular for its unique approach along the coastline, serves more than 100 direct destinations.

Ref. : W-04AG8O

ENGEL & VÖLKERS

PARIS 7EME3 950 000 €

Apartment for sale year - 7 rooms - 203 m²

Paris 7th – La Tour-Maubourg – Family Apartment – Upper Floor – Continuous Balcony – 5 Bedrooms

Ideally located at a sought-after address in Paris' prestigious 7th arrondissement, within a distinguished 1850 building of exceptional standing with a resident caretaker, this elegant family apartment occupies an upper floor and retains all the charm of period architecture, including parquet flooring, original mouldings, fireplaces, and a continuous balcony. Offering 203.6 sq.m (Carrez Law) of living space, the apartment comprises an entrance hall, a bright dual-aspect double reception room with an open-plan kitchen, a principal suite with dressing room and full bathroom, three further bedrooms, a study, a bathroom with WC, and a laundry room. The sleeping quarters also include a fifth bedroom with its own shower, kitchenette, and separate access via the service staircase, making it ideal for an au pair or live-in staff member. A cellar in the basement completes the property, and a parking space is available at an additional cost. Full of character and featuring an excellent layout, the apartment benefits from a wide continuous balcony and is situated on a charming street offering attractive open Parisian views. The property is part of a condominium association (co-ownership). A prestigious and highly sought-after residential address in the 7th arrondissement. This quiet and highly secure area stands out for its wide, open perspectives, just steps from the Esplanade des Invalides. Daily life is seamless thanks to the immediate proximity of premium food shops on Rue Saint-Dominique and Rue de Grenelle. The living environment is perfect for families, benefiting from the public school zoning for Collège Victor Duruy and direct access to top-tier private institutions such as the La Rochefoucauld school complex and Institut de l'Alma. Transport connectivity is excellent, with La Tour-Maubourg (Line 8) and Invalides (Lines 8, 13, and RER C) metro stations just a short walk Agency fees payable by vendor - Nombre de lots dans la copropriété: 53 - Montant moyen de la quote-part de charges courantes 9,140 €/yearly - Montant estimé des dépenses annuelles d'énergie pour un usage standard, établi à partir des prix de l'énergie de l'année 2021 : 3640€ ~ 4940€

Ref. : 87101313

BARNES BAC-VARENNE

ST-JEAN-DE-LUZ1 780 000 €

House for sale year - 13 rooms - 304 m²

SAINT-JEAN-DE-LUZ - PROPERTY WITH POOL AND OUTBUILDING

EXCLUSIVITY - On the heights of Saint-Jean-de-Luz, with a commanding view, very beautiful charming property, completely renovated in recent years and offering generous volumes and many living configurations. Built on a plot of over 2000 m², it consists of two houses, the main one about 252 m² of living space arranged with two living areas, one with a cathedral ceiling, and a wood stove, all opening onto the garden and the pool, a charming veranda to enjoy the sun in winter, and a full suite on the ground floor, and finally a comfortable office space. On the upper floor, a mezzanine living space. Four bedrooms each with their own bathroom. In the annex, a duplex house of about 51 m² very private with private access, consisting of a living area opening onto a terrace and garden, two bedrooms upstairs sharing a bathroom. Ideal for rental income or to host friends and family. And finally a garage and a carport. The town center of Saint-Jean-de-Luz is accessible by bike and on foot. Lots of charm for this family property surrounded by trees in a quiet area with an unobstructed and commanding view of the city and the ocean. Price 1,780,000€ including fees All taxes included fees payable by the buyer: 4.094% of the sale price excluding fees, i.e., 70,000 € Price excluding fees: 1,710,000 € Contact Anne FRANCOIS - tel. 06 07 72 68 72 email. GEORGIS request for geological information available upon request

Ref. : AFR-3381

Maison BONAPARTE

MARNES LA COQUETTE1 295 000 €

House for sale year - 6 rooms - 169 m²

Renovated family house

Attractive family house, renovated in 2017 and 2020, offering a surface area of 170m² (1,830 sq ft) and set on a 514m² (5,533 sq ft) plot, located within easy reach of local amenities (public transport, shops, schools). Four bedrooms (fifth possible), one bathroom and two shower rooms. The very bright reception area on the garden level comprises a living room, a dining area, a TV area, a fitted kitchen and a toilet with a washbasin. A laundry room completes the layout of this comfortable house in immaculate condition. Barnes contact: +33 (0)6 60 03 78 44 Fees payable by the seller - Average amount of the share of charges €5,000/year - Estimated amount of annual energy costs for standard use based on 2021 energy costs: €2,500 ~ €3,400 - Information on the risks to which this property is exposed is available on the Géorisques website: www.georisques.gouv.fr Agency fees payable by vendor - Montant moyen de la quote-part de charges courantes 5,000 €/yearly - Montant estimé des dépenses annuelles d'énergie pour un usage standard, établi à partir des prix de l'énergie de l'année 2021 : 2500€ ~ 3400€ - Les informations sur les risques auxquels ce bien est exposé sont disponibles sur le site Géorisques : www.georisques.gouv.fr

Ref. : 86422571

BARNES HAUTS DE SEINE SUD/OUEST