OK
More than Less than
€  ok

Key-words : year

Houses and Apartments, your real estate specialist magazine offers a selection of ads that match with the keyword year. You can refine your search by specifying the area or price range in the navigation bar link Search for a House/Apartment.

CANNES1 750 000 €

Apartment for sale year - 3 rooms - 96 m²

Apartment For Sale in Cannes

Located on the prestigious Square Mérimée, opposite the Palais des Festivals, this superb 96 sqm apartment has been fully renovated to a high standard and enjoys unobstructed views of the Palais, along with a pleasant glimpse of the sea. Situated on the 1st floor of a residence with an elevator, this magnificent two-bedroom apartment is distinguished by its generous proportions, high ceilings, and elegant renovation. Fully air-conditioned with a concealed ducted system, it offers optimal comfort throughout the year. The spacious, light-filled living room benefits from a south-facing orientation and opens onto a large balcony, perfect for enjoying the vibrant atmosphere of Cannes. The open-plan kitchen is fully equipped and complemented by a utility room providing additional storage space. The sleeping area comprises two en-suite bedrooms, each featuring its own private shower room and dressing room. The apartment also benefits from three separate WCs, providing additional everyday comfort. Its exceptional location, in the heart of one of Cannes' most sought-after areas, offers immediate access to the beaches, shops, public transport, and major international events. This prestigious address also offers excellent investment potential, thanks to strong rental demand throughout the year. AICI Agence de Cannes +33 0493392060 -

Ref. : 87256647

AGENCE A.I.C.I.

LES GETS930 000 €

Apartment for sale year - 4 rooms - 114 m²

4-room apartment on garden level - LES GETS

Hoani – Spacious Alpine Living in a Prime Les Gets Location REGENT ALPS EXCLUSIVITY – CHRISTIE'S INTERNATIONAL REAL ESTATE Located in the sought-after hamlet of La Turche, Hoani is a newly completed development by Biotope & Aspen Immobilier, offering a select collection of spacious apartments in one of Les Gets' most desirable settings. The residence provides immediate access to the Portes du Soleil ski area, just 50 metres from the ski slopes, while remaining within easy reach of the village centre, restaurants, shops and year-round amenities. Designed to complement its mountain surroundings, Hoani combines traditional Alpine architecture with contemporary construction and carefully selected materials. The result is a residence that offers both modern comfort and timeless appeal, making it an ideal choice for a family holiday home, a permanent mountain residence or a quality investment in the French Alps. Offering approximately 114 m² of living space, this beautifully designed apartment has been thoughtfully arranged to provide a natural separation between the living and sleeping areas, creating a practical layout for both everyday living and entertaining. A spacious entrance hall with built-in storage welcomes you into the apartment, leading through to the impressive open-plan living area of more than 45 m². The fully fitted Italian kitchen will be perfectly integrated into the space, creating a sociable setting for cooking, dining and relaxing with family and friends. Large glazed doors open directly onto the generous south-west-facing terrace, allowing the living area to extend outdoors while enjoying excellent afternoon sunshine and attractive views towards the surrounding mountains. The accommodation includes three well-proportioned double bedrooms, two of which benefit from their own en-suite shower rooms and WCs, providing privacy and comfort for family members or guests. A further shower room, separate guest WC and dedicated laundry room add to the apartment's practicality, offering valuable storage and convenience after a day on the slopes or mountain trails. The specification throughout reflects the quality of the Hoani development. Engineered wood flooring, underfloor heating with individual remote control, traditional timber finishes and carefully chosen materials create an interior that feels both contemporary and welcoming while remaining true to its Alpine setting. The apartment is sold with a private cellar, a secure underground parking space and a private garage, providing excellent storage for skis, bicycles and outdoor equipment as well as secure year-round parking. One of Chalet Hoani's greatest strengths is its location. The La Turche ski slopes are just moments from the residence, providing direct access to the vast Portes du Soleil ski area, while the centre of Les Gets is only a short distance away. During the warmer months, the same location offers immediate access to hiking trails, mountain biking and the many outdoor activities that make Les Gets one of the Alps' leading year-round destinations. With its generous proportions, carefully considered layout and exceptional location, this apartment presents an excellent opportunity to acquire a newly completed home in one of the French Alps' most established and sought-after resorts. Key Features: • Approximately 114 m² of living space • Newly completed apartment within the Hoani development • Prime location in La Turche, Les Gets • Ski slopes approximately 50 metres from the residence • Spacious 45 m² open-plan living and dining area • South-west-facing terrace with mountain views • Fully fitted Italian kitchen • Three double bedrooms, including two en-suite • Separate shower room, guest WC and dedicated laundry room • Underfloor heating with individual remote control • Private cellar, secure underground parking space and private garage • Ideal as a family home, second residence or investment property L

Ref. : HOANI001

REGENT ALPS - Christie's International Real Estate

PARIS 12EME795 000 €

Apartment for sale year - 3 rooms - 81 m²

Apartment - Two bedrooms - Period charm - Upper floor

The Barnes Paris Est agency is listing this charming, modular apartment affordingunobstructed views from the fourth floor of a building with a lift, located on the edge of the Bois de Vincennes, a stone's throw from Porte Dorée. This light-filled apartment features a living room with a semi-open kitchen, two bedrooms, a shower room, and a separate toilet. Period charm (parquet flooring, mouldings, fireplaces), upper floor position and unobstructed views. A cellar and bicycle storage area round off the property. Agency fees payable by vendor - Nombre de lots dans la copropriété: 50 - Montant moyen de la quote-part de charges courantes 1,920 €/yearly - Montant estimé des dépenses annuelles d'énergie pour un usage standard, établi à partir des prix de l'énergie de l'année 2021 : 1750€ ~ 2380€ - Les informations sur les risques auxquels ce bien est exposé sont disponibles sur le site Géorisques : www.georisques.gouv.fr - Barbara BOUILLOL - Agent commercial - EI - RSAC 890592785

Ref. : 87154986

BARNES PARIS EST

PARIS 16EME3 590 000 €

Apartment for sale year - 12 rooms - 278 m²

PARIS 16TH – EXCLUSIVE – VICTOR HUGO – A family home – Fine proportions – 5 bedrooms

Exclusive Listing – Located on the 3rd floor of an elegant Haussmann-style building in the prestigious Victor Hugo neighbourhood, this approximately 270 sqm apartment occupies the entire floor landing and stands out for its generous volumes, beautiful proportions and exceptional renovation potential. It retains all the charm of its period features, including original parquet flooring, decorative mouldings and fireplaces, which lend the property a timeless sense of character and elegance. Upon entering, a spacious entrance gallery provides access to the various reception rooms. The adjoining dining and living rooms offer generous spaces, ideal for both entertaining and family life. The impressive proportions and existing layout present an excellent opportunity to create a bespoke interior, combining the elegance of Haussmann architecture with the comfort of contemporary living. A spacious eat-in kitchen, complemented by a separate laundry area, completes the living spaces and offers numerous possibilities for redesign according to the needs and preferences of its future owners. The sleeping quarters comprise five generously proportioned bedrooms, several bathrooms and a shower room. Ample built-in storage further enhances this layout, making it particularly well suited to family living. The apartment's size and configuration allow for a variety of possibilities, including the creation of a principal suite and dedicated spaces for children or working from home. Renovation work is required to unlock the property's full potential and restore its original splendour while preserving its beautiful period features. Two basement cellars complete the property, providing additional storage space. Situated in one of the most sought-after areas of Paris's 16th arrondissement, the Victor Hugo neighbourhood offers an exceptional lifestyle, combining refined residential surroundings with a vibrant local atmosphere. Its numerous shops, restaurants, renowned schools and convenient amenities make it a highly desirable address for families seeking a privileged Parisian setting. An additional parking space held under a concession agreement is available for purchase nearby, offering further convenience. A character-filled family apartment with remarkable proportions, presenting a rare opportunity to create an exceptional home in one of Paris's most desirable neighbourhoods. Agency fees: € 170,952.38, payable by the buyer, giving a net seller price of € 3,419,047.62. The property is subject to co-ownership status. Contact: Sarah Dewerpe, +33 6 50 50 50 18 3,419,047.62 € Agency fees not included - Agency commission: 5%VAT included Agency fees payable by buyer - Nombre de lots dans la copropriété: 38 - Montant moyen de la quote-part de charges courantes 16,500 €/yearly - Montant estimé des dépenses annuelles d'énergie pour un usage standard, établi à partir des prix de l'énergie de l'année 2021 : 7000€ ~ 9530€ - Les informations sur les risques auxquels ce bien est exposé sont disponibles sur le site Géorisques : www.georisques.gouv.fr

Ref. : 87301576

BARNES AUTEUIL

PARIS 16EME625 000 €

Apartment for sale year - 2 rooms - 61 m²

Paris 16 - Auteuil - Garden level - 1 bedroom - Terraces

This charming 62m² (667 sq ft) apartment, situated on the ground floor of a shared ownership building dating from 1990 on a quiet no-through road, currently comprises: an entrance hall, a south/east-facing living room opening onto a first 16m² (172 sq ft) terrace, a separate fitted and equipped kitchen with a workshop window, a bedroom opening onto a second 10m² (108 sq ft) terrace, a shower room, a separate toilet and plenty of storage space. Possible office space for a a freelance or private practice occupation. Close to transport services (Mirabeau and Javel metro stations and RER C), Beaugrenelle shopping centre and the Maison de la Radio. Cellar with concrete floor also included with this property. Property subject to the co-ownership regime. Fees payable by the seller - Number of lots in the building: 6 - Average amount of the share of charges €2,560/year - Estimated amount of annual energy costs for standard use based on 2021 energy costs: €1,540 ~ €2,090 - Information on the risks to which this property is exposed is available on the Géorisques website: www.georisques.gouv.fr - Sophie Ghazal - Sales agent - EI - RSAC 921525234 Agency fees payable by vendor - Nombre de lots dans la copropriété: 6 - Montant moyen de la quote-part de charges courantes 2,560 €/yearly - Montant estimé des dépenses annuelles d'énergie pour un usage standard, établi à partir des prix de l'énergie de l'année 2021 : 1540€ ~ 2090€ - Les informations sur les risques auxquels ce bien est exposé sont disponibles sur le site Géorisques : www.georisques.gouv.fr - Sophie GHAZAL - Agent commercial - EI - RSAC 921525234

Ref. : 86744168

BARNES PIED-A-TERRE AUTEUIL

PARIS 7EME1 230 000 €

Apartment for sale year - 3 rooms - 79 m²

Paris 7 – Carré Vauban – 2 bedrooms – Quiet

Ideally situated in the heart of the 7th arrondissement, opposite Les Invalides, on the 5th floor (accessible by lift) of a luxury block of flats. We are offering this beautiful flat with a floor area of 79.38m² and a layout that makes the most of the space. Quietly situated overlooking the courtyard, it comprises a spacious 32m² living and dining room, a separate kitchen, two bedrooms and a bathroom with a toilet. A cellar completes this property. The property is subject to the co-ownership regime. Agency fees payable by vendor - Nombre de lots dans la copropriété: 167 - Montant moyen de la quote-part de charges courantes 3,652 €/yearly - Montant estimé des dépenses annuelles d'énergie pour un usage standard : 1770€ ~ 2440€ - Les informations sur les risques auxquels ce bien est exposé sont disponibles sur le site Géorisques : www.georisques.gouv.fr - Claire Lise DEPERRAZ - Agent commercial - EI - RSAC 877 602 615

Ref. : 87231174

BARNES PIED-À-TERRE SAINT-GERMAIN-DES-PRÉS

PARIS 8EME1 290 000 €

Apartment for sale year - 5 rooms - 127 m²

Paris 8th – Saint-Philippe-du-Roule – Corner Apartment on the 5th Floor – 3 Bedrooms

Paris 8th – Saint-Philippe-du-Roule – Corner Apartment on the 5th Floor – 3 Bedrooms This elegant 127 sq.m. apartment (123.27 sq.m. under the French Carrez law) is located on the fifth floor of a beautiful 19th-century period building. It comprises an entrance hall, a spacious 50 sq.m. double corner reception room** with five windows, a separate fully equipped kitchen, three bedrooms, a large bathroom with a window, and a separate WC. Filled with natural light, the apartment enjoys completely unobstructed views over the rooftops of the neighborhood. It retains many original period features, including herringbone parquet flooring (Point de Hongrie) andtwo fireplaces, one of which is fully operational. The property benefits from a particularly peaceful setting while being just moments from local shops and public transport. A cellar is included with the property. Agency fees payable by vendor - Nombre de lots dans la copropriété: 22 - Montant moyen de la quote-part de charges courantes 5,092 €/yearly - Montant estimé des dépenses annuelles d'énergie pour un usage standard, établi à partir des prix de l'énergie de l'année 2021 : 2890€ ~ 3920€ - Les informations sur les risques auxquels ce bien est exposé sont disponibles sur le site Géorisques : www.georisques.gouv.fr - Hervé ZELLER - Agent commercial - EI - RSAC Paris 990527202

Ref. : 86230968

BARNES SAINT-HONORE

MARSEILLE 8EME820 000 €

House for sale year - 4 rooms - 120 m²

FOR SALE – MARSEILLE 13008 – VIEILLE CHAPELLE – HOUSE – GARDEN – TERRACE – SEA VIEW

Nestled in the heart of the highly sought-after Vieille Chapelle district, in a calm and residential setting prized for its tranquility and immediate proximity to the sea and local shops, BARNES Immobilier de Prestige is pleased to present this elegant property of approximately 120 sqm, offering a rare lifestyle, completely private and not overlooked. From the moment you enter, the home reveals a warm and inviting atmosphere enhanced by abundant natural light throughout. The main living space, spanning approximately 50 sqm, is centered around a charming lounge with fireplace, creating the perfect setting for relaxing or entertaining year-round. The dining area flows seamlessly from the living room, while the fully integrated kitchen completes this harmonious and functional space. Large openings extend the interior towards the outdoors, creating a natural continuity with the garden. Generous windows flood the home with light and offer pleasant views of the surroundings, with a glimpse of the sea adding a truly special dimension to everyday living. Upstairs, a bright bedroom benefits from an open outlook over the rooftops and the Mediterranean, enhancing the sense of escape and serenity. The property features two comfortable bedrooms, each with its own bathroom, ensuring optimal comfort and privacy. One of the bedrooms enjoys independent access, making it ideal for hosting guests, creating a private workspace, or accommodating a professional activity. Outside, the intimate garden is a true haven of peace. Carefully landscaped, it offers multiple living areas including a convivial dining space perfect for al fresco meals, as well as a charming lounge area surrounded by greenery, ideal for relaxation. The Mediterranean-inspired setting, with its natural materials and thoughtful layout, perfectly complements the character of the property. This rare home will appeal to discerning buyers seeking a unique residence combining charm, comfort, and a prime location just steps from the sea. Information regarding potential risks to which this property is exposed is available on the Géorisques website: www.georisques.gouv.fr Contact: Philippe Manni +33 (0)6 69 25 19 75 BARNES Immobilier de Prestige Agency fees payable by vendor - Montant estimé des dépenses annuelles d'énergie pour un usage standard : 1000€ ~ 1400€ - Les informations sur les risques auxquels ce bien est exposé sont disponibles sur le site Géorisques : www.georisques.gouv.fr

Ref. : 86927411

BARNES MARSEILLE CASSIS LITTORAL

BOULOGNE BILLANCOURT3 400 000 €

House for sale year - 10 rooms - 400 m²

Exclusive listing Boulogne - Contemporary townhouse with terraces, rooftop and garage

Magnificent 400m² (4,306 sq ft) contemporary townhouse with generous, modular volumes laid out over four levels, with terraces and a rooftop. The house features two wings, comprising 5 separate bedrooms/offices: Master suite with wardrobe and bathroom Four additional bedrooms and shower rooms. The ground floor features a large living room with fireplace and a good ceiling height, opening onto a landscaped garden-terrace. A bar area under a glass roof and an office round off this level. A mezzanine has been fitted out as a wellness area with a gym and hammam. An eat-in kitchen opens onto another terrace. Delightful open-air rooftop terrace. The fully converted lower level comprises a garage, a laundry room, a reception room with home cinema, a second kitchen and a room with a shower room. A rare and highly modular property, perfect for a family in search of comfort, volume and outdoor areas, but also for a combined residential/professional project just a few minutes from Paris. Listed with BARNES Boulogne Contact Sébastien Ancelle-Hansen +33 (0)6 49 63 28 02 Fees payable by the seller - Average amount of the share of charges €6,500/year - Estimated amount of annual energy costs for standard use based on 2021 energy costs: €4,010 ~ €5,430 Agency fees payable by vendor - Montant moyen de la quote-part de charges courantes 6,500 €/yearly - Montant estimé des dépenses annuelles d'énergie pour un usage standard, établi à partir des prix de l'énergie de l'année 2021 : 4010€ ~ 5430€

Ref. : 86663771

BARNES BOULOGNE

CANNES1 070 000 €

Apartment for sale year - 3 rooms - 85 m²

CANNES CROIX DES GARDES - 2 BEDROOMS - SWIMMINGPOOL - SEA VIEW

Cannes: Located in the sought-after Croix des Gardes neighborhood, within a luxury residence, this superb 2 bedrooms apartment of approximately 85 sqm is appealing for its privileged living environment and refined amenities. The apartment offers a spacious bright living room with an open and fully equipped contemporary kitchen, extended by a large terrace with a magnificent view of the sea and the Lérins Islands. The sleeping area includes two bedrooms, including a master bedroom with a dressing room and shower room, and a second bedroom with its own bathroom. A cellar and a private parking space complete this set. The property is subject to co-ownership regulations. The co-ownership includes 381 lots, of which 110 are residential. Nestled in the residential neighborhood of Croix des Gardes, this property benefits from a lush and peaceful environment just minutes from downtown Cannes. Near the famous Croix des Gardes Forest Natural Park, the area is attractive for its panoramic views of the Cannes Bay and the Esterel massif, offering an exclusive residential setting. Reputed worldwide for its elegance and art of living, Cannes attracts with its iconic beaches, La Croisette, renowned restaurants, and luxury boutiques. Considered the best global destination for hosting festivals and events, the city annually hosts prestigious events at the Palace of Festivals such as the Cannes Film Festival, MIPIM, and Cannes Lions. Ideally located between Monaco and Saint-Tropez, near Nice International Airport and Cannes-Mandelieu airfield, Cannes offers an exclusive lifestyle in the heart of the French Riviera. As a major player in high-end real estate and an ambassador of the French art of living, Maison BARNES deploys its integrated network of 159 agencies in 21 countries and 75 destinations, supporting its clients in all their life projects. Agency fees payable by vendor - Nombre de lots dans la copropriété: 110 - Montant moyen de la quote-part de charges courantes 4,416 €/yearly - Montant estimé des dépenses annuelles d'énergie pour un usage standard, établi à partir des prix de l'énergie de l'année 2021 : 1090€ ~ 1490€ - Les informations sur les risques auxquels ce bien est exposé sont disponibles sur le site Géorisques : www.georisques.gouv.fr

Ref. : 86992892

BARNES Cannes

PARIS 16EME2 095 000 €

Apartment for sale year - 4 rooms - 129 m²

Paris 16th – rue de Longchamp – 3-bedroom apartment

Located on the 5th floor of a recent high-end building, this elegant 129 sqm air-conditioned apartment stands out for its exceptional brightness and impeccable finishes. The entrance opens onto a separate kitchen and a spacious light-filled living room extended by a balcony overlooking Rue de Longchamp. The night area features a first bedroom with its own shower room, guest toilets, and a beautiful master suite with a large bathroom and toilet. An independent studio located on the same landing completes this rare property, ideal for hosting guests or creating a separate workspace. A parking space is available in addition for €60,000. A cellar completes the property. Charles-Antoine Grislain +33 6 78 78 76 76 Agency fees payable by vendor - Montant moyen de la quote-part de charges courantes 8,000 €/yearly - Charles-Antoine GRISLAIN - Agent commercial - EI - RSAC 851664243

Ref. : 86905238

BARNES TROCADERO

ROQUEFORT-LES-PINS1 785 000 €

House for sale year - 7 rooms - 186 m²

House in Roquefort Les Pins, 7 rooms, 186 m2

OFF MARKET VALBONNE Exclusively presented by LAFORET VALBONNE Exclusive Properties: An opportunity offered in complete confidentiality. In the heart of a highly sought-after area of Valbonne, in absolute tranquility, with no overlooking neighbors and within walking distance of schools, this 186 sq m villa has undergone a complete renovation overseen by an architect. It offers high-end amenities and boasts an A-rated energy performance certificate. Beautiful unobstructed views of the forest and the Gorges du Loup. The house opens onto a large entrance hall and features a 26 sq m kitchen, which flows into a 40 sq m living room with a cathedral ceiling. This living space benefits from large sliding glass doors opening onto the terraces and the swimming pool. The ground floor also includes a utility room with laundry facilities, a separate WC, and a beautiful master suite opening directly onto the terrace and the pool, with a dressing room, shower room, and private WC. In addition, a separate apartment includes a living room with a kitchenette, a small bedroom, a shower room, and a toilet. Upstairs, the villa offers three bedrooms and a shower room with a toilet. Situated on a perfectly oriented plot of nearly 3,000 sqm, the property boasts over 85 sqm of Egyptian stone terraces, an in-ground saltwater swimming pool tiled in Bali, a large 34 sqm garage, a 20 sqm cellar, and ample parking within the property. High-end features include: Complete renovation overseen by an architect; a completely new roof; a new, compliant septic tank; a ten-year structural warranty; potential for expansion; sliding glass doors and aluminum window frames; ducted air conditioning with independent zone control; beautiful hardwood floors; completely rewired electrical system; fully renovated plumbing; and a limescale-resistant water filter. This property is being sold off-market; no photos are available at this time. Further information and a presentation of the property will be provided after an initial discussion about your purchase plans. MELANIE VALLUET 06 30 97 31 18

Ref. : 860

Laforêt VALBONNE Exclusive Properties

PARIS 9EME1 295 000 €

Apartment for sale year - 3 rooms - 92 m²

Turnkey pied-à-terre with unobstructed view and AIR CONDITIONING - Parking available -

Paris 9th – Trinité/ Galeries Lafayette - In a beautiful building dated 1850 with well-maintained common areas and on the 4th floor by elevator, we offer exclusively this 3-room apartment of 90. 36m2 under the Carrez law sold furnished turnkey. This apartment is very bright because it benefits from a totally unobstructed view to the West. It consists of an entrance with a closet, a beautiful living/dining room with open kitchen, 2 bedrooms each with their own shower room, a laundry/utility room and separate toilets. Two cellars complete this property. Features: charm and functionality, optimized layout, 2.75m ceiling height, brightness, unobstructed view, air conditioning, well-maintained co-ownership with concierge, and a parking possibility (€30k extra). ALUR Law Information: Property subject to co-ownership status. Co-ownership includes 38 main residential units. Average annual share of current condo fees: €8,400 including heating and hot water (2/3). No ongoing proceedings based on articles 29-1 A and 29-1 of law No. 65.557 of July 10, 1965 and article L. 615-6 of CCH. Agency Fees payable by the sellers. DPE 2026: D (222) - GHG: D (31). Estimated annual energy expenses for standard use: between €1,760 and €2,450 per year (average energy prices indexed on 2021, 2022, 2023 - including subscription).

Ref. : 87356804

VANEAU Trinité - Saint-Georges

GRASSE3 600 000 €

House for sale year - 8 rooms - 400 m²

Grasse - Quiet Bastide - superb view

Superb 18th-century bastide, nestled in absolute peace and quiet, just 15 minutes from Cannes. The main villa offers a spacious living room with a fireplace, a dining room, and a fully equipped kitchen, all opening onto a large southwest-facing terrace with panoramic views and direct access to the heated swimming pool. Upstairs, five bright and spacious bedrooms, four of which have their own shower rooms, all enjoy beautiful open views over the surrounding hills. A recent 80 m² annexe, connected to the main house, features an independent apartment with a bedroom, a kitchen, a living room, and an additional shower room—ideal for hosting guests or creating a private space. The property extends over 1.6 hectares of land, planted with 90 century-old olive trees and various Mediterranean species. Several terraces, a double carport, and ample parking spaces complete this rare property. A must-see. Energy class : D – Climate class : B / estimated annual costs for standard use : between €5 711 and €7 807 (ref year 2021) Information on the risks to which this property is exposed is available on the Geohazards website : www.georisques.gouv.fr Property located in an area subject to compulsory brush clearance. Jessica ZAHOV : Consultante - Agent commerciale E.I. RSAC : 913 421 475 Agency fees payable by vendor - Montant estimé des dépenses annuelles d'énergie pour un usage standard, établi à partir des prix de l'énergie de l'année 2023 : 5771€ ~ 7807€ - Emilie PAUL - Agent commercial - EI - RSAC 539 034 140

Ref. : 86374596

Barnes Valbonne

LE CANNET6 490 000 €

House for sale year - - 500 m²

LE CANNET - CONTEMPORARY VILLA - PANORAMIC VIEW

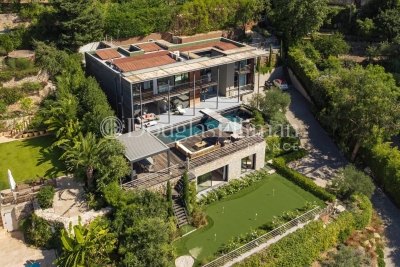
Set in a prestigious and peaceful residential area on the heights of Le Cannet, just 10 minutes from the centre of Cannes, this exceptional contemporary villa enjoys a privileged south-west-facing position with magnificent panoramic views over the surrounding landscape. Offering approximately 500 sqm of living space, the property has been designed around generous volumes, natural light and seamless indoor-outdoor living. The main living area features an impressive and light-filled double reception room opening directly onto the terraces and garden, complemented by a contemporary open-plan kitchen. The villa offers five en-suite bedrooms, including a spacious principal suite, as well as a private office which can also be used as an additional bedroom. Outside, a spectacular terrace creates an exceptional setting for entertaining and enjoying the panoramic views. A fully equipped summer kitchen provides the perfect space for outdoor dining and entertaining, while the beautifully landscaped grounds offer numerous areas for relaxation. Dedicated leisure facilities include a private cinema area and gym, while a basketball court and golf practice area add a distinctive sporting dimension to the property. The villa is equipped with a comprehensive range of modern amenities, including underfloor heating, air conditioning, CCTV and security systems, ensuring comfort and security throughout the year. A four-car garage, together with extensive additional parking, provides ample space for residents and guests. Combining contemporary architecture, generous living spaces and complete privacy in an exceptionally tranquil setting, this turnkey residence offers an outstanding lifestyle just minutes from Cannes, its beaches, restaurants and the Croisette. A rare contemporary property combining panoramic views, exceptional outdoor living and absolute tranquility within easy reach of the heart of Cannes.

Ref. : 11529

DOUGLAS ELLIMAN CANNES