OK
More than Less than
€  ok

Key-words : year

Houses and Apartments, your real estate specialist magazine offers a selection of ads that match with the keyword year. You can refine your search by specifying the area or price range in the navigation bar link Search for a House/Apartment.

PARIS 18EME380 000 €

Apartment for sale year - 2 rooms - 31 m²

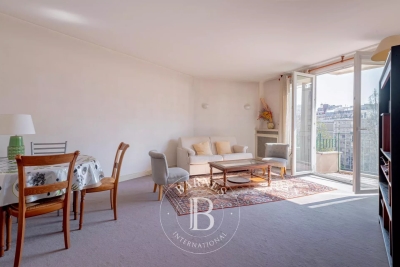
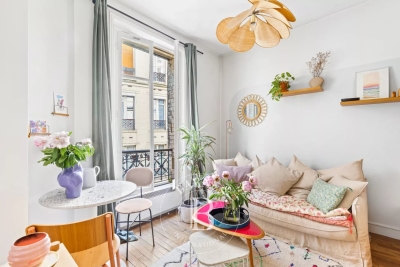
EXCLUSIVE LISTING - OFF MARKET - MONT-CENIS - 1-BED - PERIOD CHARM - PEACE AND QUIET

Charming apartment with period charm, on the second floor of an elegant Art Deco-style shared ownership building, located between the town hall of the 18th arrondissement and the food shops on Rue Caulaincourt. This dual-aspect property comprises a pleasant, quiet living area combining a lounge, dining room and open kitchen, a peaceful bedroom overlooking the courtyard, a shower room and a separate toilet. Bright and quiet, this apartment delights with its warm atmosphere, plenty of custom-built storage space and preserved charm. Cellar also included. Fees payable by the seller - Number of lots in the building: 29 - Average amount of the share of charges €2,148 - Estimated amount of annual energy costs for standard use based on 2023 energy costs: €1,180 ~ €1,620 - Jennifer MOLINIER - Sales agent - EI - RSAC 889 178 711 Agency fees payable by vendor - Nombre de lots dans la copropriété: 36 - Montant moyen de la quote-part de charges courantes 1,183 €/yearly - Montant estimé des dépenses annuelles d'énergie pour un usage standard, établi à partir des prix de l'énergie de l'année 2023 : 1180€ ~ 1620€ - Jennifer MOLINIER - Agent commercial - EI - RSAC 889 178 711

Ref. : 87034576

BARNES MARTYRS

LES GETS3 250 000 €

House for sale year - 8 rooms - 409 m²

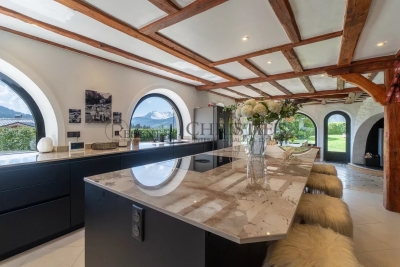
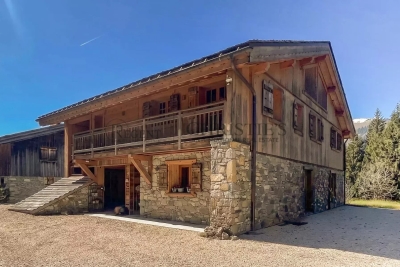
Iconic, magical chalet in Gibannaz, Les Gets

Unique 6 Bedroom Chalet with Panoramic Views, Sauna and Direct Access to Skiing – Gibannaz Located in the highly sought-after area of Gibannaz, directly beside the ski slopes and mountain bike trails, this beautifully renovated former farmhouse combines Alpine character with generous living space and modern comfort. Set within private landscaped grounds of 1,158 m², the chalet enjoys a sunny south-west facing aspect with uninterrupted panoramic views across the surrounding mountains and ski areas. Originally renovated from a traditional farmhouse, the property offers approximately 272.95 m² of habitable space and 349.33 m² of total usable surface area, arranged over several levels with quality materials and bespoke finishes throughout. The chalet includes six bedrooms, several reception and entertaining areas, a wellness space with sauna, and spacious outdoor areas designed for year-round enjoyment. Outside, the property benefits from extensive private parking, a traditional mazot currently used for ski and bike storage, landscaped gardens, a pétanque court, sunny terraces and a summer house. Underfloor heating throughout and an air source heat pump provide excellent comfort and energy efficiency in all seasons. Ideally positioned for immediate access to skiing, biking and hiking, this is a rare opportunity to acquire a substantial chalet in one of Les Get's most desirable locations. Key Features * 6 bedrooms * South-west facing aspect * Panoramic mountain views * Direct access to ski slopes and bike trails * Sauna and wellness area * Large landscaped gardens * Traditional mazot * Sunny terraces and pétanque court * Extensive private parking and garage * Underfloor heating * Air source heat pump * Highly sought-after location * Excellent rental potential * Approximately 75 minutes from Geneva Airport “The information on the risks to which this property is exposed is available on the Géorisques website: www.georisques.gouv.fr”

Ref. : 58DAS

REGENT ALPS - Christie's International Real Estate

LES GETS1 425 000 €

Apartment for sale year - 5 rooms - 173 m²

DUPLEX APARTMENT 4 BEDROOMS + CABIN - LES GETS

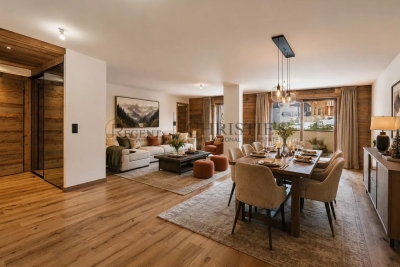
Hoani Apartments – Ski-in Living in the Heart of Les Gets Located in the sought-after La Turche area of Les Gets, Chalet Hoani is a newly completed development offering a small collection of spacious apartments in one of the resort's most desirable locations. With the ski slopes just 50 metres away and giving easy access to the village centre, this is an excellent opportunity to own a modern alpine home in the heart of the Portes du Soleil. Positioned on the top floor of the residence, this impressive 140 m² duplex has been thoughtfully designed to combine generous living space with practicality and comfort. The open-plan living area is the focal point of the apartment, featuring vaulted ceilings, exposed timber framing and large windows that fill the space with natural light throughout the day. The living room opens onto a 15 m² south-facing terrace, providing an ideal space for outdoor dining or simply enjoying the mountain views in every season. The contemporary Italian kitchen will be fully fitted and equipped, offering both style and functionality. This level also includes a utility cupboard, a guest WC and a spacious en-suite bedroom, making the layout equally suited to family living or entertaining guests. Upstairs, the accommodation has been carefully arranged to maximise flexibility. Three further double bedrooms each benefit from their own en-suite shower room, while an additional cabin room provides an ideal space for children or extra guests. A separate shower room completes the upper floor, allowing the apartment to comfortably accommodate larger families or visiting friends. The specification throughout reflects the quality of the development. Features include underfloor heating with individual remote control, quality wood flooring, traditional timber finishes, electric shutters and carefully selected materials that create a warm and contemporary alpine interior. The apartment is sold with a private cellar, an underground parking space and a secure private garage, providing excellent storage for skis, bikes and outdoor equipment. Chalet Hoani enjoys a particularly convenient position within Les Gets. The La Turche slopes are just a short walk away, offering direct access to the Portes du Soleil ski area, while the village centre, restaurants, shops and amenities are all within easy reach. During the summer months, the surrounding area becomes a popular destination for mountain biking, hiking and outdoor activities, making the property equally appealing throughout the year. Whether you are looking for a family holiday home, a permanent mountain residence or an investment in one of the French Alps' most established year-round resorts, this apartment offers an excellent combination of location, space and quality in a completed development ready to enjoy immediately. Apartment highlights: • 140 m² top-floor duplex apartment • South-facing 15 m² terrace • Direct access to the ski slopes (approximately 50 metres) • Four en-suite double bedrooms plus cabin room • Fully fitted Italian kitchen • Underfloor heating with remote control • Cellar, underground parking space and private garage • Newly completed development in the sought-after La Turche area of Les Gets Legal information: Property subject to co-ownership status (17 main lots). Annual co-ownership charges: unknown No ongoing procedures. AI virtual decor suggestion has been used to illustrate potential decoration. “Information about risks to which this property is exposed is available on the Georisques website: www.georisques.gouv.fr”.

Ref. : HOANI202

REGENT ALPS - Christie's International Real Estate

EZE850 000 €

Apartment for sale year - - 121 m²

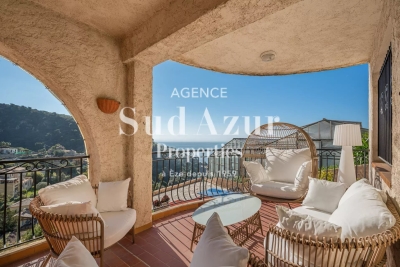
Èze – 3-bedroom apartment with sea view and spacious loggia

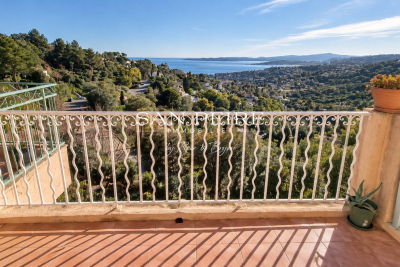
Nestled within a small and quiet villa, this elegant 3-bedroom apartment offers approximately 121 sqm of living space, providing a bright and comfortable lifestyle, ideal as a primary or secondary residence. The property features a welcoming entrance leading to a spacious and light-filled living area, opening onto a large loggia of approximately 50 sqm with pleasant sea views. A separate, well-appointed kitchen completes the living space. The night area comprises three comfortable bedrooms, one bathroom and one shower room, ensuring a practical and well-balanced layout. Two parking spaces within the residence complete this rare opportunity on the market, perfect for those seeking a peaceful setting close to Monaco. Property subject to co-ownership (3 units). Annual charges: approx. €500. Energy rating: D – Climate rating: B. Estimated annual energy costs: between €1,470 and €2,030 (reference year 2021).

Ref. : EZE30

Sud Azur Properties

PARIS 16EME275 000 €

Apartment for sale year - Studio - 18 m²

Paris 16th - Trocadéro - Dual aspect studio

Renovated and fully equipped 18.63 sqm studio apartment, ideally located between Place du Trocadéro and the shops of Avenue Victor Hugo. On the 3rd floor of a charming period building dating from 1860, this bright dual-aspect studio is sold fully furnished and turnkey. Perfectly optimized, it features a separate sleeping area, offering both comfort and functionality. A cellar completes this property. Property subject to the co-ownership regime. Call Julie Morel Bonnard for visits : +33 6 83 60 87 20 Agency fees payable by vendor - Nombre de lots dans la copropriété: 29 - Montant moyen de la quote-part de charges courantes 480 €/yearly - Montant estimé des dépenses annuelles d'énergie pour un usage standard, établi à partir des prix de l'énergie de l'année 2021 : 730€ ~ 1010€ - Les informations sur les risques auxquels ce bien est exposé sont disponibles sur le site Géorisques : www.georisques.gouv.fr

Ref. : 87088714

BARNES PIED-A-TERRE PASSY-LA MUETTE

LES GETS1 015 000 €

Apartment for sale year - 4 rooms - 123 m²

APARTMENT T4 + CABIN ON THE GROUND FLOOR - LES GETS

Hoani 004 – A Spacious Family Apartment in the beautiful Les Gets REGENT ALPS EXCLUSIVITY – CHRISTIE'S INTERNATIONAL REAL ESTATE Located in the sought-after hamlet of La Turche, Hoani is a newly completed development by Biotope & Aspen Immobilier, offering a limited collection of high-quality apartments in one of Les Gets' most desirable locations. Positioned just 50 metres from the ski slopes, the residence provides direct access to the Portes du Soleil ski area while remaining within easy reach of the village centre, shops, restaurants and year-round amenities. Designed to blend naturally into its mountain surroundings, Chalet Hoani combines traditional Alpine architecture with contemporary construction, quality materials and modern comforts. Whether you are searching for a family holiday home, a permanent residence or an investment in the French Alps, the development offers an exceptional balance of location, style and practicality. Offering approximately 123 m² of living space, this beautifully designed apartment has been planned to maximise both comfort and natural light. Its dual-aspect layout allows daylight to flow through the property throughout the day, creating bright and welcoming living spaces in every season. The spacious entrance hall includes practical built-in storage before opening into an impressive open-plan living area of more than 47 m². The fully fitted Italian kitchen sits at the heart of the room, seamlessly connecting the kitchen, dining and lounge areas to create an ideal space for everyday living as well as entertaining family and friends. Large glazed doors lead directly onto the east-facing terrace, where you can enjoy the morning sunshine and open scenic views. The accommodation has been thoughtfully arranged to provide both privacy and flexibility. Three generous en-suite bedrooms each benefit from their own shower room, making the apartment particularly well suited to welcoming guests. One of the bedrooms has been designed as a family suite, incorporating a dressing area and an additional cabin sleeping space that is ideal for children while allowing parents to retain their own private bedroom. A separate guest WC and a dedicated laundry room add further convenience, providing practical storage for outdoor clothing and equipment after a day on the slopes or exploring the mountains. The quality of the finishes reflects the standard of the Hoani development. Engineered wood flooring, underfloor heating with individual remote control, traditional timber detailing and carefully selected materials create an elegant interior that combines contemporary living with authentic Alpine character. The apartment is sold with a private cellar, a secure underground parking space and a private garage, providing excellent storage for skis, bicycles and outdoor equipment as well as secure parking throughout the year. One of Hoani's greatest strengths is its location. The La Turche ski slopes are just a short walk from the residence, providing immediate access to the extensive Portes du Soleil ski area. At the same time, the centre of Les Gets remains close by, allowing owners to enjoy the village's restaurants, shops, weekly market and year-round events without relying on a car. During the summer, the surrounding mountains become a popular destination for hiking, mountain biking and a wide range of outdoor activities, making this an apartment to enjoy throughout the year. With its generous proportions, excellent natural light and carefully considered layout, this apartment offers an outstanding opportunity to acquire a newly completed home in one of the French Alps' most established and desirable resorts. Key Features: • Approximately 123 m² of living space • Newly completed apartment within Chalet Hoani • Prime location in La Turche, Les Gets • Ski slopes approximately 50 metres from the residence • Bright dual-aspect design with east-facing terrace • Spacious 4

Ref. : HOANI004

REGENT ALPS - Christie's International Real Estate

LES GETS3 250 000 €

House for sale year - 6 rooms - 279 m²

Chalet La Turche – 5 bedrooms, 279 m²

REGENT ALPS - CHRISTIE'S INTERNATIONAL REAL ESTATE A rare property, in the heart of the Portes du Soleil Ideally located in the town of Les Gets, in the sought-after and preserved sector of La Turche, this individual chalet is in a prime location on the edge of the slopes, offering direct and privileged access to the 650 km of pistes in the Portes du Soleil ski area. This exceptional alpine refuge has a rare situation, a true haven of peace within a lively village resort open all year round. The station is renowned worldwide for its upscale infrastructure and large-scale events (18-hole golf course facing Mont-Blanc, MTB World Championships, equipped swimming lake, and its historic village center with timeless charm). Spectacular volumes across 4 levels Spread over a generous surface area of 279.88m² (Carrez law) and structured on 4 fully optimized levels from basement to attic, the building offers majestic interior volumes where attention to detail is omnipresent. The sleeping area, designed as an oasis of serenity, consists of 5 spacious suites (including bathrooms, shower rooms, and private walk-in closets), ensuring complete independence for guests, complemented by a professional office space ideal for remote work or a library. The ground floor features a large living-dining room flooded with light thanks to majestic glass openings, incorporating a high-end open kitchen suitable for sharing moments. A second more intimate lounge is located on the 1st floor, centered around a cozy atmosphere, opening onto several balconies offering breathtaking alpine views of the surrounding peaks. Technical and leisure spaces have been carefully thought out: they include a laundry room, a fully equipped ski room under the porch for comfortable ski return, as well as a large multi-purpose room that can be customized according to your wishes (custom home cinema project or wellness space with spa), and a beautiful wine cellar in the basement for connoisseurs of fine wines. Strong exterior potential and perfect accessibility The chalet is built on a magnificent wooded plot offering a rare and highly valuable possibility for construction extension in the sector. An exceptional chalet, where spectacular volumes and very bright rooms blend into an impressive natural setting, offering total privacy without any overlooking for lovers of discretion. Easily accessible for an exigeant international clientele from Geneva International Airport (only 1 hour drive), the city of Lyon, and ideally served by the A40 and A41 motorways. Virtual decor proposal by AI to illustrate decoration potential, strictly preserving architectural integrity and actual volumes. “Information on risks related to this property can be found on the Géorisques website: www.georisques.gouv.fr”

Ref. : 60FEA

REGENT ALPS - Christie's International Real Estate

NICE820 000 €

Apartment for sale year - 4 rooms - 93 m²

NICE MUSICIENS - 4 ROOM APARTMENT OF 93SQM FOR SALE - TERRACE OF 36SQM - BEAUTIFUL SITUATION - DELIVERY SCHEDULED END 2025

NICE - MUSCIENS: 4 rooms of 93 m² on the ground floor, it benefits from an exterior of 36m2 overlooking the courtyard. Located in the heart of the musicians' district. Located in a beautiful art-deco villa, the apartment will offer neat services in a completely renovated building with completely renovated common areas. Very nice location a few steps from Boulevard Victor Hugo and the Promenade des Anglais. The apartments benefit from a ten-year guarantee. Delivery scheduled for the end of 2025.

Ref. : C-2711

Century 21 LAFAGE TRANSACTIONS NICE CORVESY

LES HOUCHES390 000 €

Apartment for sale year - 4 rooms - 40 m²

LES HOUCHES - A 3 bedroom apartment with garden

Set high on the hillside in Les Houches, Gens is a beautifully renovated 3-bedroom ground floor apartment offering direct access to a large terrace and tranquil private garden. Nestled in a quiet residential hamlet surrounded by nature, the property boasts stunning panoramic views and a true sense of calm — while still being just minutes from the centre of Les Houches. At the bottom of the hill, you'll find shops, restaurants, and ski lifts, making this an ideal location that blends peace and privacy with convenience. The apartment has been recently renovated and includes two private storage units and an underground garage — a valuable asset in the area. Currently rented on occasion, the property also offers the opportunity to purchase all furniture and contents, making it a ready-to-go, turnkey investment. Key features - Stylishly renovated 3-bedroom apartment on the ground floor - Spacious garden and terrace with mountain views - Quiet, residential setting surrounded by nature - Two storage units and secure underground garage - Optional furniture package for a turnkey solution - Excellent rental potential Our opinion This is the perfect alpine retreat for those seeking peace and nature while staying close to the action. The apartment sleeps six comfortably and performs well as a rental. The generous storage and garage also make it a strong option for year-round living — ideal for a small family or couple. Location Gens is located at the top of Route des Gens, just above the centre of Les Houches — a well-loved and authentic mountain village popular with both locals and visitors. It's perfect for those who prefer a quiet lifestyle with nature at their doorstep, yet still want to be within easy reach of amenities. Les Houches centre is just a 3-minute drive or a 1 km walk downhill, and Chamonix is only 10 minutes away by car. The nearest ski lift, Bellevue, is just a 5-minute drive.

Ref. : Gens

Douglas Elliman France

PARIS 8EME4 500 000 €

Apartment for sale year - 6 rooms - 253 m²

Family and entertaining apartment – Madeleine / Saint-Augustin

Ideally located between Saint-Augustin Church and Place de la Madeleine, in the heart of one of the 8th arrondissement's most sought-after addresses, this elegant reception apartment occupies the third floor of a remarkable 1860 stone building, featuring refined, prestigious communal areas and a concierge. From the entrance, a spacious gallery reveals remarkable proportions and leads to a superb reception area of nearly 85 sq m. Bathed in light and enhanced by 3. 30-metre-high ceilings, this reception area extends onto a continuous east-facing balcony, providing a refined setting for both everyday living and entertaining. The carefully designed sleeping quarters comprise four generously proportioned bedrooms, including three true suites, each with its own private shower room. An independent bathroom completes this area, ensuring an ideal level of comfort for a family or international clientele. Fully renovated with high-quality features and equipped with air conditioning, this apartment elegantly combines the timeless charm of Haussmannian architecture with the demands of contemporary comfort. Its volumes, harmonious layout and prestigious address give this property a rare appeal on the Parisian market. Additional information - Co-ownership comprising 36 lots. - No legal proceedings in progress. - Annual co-ownership charges: €8,070/year. Energy performance - Energy Performance Certificate (DPE): D – 248 kWh/sq m/year. - Greenhouse Gas Emissions (GES): B – 8 kg CO?/sq m/year. - Estimated annual energy costs: between €5,719 and €7,737. Transaction fees payable by the seller. Information on the risks to which this property is exposed is available on the Géorisques website: www.georisques.gouv.fr - In the immediate vicinity of Faubourg Saint-Honoré, Parc Monceau and the neighbourhood's grand private mansions, it offers an elegant lifestyle surrounded by quality shops, renowned restaurants and the finest luxury brands. An exceptional address, excellently connected and prized for its prestige, vibrancy and quality of life.

Ref. : W-04AO3M

ENGEL & VÖLKERS

LES ISSAMBRES210 000 €

Apartment for sale year - 2 rooms - 40 m²

Fees to be paid by the seller. In a condominium of 128 lots. Average share of the estimated budget 3 180 €/year. No ongoing proceedings. Energy class D, Climate class A Estimated average amount of annual energy expenditure for standard use, based on the year's energy prices 2021: between 540.00 and 780.00 €. Information on the risks to which this property is exposed is available on the Geohazards website: www.georisques.gouv.fr.

Ref. : 25056-AD

SAN PEIRE IMMOBILIER

PARIS 3EME950 000 €

Apartment for sale year - 4 rooms - 61 m²

Apartment for sale - Paris 3 - Arts et Métiers - Renovated - 2 bedrooms

BARNES is listing this superb 62m² (667 sq ft) 2-bed apartment, fully renovated by an interior designer, located in the vibrant Vertbois neighbourhood. Situated on the second floor overlooking the courtyard, it comprises a large living-dining area, an open kitchen, a shower room, a separate toilet and two bedrooms. In a quiet location, this apartment will delight with its custom-built woodwork elements and subtle, elegant colour scheme, in a dynamic neighbourhood at the crossroads of fashion and gastronomy. This property is sure to delight with its high-quality materials and amenities, as well as its elegant décor. This sought-after area in the heart of the 3rd arrondissement lies within the historic Haut Marais, near Square du Temple and Enfants Rouges market. A well-preserved, avant-garde neighbourhood, it offers a unique quality of life, punctuated by contemporary art galleries, independent showrooms and designer boutiques. With its elegant architecture, handsome paved courtyards and prestigious townhouses, the neighbourhood offers a peaceful residential setting right in the heart of the capital. It is popular with families and executives seeking a rich cultural life, and also benefits from a first-class educational environment thanks to its proximity to reputable establishments such as Quatre-Fils primary school, Victor Hugo middle school and Turgot high school. The area enjoys excellent transport services, with ideal access to Filles du Calvaire (line 8), Temple (line 3), and Arts et Métiers (lines 3 and 11) stations, offering seamless connectivity across the capital. Cellar also included. Furniture available for sale separately at an additional cost. Exclusive listing - Caroline Baudry - +33 (0)6 84 01 09 10 Fees payable by the seller - Number of lots in the building: 26 - Average amount of the share of charges €1,380/year - Estimated amount of annual energy costs for standard use: €1,790 ~ €2,470 - Information on the risks to which this property is exposed is available on the Géorisques website: www.georisques.gouv.fr Agency fees payable by vendor - Nombre de lots dans la copropriété: 26 - Montant moyen de la quote-part de charges courantes 1,380 €/yearly - Montant estimé des dépenses annuelles d'énergie pour un usage standard : 1790€ ~ 2470€ - Les informations sur les risques auxquels ce bien est exposé sont disponibles sur le site Géorisques : www.georisques.gouv.fr

Ref. : 87322343

BARNES LE MARAIS

LES GETS2 840 000 €

House for sale year - 8 rooms - 221 m²

Chalet d'exception aux Gets

This exceptional chalet on the heights of the resort of Les Gets, built on 3 levels by a renowned local builder, is the perfect property for enjoying mountain well-being to the full. A vast living area comprising a lounge with fireplace and a fitted and equipped kitchen with dining area is located on the top floor, under a traditional exposed roof structure. This central living space benefits from large windows offering plenty of natural light and unobstructed views of the surrounding peaks, creating a warm and soothing atmosphere. Built using the finest materials and recognised expertise, this upmarket property will provide you with the comfort you expect, thanks to its 5 en suite bedrooms, ski room and relaxation area with shower, sauna, hammam and indoor swimming pool. Direct access to the garden means you can make the most of sunny summer days. A carport (currently being finished) and an outdoor area can accommodate several vehicles. For more information and to arrange a viewing, please contact us. Translated with (free version) Fees to be paid by the seller. Energy class C, Climate class C Estimated amount of annual energy expenditure for standard use: between 1750.00 € and 2420.00 € for the years 2021, 2022, and 2023 (including subscriptions). Information on the risks to which this property is exposed is available on the Geohazards website: www.georisques.gouv.fr.

Ref. : 1018-ACMIMMO

ACM IMMOBILIER

LES ISSAMBRES1 290 000 €

House for sale year - 7 rooms - 160 m²

Villa avec piscine et superbe vue mer

For sale on the heights of Les Issambres, Provencal villa with swimming pool offering superb panoramic sea views over the Gulf of Saint Tropez. The first level comprises a living room, dining room, kitchen, utility room and a room used as a storeroom that could be converted. The upper 1/2 level comprises two bedrooms, a bathroom and a separate toilet. Upstairs, two further bedrooms, a study, a shower room and a separate toilet. Traditional swimming pool and large paved beach. Parking for several vehicles on the property. South-west facing, quiet location offering superb panoramic views over the sea and the Gulf of Saint Tropez. Fees to be paid by the seller. Energy class C, Climate class A Estimated average amount of annual energy expenditure for standard use, based on the year's energy prices 2001: between 1240.00 and 1730.00 €. Information on the risks to which this property is exposed is available on the Geohazards website: www.georisques.gouv.fr.

Ref. : 26047-AD

SAN PEIRE IMMOBILIER

ROQUEFORT-LES-PINS1 390 000 €

House for sale year - 7 rooms - 203 m²

Roquefort-les-Pins - Family villa of character on foot of amenities

Within walking distance of local shops, this superb stone farmhouse, dating back to the 1850s and extended in the 1960s, beautifully combines charm, character and authenticity. Set on approximately 2,400 m² of land, the property features a large swimming pool with a recently renovated pool surround, creating an ideal setting for enjoying the outdoors. The house opens onto a beautiful entrance hall, leading to a welcoming living room with a fireplace and a kitchen opening onto a charming patio. Upstairs, a landing with a dedicated office area leads to three bedrooms and a spacious family bathroom with shower. The garden level offers two additional bedrooms, a shower room, a large dressing room, a laundry room, a cellar and a technical room. Numerous parking spaces complete this exceptional property. A rare opportunity for those seeking an authentic stone property with character, generous outdoor space and all amenities and schools within easy walking distance. Energy class: C – Climate class: A / estimated annual energy expenditure for standard use: between €2,080 and €2,880 (reference year 2021) Information on the risks to which this property is exposed is available on the site Géorisques: www.georisques.gouv.fr. Property located in an area subject to vegetation clearance. Represented by Caroline Bertignon-Metout, acting in her capacity as authorized service provider, with full powers to enforce these terms. Agency fees payable by vendor - Montant estimé des dépenses annuelles d'énergie pour un usage standard, établi à partir des prix de l'énergie de l'année 2021 : 2080€ ~ 2880€

Ref. : 86763000

Barnes Valbonne