OK
More than Less than
  ok

Key-words : year

Houses and Apartments, your real estate specialist magazine offers a selection of ads that match with the keyword year. You can refine your search by specifying the area or price range in the navigation bar link Search for a House/Apartment.

NEUILLY SUR SEINE3 200 000 €

Apartment for sale year - 8 rooms - 218

Neuilly - Perronet - 5th floor - 5 bedrooms - balcony and terrace - charming views

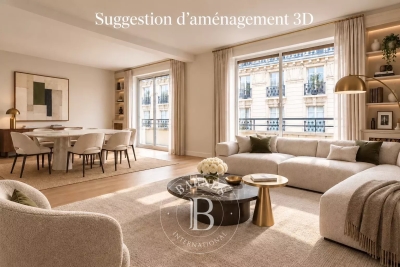
On the 5th floor of a stunning semi-recent building in the Pasteur upper and lower secondary school sector, a dual-aspect apartment spanning 218m² (2,347 sq ft) with 30m² (323 sq ft) of balconies and a 119m² (1,281 sq ft) private terrace with stunning views over Parc Mermoz, the rooftops of Neuilly and the Eiffel Tower. Laid out as follows: Hall, double-sized living room opening on a south-facing balcony overlooking the beautiful Parc Mermoz and charming views on either side of the dining room, then a bedroom opening onto the balcony and the terrace, bathroom and wardrobe, toilet, bathroom, shower room, bedroom opening on the balcony and terrace, three bedrooms opening onto a balcony on the Rue Perronet side, toilet, wardrobe, kitchen and pantry. 119m² (1,281 sq ft) private terrace. Two cellars and parking space on the basement level. Two additional parking spaces, a 13m² (140 sq ft) maid's room and a 20m² (215 sq ft) studio are available at an additional cost. Fees payable by the seller - Number of lots in the building: 197 - Average amount of the share of charges €13,780/year - Information on the risks to which this property is exposed is available on the Géorisques website: www.georisques.gouv.fr 3,088,000 € Agency fees not included - Agency commission: 3.63%VAT included Agency fees payable by buyer - Nombre de lots dans la copropriété: 197 - Montant moyen de la quote-part de charges courantes 13,780 €/yearly - Les informations sur les risques auxquels ce bien est exposé sont disponibles sur le site Géorisques : www.georisques.gouv.fr

Ref. : 87050556

BARNES NEUILLY

GÉMENOS1 090 000 €

House for sale year - 5 rooms - 185

FOR SALE - Villa - Gémonos - Swimming Pool - Absolute peace and quiet

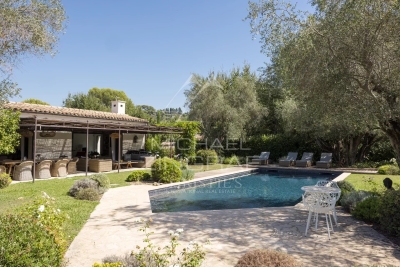
BARNES is delighted to present this elegant architect-designed villa, built in 2019 and now offered for sale. Set in a privileged environment, sheltered from view and enjoying remarkable peace and privacy, the property immediately impresses with the quality of its design, its high-end features, and the serene atmosphere that defines it. Set on a beautifully landscaped plot of approximately 788 sqm, the property enjoys open views while remaining conveniently close to local shops and everyday amenities. Designed to maximize comfort, natural light, and seamless flow between spaces, it offers a total living area of approximately 185 sqm and provides a true indoor-outdoor lifestyle experience. The main residence, spanning approximately 127 sqm over two levels, welcomes you with a spacious entrance hall featuring bespoke built-in storage. This level also includes a guest powder room and a stunning reception area flooded with natural light. The living and dining rooms flow effortlessly into a contemporary open-plan kitchen, fully equipped and complemented by a practical pantry offering additional storage space. The entire living area opens beautifully onto the outdoors through a spectacular corner pocket sliding glass door system, creating a seamless connection between the interior and the covered terrace. This configuration effectively extends the living space outdoors, providing the perfect setting for entertaining family and friends throughout the year in an elegant and welcoming atmosphere. Upstairs, the sleeping quarters have been designed as a true private retreat. They comprise a beautiful bedroom, a bathroom, separate toilet facilities, and a superb primary suite complete with its own dressing room and en-suite shower room. A generous landing area also provides space for a home office or reading corner, perfectly suited to modern living and remote working. The outdoor spaces have been designed with the same attention to detail. A spacious terrace of approximately 60 sqm invites relaxation and convivial gatherings. A jacuzzi, a wood-clad above-ground swimming pool, and a carport complete the amenities of this particularly pleasant property. One of the villa's many assets lies in its additional accommodation. An independent studio of approximately 28 sqm connects to a further 30 sqm bedroom, creating a versatile space of nearly 58 sqm. This area can comfortably accommodate guests, teenagers, a professional activity, or be converted into a fully independent apartment. Depending on the needs of its future owners, it may also be integrated into the main residence to create a larger family home. A successful blend of contemporary architecture, quality finishes, functionality, and Mediterranean lifestyle, this rare property will appeal to discerning buyers seeking an elegant, private, and impeccably maintained residence. Contact : Maureen BERNARD Tél : +33 (0)6 27 33 31 27 Mail : Agent commercial EI (RSAC 912409299) Les informations relatives aux risques auxquels ce bien est exposé sont disponibles sur le site Géorisques : www.georisques.gouv.fr Agency fees payable by vendor - Montant estimé des dépenses annuelles d'énergie pour un usage standard, établi à partir des prix de l'énergie de l'année 2021 : 790€ ~ 1090€ - Maureen BERNARD - Agent commercial - EI - RSAC 912 409 299

Ref. : 87107407

BARNES MARSEILLE CASSIS LITTORAL

PARIS 16EME540 000 €

Apartment for sale year - 2 rooms - 33

Paris 16 - Arc de Triomphe - Studio - Terrasse

Au sein d'un immeuble semi-récent gardienné, au premier étage par ascenseur, un grand studio (possibilité 2 pièces) de 33.70 m² carrez bénéficiant d'une belle terrasse arborée de 22 m². Ce bien se compose en l'état : d'une entrée, un séjour avec cuisine ouverte aménagée et équipée donnant accès à une terrasse exposée ouest, une chambre et une salle d'eau. Bien idéalement localisé, ensoleillé, au calme et en excellent état, situé à proximité immédiate des transports et commerces. Une cave complète ce bien. Bien soumis au régime de la copropriété. CONTACT BARNES : Mélia KALLIS +33.(7) 86 72 25 11 Agency fees payable by vendor - Nombre de lots dans la copropriété: 122 - Montant moyen de la quote-part de charges courantes 2,666.52 €/yearly - Montant estimé des dépenses annuelles d'énergie pour un usage standard, établi à partir des prix de l'énergie de l'année 2021 : 570€ ~ 790€

Ref. : 87050487

BARNES PIED-A-TERRE PASSY-LA MUETTE

PARIS 16EME1 640 000 €

Apartment for sale year - 5 rooms - 141

Paris 16 - Passy/Paul Doumer - 3-bedroom apartment

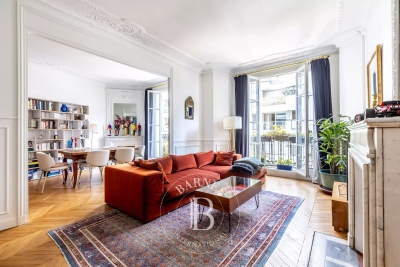
141m² (1,518 sq ft) family apartment on the 2nd floor of a high-end building dating from 1952 with concierge. Featuring an entrance, a large living room with a wide balcony, a kitchen, a spacious master bedrooms, two children's bedrooms, a bathroom with toilet, a shower room with toilet, and plenty of cupboard space. This light-filled apartment is located close to shops, transport services and reputable schools. A lock-up garage and a studio apartment are available with the apartment at an additional cost. Cellar also included. Janson de Sailly school sector. Property subject to shared ownership status. Fees payable by the seller - Number of lots in the building: 51 - Average amount of the share of charges €9,180/year - Estimated amount of annual energy costs for standard use based on 2021 energy costs: €2,220 ~ €3,040 Agency fees payable by vendor - Nombre de lots dans la copropriété: 51 - Montant moyen de la quote-part de charges courantes 9,180 €/yearly - Montant estimé des dépenses annuelles d'énergie pour un usage standard, établi à partir des prix de l'énergie de l'année 2021 : 2220€ ~ 3040€

Ref. : 86832453

BARNES PASSY-LA MUETTE

NICE499 000 €

Apartment for sale year - 3 rooms - 57

Renovated 3-room apartment with balcony and view of the Port

NICE PORT LYMPIA Ideally located in the highly sought-after Port district in Nice, close to Port Lympia, this superb fully renovated 3-room apartment benefits from a privileged location in the heart of a lively and very popular sector. Within a building with Niçoise charm, the apartment is charming with its high ceilings and spacious volumes, bringing brightness and character. It consists of an entrance, a pleasant living room with a fitted kitchen, opening onto a west-facing balcony with a view of the port. It also includes two bedrooms and a shower room with WC. Fully renovated with quality features, the property also has air conditioning, ensuring optimal comfort all year round. The location is a real asset: restaurants, shops, cafes, and transport are accessible on foot, in one of the most sought-after neighborhoods of the city, appreciated for its lively environment, proximity to the port, and quick access to the city center. Advantages: - Fully renovated 3-room apartment - West-facing balcony - View of the port - High ceilings - Fitted kitchen - Air conditioning - Privileged location An ideal property for a main residence, a pied-à-terre in Nice, or a real estate investment on the French Riviera. A rare opportunity to discover without delay. DPE and Carrez Law in progress Information on the risks to which this property is exposed is available on the Georisques website: www.georisques.gouv.fr

Ref. : 86797151

Empire Estates

PARIS 4EME2 800 000 €

Apartment for sale year - 7 rooms - 231

Apartment for sale - Paris 4 - Arsenal - View of the Bassin - Fantastic volume - Family apartment - Lift

We are listing this magnificent 214m² or 2,303 sq ft (205.4m² or 2,211 sq ft under the Carrez Law) family apartment located on the 5th floor (lift access) of a magnificent 1912 building facing the Bassin de l'Arsenal. Floor plan: entrance hall, double-sized living room with fireplace and a very pleasant balcony overlooking the Bassin de l'Arsenal, large eat-in kitchen, master suite with full-length balcony affording a lovely unobstructed sky view, large walk-in wardrobe and a shower room. Three additional bedrooms with fireplaces, enjoying peace and quiet and overlooking a courtyard, two adjoining shower rooms and plenty of storage space. Five bedrooms possible. This property will delight with its views over the Bassin de l'Arsenal, its sunny location, perfectly preserved period features (herringbone parquet flooring, fireplaces, mouldings), ceiling height over 3.10m (10ft) and layout. 17m² (183 sq ft) studio apartment and cellar also included. Live-in concierge. Secure bicycle storage room. Renovation work required. Highly sought-after location, between the Port de l'Arsenal, Place de la Bastille and the Marais, just a few minutes' walk from Île Saint-Louis. Area close to top-rated primary and secondary schools (Massillon, Charlemagne, Francs-Bourgeois), the food shops on Rue Saint-Antoine and in Village Saint-Paul, Place des Vosges, as well as transport services (metro lines: 1, 5, 7, 8, RER A) and Gare de Lyon and Gare d'Austerlitz stations, all within walking distance. Fees payable by the seller - Number of lots in the building: 18 - Average amount of the share of charges €6,000/year - Estimated amount of annual energy costs for standard use based on 2021 energy costs: €4,820 ~ €6,530 - Information on the risks to which this property is exposed is available on the Géorisques website: www.georisques.gouv.fr Agency fees payable by vendor - Nombre de lots dans la copropriété: 18 - Montant moyen de la quote-part de charges courantes 6,000 €/yearly - Montant estimé des dépenses annuelles d'énergie pour un usage standard, établi à partir des prix de l'énergie de l'année 2021 : 4820€ ~ 6530€ - Les informations sur les risques auxquels ce bien est exposé sont disponibles sur le site Géorisques : www.georisques.gouv.fr

Ref. : 87110678

BARNES LE MARAIS

MORZINE1 720 000 €

Apartment for sale year - 5 rooms - 133

Stunning new 4-bedroom apartment - Downtown Morzine

Stunning new 4-bedroom apartment - Downtown Morzine Located in the heart of Morzine, this location will allow you to access all amenities at the foot of the building! Its sunlight and exposure will offer a panoramic view of Le Pléney and La Pointe de Nyon. Everything the station can offer is at your doorstep. For those looking for the downtown ease of access to the slopes, this is the perfect opportunity. Apartment 301 is located on the second floor and will consist of 4 bedrooms, including 3 en suites, a living room/kitchen of over 45m2 for a total area of 133.68m². The living area also has a splendid 21m² balcony facing southwest to enjoy the sun and a splendid view of Le Pléney. This high-end apartment will benefit from high-quality furnishings and finishes. It also includes a cellar, an interior garage, and access to the private gym of the residence. You can customize your apartment according to a catalog of finishes available and design your apartment to your liking. Features include: - Reduced notary fees (2.2%) - VAT recovery (20%) - Large cellar - Underfloor heating - Sold with ten-year construction guarantees - Optimal thermal and acoustic insulation - Low energy consumption - Indoor parking space Please note: the photos are intended to demonstrate the quality and style of previous developer projects. The property is covered by the co-ownership regulations. A rare opportunity to buy into the project. Please contact us with your needs and we will propose apartments matching your criteria. Risk information related to this property is available on the Géorisques website

Ref. : Héritage

MORZINE IMMOBILIER

BIOT2 450 000 €

House for sale year - 8 rooms - 376

Biot - Charming Renovated Provençal Villa in a Sought-After Residential Setting

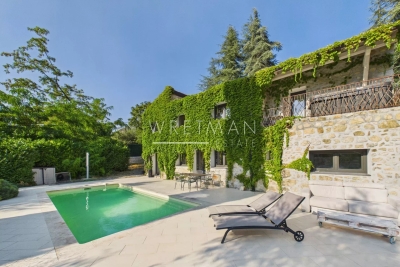
Ideally located between the villages of Biot and Valbonne, in a highly sought-after residential environment, this beautifully renovated Provençal villa offers a refined and peaceful living setting. Set on landscaped grounds of approximately 2,200 sq.m, the property enjoys a south-facing orientation and a carefully designed outdoor layout with multiple relaxation areas. The villa offers approximately 376 sq.m of living space, featuring elegant reception areas including a bright living room with fireplace and a dining area, both opening onto spacious terraces and the pool area with its pool house, creating a seamless indoor-outdoor lifestyle. The fully equipped open-plan kitchen blends harmoniously with the living spaces. The property comprises five en-suite bedrooms, including a generous master suite with dressing room, bathroom and private terrace. Additional amenities include a wellness area with sauna and fitness room, a wine cellar with tasting space, a laundry room, as well as an independent apartment with kitchenette, ideal for guests or staff. A double garage and several outdoor parking spaces complete this property. Agency fees payable by the buyer: 5.00 % incl. VAT (net seller price: €2,333,333). Energy class : C – Climat class : A / estimated annual costs for standard use : between €1,930 and €2,610 (ref year 2021) Information on the risks to which this property is exposed is available on the Geohazards website : www.georisques.gouv.fr Property located in an area subject to compulsory brush clearance. Andréa MILAZZO : Consultant - Agent commerciale E.I. RSAC : 893 468 033 Agency fees payable by vendor - Montant estimé des dépenses annuelles d'énergie pour un usage standard, établi à partir des prix de l'énergie de l'année 2021 : 1920€ ~ 2620€ - Andrea MILAZZO - Agent commercial - EI - RSAC Antibes 893468033

Ref. : 86779245

Barnes Valbonne

PARIS 16EME3 750 000 €

Apartment for sale year - 7 rooms - 230

Paris 16 - Jardin du Ranelagh - Unobstructed view - 4-bed family apartment

This 230m² (2,476 sq ft) apartment situated in a magnificent, high-end building, overlooks the Jardin du Ranelagh. A large entrance hall leads to a double-sized living room and a dining room leading onto a large 31m² (334 sq ft) full-length balcony, offering unobstructed leafy views. Next to it, a large eat-in kitchen, a laundry area and a fourth bedroom that could serve as an office, both featuring wide balconies. The apartment comprises three en suite bedrooms, including the master suite with unobstructed views of the park, and two bedrooms opening onto a 6m² (65 sq ft) loggia and enjoying lovely views of the building's garden. Stunning, high-end building with concierge. Maid's room and parking space available in the building at an additional cost. Property subject to shared ownership status. Fees payable by the seller - Number of lots in the building: 80 - Average amount of the share of charges €15,280/year - Estimated amount of annual energy costs for standard use based on 2021 energy costs: €6,090 ~ €8,260 - Information on the risks to which this property is exposed is available on the Géorisques website: www.georisques.gouv.fr Agency fees payable by vendor - Nombre de lots dans la copropriété: 80 - Montant moyen de la quote-part de charges courantes 15,280 €/yearly - Montant estimé des dépenses annuelles d'énergie pour un usage standard, établi à partir des prix de l'énergie de l'année 2021 : 6090€ ~ 8260€ - Les informations sur les risques auxquels ce bien est exposé sont disponibles sur le site Géorisques : www.georisques.gouv.fr

Ref. : 87095877

BARNES AUTEUIL

MANDELIEU-LA-NAPOULE3 300 000 €

House for sale year - 6 rooms - 302

VILLA 300M2 Panoramic SEA VIEW

Discover this superb architect villa completely renovated, offering a luxurious living environment just 3 minutes from the city center. With an area of 302 m² on a plot of 2000 m², this property offers a breathtaking view of the islands of Lérins and Estérel. This exceptional property has 4 masters each with dressing room, private bathroom and individual terrace, for comfort and total privacy. A bedroom / office with bathroom and toilet. On the main level a superb American kitchen, fully furnished and equipped, open to a living room bathed in natural light thanks to the many bay windows and enjoying a superb ceiling height. An elevator serves the three levels of this villa. On the relaxation side, a magnificent infinity pool a jacuzzi with its pool House including a summer kitchen, an outdoor shower, toilets. The 97 m² garage is equipped with an electric charging station with a multipurpose space of 70 m² transformed into a cinema room. Fee charged to the seller ENERGY CLASS: 45 A CLIMATE CLASS: 1 A (Established in 2021) Estimated average amount annual energy expenditure standard use, energy price base year 2021 between €792 and €1071 Information on the risks to which this property is exposed is available on the Géorisques www.georisques.gouv.fr website

Ref. : 85310300

LIMANDAT REAL ESTATE

CANNES1 350 000 €

Apartment for sale year - 4 rooms - 98

CANNES CROIX DES GARDES - 4-ROOM APARTMENT WITH PANORAMIC SEA VIEW

Nestled in the heart of the prestigious Croix des Gardes neighborhood in Cannes, this apartment enjoys a peaceful setting within a fully secure luxury residence with a caretaker. Residents enjoy a landscaped park spanning over 2.5 hectares, a large swimming pool, a clay tennis court, and direct pedestrian access to the beaches, offering a rare and privileged living environment. This spacious, light-filled apartment captivates with its generous proportions and exceptional panoramic sea views. Large floor-to-ceiling windows feature in every room and open onto the outdoor spaces, creating a seamless transition between indoors and outdoors and allowing residents to fully enjoy the Mediterranean climate year-round. The living area consists of a spacious living room, a cozy dining room, and a fully furnished and equipped semi-open kitchen, all facing the sea so you can enjoy a remarkable view every day. The sleeping area includes two bedrooms, each with its own private bathroom, a study that can be configured as needed, and a separate guest restroom. A large terrace harmoniously extends the living spaces and serves as a true haven for relaxation overlooking the Mediterranean. A parking space and a basement storage unit round out this exceptional property. Translated with (free version) Agency fees payable by vendor - Nombre de lots dans la copropriété: 88 - Montant moyen de la quote-part de charges courantes 7,200 €/yearly

Ref. : 13681

MAGREY AND SONS

STE-MAXIME1 995 000 €

House for sale year - 5 rooms - 305

Very recent villa with swimming pool for sale in Sainte-Maxime ? High-end features Located in Sainte-Maxime, in the heart of the Gulf of Saint-Tropez, this contemporary villa impresses with its elegant design, generous spaces, and high-end finishes. Built with quality materials and refined details, this property offers a pleasant living environment in a peaceful setting. This house for sale in Sainte-Maxime includes a large open-plan living room with a kitchen featuring a central island, plus 4 ensuite bedrooms each with a private bathroom, ensuring comfort and privacy for the whole family and guests. The bright living areas open onto terraces and beautifully arranged outdoor spaces. Outside, enjoy a heated 3 x 9 swimming pool, perfect year-round, as well as a jacuzzi for moments of complete relaxation. For wellness and entertainment, the villa also features a hammam, a fully equipped gym, and a private cinema room for a unique home experience. A spacious garage completes this property. This contemporary villa meets all the sought-after criteria for a primary or secondary residence on the French Riviera: modern comfort, luxury amenities, and exclusive services. Information about the risks to which this property is exposed is available at www.georisques.gouv.fr.

Ref. : 300V4826M

AGENCE IMMOBILIERE PROVENSAL

JUAN-LES-PINS1 250 000 €

Apartment for sale year - 3 rooms - 82

Luxury seafront apartment with panoramic views in Juan-les-Pins

Renovated beachfront apartment with panoramic sea views in Juan-les-Pins Ideally located on the seafront of Juan-les-Pins, directly opposite the beaches and only a short walk from the town centre, this beautifully renovated 82 sqm apartment enjoys one of the most desirable locations on the French Riviera. Positioned on a high floor, the property boasts spectacular panoramic views over the Cap d'Antibes, the Lérins Islands and the Estérel Massif, offering an exceptional Mediterranean backdrop from both the interior living spaces and the terrace. The apartment features a bright open-plan reception room with a fully equipped contemporary kitchen extending seamlessly onto a spacious sea-facing terrace designed for year-round outdoor living. Accommodation includes two elegant bedrooms, each benefiting from its own dressing area and en-suite shower room. Finished to a high standard, the property also benefits from integrated reversible air conditioning, centrally controlled electric shutters and premium contemporary finishes throughout. A private parking space and a cellar further enhance this rare opportunity, particularly valuable within this highly sought-after beachfront neighbourhood. Only moments from beaches, restaurants, boutiques, Antibes and all local amenities, this apartment is ideally suited as a luxury holiday residence, permanent home or high-quality investment on the French Riviera. Presented by Côte d'Azur Sotheby's International Realty. Complete sales documentation and confidential private viewings are available upon request.

Ref. : CA6-2950

COTE D'AZUR SOTHEBY'S INTERNATIONAL REALTY

CANNES4 990 000 €

House for sale year - 7 rooms - 300

Cannes – Fully Renovated Sea-Facing Villa in a Private Gated Estate

Ideally located in Cannes, in a dominant position within a secure private gated estate, this elegant villa enjoys a truly privileged setting overlooking the Mediterranean, with panoramic sea views stretching from Cap d'Antibes to the Lérins Islands. The property has been entirely renovated by a renowned Cannes-based architectural firm, combining contemporary lines, refined materials and modern comfort, while preserving a timeless Riviera elegance. Offering approximately 290 sqm of living space, the villa features a well-balanced layout. The main level hosts bright reception areas including a living room, dining room and a fully fitted and equipped kitchen, all opening onto the exterior and facing the sea. A master suite with dressing room and shower room completes this floor. On the garden level, the villa offers four additional bedrooms, three of which are en suite, along with another master bedroom featuring a dressing room and shower room, ensuring comfort and privacy for family and guests. Set on a landscaped plot of approximately 1,270 sqm, the property is enhanced by a beautifully designed Mediterranean garden, a saltwater swimming pool, and several outdoor relaxation areas overlooking the sea. High-end technical features include SP10 windows, integrated electric rolling shutters, and reversible air conditioning, providing optimal comfort throughout the year. A garage completes this rare offering. A confidential property combining security, exceptional sea views and high-quality renovation, just minutes from Cannes city centre and La Croisette.

Ref. : 1767

MAGREY AND SONS

NEUILLY SUR SEINE1 010 000 €

Apartment for sale year - 3 rooms - 80

Exclusive listing - Neuilly-Dulud-Laffitte - Top floor – Renovated 2-bed apartment – Wide balconies – Sky view – Peaceful and leafy surroundings

This renovated 80m² (861 sq ft) apartment with wide balconies, offering a lovely, refined contemporary décor and beautiful unobstructed views of the sky and leafy surroundings, is situated on the fourth and top floor of a semi-recent, high-end shared ownership building, located in a quiet area, right next to the Bois. This property comprises a west-facing living room opening onto two wide balconies, a fully fitted and equipped semi-open kitchen, two bedrooms, one of which opens onto another balcony, a shower room with toilet, a bathroom and plenty of custom-built storage space. Cellar on the basement level also included. Option to purchase a parking space at an additional cost (€30,000) Bright and sunny – Triple-aspect – Quiet surroundings – Unobstructed leafy views – Several balconies – Apartment in immaculate condition – Optimised floor plan with no wasted space – A stone's throw from the Bois – Attractive, refined contemporary ambience Property subject to the shared ownership status. €1,038,462 agency fees not included - Agency fees: 4% incl. tax payable by the buyer - Number of lots in the building: 43 - Average amount of the share of charges €5,736/year - Estimated amount of annual energy costs for standard use based on 2021, 2022 and 2023 energy costs: €1,610 ~ €2,178 - Victoire MORIZOT - Sales agent - EI - RSAC 971,154 € Agency fees not included - Agency commission: 4%VAT included Agency fees payable by buyer - Nombre de lots dans la copropriété: 43 - Montant moyen de la quote-part de charges courantes 5,736 €/yearly - Montant estimé des dépenses annuelles d'énergie pour un usage standard, établi à partir des prix de l'énergie de l'année 2021, 2022, 2023 : 1610€ ~ 2178€

Ref. : 87060756

BARNES PIED-A-TERRE NEUILLY