OK
More than Less than
€  ok

Key-words : www 12

Houses and Apartments, your real estate specialist magazine offers a selection of ads that match with the keyword www 12. You can refine your search by specifying the area or price range in the navigation bar link Search for a House/Apartment.

SAMOËNS494 000 €

Apartment for sale www 12 - 3 rooms - 60 m²

Majestic LODGE B203 - 2 bedrooms

Regent alps exclusive - christie's international real estate majestic lodge: exceptional alpine living in the heart of samoëns nestled at an elevation of 720 meters in the heart of the unspoiled giffre valley, samoëns stands out as one of the most authentic savoyard villages in haute-savoie, combining centuries-old tradition with direct access to the world-class grand massif ski area (flaine, les carroz, morillon, samoëns, sixt-fer-à-cheval). As the only mountain resort to bear the “pays d'art et d'histoire” designation, it captivates visitors with its rich heritage of stonemasons, its lively medieval pedestrian village bustling year-round, and its unspoiled natural surroundings. Set within this sought-after living environment, the luxury new-construction project majestic lodge features an intimate collection of 26 high-end residences and 3 neighborhood shops, harmoniously distributed across two buildings with refined architecture that blends cut stone and reclaimed wood, true to the exacting standards of developers biotope & aspen immobilier. Located on the second floor, accessible by elevator, this beautiful three-room apartment with 60.12 m² of living space captivates with its harmonious proportions and perfectly optimized layout. The private entryway, featuring custom built-in storage, leads to a separate half-bath before opening onto a bright living area bathed in natural light. This inviting living area combines a cozy living room with a contemporary open-concept kitchen, fully fitted and equipped with high-quality appliances. The living room flows naturally outdoors onto a generous private terrace of over 11 m², offering a true open-air relaxation space with views of the surrounding ridges and hills. The sleeping area has been designed to ensure peace and privacy. It includes a comfortable first bedroom, an elegant separate bathroom with contemporary finishes, and a private master suite with its own en-suite bathroom, ensuring complete privacy for guests. Features and living environment: the building incorporates thermal and acoustic features compliant with the latest environmental standards (re 2020), an elevator connecting all levels, and high-quality interior materials (hardwood floors, porcelain tile). An ideal turnkey property for a family vacation home or a long-term rental investment at the foot of the slopes. Legal and technical information: private living area: 60.12 m² (carrez law). Delivery schedule: late 2027 (sale of a property under construction—vefa). Property subject to condominium regulations: residential complex comprising 29 main units (26 residential units and 3 commercial spaces). Estimated annual co-ownership fees: not yet known (building under construction). Pending proceedings: no proceedings have been filed under current legislation. “information on the risks to which this property is exposed is available on the géorisques website: www. Georisques. Gouv. Fr.”

Ref. : MAJB203

REGENT ALPS - Christie's International Real Estate

HABÈRE-POCHE95 000 €

Apartment for sale www 12 - 2 rooms - 26 m²

Appartement T2 les Habères II

A VENDRE T2 A HABERE-POCHE Cet appartement se trouve au rez-de-jardin d'une résidence au coeur du village, à proximité des commerces et restaurant qui se trouvent à quelques pas de votre porte. L'appartement offre une surface de 27m² au sol, et jusqu'à plus de 12h de luminosité naturelle par jour grâce à son exposition Sud-Ouest et son balcon avec vue dégagée. Le bien se compose actuellement de : -Une entrée -Un séjour/cuisine avec balcon -Une salle de bains avec lavabo et baignoire et -Un WC déparé -Une chambre L'appartement dispose d'un local à skis;. La résidence dispose d'un parking réservé aux occupants du bâtiment. Une exclusivité AlpesVente ! Contactez Jacky pour plus d'informations ou organiser une visite au 06 27 12 23 20 A propos du prix : celui-ci comprend les honoraires d'agence à la charge du vendeur. Mesures et surfaces au sol données à titre indicatif. Vous souhaitez une estimation de votre bien immobilier ou obtenir un avis de valeur à Habère-Poche ? Contactez ALPESVENTE Habère-Poche est le plus haut village de la Vallée Verte (950-1600 m) et est entouré par 4 cols (le col de Cou, le col des Moises, le col des Arces et le col de Terramont). Il est composé de 25 hameaux et se trouve à égale distance d'Annemasse, de Thonon-les-Bains, du lac Léman (25 km) et à 30 km de Genève. Habère-Poche offre tout le charme et l'authenticité des villages de montagne. De nombreuses activités s'offrent à la belle saison au départ d'Habère-Poche : randonnées pédestres, découverte des 4 sentiers thématiques 'Secrets de fées' (plateau des Moises), vol à voile (unique site planeurs en Haute-Savoie), balades à poney ou cheval, balade avec âne de bât, visite de la ferme des Moises (élevage de chèvres), télésiège d'été, descente en VTT le long des rives de la Menoge... La montagne y est accessible à tous, et le Léman est tout proche... Fees to be paid by the seller. In a condominium of 127 lots. Average share of the estimated budget 137 €/year. No ongoing proceedings. Energy class E, Climate class B Estimated amount of annual energy expenditure for standard use: between 800.00 € and 1120.00 € for the years 2021, 2022, and 2023 (including subscriptions). Information on the risks to which this property is exposed is available on the Geohazards website: www.georisques.gouv.fr.

Ref. : 19447-ALPESVENTE

ALPESVENTE.COM

GRIMAUD595 000 €

House for sale www 12 - 5 rooms - 110 m²

Contemporary house close to the village

Contemporary house of approximately 110 m² located in Grimaud in a quiet and sought-after area, just a short walk from the village. Built on a 237 m² plot in 2022, this house offers functional living spaces and excellent natural light thanks to its southeast orientation. It comprises a living room opening onto the outside with direct access to the terrace and garden, a modern and fully equipped kitchen, as well as four well-proportioned bedrooms, providing comfortable accommodation for family and guests. The sleeping area is completed by a bathroom, a shower room, and a WC, ensuring a practical layout for daily life. Outside, the property features a 12 m² terrace, a pleasant garden, and a private swimming pool, ideal for enjoying the Mediterranean climate. Two parking spaces complete this recently built, air-conditioned house, which is semi-detached on one side and requires no renovation. This property is perfectly suited for a primary residence, a secondary home, or an investment project in the Golfe of Saint-Tropez. Information regarding risks to which this property is exposed is available on the Géorisques website: www.georisques.gouv.fr

Ref. : 1737

RMS BY C

NICE850 000 €

House for sale www 12 - 5 rooms - 416 m²

Contemporary villa overlooking the hills

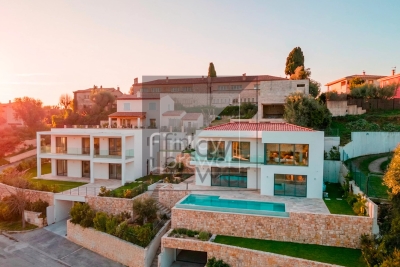
Located in the residential heights of Nice, on Avenue de Rimiez, this contemporary villa is currently under construction on a 416 m² plot. Sold at the shell stage, it offers an ideal base for a tailor-made project, in a verdant setting just a few minutes from Nice. Villa delivered with main build done or fully finished upon request for 1 249 000 euros. PHOTOS ARE NOT CONTRACTUAL and are a projection of the potential after completion of the construction. Developed over three levels, the house features : A bright 66.73 m² living room 8.54 m² adjoining kitchen Four bedrooms: Room 1 (ground floor): 11.73 sq.m. Ch. 2 (first floor): 24.03 m² (24.03 sq. ft.) Bedroom 3: 11.85 m² (first floor) Bedroom 4: 16.43 m² (ground floor) Office or guest room: 11.85 m². Laundry room: 12.56 m² (on ground floor) Three bathrooms/WC: 6.05 m², 4.03 m², 6.85 m². Walk-in closets: 7.35 m² + 5.35 m² Interior elevator to all levels 89.03 m² garage + storage space Possibility of cellar under swimming pool Underfloor space available The south-east-west exposure ensures plenty of natural light. The gently sloping plot enjoys unobstructed views of the surrounding hills. Access via a private lane, with water, sewer and road connections planned. ERP (Etat des Risques et Pollutions) completed on March 20, 2024. Lot size: 416 m². Planned floor area: 209.35 m². A great opportunity to build a primary or secondary residence in a sought-after natural environment. Information on the risks to which this property is exposed is available on the Géorisques website: www.georisques.gouv.fr

Ref. : 86007820

Finlay Brewer France

ALLOS170 000 €

Building plot for sale www 12 - - 800 m²

Villard Bas in Allos – 800 m² Building Plot for Sale

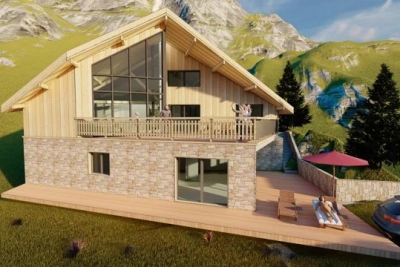
In the “Les Portes du Lac” subdivision, in the “Le Villard Bas Allos” area, an 800 m² serviced plot with planning permission granted for a chalet comprising 4 bedrooms and a self-contained one-bedroom apartment. Total floor area of approximately 213 m², with a 60 m² terrace. On the ground floor, you will find: A 50 m² living room A semi-open kitchen 3 bedrooms (14.66 m²; 11.98 m²; and 12.79 m²), each with an en-suite bathroom (approx. 5 m² each) And a mezzanine level featuring 1 additional bedroom, a bathroom, and a walk-in wardrobe. Ideal as either a second home or a primary residence, just 2 hours from the coast. Information regarding the risks to which this property is exposed is available on the Géorisques website: www.georisques.gouv.fr. Agency fees of 10% (incl. VAT) are included and payable by the seller.

Ref. : 86678296

M Riviera

FAYENCE1 695 000 €

House for sale www 12 - 21 rooms - 505 m²

Provençal Estate in the Heart of the Fayence Region

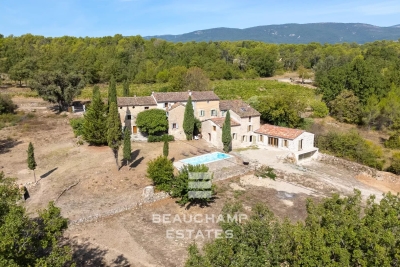
In the heart of the Fayence region, just 40 minutes from Cannes and surrounded by vineyards, this authentic 19th-century hamlet, bathed in sunlight, stands on agricultural land of over 23,400 m² and offers a total built surface of 505 m². The first bastide, carefully and fully renovated, provides over 260 m² of living space, divided into two houses and an independent studio, for a total of 7 bedrooms and 4 bathrooms. Its bright interiors combine period charm with modern comfort. An independent bastidon of 50 m² completes the property, creating an intimate and characterful atmosphere. Finally, a third house of 215 m², already renovated to a watertight and airtight stage, features a 75 m² living room with kitchen and offers the potential to create 4 bedrooms and 2 bathrooms, leaving the future owner full freedom for customization. Altogether, the estate provides 12 bedrooms in total, ideal for hosting a large family or developing a hospitality business. For moments of relaxation, a former 10 x 4 m stone basin, converted into a swimming pool, offers all the charm and pleasure of an authentic swim. The 23,400 m² plot, located in an agricultural zone in the heart of the vineyards, provides the opportunity to produce your own AOP-certified rosé. A rare and exceptional property in the heart of Provence. Energy rating: D (203 kWh) – Climate rating: C (7 kg CO2) Estimated annual energy costs for standard use: between €4,220 and €5,720 (reference year: 2026). Information on the risks this property may be exposed to is available on the Géorisques website: www.georisques.gouv.fr

Ref. : STB3332

BEAUCHAMP ESTATES

MESSERY695 500 €

House for sale www 12 - 5 rooms - 128 m²

Maison Giraud

FOR SALE IN MESSERY – A brand-new contemporary villa set on a large plot, ideally situated between Lake Geneva and Switzerland, offering the security of a new-build purchase in an area where opportunities are becoming scarce. Just a few minutes from the shores of Lake Geneva and the Swiss border, this new contemporary villa enjoys a highly sought-after location in the heart of the village of Messery. In an area where land opportunities are becoming increasingly scarce, this property offers a privileged living environment combining residential tranquillity, accessibility and quality of life. Set on a flat, south-west facing plot of 1,194 m², the house offers 128 m² of living space spread over two floors. Its modern architecture, clean lines and large windows ensure an abundance of natural light and a constant connection with the outdoor spaces. Designed to meet the needs of a modern family, it offers spacious living areas, four bedrooms, and a layout that is both functional and comfortable for everyday living. Its extensive grounds are a real asset in the area, offering numerous development possibilities and an outdoor space that has become particularly valuable in this sought-after part of the Lake Geneva region. Designed to meet the needs of a modern family, it offers spacious living areas, four bedrooms, and a layout that is both practical and comfortable for everyday living. Its extensive grounds are a real asset in this area, offering plenty of potential for landscaping and providing outdoor space that has become particularly valuable in this sought-after part of the Lake Geneva region. Beyond its architectural qualities and location, this villa also offers all the benefits of a build carried out under a Contrat de Construction de Maison Individuelle (CCMI): builder's guarantees, legal certainty and complete control over the project. Future owners will also benefit from reduced notary fees, a particularly welcome advantage when investing in a new-build property. A rare opportunity for buyers seeking a contemporary home, a large plot of land and close proximity to Switzerland, without compromising on quality of life. For further information regarding this property or to arrange a viewing, please contact Jacky on 06 27 12 23 20 He is available to answer any questions you may have and to assist you with your property project. The price shown includes the agency fees payable by the seller. Before making your decision, we encourage you to consult the information on the property's location and potential natural hazards available at www.georisques.gouv.fr. At ALPESVENTE, we are committed to providing you with a personalised, high-quality service. Would you like a valuation of your property or an estimate of its value in Messery? Please do not hesitate to contact us. Our team of experts is here to support you through every stage of your project. Fees to be paid by the seller. Not subject to DPE. Information on the risks to which this property is exposed is available on the Geohazards website: www.georisques.gouv.fr.

Ref. : 19475-ALPESVENTE

ALPESVENTE.COM

PARIS 7EME1 550 000 €

House for sale www 12 - 5 rooms - 108 m²

Maison de Ville - Gros caillou

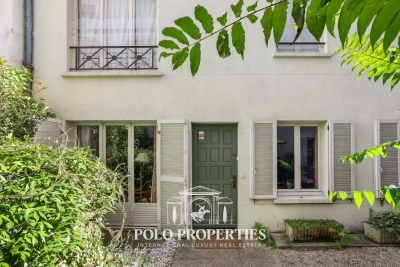
Paris 75007- Gros Caillou- Polo Properties proposes a 103.42m² Loi Carrez town house on 3 levels located at the rear of a building with a courtyard. This house, in need of renovation, comprises a living room/kitchen on the first floor, 2 bedrooms, 1 bathroom and separate toilet on the 1st floor, and a master bedroom with dressing room, shower room and toilet on the top floor. A cellar completes this property. Subject to co-ownership status. 37 lots. No proceedings in progress. Annual charges: €3,680.00 DPE: F (377 kWh/m²/year ) Greenhouse gas emissions: C (12 kg CO²/m²/year) Estimated annual energy costs: between €2,330 and €3,200 Transaction fees incl. VAT to be paid by seller. Information on the risks to which this property is exposed is available on the Géorisques website :www.georisques.gouv.fr

Ref. : 86392420

Polo Properties

MORZINE435 000 €

Apartment for sale www 12 - 4 rooms - 62 m²

Bright & Spacious Two-Bedroom Apartment with South-Facing Terrace for sale - 435 000 € This delightful, recently renovated two-bedroom apartment offers bright, spacious living with a sunny south-facing terrace enjoying open views towards Ressachaux and Nyon. With 62m² of habitable space, the apartment provides a comfortable and welcoming environment, ideal for enjoying life in Morzine year-round. Situated on a small side road just off Route de la Plagne, the apartment forms part of an intimate residence of only six apartments, offering peace and privacy in a quiet setting. The town centre is easily reached on foot in approximately 12 minutes, while the free ski bus stop is located just a short walk from the residence, providing convenient access to the ski lifts during the winter season. The apartment is presented in excellent condition throughout. The bright living and dining area opens directly onto the generous terrace, creating a wonderful indoor-outdoor living space with views across Morzine and the surrounding mountains. A rare feature for a two-bedroom apartment, the living area also benefits from a fireplace — perfect for cosy winter evenings. The property includes a large, fully fitted kitchen with additional pantry storage, offering excellent practicality and workspace. Both bedrooms are generously sized and feature built-in wardrobes, providing excellent storage. The bathroom is fitted with a bathtub with an overhead shower (combined bath and shower setup). There is also a separate independent WC. Large windows running the full length of the living area allow natural light to flood the space, enhancing the bright and airy feel throughout this well-designed 62m² apartment. Additional features include: Entrance hallway with storage cupboard Individual boiler Electric heating High-spec double-glazed windows and balcony doors (recently replaced) Secure underground garage Large private storage area Communal external parking Legal Mentions (in French) : Honoraires à la charge du vendeur. Les informations sur les risques auxquels ce bien est exposé sont disponibles sur le site Géorisques : www.georisques.gouv.fr .

Ref. : 64

LACOUTETE IMMOBILIER

CANNES1 580 000 €

Apartment for sale www 12 - 2 rooms - 53 m²

Croisette, Cannes: 1-bedroom apartment with terrace and sea view

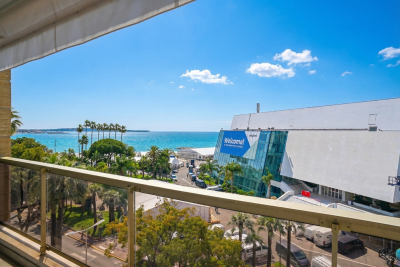
In Cannes, this renovated 2-room apartment offering 53.38 m² of living space captivates with its terrace of around 12 m² and exceptional views over the sea, the port and the city's emblematic landmarks such as the red-carpet steps. From the entrance, the atmosphere is bright and refined, designed for an elegant lifestyle on the French Riviera. The layout is harmonious, with a comfortable bedroom and a bathroom, ideal for a prestigious pied-à-terre. Renovated in 2025, this property combines the charm of a 1969 building with modern features: elevator, fitted kitchen, bespoke storage and guest toilets. The secure door enhances everyday peace of mind. A rare Cannes address, facing the horizon, where every moment on the terrace becomes a privilege. An exclusive haven to experience the sea from the front row. Energy performance diagnosis: 149 – D Greenhouse gas emissions: 45 - D Estimated annual energy costs for the dwelling: 970-1370 euros. Condominium of 48 lots, average annual charges per lot of 2668 euros. Ongoing proceedings: no. Transaction fees incl. VAT payable by the seller. Information on the risks to which this property is exposed is available on the Géorisques website: www.georisques.gouv.fr The luxury real estate market on the French Riviera is one of the most attractive in the Mediterranean region. Holiday homes and second residences on the French Riviera offer not only an incomparable lifestyle and quality of life but also, given the international economic situation, a safe investment and a smart retirement plan, especially at premium addresses. On the legendary Croisette, this Cannes address appeals to lovers of seaside living, international investors, and families seeking an elegant, safe, lively resort year-round. Here, everything is within walking distance, between luxury hotels, private beaches, and prestigious boutiques. The infrastructure is outstanding: Cannes train station can be reached in a 2-minute walk, Nice Côte d'Azur Airport in a 30-minute drive, and access to the A8 in approx. 15 min. Fine shops, high-end services, schools, and clinics are immediately accessible. For leisure, the Palais des Festivals is approx. a 5-minute walk away, the Old Port 10 min, and the beaches at the foot of the building. Golf, yachting, spas, Michelin-starred restaurants, and getaways to the Lérins Islands round out an exceptional daily life. A rare privilege: a seafront location in the heart of the iconic Riviera, where every outing becomes an event. A signature location, synonymous with prestige, ease, and emotion.

Ref. : W-046LD4

ENGEL & VÖLKERS

ROQUEFORT-LES-PINS1 850 000 €

House for sale www 12 - 6 rooms - 194 m²

Fully renovated contemporary villa with high-end materials

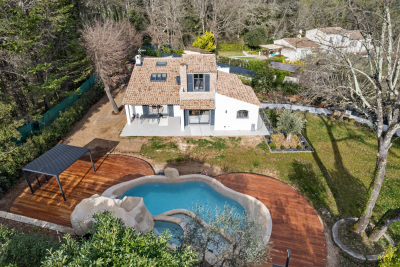
Peaceful, natural setting, away from the hustle and bustle and ideal for relaxation, for this house 5 minutes from the center of Roquefort, 12 km from the sea and motorway access, 30 minutes from the Gréolières ski slopes. Sought-after location close to the prestigious schools of Mougins School, Valbonne, and the CÉSAR middle school in Roquefort-les-Pins. Contemporary house on a large, flat, landscaped plot with easy access. Spacious living/dining/kitchen area with generous volumes enhanced by a cathedral ceiling. Master bedroom upstairs, plus four bedrooms and a bathroom on the main level. Three heating systems: hot-water radiators via a new heat pump, a mixed wood-pellet stove, and reversible air conditioning in every room. Heated self-cleaning swimming pool with waterfall and jacuzzi, unique design in reconstituted stone. Large 50 m2 garage for 4 vehicles, two exotic-wood terraces, one with a bioclimatic pergola, a pétanque court, carefully designed harmonious landscape lighting, and a garden fully created by a landscape designer. Energy performance diagnosis: 72 – B Greenhouse gas emissions: 2 - A Estimated annual energy costs for the home: 1,410 to 1,970 euros. Free ASL: no charges, no general meeting minutes. Transaction fees incl. VAT payable by the seller. Information on the risks to which this property is exposed is available on the Géorisques website: www.georisques.gouv.fr The luxury real estate market on the French Riviera is one of the most attractive in the Mediterranean region. Holiday homes and second residences on the French Riviera offer not only an incomparable lifestyle and quality of life, but also—given the international economic situation—a safe investment and a smart retirement plan, especially at premium addresses. Nestled in beautiful Provençal countryside of oaks, olive trees and pines, lemon trees and fragrant flowers, La Colle-sur-Loup is a very pleasant climatic and tourist resort located 10 minutes from Nice and less than an hour from the ski resorts of Gréolières and Andon. A former medieval community, La Colle-sur-Loup has preserved from its past a castle still in good condition, as well as a 12th-century priory now converted into a restaurant (L'Abbaye), which still has its fortified gate, corner towers, cloister and a listed Romanesque chapel. Long the capital of the perfumed rose, La Colle-sur-Loup is now known for its antique dealers and interior decorators, as well as for its good restaurants. La Colle-sur-Loup also attracts famous artists. On the nature side, the river “Le Loup” is one of La Colle-sur-Loup's main attractions. Its banks are true oases of coolness; its calm, murmuring waters are much appreciated during the hottest hours of summer, and they are also renowned for the trout that can be fished there. Along the banks of the Loup, two municipal parks, La Guérinière and Roubert, offer fitness trails, children's play areas and even a pony club.

Ref. : W-0486CE

ENGEL & VÖLKERS

CANNES2 395 000 €

Apartment for sale www 12 - 5 rooms - 121 m²

CANNES, CALIFORNIA - CORNER TERRACE - PANORAMIC OCEAN VIEW - 5 BEDROOMS

Cannes Californie: In a prestigious residence with a swimming pool, secured and with a live-in caretaker, superb 5-room apartment of 121 sq m (approximately 1,300 sq ft) with a 37 sq m (approximately 398 sq ft) corner terrace with sea views. This south-facing terrace offers a panoramic sea view and is the main asset of the property. It comprises an entrance hall and a large living room with an open, fitted kitchen, opening onto the south-facing terrace with panoramic sea views. This layout creates a vast, convivial living space, extended by the terrace, ideal for entertaining as well as for everyday living facing the sea. The sleeping area includes a master bedroom with a dressing room and shower room, as well as three en suite bedrooms, each with its own shower room. This organization offers everyone comfort and privacy, for family life or for welcoming guests in the best conditions. Two cellars and two underground parking spaces complete this exceptional property and meet everyday practical needs. This property is subject to the co-ownership regime. The condominium comprises 99 lots, 31 of which are residential. Located in the Californie neighborhood, this property enjoys a sought-after residential environment among emblematic villas, Belle Époque residences and green landscapes. Renowned for its calm and its panoramic views over the Bay of Cannes and the Estérel massif, the area charms with its refined residential setting. Renowned worldwide for its elegance and art of living, Cannes charms with its emblematic beaches, the Croisette, its celebrated restaurants and its luxury boutiques. Considered the world's best destination for hosting festivals and events, the city welcomes prestigious gatherings at the Palais des Festivals every year, such as the Cannes Film Festival, MIPIM and the Cannes Lions. Ideally located between Monaco and Saint-Tropez, close to Nice international airport and Cannes-Mandelieu airfield, Cannes offers an exclusive living environment in the heart of the French Riviera. Combining a prestigious residence with a swimming pool, a 37 sq m corner terrace with panoramic sea views and four bedrooms, this apartment offers an exceptional living environment in a sought-after residential neighborhood of Cannes. Agency fees payable by vendor - Montant moyen de la quote-part de charges courantes 12,600 €/yearly - Montant estimé des dépenses annuelles d'énergie pour un usage standard, établi à partir des prix de l'énergie de l'année 2021 : 1254€ ~ 1697€ - Les informations sur les risques auxquels ce bien est exposé sont disponibles sur le site Géorisques : www.georisques.gouv.fr - Candice MARIDET - Agent commercial - EI - RSAC 497569814

Ref. : 83685251

BARNES Cannes