OK
More than Less than
  ok

Key-words : workshop

Houses and Apartments, your real estate specialist magazine offers a selection of ads that match with the keyword workshop. You can refine your search by specifying the area or price range in the navigation bar link Search for a House/Apartment.

LE PLAN-DE-LA-TOUR890 000 €

House for sale workshop - 5 rooms - 145


VILLA WITH POOL - GARDEN 2020 m2

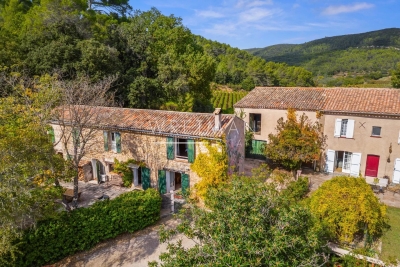
In the heart of the Plantourianne countryside, about 1 km walk from the Village of Le Plan de la Tour and its shops. Pretty Provencal Villa with free-form swimming pool. Large living room with fireplace. Provencal Meal Kitchen with Fireplace. Large Laundry Room and Linen Room (5th Bedroom possible with Shower Room on the ground floor). 4 Bedrooms upstairs including 3 with toilet area (Basin and Shower), Bathroom. Genier accessible by an extractable ladder. Wine cellar. Next to the Swimming Pool, the Pool House includes a Summer Dining Room with Barbecue, meals and Bar area. Numerous Terraces and Outdoor Living Spaces. Large Garage Workshop. From the Villa there are many possible hiking trails. In the heart of the Gulf of Saint Tropez with proximity to the Beaches of Sainte Maxime.

Ref. : 3_V 794

FEDERAGENCES

CAVALAIRE-SUR-MER1 995 000 €

House for sale workshop - 7 rooms - 170

Charming Provençal villa with panoramic views

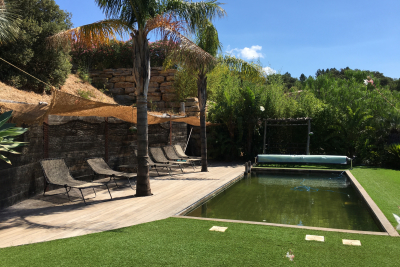
Nestled in a commanding position at the end of a cul-de-sac in a quiet neighborhood, this elegant Provençal villa offers panoramic views from Cap Lardier to the Îles d'Or. The 1600 sqm grounds, adorned with numerous fruit trees and secluded areas, make this charming villa a peaceful and serene haven. Spanning approximately 165 sqm, the villa is situated in the heart of a desirable residential area. The architecture maximizes light and views thanks to large sliding glass doors, seamlessly extending the living spaces onto a long terrace overlooking the sea. Facing the sea view, the main level features a living room with a fireplace opening onto a dining room connected to a separate kitchen and pantry. The sleeping area comprises a master suite of approximately 25 sqm, with a dressing room and shower room, an additional en suite bedroom, and an office that could be used as a bedroom. On the garden level, life revolves around a magnificent garden and its new infinity pool, lined with salt and Balinese stone. The self-contained apartment (bedroom, living room, kitchen, shower room, toilet) is ideal for guests or for private use. There is the possibility of creating an upper level above the living room. Current features include: renovated facade, new swimming pool, mains drainage, electric roller shutters, double glazing, reversible air conditioning, underfloor heating, electric gate, well, 3-car garage, and outdoor workshop.

Ref. : 83442

MAGREY&SONS SAINT-TROPEZ

LE PLAN-DE-LA-TOUR785 000 €

House for sale workshop - 7 rooms - 144

VILLA WITH POOL - DOMINANT SOUTH VIEW - 958 m2 LANDSCAPED GA

Gulf of Saint Tropez, 15 minutes from the Beaches of Sainte Maxime, close to the Village and Shops of Le Plan de la Tour. Villa in the heart of a landscaped garden of 958 m2 with a superb view due South, overlooking a countryside landscape. Beautiful Terraces with views of nature and the Hills, Summer Kitchen on the Patio in front of the Living Room. Living room with opening on one side to the South onto a Terrace in the shade of a Wrought Iron Ramde, and on the other side onto the summer kitchen on the Patio. 4 Bedrooms including one on the ground floor with its private Shower Room. Small independent duplex with Living Room, American Kitchen and Bedroom. Cellar & Workshop; The Swimming Pool located on the Upper Restanque benefits from a panoramic view and maximum sunshine, in the heart of a landscaped environment.

Ref. : 3_V 806

FEDERAGENCES

GORDES890 000 €

House for sale workshop - 4 rooms - 149

Remodelled 19th century village house with garden and pool.

This superbly authentic 19th-century hamlet house, built in 1836, is nestled in a quiet street in the heart of a sought-after hamlet in the commune of Gordes. Combining traditional Provençal character with modern comfort, the property offers an excellent sense of privacy, combined with wonderfully chic and spacious interiors. The house enjoys a delightful walled garden with various terraces and a lovely swimming pool area, making it a perfect main home or easy-to-maintain Luberon retreat. The ground floor comprises: inviting entrance hall opening on one side to the sun-drenched sitting room, complete with fireplace and arched wrought-iron French doors leading to the courtyard, and on the other side to a spacious contemporary kitchen. Fully renovated with quartz worktops and sleek white cabinetry, the kitchen comfortably accommodates a dining table for hosting dinners. The first floor comprises: elegant principal suite complete with an adjoining bathroom with bathtub, shower, and, WC; second double bedroom with lovely terracotta floor tiling (currently used as an artist's workshop); shower room with WC and laundry facilities. The second floor accommodates a gorgeous third bedroom with en-suite shower room and air conditioning, as well as access to an insulated attic (currently used as storage / dressing room). Pretty Luberon views can be enjoyed from this bedroom. The outdoor spaces are particularly picturesque: a gravelled courtyard, adorned with potted hydrangeas, oleanders, and ferns, offers multiple areas for entertaining. A wrought-iron staircase leads to the upper terrace, where the swimming pool and surrounding terrace provide an idyllic setting for sunbathing and relaxation. Partially sheltered by a traditionally tiled roof, the pool area enjoys sunlight until late afternoon in the summer months. Amenities include: oil-fired central heating; reversible air conditioning on the second floor; mains water; well water for the garden; fibre-optic internet; wrought-iron and PVC double-glazing; secure access through a large gate allowing for on-site parking, in addition to public parking nearby. This delightful property offers an exceptional blend of history and modern comfort, with authentic Provençal features such as terracotta floors, exposed beams, and traditional ceilings preserved alongside elegant renovations. Whether as a year-round home or a second home, this house is ideally located in the heart of the Luberon, with privacy, charm, and character in abundance.

Ref. : V03084.01770L

Maison Victoire

CABRIÈRES D'AVIGNON1 980 000 €

House for sale workshop - 10 rooms - 390

Gorgeous village house with lavish garden and pool.

This magnificent stone property lies in the heart of a desirable Luberon village. Once the village's coaching inn (or 'Relais de Poste'), this grandiose property has been the subject of a masterful renovation project, incorporating gorgeous natural materials, a variety of modern comforts, and refined décor. The accommodation on the ground floor comprises: spacious kitchen with a large peninsula and an adjoining dining area; formal dining room; sitting room with handsome stone fireplace and vaulted ceilings; billiard room that could serve as a ground floor bedroom if desired; scullery kitchen; technical room; guest WC. The first floor accommodates: particularly grand master suite (50m²) with an adjoining bathroom featuring a wrought-iron bathtub and a walk-in shower, and stone steps leading down to the garden; second double bedroom suite with an adjoining shower room; atelier/workshop; sitting room/dressing room. The second floor is composed of: two spacious double bedroom suites, each benefiting from an en suite bathroom; additional room; attic space currently used for storage (that could easily serve as a bedroom or office). On 514m² of land, the property enjoys 250m² of wonderfully landscaped walled garden, embellished by exotic palm trees and centenary olive trees, a lovely swimming pool and large covered terrace. Despite the central location within the village, the house and garden enjoy the utmost privacy, tranquility and intimacy. The traditional 'bassin-style' swimming pool is heated and measures 7m x 5m. Views of the Luberon mountains, the surrounding rooftops, and the village's château can be enjoyed from the upper floors. The property is south-facing and is located just a few steps from the local amenities. Amenities include: mains water; main drainage; bespoke wood-framed double glazing; geothermal underfloor heating/cooling system. This property is exceptional in its authenticity and has been renovated to an extraordinary standard. It would serve as an easy to maintain and extremely well located, Luberon retreat, a large family home or an attractive rental investment opportunity.

Ref. : V02857.01591L

Maison Victoire

SEILLANS795 000 €

House for sale workshop - 6 rooms - 194

VAR SEILLANS Charming renovated house, 5 bedrooms, swimming pool

In Seillans, charming, tastefully renovated house, quiet but not isolated, 2 km from amenities. Friendly pool, easy-care garden, 5 bedrooms, Provence spirit. Highlights - Charming house tastefully renovated - Very quiet setting, privacy without isolation - 5 bedrooms, approx. 180 m², 6 rooms - User-friendly pool with several outdoor living areas - Easy-to-maintain 1,875 m² plot - Independent chalet approx. 17 m² (office, workshop, guests) - Near village, shops and schools 2 km away In a particularly quiet setting, this charming Provencal-style house has been tastefully renovated. You'll enjoy an intimate setting, with no sense of isolation, while remaining just 2 km from shops, schools and everyday services. The house spans around 180 m² and offers 6 rooms including 5 bedrooms, with generous volumes and a pleasant flow, ideal for family life or comfortable entertaining, as a primary or secondary residence. Outside, the swimming pool is at the heart of shared moments, with several areas set aside for lunching, relaxing and entertaining, in a warm atmosphere typical of the South of France. The 1,875 m² grounds are easy to maintain, so you can enjoy the place to the full without having to spend your weekends there. A separate 17 m² chalet completes the ensemble, perfect for an office, workshop or guest space as required. Visit now.

Ref. : 1182

Cannisimmo Théoule Mandelieu

COLLOBRIÈRES540 800 €

House for sale workshop - 6 rooms - 166

Charming house with pool and uninterrupted views


Collobrières, nestled on a plot of approximately 1,500 m², this very cosy house offers a warm welcome. It features a beautiful living/dining room, a separate fitted and equipped kitchen, four lovely bedrooms, one with a dressing room, and a bathroom with shower. In the basement, a studio, a workshop and a garage complete the comfort of this house. The heated swimming pool with heat pump is very well exposed with an unobstructed view of the village, and numerous terraces surround the house so you can enjoy every moment of the day. Come and discover it!

Ref. : 85757559

IMMOCOACH - Luxury & Investment Properties

ST-JEAN-DE-LUZ4 990 000 €

House for sale workshop - 11 rooms - 510

SAINT-JEAN-DE-LUZ - OCEAN VIEW

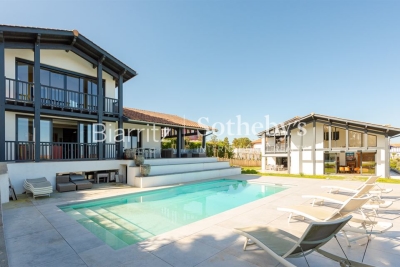
Situated in absolute peace and quiet, in a dominant position with ocean views, this property comprises a main villa of 340 m² and a guest house of more than 120 m². The property has been completely renovated using top-of-the-range materials and offers a high level of comfort: beautiful living rooms with large windows and views, luxurious dining kitchen, 6 bedrooms including 2 on the ground floor, a workshop and an office opening onto the ocean, and a full basement. The guest house offers 4 bedrooms and a spacious living area with ocean views. Terraces, large swimming pool, basement and outdoor parking on almost 2,200m² of land. High quality key-in-hand ready to move into.

Ref. : BI1-2234

BIARRITZ SOTHEBY'S INTERNATIONAL REALTY

BEAUSOLEIL2 380 000 €

House for sale workshop - 7 rooms - 180

7-ROOM HOUSE BEAUSOLEIL MONACO BORDER

Charming villa with terraces, jacuzzi and garage Located just a stone's throw from the Monegasque border, this elegant 19th-century villa of approximately 180 m2, full of character, will seduce you with its character, its brightness and its exterior spaces designed for comfort. On a 300 m2 plot facing south, it offers: ? A large living room with fireplace opening onto the terrace ? 3 bedrooms, 2 bathrooms, 3 toilets ? A separate kitchen, dining room, laundry room ? Several terraces, garden, jacuzzi spa, golf practice ? Motorized garage, parking, cellar, workshop Services: double glazing, automatic gate, reinforced door, automatic watering, fruit trees. Absolute calm in a residential area, while being 2 minutes from Monaco.

Ref. : 1159

UNIT IMMOBILIER

NICE500 000 €

Commercial real estate for sale workshop - - 178

Nice, warehouse of 180sqm with parking spaces

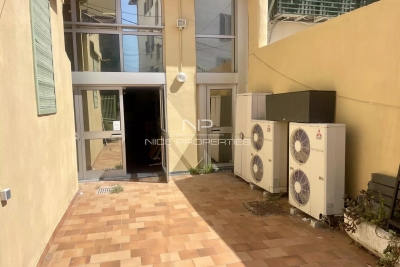
NICE HAUT GAMBETTA: In a private dead end, this 180 m2 air-conditioned warehouse is on two levels. It includes on the ground floor, a meeting room or workshop of 95 m2, two offices, 2 wc and a platform of 9 m2. On the mezzanine of 33 m2, you will find a clearance, an office of 21 m2, a kitchen. Acces to the attic. Nice ceiling height. Close to shops and not far from the city center and the Promenade des Anglais. Fees to be paid by the seller.

Ref. : LF-11243

NICE PROPERTIES Promenade

BEAUSOLEIL290 000 €

Commercial real estate for sale workshop - - 37

COMMERCIAL PREMISES - 2 ROOMS WITH KITCHEN AND 2 BATHROOMS

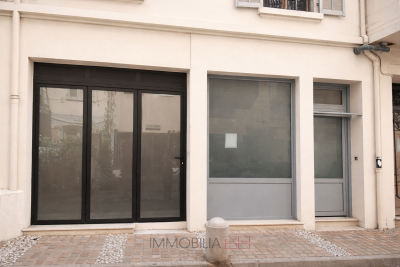
Discover it now! This 37.25 m2 commercial space offers optimal layout and excellent potential for development. It comprises a welcoming main room, a storage area, a kitchen, and two shower rooms. Located in a sought-after area, this property would be perfectly suited for an office, workshop or local business. Its layout and features make it a rare opportunity on the market. A must-see!

Ref. : VLC1071

IMMOBILIA 2000 FRANCE

LE CANNET-DES-MAURES3 950 000 €

House for sale workshop - 10 rooms - 605

Exceptional 18th-century estate - Le Cannet-des-Maures

Nestled in the heart of a hilly, preserved environment and offering absolute tranquility, this rare 18th-century estate, old monks' relay, extends over 63 hectares in one piece. Hills, woodland, oak trees, 15 hectares of AOP Côtes de Provence vines (under a rural lease for another 10 years) and 5 hectares of productive olive trees make up this exceptional natural haven, where privacy is complete. Set in an elevated and sun-drenched position, the property exudes a unique and authentic Tuscan atmosphere. The main house, full of character, features on the ground floor a large living room with an antique fireplace, a dining room, a kitchen with its original stone sink, a bedroom with built-in closet and shower room/WC. A laundry room, a workshop/storage area, and a vast barn complete this level, offering considerable potential. Outside, two large terraces, one with breathtaking views over the vineyards. Upstairs, a spacious landing leads to four bedrooms, a bathroom, and a guest toilet. Two large attics for additional ability to design. Just a few meters away, the guest house comfortably welcomes family and visitors with its living room and fireplace, its kitchen, laundry room, two bedrooms, bathroom, and large terrace. A little further away, shielded from view, the pool area captivates with its natural and authentic charm. It includes a small outdoor shower, a pétanque court, and several peaceful corners inviting relaxation and contemplation of the landscape. Located in Le Cannet-des-Maures, a strategic location between Aix-en-Provence and the Côte d'Azur, the estate enjoys close proximity to the sea while remaining far from the bustle of the coastline. A privileged setting, ideal for serene living or ambitious projects. The possibilities are endless : events, seminars, equestrian activities, agrotourism, guest rooms, wellness retreats, wine and olive oil production. Full file available upon request.

Ref. : 86383856

WRETMAN ESTATE & CONSULTING

CANNES1 390 000 €

House for sale workshop - 5 rooms - 150

CANNES CROIX DES GARDES - VILLA OF 150 M2 - UNOBSTRUCTED VIEW

Located at the foot of the Croix des Gardes in a sought-after area of Cannes, this 150 sqm property consists of two buildings set on a flat, tree-lined 1,030 sqm plot, with the potential for a pool. The main house, in need of renovation, offers 100 sqm across three levels. The ground floor features a spacious living room, kitchen, and dining area. On the upper floor, there are two southeast-facing bedrooms and a bathroom. A 15 sqm independent studio on the garden level completes this space. The fully renovated annex features a spacious 40 sqm living room with an open kitchen, a 15 sqm bedroom with an en-suite bathroom, and direct access to a shaded terrace and the garden. A 20 sqm garage, two workshops, and a 20,000-liter rainwater tank, perfect for irrigation, complete this rare property. Agency fees payable by vendor - Montant estimé des dépenses annuelles d'énergie pour un usage standard, établi à partir des prix de l'énergie de l'année 2021 : 3922€ ~ 5308€ - Christian MONNIER - Agent commercial - EI - RSAC 350025532

Ref. : 85300025

BARNES Cannes

JUAN-LES-PINS1 270 000 €

House for sale workshop - 7 rooms - 244

EXCLUSIVE ANTIBES VILLA 6 BEDROOMS + INDEPENDENT OFFICE

Exclusivity Antibes - Juan les Pins- Saint Mayme: Nestled in a quiet and sought after residential area, just 5 minutes drive from the beaches and shops and the Tramontane school, this 6 bedroom villa + 1 office, built in 2004, discreetly semi-detached on one side, with an area of 240 m2 (including outbuildings) on 1000 m2 of land with a swimming pool renovated in 2024, is really spacious and bright, perfect for a large family, whether as a main or secondary residence. Upon entering on the ground floor, you will be charmed by the entrance hall with a window, which can be converted into an office or dressing room if needed. The spacious 50 m² corner living room, bathed in light, opens onto a contemporary kitchen with a central island, all opening onto a large south-facing terrace, enclosed by a very large veranda – a perfect space for entertaining family and friends around a large table, and a second lounge area opening onto the garden! The ground floor also offers a bedroom, a bathroom, and a guest toilet, as well as direct access to the private garden with a swimming pool and sunny spaces for relaxing in complete privacy. Upstairs, four large bedrooms, a bathroom with a bathtub and shower, and a separate toilet complete the home's comforts. On the garden level (level 1), accessible from both inside and outside, a separate annex opens onto a second terrace and garden below. This annex is ideal for an office/reception area for a freelance professional, additional accommodation for guests, or a games or fitness room. Built to meet earthquake-resistant and low-energy B standards, this villa is as functional as it is secure. Set on a 1,000 m² wooded plot, it features several parking spaces, a double garage, a workshop or storage area, and a garden shed. A 5-minute drive from beaches and shops, the A8 motorway, and the Tramontane school. Bus lines are within walking distance of the villa. Keys are available at the agency; don't hesitate to schedule a viewing! Risk information at www.georisques.gouv.fr

Ref. : 86657046

BG TRANSACTIONS

NICE1 150 000 €

House for sale workshop - 7 rooms - 175

NICE | PESSICART | 7-ROOM VILLA 175 SQ M | LAND 1670 SQ M | POOL | GARAGE | PARKING SPACES | POOLHOUSE

A NICE, an independent family villa, contemporary, of 175 m² on 3 levels, located on the heights of Nice in the Pessicart residential neighborhood. It offers breathtaking panoramic views of the hills and mountains, as well as a glimpse of the SEA, in absolute calm and without any overlooking. You will discover a bright living room with an American kitchen opening onto the west-facing terrace, a pool and poolhouse, an entrance with closets and WC. Upstairs, there are a lounge and the master suite with bathroom, dressing room, and WC. On the 2nd floor, you will find four bedrooms, a large shower room, and toilets. A studio is also present at the pool level, with its own shower room and separate WC. A garage, a workshop, and several parking spaces complete this property of 1670 m². Possibility of extension, as well as transforming the 2nd floor into a future large 3/4-room independent apartment, with a private entrance. Information on the risks to which this property is exposed is available on the Georisques website: www.georisques.gouv.fr

Ref. : 85654066

AGENCIA