OK
More than Less than
  ok

Key-words : workshop

Houses and Apartments, your real estate specialist magazine offers a selection of ads that match with the keyword workshop. You can refine your search by specifying the area or price range in the navigation bar link Search for a House/Apartment.

L'ISLE-SUR-LA-SORGUE1 180 000 €

House for sale workshop - 11 rooms - 300

L'Isle-sur-la-Sorgue manor house: large garden, walk to town.

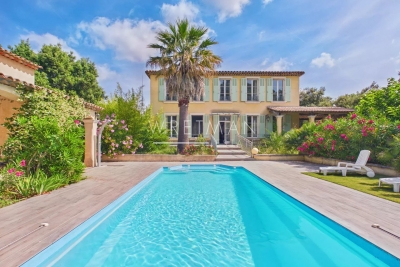
This attractive property is located on the edge of the bustling market town of L'Isle-sur-la-Sorgue, renowned for its weekly antique market and terrific variety of restaurants, cafés, and bars. The property is composed of a beautifully proportioned manor house, two spacious gîtes, and a lovely private garden with a lavish swimming pool. The ground floor comprises: entrance hall; spacious sitting-dining room adorned with exquisite decorative cement tiles; well-equipped kitchen; adjoining utility room; second sitting room; large bedroom/office (currently used as a laundry room); guest w.c.; garage. The first floor accommodates: three lovely double bedroom suites each with an adjoining bathroom; two double, each with adjoining bathroom; guest w.c. A separate annex located in a quiet corner of the garden offers an open-concept loft style living space comprising a kitchenette, dining area, bedroom and shower room. This gîte benefits from ample natural light through large French doors. The second gîte features: spacious double bedroom; bathroom; large kitchen/sitting room. The garden provides a serene setting, with a shaded terrace under tall trees, perfect for relaxation and outdoor entertaining. The garden is complemented by a superb 10.5m x 5m tiled swimming pool, ideal for enjoying the sunny Provençal climate. Amenities include: fibre optic internet; mains water; mains drainage; automatic watering system; newly installed wood-framed double glazing; gas-fired central heating; large workshop for storing garden tools and furniture; private parking. This property is well-suited as a main residence, a holiday home, or a bed and breakfast with a great degree of flexibility. The property offers an excellent blend of comfort and convenience in a sought-after location, within walking distance of the many local shops and restaurants. Its spacious, light-filled rooms and private garden make it an excellent choice for those seeking a quality living environment in L'Isle-sur-la-Sorgue.

Ref. : V02871.01877L

Maison Victoire

SOSPEL890 000 €

House for sale workshop - 8 rooms - 300

A Ranch in Sospel

40 minutes from Monaco and 25 minutes from the center of Menton, easy to access because located between the tunnel and the village of Sospel, you can access this property of almost 2 hectares, fully enclosed by a beautiful gate and an access path lined with poplars. Welcoming at first glance, a central courtyard with its hundred-year-old lime tree is surrounded by the main building (200m2 Carrez), the 60m2 annex building including its summer kitchen area, the garage (for two large vehicles + motorcycles) and the workshop of almost 40m2, both with very high ceilings. At a glance, you can see the charm of this hilly terrain, which currently accommodates horses. With the exception of the annex building, which is older and requires renovation, all the buildings were constructed in 1995 and are in excellent condition. The 200 square meter mansion is on three levels: on the ground floor, two large rooms each of 40m2 with heights of 4 meters under the ridge, one of which is a generous kitchen/dining room in a 'Ranch' spirit followed by a living room with its large library, each of the rooms having its beautiful fireplace. On the lower floor, a very generous night space with a 40m2 master bedroom with its numerous cupboards/dressing rooms, its 11m2 bathroom and a laundry area. Independently accessible, a 45m2 guest apartment (2 bedrooms, a bathroom and a living room) is on the lower level of the house, knowing that it would be easy to connect it with the upper level. The property is well-maintained, with some new features, including the spring water storage and filtration system that supplies the house. The sanitation system is self-contained. Located in an agricultural area, it opens up possibilities for those who would like to use it as a professional agricultural destination. Its easy access would allow, for example, the creation of a farm inn. Other destinations are of course available: a property dedicated to horses, dog breeding, a healing and wellness center, or simply a vacation home for city dwellers in need of recharging their batteries, a large family or a group of friends.

Ref. : 362

PRINCESSE IMMOBILIER

CAVALAIRE-SUR-MER590 000 €

House for sale workshop - 4 rooms - 113

IN THE HEART OF THE CITY CENTER RESIDENTIAL VILLA IN 2 ACCOM

EXCLUSIVE AGNES MALECKI Cavalaire Agency - 2 min walk from the shops, 113m2 semi-detached villa on 2 levels with garden, cellar, workshop and GARAGE comprising: on the ground floor: living room, kitchen, 02 bedrooms, shower room. On the garden level: living room, kitchen, bedroom, shower room. EVERYTHING ON FOOT!

Ref. : 1_V10008121

AGENCE AGNES MALECKI - GOLFE DE SAINT TROPEZ

LA GAUDE1 390 000 €

House for sale workshop - 6 rooms - 170

Renovated villa with a pool, separate studio, and unobstructed views - La Gaude

A superb, renovated villa of approximately 170 m², facing south, situated on a spacious 5,677 m² lot in a preserved natural setting. The property enjoys an exceptional, quiet, and secluded location, with a pleasant, unobstructed view of the hills. The villa, sold furnished, offers comfortable and bright living spaces. It comprises five bedrooms, three bathrooms, a kitchen open to the living room, a laundry room, and an attic. Heating is provided by a reversible air conditioning system. Outside, the property features a saltwater pool and a pleasant outdoor kitchen, ideal for enjoying sunny days. A separate studio completes the property, perfect for hosting guests. The house also offers numerous additional spaces, including a garage, a storage area, a gym, and a workshop that could easily be converted into a wine cellar. In terms of amenities, the property is equipped with a code-compliant septic tank, a video intercom, electric blinds, fiber-optic internet, and a voice-controlled lighting system via Alexa. This rare villa combines modern comfort, absolute tranquility, and a prime location, nestled in a natural setting with an ideal south-facing orientation.

Ref. : V2755CO

JOHN TAYLOR SAINT PAUL DE VENCE

CANNES7 450 000 €

House for sale workshop - 10 rooms - 407

CANNES WATERFRONT - BELLE ÉPOQUE VILLA - 7 BEDROOMS

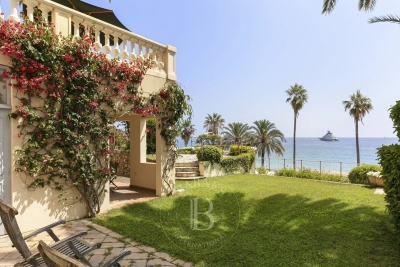
Situated in one of Cannes' most iconic districts, this elegant Belle Époque villa faces the Lérins Islands and the Estérel Massif, offering a unique seaside living environment. This 407 m² residence, spanning three levels of a characterful mansion, combines generous spaces with panoramic views of the Mediterranean. The first floor features a grand entrance leading to spacious reception areas, an elegant dining room, and a main kitchen, all extended by a panoramic terrace and a private 150 m² garden with direct beach access through a discreet gate. The garden level, accessible via a separate entrance, includes a workshop, four bedrooms with en-suite bathrooms or showers, and a second kitchen. On the upper floor, accessible via the villa's main staircase, you'll find a master suite with a sea-facing balcony, bathroom, shower, toilet, and dressing room, along with two additional bedrooms, each with a shower room and toilet, one of which also offers a sea view. This level is completed by a TV room and a laundry room. Distributed across three main south-facing lots. A rare property rich in history, located in the heart of Le Suquet. Agency fees payable by vendor - Montant moyen de la quote-part de charges courantes 1,529 €/yearly

Ref. : 86098303

BARNES Cannes

CALLIAN885 000 €

House for sale workshop - 5 rooms - 200

Provençal Villa with Pool - Callian

On the heights of the village of Callian, spacious Provençal villa of about 200m2 on a fully fenced and landscaped flat garden of over 4200m2. Large terraces with freeform pool and jacuzzi, pool house with summer kitchen. A superb row of cypress trees runs along the garden and leads in front of the villa. The entrance opens onto a spacious living room with a fireplace and winter terrace as well as a fully equipped kitchen. A first bedroom with independent WC And the master suite of over 40m2 with bathroom, dressing room, fireplace, overlooking the south-facing garden. Upstairs, a beautiful space on the landing which can be used as a game room, an office, or a library, serving the 2 bedrooms with closets with a shower room and WC. To complete this property, 3 large garages that can accommodate 4 or 5 vehicles/motorcycles A garden shed An independent workshop/studio to renovate.

Ref. : 86906814

WRETMAN ESTATE & CONSULTING

LORGUES1 150 000 €

House for sale workshop - 7 rooms - 220

Lorgues Provençal House with 5 Suites, Guaranteed Seduction

Nestled in a green setting, in the heart of a discreet and perfectly peaceful residential environment, this single-story property exudes all the charm of a refined Provençal lifestyle. Just a few minutes from the medieval village of Lorgues, it combines absolute privacy, preserved nature, and proximity to amenities. Built on a 4,000 sqm enclosed land, enhanced by a landscaped garden with Mediterranean species and a beautiful terracing, the property enjoys a commanding position offering an open and soothing view of the surrounding hills. From the entrance, the tone is set. The house with cross openings opens generously to the outside and reveals a bright living space, a large living-dining room with a fireplace, opening via folding bay windows onto the terrace and the salt pool, the semi-open Provençal-style kitchen, opening onto a magnificent patio with postcard views, offering a Provençal lifestyle in all seasons. This summer lounge creates a harmonious transition between the two sleeping areas. A true living space, the main room, offers a warm and convivial atmosphere, with a kitchen and living room open to an enchanting panorama, ideal for enjoying every moment with family or friends. A stylish master bedroom with a study, bathroom, and dressing room makes up a cozy and comfortable sleeping area. A separate space designed for relaxed hosting or for the privacy of grown children consists of four bedrooms, each with its own shower room, and direct access to the garden. Two have their own toilet and a third in the corridor for the other two suites. The high-end amenities meet modern comfort requirements: fully automated salt pool, with free lines, underfloor heating, air conditioning, thermodynamic water heater, fiber internet, central vacuum, automatic watering, double garage and workshop, crawl space with easy access. A rare address, combining tranquility and accessibility, near emblematic sites such as the Gorges du Verdon, Saint-Tropez, or Cotignac. Ideal as a primary residence, secondary home, or for a guesthouse project, this property also benefits from quick access to major routes: TGV station 15 minutes away, highway 20 minutes, and airport about an hour away. A rare living space, where elegance, nature, and serenity are fully expressed.

Ref. : 86892328

AGENCE BIRD

ST-AYGULF795 000 €

House for sale workshop - 4 rooms - 156

SAINT AYGULF: SINGLE-STOREY HOUSE

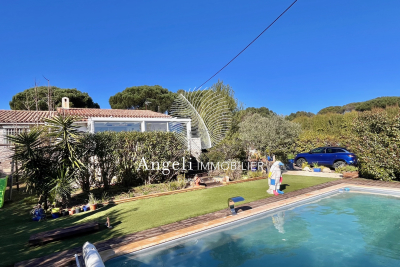
Saint-Aygulf: Very attractive villa of 155m2 + 18m2 veranda; renovated with high-quality finishes and materials, comprising: entrance hall, beautiful open-plan living area with living and dining room of 45m2, large, fully fitted and equipped kitchen of 15m2, 3 bedrooms, a bathroom, a shower room, and a workshop. Outside, you will be captivated by the superb flat plot (rare in this area) of 1205m2 with a 9x4 heated swimming pool and pool house. Information on the risks to which this property is exposed is available on the Géorisques website: www.georisques.gouv.fr

Ref. : 7079

ANGELI IMMOBILIER

LE THORONET1 190 000 €

House for sale workshop - 10 rooms - 269

Charming Bastide in authentic style with guest house - Le Thoronet

Set in a privileged environment, close to major road access and easily reachable, discover this superb bastide of approximately 200 sqm with an independant guest house of 56 sqm, built in the rules of art and inspired by the finest traditional French residences. From the entrance, the charm is undeniable : carefully selected materials, stones from Les Baux-de-Provence, Porcelanosa floors, and high-quality finishes give the property a timeless charm, where time seems to stand still. The ground floor opens onto a spacious, light-filled living area featuring a warm and inviting lounge with a cut-stone fireplace, a convivial dining area, and an independent kitchen with pantry, extended by a pleasant covered terrace of 30 sqm. A bedroom with a shower room and a guest WC complete this level. Upstairs, an elegant landing leads to four bedrooms, including two suites. The remarkable ceiling height throughout the home further enhances the sense of space and character. Set on a flat, fully enclosed plot of 5,005 sqm with two gates, the property offers a peaceful lifestyle with complete privacy, a true haven of tranquility. The easy-to-maintain garden features a 9x4 m swimming pool, perfect for relaxation. The independent guest house offers a living room with open kitchen, a shower room, and a mezzanine used as a bedroom, all extended by its own covered terrace. In addition, there is an annex of approximately 20 sqm, ideal as a workshop or games room. A carport for two cars completes the property. Equipped with central heating, built on a crawl space, and fitted with a compliant septic system, this property combines authenticity, comfort, and serenity.

Ref. : 86895672

WRETMAN ESTATE & CONSULTING

BANDOL1 970 000 €

House for sale workshop - 8 rooms - 765

For Sale - Bandol - Large Villa - Sea view - Swimming pool - Numerous outbuildings

Situated in a dominant position offering a beautiful sea view, on the heights of Bandol, close to shops, in a secure residence, large property divided into two perfectly independent apartments. The villa also features numerous annexes, including a billiard room, wine cellar, workshop and large garage. An elevator serves all levels. Beautiful sunny terraces, swimming pool and jacuzzi complete the picture. Ideal property for a large family. Agency fees payable by vendor - Montant estimé des dépenses annuelles d'énergie pour un usage standard : 1640€ ~ 2280€

Ref. : 86075224

BARNES SANARY LUXURY REALTY

LORGUES892 000 €

House for sale workshop - 7 rooms - 230

Provencal house in a quiet setting Lorgues

Dominating with elegance a landscape bathed in light, this exceptional property reveals a rare view of Provence, where every gaze is lost in a breathtaking panorama. Here, silence is only disturbed by the discreet breath of nature, offering a setting of absolute serenity, sought after by aesthetes in search of authenticity. From the entrance, the villa reveals generous volumes and a perfect harmony between contemporary comfort and Mediterranean lifestyle. The kitchen, entirely redesigned and carefully equipped, opens onto a bright living space where the living room and dining room naturally extend their lines towards large sun-drenched terraces. Three welcoming bedrooms make up this level, conceived as intimate refuges conducive to rest. Upstairs, the master suite stands out as a true private sanctuary. Its suspended balcony over the surrounding countryside offers a daily spectacle, changing with the seasons, where the southern light enhances every moment. Outside, the enclosed and delicately olive-tree wooded land embodies all the poetry of Provence. The heated pool, equipped with a counter-current swimming system, invites relaxation in a preserved setting where time seems suspended. The amenities perfect this ensemble with discretion and rigor: a large basement, an independent studio, two garages, and a workshop offer rare freedom of use, ideal for receiving or creating. Designed for absolute comfort year-round, the property benefits from modern equipment that blends seamlessly into this exceptional natural environment. More than a villa, it is an experience, a place to live fully, where the soul of Provence is revealed in all its splendor, between elegance, calm, and light.

Ref. : 86874519

AGENCE BIRD

EZE1 950 000 €

House for sale workshop - 5 rooms - 165

5 room villa with pool and panoramic sea views in Eze

EZE-BORD-DE-MER : Located in a very quiet residential area, a few minutes walk from the beaches of Eze bord de mer, this villa will seduce you with its panoramic view of the sea and the surrounding greenery. Built on a spacious plot, the villa rises on two independent levels. On the first floor, you will discover an apartment composed of a living room opening onto a beautiful terrace, a bedroom also giving access to the outside, an independent kitchen and a bathroom. On the upper floor, a bright living room welcomes you, as well as two large bedrooms, each with its own bathroom. A closed kitchen completes this floor, surrounded by a large corner terrace offering a breathtaking view of the sea and the surrounding hills. Outside, a magnificent swimming pool with pool house and a beautiful wooded garden. A 20sqm workshop and three large garages complete this rare property on the market. Agency fees are included at the seller's expense.

Ref. : FDM-11089

NICE PROPERTIES Villefranche

ST-PAUL-DE-VENCE855 000 €

House for sale workshop - 4 rooms - 110

BRUN IMMO SOLEIL 7 bd KENNEDY Cagnes sur mer 04.97.10.09.09 Pa

SAINT PAUL DE VENCE detached 4-room house on 1600m² plot with swimming pool Very pleasant single-story house with 4 main rooms offering a breathtaking view of the famous village of Saint Paul de Vence. Spacious cathedral ceiling living room of 61m²; this single-level home will charm you with its setting, generous spaces, and its huge ground floor area (garage, workshop, etc.) of 225 m² accommodating 3 to 4 cars. Also perfect for a professional space combined with living quarters. Plot of 1600 m², swimming pool

Ref. : 929V42M

Brun Immo Soleil

L'ISLE-SUR-LA-SORGUE3 450 000 €

House for sale workshop - 18 rooms - 787

Exceptional estate with swimming pool on the outskirts of L'Isle-sur-la-Sorgue

Located in the heart of unspoilt Provençal countryside, close to L'Isle-sur-la-Sorgue, this unique property is housed in a former 14th-century priory, once occupied by Carmelite nuns. Surrounded by more than 3 hectares of landscaped grounds, this exceptional estate offers approximately 775 m² of living space in a peaceful setting, yet remains within easy reach of the Avignon TGV station and the airport. The entire building has been carefully restored, preserving the old features – exposed stonework, beams, generous volumes – while offering modern and refined amenities. The property has several bright reception rooms, two kitchens, ten bedrooms, most with en-suite bathrooms, as well as numerous additional spaces: laundry rooms, cellars, hallways, dressing rooms and upstairs lounges. Currently operated as a boutique hotel, the property generates significant income, demonstrating the attractiveness of the location and its commercial potential. An immediate takeover of the business is therefore possible, with an established structure and a high-end positioning appreciated by a loyal clientele. The garden, both structured and lush, features a magnificent chlorine-heated swimming pool (16 x 6 m, depth 1.10 m to 1.60 m) surrounded by large terraces, as well as a natural spring 14 metres deep that feeds the automatic watering system. The private spa, perfectly integrated into the complex, includes a hammam, sauna, jacuzzi, shower, and toilet, creating a true wellness area. The outbuildings – workshop, pool room, hammam – complete this rare property, which will appeal to buyers looking for a prestigious primary or secondary residence, as well as investors wishing to develop a high-end hotel or para-hotel business. A rare property steeped in history, combining discretion, elegance and potential.

Ref. : MZIGO3441

Michaël Zingraf Christies International Real Estate GORDES

RAYOL-CANADEL-SUR-MER3 640 000 €

House for sale workshop - 8 rooms - 324

BAS RAYOL CANADEL NEAR THE LEGENDARY HOTEL BAILLI DE SUFFREN

In Rayol-Canadel-sur-Mer, near the lower Rayol beaches, this 324 sq m property features a saltwater swimming pool and a lovely 2,311 sq m level plot, offering pleasant sea views and immediate proximity to Bailli de Suffren beach. The ground floor comprises an entrance hall with an office, a superbly lit living/dining room opening onto a beautiful terrace with a Mediterranean garden, and an open-plan fitted and equipped kitchen. The sleeping area includes a master bedroom with a dressing room, bathroom, and toilet, and three further bedrooms with shower rooms and separate toilets. On the garden level, there is an independent apartment with a bedroom, living room with an open-plan kitchen, shower room, and toilet, also opening onto a terrace. A laundry room, garage, and workshop are also included. Ample parking is available. The remaining land is available. Just steps from the beach and the village. Very peaceful!

Ref. : 1_V10007719

AGENCE AGNES MALECKI - GOLFE DE SAINT TROPEZ