OK
More than Less than
  ok

Key-words : workshop

Houses and Apartments, your real estate specialist magazine offers a selection of ads that match with the keyword workshop. You can refine your search by specifying the area or price range in the navigation bar link Search for a House/Apartment.

TAILLADES885 000 €

House for sale workshop - 7 rooms - 200

Provençal farmhouse with garden, pool and Luberon views.

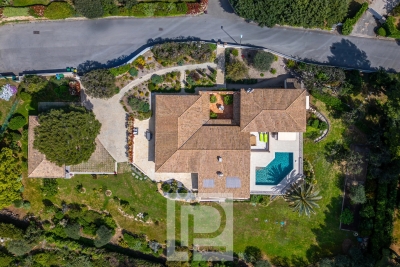
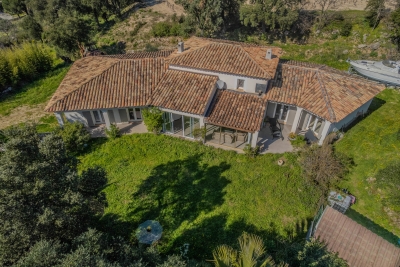
Located on the edge of the charming village of Les Taillades, in the heart of the Luberon, this property of approximately 200m² perfectly balances authenticity with modern comfort. From the moment you step inside, the unique character of the home is revealed through a succession of generously proportioned rooms. The main living area, bathed in natural light, showcases exposed beams and stone walls, creating a warm, refined, and timeless atmosphere. Adjacent to the living room, a fully equipped professional kitchen meets the highest standards and is complemented by a discreet and practical utility room. A second living room, featuring original cement tile flooring, has been transformed into a library and offers a more intimate space, ideal for reading or quiet moments of relaxation. This space can easily be adapted to suit your needs and desires. A hallway flows harmoniously through the ground floor, which also includes a guest WC. Upstairs, the 31m² principal suite enjoys its own private bathroom and benefits from independent access via a staircase leading directly to the main living space. Two additional inviting bedrooms complete this level, along with a dressing room that could easily be converted into a second bathroom, depending on the needs of future owners. In addition, a 15m² air-conditioned guest annex offers a bedroom with en-suite shower and WC - perfect for hosting family or friends with complete independence. A bright and functional 15m² workshop, along with a covered carport, further enhance the outdoor spaces. The garden, a true haven of greenery, is arranged around a stunning lap pool (13m x 3m). Surrounded by majestic century-old plane trees and around forty olive trees, the grounds invite relaxation and contemplation in every season. Amenities include an automated gate; video intercom; fiber-optic internet; mains water; a well and automatic irrigation. Combining peace and proximity to local amenities, this property embodies a discreet and authentic lifestyle in a privileged setting. Whether as a primary residence or a holiday home, it is an ideal place to create lasting memories.

Ref. : V03036.01414L
Maison Victoire

ANTIBES1 500 000 €

House for sale workshop - 10 rooms - 352

Beautiful Character Property in Antibes – Eucalyptus area

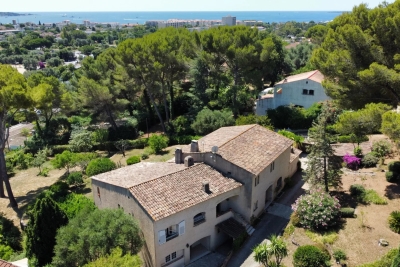
Mandate: Co-exclusive Living space: 353m² | Land: 6,300 m² | Bedrooms: 6 Located in the sought-after residential area of Eucalyptus in Antibes, this charming property sits on a generous 6,300 m² plot and offers over 350 m² of living space. Spread across multiple levels, the layout includes several distinct living areas, ideal for a large family or for hosting guests in complete privacy. The main house features several lounges, including a spacious living room with fireplace, two fully equipped kitchens, a study, six bedrooms, multiple bathrooms and shower rooms, and utility rooms spread across the different levels. Some areas have direct access to terraces or the garden, enhancing the flow and comfort throughout the property. Each level has been designed to offer independence, privacy, and functionality. Outdoor spaces and annexes: - Sun-drenched terraces - Landscaped and tree-lined garden - Carport - Large basement with great potential (storage, wine cellar, workshop, etc.) A rare opportunity in Antibes, combining generous volumes, greenery, and tranquility. This property will appeal to those seeking a flexible, welcoming family home with plenty of character. Please contact us for further information or to arrange a viewing.

Ref. : V1925

JJC INTERNATIONAL - Antibes

TOURRETTES-SUR-LOUP2 345 000 €

House for sale workshop - 9 rooms - 310

Charming Bastide with stunning views - Tourrettes-sur-Loup

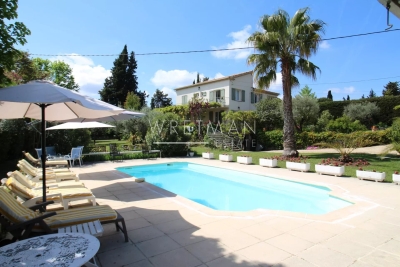
This elegant and well-maintained Bastide of approximately 310 m² features 5 bedrooms and a self-contained 1-bedroom apartment, nestled within a beautiful olive grove of 11,240 m² with a large swimming pool. Filled with natural light, the property blends authentic character — including wooden beams, terracotta tiles, and open fireplaces — with modern comforts, all surrounded by panoramic views of the mountains, the valley, and the village of Le Bar-sur-Loup, just a few minutes' drive from the charming village of Tourrettes-sur-Loup. This exceptional and beautiful property offers an ideal layout for a large family: Ground floor: Entrance hall, guest toilet, bright open-plan living room with direct access to a large terrace to enjoy the stunning views, cozy living room with fireplace, fully equipped kitchen opening onto a covered terrace and direct access to the pool area. One beautiful en-suite bedroom with a private bathroom. First floor: Spacious master suite with bathroom, private balcony, and a mezzanine lounge area. Lower level: Offers 3 additional bedrooms with bathrooms, sharing a cozy lounge area, all with direct access to the garden. Above the garage, you will find an independent and newly renovated apartment featuring 1 bedroom, bathroom, open fully equipped kitchen, dining area, and sitting room, warmly accommodating guests with comfort and privacy. Outdoor area: The enclosed landscaped grounds feature expansive relaxation areas to enjoy the stunning views, a large swimming pool with terraced area, shaded terraces, a stunning olive grove bordered by beautiful stone walls, double garage, parking area, workshop, outdoor storage, and automatic gate. This exceptional and charming property is set in a peaceful environment, perfect for those who wish to enjoy the beauty of the Côte d'Azur!

Ref. : 85465826

WRETMAN ESTATE & CONSULTING

NICE2 450 000 €

House for sale workshop - 7 rooms - 220

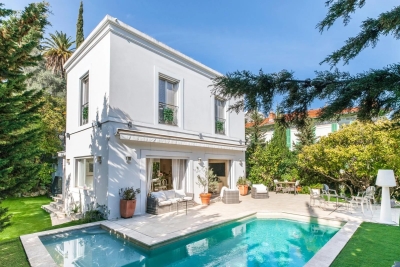
Bas-Cimiez – Prestigious Contemporary Villa with Heated Pool

A rare find! Stunning contemporary villa of 220 m², combining space, light, and ultimate comfort. The 95 m² open-plan living and kitchen area opens onto the garden through a large bay window, perfect for enjoying natural light and views of the heated pool. A beautiful terrace completes the upper floor, ideal for relaxing or entertaining. The villa offers 5 bedrooms, including one on the ground floor, 2 shower rooms, a bathroom with a balneo tub, 4 toilets, and a master suite with dressing room and private bathroom. A practical laundry room completes the layout. Outside, enjoy the heated pool, barbecue, and landscaped lighting, perfect for family gatherings or relaxing with friends. Exceptional features: Rare 110 m² garage with workshop, accommodating up to 4 cars Cellar and 50 m² flexible space, ready for your imagination—home gym, cinema, or workshop 2 exterior parking spaces Close to schools, ideal for families A unique, bright, and functional home, perfect for a family seeking prestige, comfort, and creativity in a highly sought-after neighborhood . +33613436115

Ref. : 86824580

JOHN ROYCE REAL ESTATE

MOUGINS1 670 000 €

House for sale workshop - 6 rooms - 282

MOUGINS - Contemporary house with commanding view

[Discover this property in a video on our website] Beautiful contemporary house, superb terrace with a panoramic and deep view of the hills. It consists of a beautiful living space with living room with fireplace, dining room, equipped kitchen + pantry, 4 bedrooms, 3 bathrooms, office, workshop, laundry room and double garage. All on an enclosed plot of 1500 m² with free-form swimming pool (9.5 x 4.5 m) + outdoor shower and toilet. Quality construction - Underfloor heating - Air conditioning - Mains drainage - Conformity OK.

Ref. : 04294

LABEL PROPERTIES

NICE795 000 €

Apartment for sale workshop - 3 rooms - 109

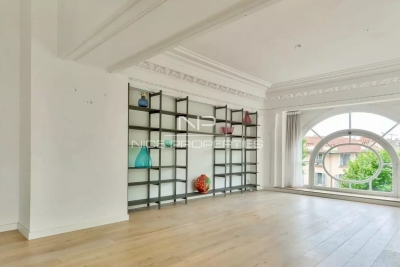
Nice, 132sqm loft in a Belle Epoque palace

NICE LOWER CIMIEZ : In a beautiful Belle Epoque palace, close to the city center, tramway and all amenities, a Loft oh the first floor facing South/West. It offers a 62sqm living room, open plan kitchen, bathroom/toilettes and two rooms converted into workshops. Space to be redesigned according to your needs. Agency fees of 5% included an the expense of the seller.

Ref. : LF-11289

NICE PROPERTIES Promenade

VENCE1 872 000 €

House for sale workshop - 8 rooms - 321

On foot from the village, sea view and absolute peace and quiet

Situated just a few hundred meters from the town center, within walking distance of the local shops and yet in the utmost tranquility, this beautiful 320 m² old-fashioned property boasts a sea view and is set in landscaped grounds of approx. 2,850 m² with a pétanque court and a heated, covered infinity pool. The villa comprises an entrance hall, spacious living rooms of almost 50 m², a kitchen with pantry/laundry room, a large veranda, 5 bedrooms, 4 bathrooms/showers including a ground-level master suite, an office and an independent studio. Garages for 3 vehicles, workshop, large storage space. The terraced garden is beautifully landscaped and planted with fruit trees. Around the villa, a huge terrace of over 200 m² with sea views welcomes you to soak up the sun. The swimming pool is surrounded by large terraces sheltered by the property's trees. A beautiful pool house close to the pool offers you a little respite between two sunbaths!

Ref. : V2746CO

JOHN TAYLOR SAINT PAUL DE VENCE

ST-CÉZAIRE-SUR-SIAGNE695 000 €

House for sale workshop - 10 rooms - 307

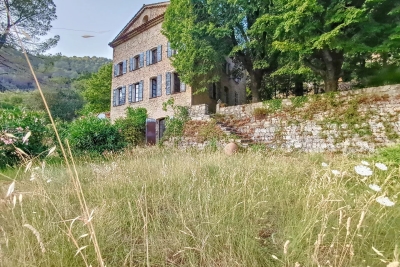
Magnificent stone bastide in Saint Cézaire

Discover this sumptuous stone bastide in Saint-Cézaire. South-facing, it sits on a two-hectare plot planted with trees and embellished with vast terraced plateaus, and offers direct access to the river. Built on four levels, the house includes a separate apartment on the garden level. Level 0 houses a kitchen, a double living room and an office that can be used as a bedroom. The first level houses two bathrooms and three bedrooms, while the second level has two further bedrooms and a workshop. Enjoying unrivalled tranquility and located just 30 minutes from major urban centers, this bastide offers immense potential for a variety of projects. Saint-Cézaire-sur-Siagne is a typical Provencal village, known for its picturesque lanes, lively local market and panoramic views over the Siagne valley. The village offers an exceptional quality of life, far from the hustle and bustle of the Côte d'Azur, yet within easy reach of the region's main attractions. Please do not hesitate to contact us for further information.

Ref. : 86719264

PROVIDENCE PROPERTIES

CAP D'ANTIBES1 470 000 €

House for sale workshop - 5 rooms - 120

CAP D'ANTIBES - Charming 120 m² villa just steps from the beach.

Cap d'Antibes - Located in a most sought-after neighbourhood, this charming 120 m² house sits on a 458 m² plot of land and enjoys an ideal location, just 100 meters from the seafront and 400m from the Garoupe beaches. A rare property on the market, full of potential, that after renovation and redevelopment of the basement and / or the attic, will become an ideal home for a primary or secondary residence in the heart of Cap d'Antibes providing great added value. The villa built in 1928 in a pretty style characteristic of this period, comprises a living/dining room with a fireplace, offering a spacious, bright, and charming living area with its openings to the outside. The sizeable independent kitchen (with direct access to the garden), three bedrooms, an office, two bathrooms, and a separate toilet complete the living space. Outside, you will enjoy a flat, wooded garden of approximately 450 m², a shaded terrace, and a staircase leading to a rooftop terrace (more than 30m²) offering a magnificent view. The semi-buried basement provides a large additional space (approx 100m²) to be used according to your needs (storage, workshop, playroom, wine cellar, technical room (where the recent central heater is located) with 185cm ceiling height. The attic space is also available for development (where the hot water tank is stored). ***Information on the risks this property is exposed to is available on the Géorisques website: www.georisques.gouv.fr

Ref. : ARV-1140-VA

AAA RIVIERA

BEAULIEU-SUR-MER795 000 €

House for sale workshop - 3 rooms - 88

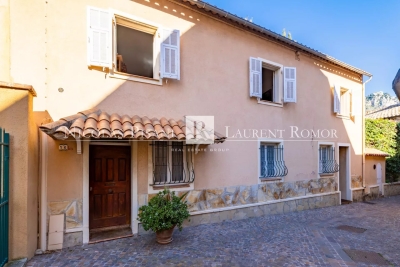
EXCLUSIVE HOUSE FOR SALE IN BEAULIEU SUR MER - CLOSE TO HARBOR AND BEACHES - QUIET AREA

Beautiful house located in the center of Beaulieu sur mer with a surface area of approx. 88 m² on two levels. To be renovated, it features: Entrance hall, workshop, living room, 2 bedrooms, 2 shower rooms, open-plan kitchen, living room, dining room. The house is located near a historic monument. Agency fees due by the SELLER. EXCLUSIVE MANDATE

Ref. : 85710498 VM P

NICOLAS PISANI & LAURENT ROMOR

VALBONNE3 780 000 €

House for sale workshop - 12 rooms - 595

Exceptional volumes for this fully appointed family property

[Explore this villa via a video on our website to visualize it before a viewing] Located within a sought-after residential setting, in a prestigious gated estate close to Valbonne, Biot and Sophia Antipolis, this elegant family property offers approximately 555 sqm of living space, set on beautifully landscaped grounds of around 4,400 sqm in a dominant position with pleasant open views over the surrounding hills and countryside. Organised around a charming patio with a central fountain, the villa combines generous volumes with a warm and refined atmosphere. The entrance hall leads to a spacious reception area featuring a fireplace, exposed beams and high vaulted ceilings, extended by a dining room and a fully equipped independent kitchen with pantry, utility room and laundry area. A large office completes the main living spaces. The property offers a total of nine bedrooms, including several comfortable suites providing privacy and flexibility for family living and guests alike. The principal suite benefits from its own private terrace enjoying open views over the surrounding landscape. Designed both for everyday family life and entertaining, the lower level is dedicated to leisure and wellness, featuring a fitness room, sauna, jacuzzi, cinema room, wine cellar, as well as a lounge area with bar and billiard table opening onto the garden. Outside, large terraces partially covered by a beautiful timber structure create inviting outdoor living areas around the swimming pool and its pool house with pizza oven. The landscaped grounds, planted with Mediterranean species and olive trees, also feature automatic irrigation, outdoor lighting and a pétanque court. Two independent apartments complete the property: a fully renovated three-room apartment of approximately 100 sqm opening onto a lovely south-west facing terrace, as well as a separate two-room apartment with direct access to the garden. A large double garage, carport, numerous parking spaces, workshop, borehole and caretaker's house further enhance this well-balanced property, ideally located only 25 minutes from Nice International Airport and 15 minutes from the beaches.

Ref. : 04296

LABEL PROPERTIES

LE PLAN-DE-LA-TOUR599 000 €

House for sale workshop - 8 rooms - 350

Modern Home in a Peaceful Setting — Plan-de-la-Tour

Built in 2008, this elegant 205 m² family home blends countryside charm with modern comfort, quality finishes, generous volumes and outstanding natural light. Set in a peaceful environment on over 2,000 m² of land, it is located in Plan-de-la-Tour, approximately 6 km from the village and less than 15 km from the beaches of Sainte-Maxime. From the entrance, the home reveals a fluid and highly functional layout. The spacious, light-filled double living room opens through two large pocket sliding glass doors onto a 26 m² heated veranda — a true extension of the living space — equipped with a pellet stove. The independent kitchen, complemented by a fully fitted utility room, connects directly to both the living room and the veranda, creating a warm and harmonious atmosphere. The ground-floor sleeping area features a master suite with bedroom, dressing room and en-suite bathroom with toilet, a study, two additional bedrooms and a second bathroom with toilet. Upstairs, two further bedrooms complete the property, along with a shower room with WC to be finished. The annexes are a major asset: double garage, workshop and cellar, offering more than 100 m² of additional space. Multiple heating systems ensure optimal comfort year-round: reversible air conditioning, pellet stove, wood-burning stove and closed fireplace. The outdoor areas, yet to be landscaped, offer excellent potential on both sides of the house, with south- and north-facing terraces. A rare property combining absolute tranquility, complete privacy, generous space and quality features — ideal as a primary residence or a refined holiday retreat.

Ref. : 86764565

AGENCE BIRD

VILLEFRANCHE-SUR-MER1 890 000 €

House for sale workshop - 8 rooms - 268

Villefranche sur Mer, Corne d'Or area, Provençal villa to renovate with great potential

VILLEFRANCHE-SUR-MER : Located in a quiet cul-de-sac just a few minutes' walk from the shops of Col de Villefranche, on a beautiful, flat, wooded plot of 1046 m², easily suitable for a swimming pool, this Provençal villa offers 159 m² of living space, excluding outbuildings (attic, workshop, cellars, summer kitchen), in need of renovation, and offers great potential. Currently divided into two independent apartments (a 4-room apartment on the ground floor and a 3-room apartment upstairs), it offers maximum sunshine and a prime location. Terraces and parking area. Agency fees of 5% included, payable by the seller.

Ref. : 11324

NICE PROPERTIES Villefranche

LE PLAN-DE-LA-TOUR995 000 €

House for sale workshop - 4 rooms - 135

VILLA IN THE HEART OF A 2,180 m2 GARDEN WITH POOL & GARAGE

Luxury villa in the heart of a landscaped garden, unobstructed view to the South over the countryside. Pretty free-form swimming pool, close to the village center of Le Plan de la Tour, in the heart of the Gulf of Saint Tropez, close to the beaches of Sainte Maxime and Grimaud. Large living room including a fireplace lounge area, open to the living room near the open-plan kitchen; Laundry room. Numerous openings overlook the Garden on both sides. on the ground floor, two bedrooms opening onto the garden, bathroom. Upstairs the Master Suite with a Bedroom opening onto a Terrace overlooking the Garden. Dressing room, private bathroom. On the ground floor a large Garage, extended by a Workshop and a Cellar. Beautiful services, optimum sunshine, unobstructed view in a rewarding area.

Ref. : 3_V 803

FEDERAGENCES

CALLIAN898 000 €

House for sale workshop - 7 rooms - 167

Charming 5 Bedroom House with pool - Callian

Recently renovated, this lovely 5 bedroom house is just above the village of Callian and is in perfect condition. Downstairs is a large open-plan living room/dining room and bar area and a fully equipped kitchen as well as a large en-suite double bedroom with fitted cupboards. Upstairs are 4 large bedrooms, 2 shower rooms and an office. The house is double-glazed and the heating system is powered by an electric heat pump. Outside there is plenty of entertaining space with covered terraces on both sides of the house. There is a workshop that could be developed into living space, a large double length garage under the house and a swimming pool (12m x 5m) and poolhouse. The flat garden is well planted and maintained and is fully fenced with an electric gate. A great family home close to the village! VIRTUAL TOUR AVAILABLE ON REQUEST

Ref. : 86694627

WRETMAN ESTATE & CONSULTING