OK
More than Less than
  ok

Key-words : workshop

Houses and Apartments, your real estate specialist magazine offers a selection of ads that match with the keyword workshop. You can refine your search by specifying the area or price range in the navigation bar link Search for a House/Apartment.

LA TURBIE1 280 000 €

House for sale workshop - 4 rooms - 161

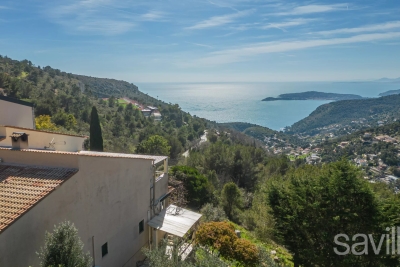
Panoramic sea view

In the heart of the sought-after village of La Turbie, in a secure, highly sought-after residence, this elegant one-sided semi-detached house embodies the Mediterranean art of living in all its splendor. With an ideal south-western exposure, it offers an absolutely remarkable panoramic view of the Mediterranean, Saint-Jean-Cap-Ferrat and Nice - a daily spectacle between sky and sea. A privileged living environment Access is via a private entrance with electric gate, allowing easy parking for two vehicles, guaranteeing comfort and discretion. The exteriors, a true invitation to relax, feature two vast terraces bathed in light, as well as a typically Mediterranean terraced garden, offering the possibility of creating a swimming pool to complete this exceptional setting. A house with multiple possibilities Designed to combine comfort and modularity, the property is spread over three levels: First floor: An independent workshop with shower room and air conditioning, easily convertible into a self-contained studio - ideal for entertaining, creating a professional space or generating rental income. First level: A bright reception room with open kitchen, enhanced by large windows, a 7 sq m office that could be converted into a third bedroom, and a separate toilet. Second level: Two elegant bedrooms, two bathrooms with WC and a laundry room complete the night space with functionality and refinement. Features & Benefits Panoramic sea view Southwest exposure Wood-burning stove Reversible air conditioning Possibility of third bedroom Potential independent studio Private parking (two vehicles) Swimming pool available A rare property in the area, combining spectacular views, development potential and quality of life, just minutes from Monaco and the beaches of the Côte d'Azur. An exclusive opportunity for a charming main residence, an exceptional second home or a quality investment property.

Ref. : BSM260418

Savills Beaulieu-sur-Mer

CALLAS600 000 €

House for sale workshop - 4 rooms - 130

A rare and unique bastide nestled between nature and inspiration - Callas

Sixth Avenue Fréjus Saint-Raphaël welcomes you to a charming stone house of approximately 130 sqm, nestled in an exceptional green setting, soothed by the murmur of a river and surrounded by nearly one hectare of wooded grounds. Here, time slows down. Inspiration is born. Imagine a vast, light-filled living room, a fireplace for cozy evenings, a unique suspended mezzanine, three spacious bedrooms, an open-plan fitted kitchen, and a perfect balance between comfort and authenticity. Each space invites creativity, serenity, and a reconnection with what truly matters. A pristine natural setting. Direct access to the river. Complete privacy, absolute tranquility. Nature all around, a soothing atmosphere. A rare potential, endless possibilities. Charming holiday home. Intimate and private guest rooms. Wellness retreats (yoga, meditation, digital detox). Artists' residence or creative workshops. Cultural project or place of inspiration. A place imbued with soul, ready to welcome your ideas. Here, you don't just come to live. You come to feel, create, reconnect. A unique property for lovers of nature, art, and freedom.

Ref. : 857

Sixieme Avenue L'immobilier par M6 Fréjus / Saint-Raphael

BEAULIEU-SUR-MER5 320 000 €

House for sale workshop - 7 rooms - 200

SALE - PROPERTY WITH PANORAMIC VIEW - BEAULIEU SUR MER

We offer you for sale a house of approximately 200m² suitable for conversion on a large plot of approximately 6,000m² located on the hillside of Beaulieu-sur-Mer. This house is composed of two apartments: On the Ground floor: a 2-room apartment composed of a living room, a separate kitchen, a bedroom, and a shower room with WC. Upstairs: a 2-room apartment composed of a living room, a separate kitchen, a bedroom, a shower room with WC, and a large terrace. A large workshop adjoins this apartment with a panoramic view of Saint-Jean-Cap-Ferrat. A double garage. An in-law unit. Great potential. Average amount of energy expenditure for standard use in 2023: between 600 and 860 euros. Energy Class : C - Climate Class : A Informations on the risks to which this property is exposed, are available on the Géorisques website: Fees at Seller's expense. Virtual Visit on request

Ref. : AGBVL1178

AGENCE GÉNÉRALE BOVIS

VALLAURIS1 060 000 €

House for sale workshop - 6 rooms - 201

Great potential for this Provençal property in a sought-after neighborhood of the town of Vallauris. Nestled in a desirable setting, this house charms with its authenticity and generous spaces. Although it requires renovation to fully unveil its true brilliance, it represents a rare opportunity for enthusiasts. Built on two levels, the property is laid out as follows: On the ground floor: A three-room apartment featuring a spacious living room, a large bedroom extended by a veranda, as well as an additional bedroom. On the upper floor: A large main apartment comprising a bright living room with panoramic views and a sea glimpse, a separate kitchen, two bedrooms each with their own terrace, and a third bedroom with a bathroom and toilet. An independent workshop completes the property, offering many possibilities for use (creative space, office, studio...). Outside, you will also enjoy a swimming pool, perfect for warm days, along with a closed garage. A rare property with exceptional potential, ready to be reinvented according to your desires, in a privileged setting. ?The information about the risks to which this property is exposed is available on the Géorisques website

Ref. : 435V300M

CHANCEL IMMOBILIER

ST-AYGULF795 000 €

House for sale workshop - 5 rooms - 155

In Saint Aygulf, close to the town center, you will find this charming villa. It offers, all on one level, a spacious and bright living area including a large entrance with access to a veranda, a living room, an open-plan fitted kitchen, and a dining room with a fireplace insert. The sleeping area consists of a master bedroom with a bathroom and dressing room, plus a WC. Two other bedrooms share a bathroom. An artist's workshop, a pantry, and a storage room complete this property. The flat garden features a heated 9x4 swimming pool and a fitted pool house.

Ref. : 152V3418M

AGENCE LEONIE LELIEVRE

CANNES7 450 000 €

Apartment for sale workshop - 11 rooms - 407

CANNES – APARTMENT IN A PRIVATE MANSION, 407 SQ.M (4,381 SQ FT) ON THREE LEVELS, GARDEN AND PRIVATE TERRACE AND SEA VIEW - 407 sq.m (4,381 sq ft)

At the heart of Cannes, overlooking a Plage du Midi beach and just a five-minute walk from the old port of Cannes, Villa Saint Yves is an exceptional, rare and intimate property on the water, facing towards the Lérins Islands and the Estérel mountain range. A unique property in a majestic Belle Epoque villa, this 407 sq.m (4,381 sq ft) apartment spans three floors of the private mansion (out of a total of four) offering vast volumes and superb sea views. A 150 sq.m (1,615 sq ft) private garden, a stunning panoramic terrace and direct access to the beach through a discreet gate round off this rare property. The three main lots all face south (and north in the main courtyard) and showcase the refined Mediterranean architecture of the early 20th century. On the ground floor is a beautiful hall, directly overlooking the reception rooms, main kitchen and dining room with its ceilings up to 4.17m (13.68ft) high and terrace and garden access. Up the interior staircase through a second entrance door is the garden level with four bedrooms and their bath/shower rooms, a family room/workshop with garden access and a second kitchen. On the first floor up the main communal stairs of the private mansion is a magnificent suite facing the sea with a balcony and a bathroom with shower and toilet, and a walk-in wardrobe. The two other bedrooms each have their own shower room and toilet, one with a sea view. TV area and utility room. This rare property combines period charm with the functionality of a family or reception residence. A rare find: steeped in history, on the water's edge, a stone's throw from the old port, Forville market and Le Suquet, in one on the most authentic neighbourhoods in Cannes.

Ref. : 6318

AGENCE VARENNE PARIS 6E

MENTON2 200 000 €

House for sale workshop - 15 rooms - 2305

A Peaceful Villa with Stunning Panoramic Views

Nestled away in a quiet, green setting just 5 minutes from the beach and town center and around 15-minute drive from Monaco, this stunning 320 m² villa offers peace, privacy, and breathtaking views of the sea, mountains, and city lights. Bright and spacious, it features 6 bedrooms, including a luxurious master suite, 3 bathrooms, and a 100 m² living area with high ceilings, a fireplace, and an open-plan kitchen leading to a large terrace with a BBQ and heated saltwater pool. The lower level, with a private entrance, is ideal for a guest apartment or office. A 65 m² basement offers endless possibilities—spa, gym, cinema, or workshop. Set on a landscaped plot with garage, parking, electric gate, reversible A/C, and smart features, this rare gem blends comfort, style, and Mediterranean charm.

Ref. : 85592052

WALDHOF REAL ESTATE

LE LAVANDOU1 650 000 €

House for sale workshop - 11 rooms - 245

EXCEPTIONAL BASTIDE BETWEEN SEA VIEW AND NATURE IN SAINT-CLA

Located in the heart of a green setting with an unobstructed view of the Îles d'Or , this property nestled between the hills and the river offers an absolutely UNIQUE natural living environment. A true gem nestled beside a spring and surrounded by Mediterranean flora, this bastide exudes an unparalleled atmosphere of absolute calm and serenity . An invitation to relaxation for nature lovers, it's also less than a twenty-minute walk from Saint-Clair beach . This 1980s property sits on 3.6 hectares of land located in a protected natural area, guaranteeing the site's perpetual preservation. Outside, it includes three terraces , totaling 200 m2, allowing residents to enjoy the Mediterranean climate in complete privacy . Inside, the 245 m2 of living space is divided into two apartments. The ground floor comprises a living room, a dining room, a separate kitchen, a pantry, a bedroom with an en-suite shower room, a separate WC, a second bedroom, two additional shower rooms, and a studio apartment. The apartment on the first floor includes an entrance hall, a kitchen, a living room opening onto a covered terrace, three bedrooms, a WC, and a shower room. A garage and workshop complete this property. A unique opportunity in an idyllic setting, suitable for a primary or secondary residence as well as for seasonal rental use. Contact Véronique GODET at +33613058041 or for more information and to schedule a visit. CABINET DUJARDIN, expert in luxury real estate in Bormes-les-Mimosas, Gaou Bénat, Saint-Clair and Lavandou. Property located in an area subject to the legal obligation to clear brush.

Ref. : 1_250

Cabinet Dujardin

BIOT1 780 000 €

House for sale workshop - 6 rooms - 304

CHARMING PROPERTY WITH SWIMMING POOL, POOL HOUSE AND LARGE G

We offer you this magnificent Provencal residence with a living area of approximately 300m2 including 91m2 of annex, the villa is nestled on a landscape of 2,838m2 with an infinity pool and tree-lined garden. Located in the very pretty village of Biot, this charming property offers 6 rooms including 3 en-suite bedrooms and a furnished studio. This house built on 3 levels, benefits from a good general condition as well as a maintained facade. On the ground floor, we find a double living/dining room, ideal for receiving guests, a beautiful fully equipped independent kitchen with veranda utility room and view of the baous, a separate toilet, and a beautiful master suite. At the highest level, we find a master suite with shower, large closet and toilet, as well as the master bed room of 27m2 with a large private terrace of 45m2 On the garden level, a studio with access from the house and independent access will allow you to welcome your guests in complete tranquility. Finally, a 91m2 finished basement with workshop, games room and a superb wine cellar completes the villa. Ideal property for a peaceful family life or a second home on the Côte d'Azur, in one of the most prestigious villages in the hinterland. This property has a 27m2 covered terrace giving access to the living room, perfect for your moments of relaxation outdoors, as well as a swimming pool with pool house for refreshing swims in complete privacy. The 2,838m2 garden with fruit trees and carp pond, facing south, offers you a green and spacious space to enjoy nature and the surrounding calm. Finally, the house has a double garage as well as numerous parking spaces, which are a real asset for peacefully welcoming your family and friends. Immerse yourself in the charm of Biot, an authentic village where tranquility harmonizes perfectly with modernity. A quality life awaits you there, combining refinement and accessibility. To visit without delay!

Ref. : 15386

AGENCE LE MAS PROVENÇAL

NICE3 400 000 €

House for sale workshop - 7 rooms - 311

Nice Gairaut, splendid property of 311 m² in the heart of a 4800 m² park with swimming pool and sea view

NICE HILLS / GAIRAUT : Located in the heart of a magnificent park, beautiful and bright property of neo-Provençal inspiration built in 1987, in excellent condition, offering 7 main rooms, 6 of which have a splendid panoramic view of the hills and the sea. The entrance leads to a double reception room of 105 m² opening onto a large terrace, a kitchen, a bedroom with a bathroom, a laundry room and a guest WC. Upstairs, a superb master suite of 50 m² with terrace; at garden level, 3 beautiful bedrooms with bath or shower, a toilet, a cellar and a small workshop. The magnificent park is planted with Mediterranean species, some of which are centuries old, and offers many shaded areas as well as a large garden shed, not to mention the superb infinity pool with its large paved beach. Four outdoor car parks. Complete photo file available on request. Agency fees of 5% included at the expense of the seller.

Ref. : 10654

NICE PROPERTIES MASSENA

TOURRETTES-SUR-LOUP395 000 €

House for sale workshop - 5 rooms - 86

TOURRETTES-SUR-LOUP — Village House with Terrace and Sea View


Charming Village House in the Heart of Medieval Tourrettes-sur-Loup – A Unique Opportunity in a Vibrant Cultural Setting In the picturesque and historically rich village of Tourrettes-sur-Loup, we are pleased to offer an authentic stone house for sale – located just inside one of the arched gateways leading into the car-free old town center. Here you have the chance to live in the middle of a vibrant medieval environment with roots dating back to Roman times, surrounded by artisan workshops, bakeries, small shops, restaurants (many of high quality), and even a hotel – all within walking distance. The home is spread over three floors: Ground floor: Charming living/dining room with a separate kitchen – perfect for social dinners. Middle floor: Three bright bedrooms, a bathroom, and a separate toilet. Top floor: Spacious, welcoming living room with a terrace and fantastic views of the Mediterranean Sea. Extras: Directly adjacent to the house is a smaller studio with a separate entrance – ideal to renovate as a guest room, wine cellar, artist's studio, or rental unit. The space also includes a washing machine, toilet, and a practical storage area with room for bikes, a stroller, or other equipment. Location: Tourrettes-sur-Loup is located about 400 meters above sea level, just 15 km from the Mediterranean coastline and a short drive from Nice (with the nearest airport), Cagnes-sur-Mer, Vence, and Grasse. The village is a popular year-round destination thanks to its climate, culture, and events! A perfect home for those seeking character, history, and proximity to both nature and the coast!

Ref. : 85840758

RIVIERA LIVING REAL ESTATE

MENTON1 276 000 €

House for sale workshop - 7 rooms - 150

Offer accepted - CHARMING TURN OF THE CENTURY VILLA

A very pretty villa of the turn of the Century and originally being part of a large domain. The house is developed onto 3 levels. Independent apartment and large private garage. Space for a pool with the right permissions. Nice architectural features such as 3 meter high ceilings, arched windows original French doors and a marble fireplace. Walled cottage style gardens and large terraces planted with Avocados, oranges and clementine. A very lovely family home with lots of space and large volume, located in the very residential area of Menton Garavan and is literally 100m from the sea front, train, buses, shops, restaurants, church, port etc etc. MAIN ENTRANCE (3m high ceilings) THE RECEPTION HALL opens onto the - PRINCIPAL SALON - with its Marble fireplace and opening onto South facing terrace by original French windows. - CONNECTING DINING ROOM which then in turn opens onto inner hallway. - GUEST WC - CUPBOARDING - BEAUTIFUL KITCHEN – which opens onto - LARGE BREAKFAST ROOM with pantry cupboards. The kitchen French windows open onto the terracotta tiled terrace and vegetable plot where a pool could eventually be built. There is also an old fashioned bread or pizza OVEN and BARBECUE, garden STORAGE area, SHED and access to the GARAGE and WORKSHOP. - STAIRS FROM THE RECEPTION HALL LEAD TO 1ST LEVEL LANDING with wooden floor.. - SHOWER ROOM with WC. - BEDROOM 1 – 12m2 with access to large South facing terrace – built in cupboards. - BEDROOM 2 - 16m2 again with access to large South facing terrace – built in bathroom and cupboards GARDEN LEVEL INDEPENDENT APARTMENT – LOTS OF CHARM WITH ARCHED WINDOWS AND CAN BE RECONNECTED TO MAIN VILLA. - SALON/VERANDAH. - KITCHEN - SHOWER ROOM WITH LAUNDRY AREA AND WC - BEDROOM 3 EXTERIOR - TERRACES OFF EACH LEVEL AND COTTAGE GARDENS - GARAGE - WORKSHOP/STORAGE ROOM - The villa represents a lovely opportunity to acquire an independent villa in the most sought after area of Menton Garavan. Having the beauty of the architecture of the period and high ceilings and lots of light, it has been tastefully renovated by the present owners and offers great further potential..

Ref. : HR2986

JESSICA DELLEPIANE - JDVILLAS

PARIS 17EME19 600 000 €

Property for sale workshop - 36 rooms - 1344

Freehold property

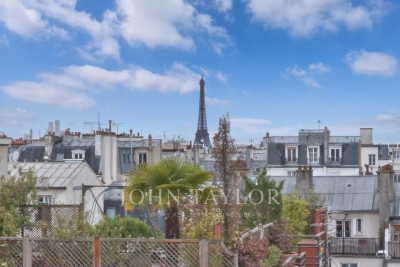
Freehold property complex comprising three buildings with approx. 1,344 m² of living space. Main building on street - Residential use A six-storey building with approx. 903 m² of living space. It comprises 14 apartments, including two walk-through apartments per level, mainly T2 and T3 of around 65 m², plus a janitor's lodge. 12 apartments are currently rented, with leases expiring between 2026 and 2028, offering rental visibility and a potential for gradual revaluation. Basement: approx. 130 m² converted into 13 cellars. Courtyard building - Commercial use A three-storey building of around 441 m², comprising 7 T2 apartments. The apartments, renovated in 2022, are operated as short-term furnished rentals (Airbnb type). The building benefits from commercial use, offering great operating flexibility. There is a space in the English courtyard to be redeveloped, representing strong potential for value enhancement. An annex building in the courtyard, used as a workshop, could be considered for conversion or optimization, depending on the project.

Ref. : V3859PA

JOHN TAYLOR PARIS

FAYENCE1 250 000 €

House for sale workshop - 5 rooms - 203

MODERN SINGLE STORY VILLA - FAYENCE

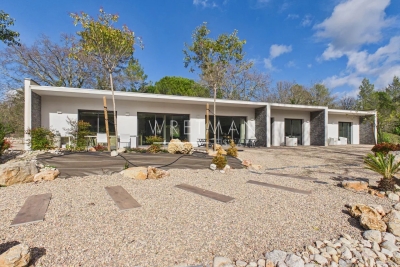
Spacious modern single-story villa at the foot of the village of Fayence. Fully fenced and wooded, this contemporary villa is surrounded by a structured and well-maintained landscaped garden of 3000m2. The villa, approximately 200m2 in size, is equipped with home automation to ensure comfort and security. The entrance features a large cellar and technical room, followed by a guest WC. A spacious living room with dining area opens onto a modern, high-end American kitchen fully equipped. At the end of the villa are 3 large bedrooms, each with their dressing room and bathroom, plus the master bedroom of over 35m2. The garden and outdoor areas have been designed as a "Zen" garden, with Japanese stepping stones traversing the entire property, surrounded by Mediterranean and Provencal plants carefully chosen and structured to bring life to this landscaped garden. A permit for a 12x6m pool has been granted by the Fayence urban planning department. A workshop annexe and a carport complete this property with exceptional finishing qualities!

Ref. : 86687259

WRETMAN ESTATE & CONSULTING

MOUGINS5 300 000 €

House for sale workshop - 11 rooms - 407

Character property in sought-after area – Mougins

** EXCLUSIVE ** Located in the heart of one of Mougins' most sought-after residential areas, this character property enjoys a peaceful, green setting with unobstructed views of the hills and a glimpse of the sea. The main villa, designed by an architect, covers approximately 3,250 sq ft and is spread over three levels, offering generous volumes. The garden level comprises an entrance hall, a fully equipped kitchen with pantry, and a family dining room opening onto a terrace. Slightly raised, a TV lounge and a large double living room with fireplace and remarkable high ceilings open directly onto the outdoor areas. Upstairs, a mezzanine office overlooks the living areas. This level also has a bedroom with bathroom, separate toilet, and a master suite with bathroom, dressing room, toilet, and mezzanine. The top floor offers an additional bedroom with bathroom and toilet. The property has several outbuildings offering numerous possibilities: a 41 m² annexe comprising two independent apartments, a 25 m² guest house overlooking the swimming pool, a 38 m² workshop incorporating an apartment and a garage, as well as various storage areas. Set on landscaped grounds of approximately 6,900 m², it includes a heated, tiled swimming pool, a large pool house with summer kitchen and bar, numerous terraces, a garage for four vehicles, and various amenities. Rare on the market, this property offers a privileged living environment, combining privacy, spaciousness, and potential, ideal for a large family residence or a reception house in Mougins.

Ref. : 86659840

WRETMAN ESTATE & CONSULTING