OK
More than Less than
€  ok

Key-words : workshop

Houses and Apartments, your real estate specialist magazine offers a selection of ads that match with the keyword workshop. You can refine your search by specifying the area or price range in the navigation bar link Search for a House/Apartment.

LE LAVANDOU1 976 000 €

House for sale workshop - 11 rooms - 252 m²

EXCLUSIVE: SUPERB PROPERTY WITH SEA VIEW IN CAVALIERE

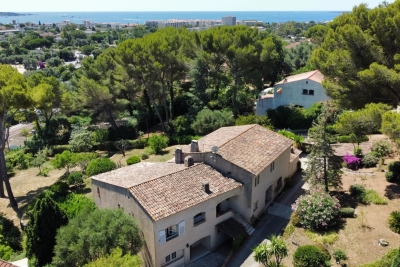
Discover this stunning property, available exclusively, comprising a spacious 1980s villa, a self-contained flat and a guest house, all set within over 2,000 m2 of landscaped grounds, in a peaceful setting just a few minutes from the beach. As soon as you arrive, you'll appreciate the architecture of this villa with its stone façade and imposing front door, which opens onto a light-filled interior with a beautiful sea view. The main level comprises an entrance hall, a living room and a dining room opening onto a large south-facing terrace with views of the sea and the hills. The separate, fully fitted kitchen has a terrace and a pantry. In terms of sleeping accommodation, the villa offers a master suite with an en-suite shower room and toilet, two spacious bedrooms, a large shower room and a separate toilet. Upstairs, an additional room can be converted into a bedroom or a study and features a balcony with a panoramic view. The garden level comprises a separate one-bedroom flat (T2) of 42 m2 with its own terrace, as well as a utility room, a workshop, a storeroom and a garage with a total area of approximately 100 m2. Outside, the recently renovated swimming pool is perfect for a dip. Very well maintained, the property is surrounded by Mediterranean vegetation and fruit trees. Set below the main property, a detached three-bedroom guest house measuring 52 m2 features two terraces, a garden and a garage. Thanks to its various separate living areas, this property is suitable for both a family and an investor looking for attractive rental potential. For further information, please contact me by email at or by phone on +334 94 71 13 89 for CABINET DUJARDIN, specialists in luxury property in Le Lavandou, Rayol-Canadel-Sur-Mer and Bormes-Les-Mimosas.

Ref. : 1_277
Cabinet Dujardin

BORDEAUX2 300 000 €

House for sale workshop - 21 rooms - 960 m²

VAL DE GARONNE - CHÂTEAU DU XVIIIe SIÈCLE - JOHN TAYLOR

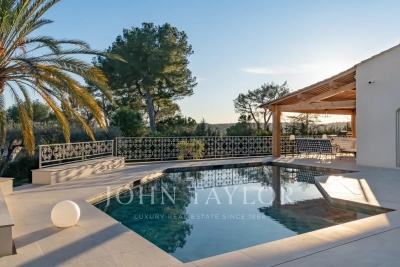
At the heart of a splendid wooded estate spanning approximately 11 hectares, John Taylor presents a sublime 18th-century chateau, meticulously renovated to perfection. Revealing a remarkable panorama, enhanced by a heated swimming pool that opens up to a picturesque hilly countryside and vast stretches of vineyards. The property comprises three distinct buildings. Firstly, the chateau offers, on the ground floor, several spacious reception rooms, a cinema hall, a fully equipped open kitchen, and a utility room. Additionally, a dedicated wellness area with a heated indoor pool and a shower room is available. Upstairs, you will find a space consisting of a bedroom and a lounge, a shower room, a laundry room, and a gym. The second floor, on the other hand, accommodates four bedrooms and three bathrooms or shower rooms. The second building, a caretaker's house, features two bedrooms with ensuite bathrooms, a living/dining area, and a separate kitchen. It also enjoys a private terrace, a pool, and an independent access. Finally, the third building, a tastefully renovated former dovecote, offers two bedrooms with ensuite bathrooms. The outbuildings include a workshop, a stable with four boxes, and a garage.

Ref. : V0035BX

JOHN TAYLOR BORDEAUX

LA COLLE-SUR-LOUP1 990 000 €

House for sale workshop - 13 rooms - 565 m²

La colle sur Loup - 1694 Cloister for Sale

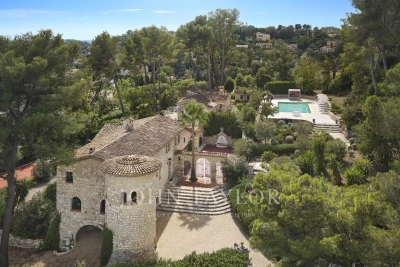
La Colle-sur-Loup / Saint-Paul Our agency and present this exceptional and rare fully renovated village house, dating back to the late 17th century. This remarkable property features a stunning cloistered terrace surrounding a charming enclosed garden, a fountain, and a heated pool. The authenticity of the historic stonework is beautifully preserved, making it an extraordinary residence—or even a unique guesthouse—with its spacious, shaded, and independent terraces. With a living area of 354.07 m², set on a 720 m² plot, the house offers 13 rooms, including 7 bedrooms, 5 bathrooms/shower rooms, a gym/games room, 2 cellars, a workshop, a technical room, a garage. Energy Performance Rating (DPE): C & B Information on potential risks related to this property is available on the Géorisques website: www.georisques.gouv.fr

Ref. : 85770777

M Riviera

LORGUES892 000 €

House for sale workshop - 7 rooms - 230 m²

Provencal house in a quiet setting Lorgues

Dominating with elegance a landscape bathed in light, this exceptional property reveals a rare view of Provence, where every gaze is lost in a breathtaking panorama. Here, silence is only disturbed by the discreet breath of nature, offering a setting of absolute serenity, sought after by aesthetes in search of authenticity. From the entrance, the villa reveals generous volumes and a perfect harmony between contemporary comfort and Mediterranean lifestyle. The kitchen, entirely redesigned and carefully equipped, opens onto a bright living space where the living room and dining room naturally extend their lines towards large sun-drenched terraces. Three welcoming bedrooms make up this level, conceived as intimate refuges conducive to rest. Upstairs, the master suite stands out as a true private sanctuary. Its suspended balcony over the surrounding countryside offers a daily spectacle, changing with the seasons, where the southern light enhances every moment. Outside, the enclosed and delicately olive-tree wooded land embodies all the poetry of Provence. The heated pool, equipped with a counter-current swimming system, invites relaxation in a preserved setting where time seems suspended. The amenities perfect this ensemble with discretion and rigor: a large basement, an independent studio, two garages, and a workshop offer rare freedom of use, ideal for receiving or creating. Designed for absolute comfort year-round, the property benefits from modern equipment that blends seamlessly into this exceptional natural environment. More than a villa, it is an experience, a place to live fully, where the soul of Provence is revealed in all its splendor, between elegance, calm, and light.

Ref. : 86874519

AGENCE BIRD

ST-PAUL-DE-VENCE855 000 €

House for sale workshop - 4 rooms - 110 m²

BRUN IMMO SOLEIL 7 bd KENNEDY Cagnes sur mer 04.97.10.09.09 Pa

UNOBSTRUCTED VIEW OF SAINT PAUL DE VENCE Delightful single-story house with 4 main rooms offering a breathtaking view of the famous village of Saint Paul de Vence. Spacious cathedral-like living room of 61m², this one-level house will charm you with its setting, generous spaces, and its vast ground floor (garage, workshop) measuring 225 m², able to accommodate 3 to 4 cars. Also perfect for a professional space combined with the residence. Plot of 1600 m², swimming pool

Ref. : 929V42M

Brun Immo Soleil

BEAULIEU-SUR-MER5 320 000 €

House for sale workshop - 7 rooms - 246 m²

SALE - PROPERTY WITH PANORAMIC VIEW - BEAULIEU SUR MER

We offer you for sale a house of approximately 200m² suitable for conversion on a large plot of approximately 6,000m² located on the hillside of Beaulieu-sur-Mer. This house is composed of two apartments: On the Ground floor: a 2-room apartment composed of a living room, a separate kitchen, a bedroom, and a shower room with WC. Upstairs: a 2-room apartment composed of a living room, a separate kitchen, a bedroom, a shower room with WC, and a large terrace. A large workshop adjoins this apartment with a panoramic view of Saint-Jean-Cap-Ferrat. Two separate garage. An in-law unit. Great potential. Needs refreshing. Poolable land. Average amount of energy expenditure for standard use in 2023: between 600 and 860 euros. Energy Class : C - Climate Class : A Informations on the risks to which this property is exposed, are available on the Géorisques website: Fees at Seller's expense. Virtual Visit on request

Ref. : AGBVL1178

AGENCE GÉNÉRALE BOVIS

CANNES7 450 000 €

Apartment for sale workshop - 11 rooms - 407 m²

CANNES – APARTMENT IN A PRIVATE MANSION, 407 SQ.M (4,381 SQ FT) ON THREE LEVELS, GARDEN AND PRIVATE TERRACE AND SEA VIEW - 407 sq.m (4,381 sq ft)

At the heart of Cannes, overlooking a Plage du Midi beach and just a five-minute walk from the old port of Cannes, Villa Saint Yves is an exceptional, rare and intimate property on the water, facing towards the Lérins Islands and the Estérel mountain range. A unique property in a majestic Belle Epoque villa, this 407 sq.m (4,381 sq ft) apartment spans three floors of the private mansion (out of a total of four) offering vast volumes and superb sea views. A 150 sq.m (1,615 sq ft) private garden, a stunning panoramic terrace and direct access to the beach through a discreet gate round off this rare property. The three main lots all face south (and north in the main courtyard) and showcase the refined Mediterranean architecture of the early 20th century. On the ground floor is a beautiful hall, directly overlooking the reception rooms, main kitchen and dining room with its ceilings up to 4.17m (13.68ft) high and terrace and garden access. Up the interior staircase through a second entrance door is the garden level with four bedrooms and their bath/shower rooms, a family room/workshop with garden access and a second kitchen. On the first floor up the main communal stairs of the private mansion is a magnificent suite facing the sea with a balcony and a bathroom with shower and toilet, and a walk-in wardrobe. The two other bedrooms each have their own shower room and toilet, one with a sea view. TV area and utility room. This rare property combines period charm with the functionality of a family or reception residence. A rare find: steeped in history, on the water's edge, a stone's throw from the old port, Forville market and Le Suquet, in one on the most authentic neighbourhoods in Cannes.

Ref. : 6318

AGENCE VARENNE PARIS 6E

LE ROURET3 650 000 €

House for sale workshop - 10 rooms - 312 m²

Exceptional property with panoramic views of the hills and sea

This impressive stone villa enchants with its exceptional charm, renovation completed with prestigious materials, and its absolutely unique location! Bathed in natural light, this property offers spacious and well-designed rooms, enhanced by romantic terraces, characterful tower rooms, and an idyllic inner courtyard, perfectly blending Provençal charm with modern comfort. The villa houses six large bedrooms and seven bathrooms, including a sumptuous master suite with a fireplace, dressing room, and a vast private terrace. The large and inviting kitchen is modern and well-equipped, opening up to a stylish dining room that provides ample space for enjoying evenings with family and friends in a convivial atmosphere. The picturesque tower houses a charming romantic bathroom and, on the first floor, a fitness room. The approximately 5,000 m² grounds, richly adorned with Mediterranean plants and trees, surround a superb saltwater pool (12m x 6m). From the terraces, you can enjoy spectacular views over the hills all the way to the sea in complete peace and privacy. A newly built tennis court, a garage with a workshop, a carport, and ample parking spaces complete the exceptional quality of life offered by this unique property. Just a few minutes' walk from this majestic estate, the recently revitalized town center of Le Rouret awaits with its varied shops, cozy restaurants, and cafés, inviting you to stroll and relax. In 10 to 20 minutes, you can reach the picturesque village of Valbonne, the town of Mougins, international schools, or the Mouratoglou Tennis Academy. This exceptional property offers ideal conditions for all stages of life and for lovers of the French Riviera !

Ref. : V3307VA

JOHN TAYLOR VALBONNE

ANTIBES1 500 000 €

House for sale workshop - 10 rooms - 352 m²

Beautiful Character Property in Antibes – Eucalyptus area

Mandate: Co-exclusive Living space: 353m² | Land: 6,300 m² | Bedrooms: 6 Located in the sought-after residential area of Eucalyptus in Antibes, this charming property sits on a generous 6,300 m² plot and offers over 350 m² of living space. Spread across multiple levels, the layout includes several distinct living areas, ideal for a large family or for hosting guests in complete privacy. The main house features several lounges, including a spacious living room with fireplace, two fully equipped kitchens, a study, six bedrooms, multiple bathrooms and shower rooms, and utility rooms spread across the different levels. Some areas have direct access to terraces or the garden, enhancing the flow and comfort throughout the property. Each level has been designed to offer independence, privacy, and functionality. Outdoor spaces and annexes: - Sun-drenched terraces - Landscaped and tree-lined garden - Carport - Large basement with great potential (storage, wine cellar, workshop, etc.) A rare opportunity in Antibes, combining generous volumes, greenery, and tranquility. This property will appeal to those seeking a flexible, welcoming family home with plenty of character. Please contact us for further information or to arrange a viewing.

Ref. : V1925

JJC INTERNATIONAL - Antibes

VILLE D'AVRAY2 500 000 €

House for sale workshop - 8 rooms - 380 m²

Ville-d'Avray, listed house

This superb 1860s residence, set on a beautiful, 1,060m² (11,410 sq ft) south-facing plot, has recently undergone tasteful renovation. It offers a total surface area of 385m² (4,144 sq ft), including technical rooms and outbuildings, and 250m² (2,691 sq ft) of living space. The ground floor is devoted to the reception areas and comprises a living room with fireplace, a dining room, a large fitted kitchen in a veranda, and a TV room with billiards table. A bedroom with shower room and toilet, a guest toilet, and a closet round off this reception level. The private area on the upper floors features five bedrooms, including a master bedroom with a picture window, an office area, a walk-in wardrobe and en suite bath and shower room. The basement contains a laundry room, a wine cellar, a workshop and a greenhouse, as well as storage space. The exterior consists of terraces overlooking an enclosed garden with plants and ornamental ponds. A garage, a former stable and a separate studio apartment are included with the high-quality features of this house, which is almost in the countryside yet just a stone's throw from Paris and Versailles. Barnes contact: +33 (0)6 60 03 78 44 Fees payable by the sellers - Estimated amount of annual energy costs for standard use based on 2021 energy costs: €3,271 ~ €4,426 - Information on the risks to which this property is exposed is available on the Géorisques website: www.georisques.gouv.fr Agency fees payable by vendor - Montant estimé des dépenses annuelles d'énergie pour un usage standard, établi à partir des prix de l'énergie de l'année 2021 : 3230€ ~ 4460€ - Les informations sur les risques auxquels ce bien est exposé sont disponibles sur le site Géorisques : www.georisques.gouv.fr

Ref. : 86080101

BARNES HAUTS DE SEINE SUD/OUEST

BEAULIEU-SUR-MER795 000 €

House for sale workshop - 3 rooms - 88 m²

EXCLUSIVE HOUSE FOR SALE IN BEAULIEU SUR MER - CLOSE TO HARBOR AND BEACHES - QUIET AREA

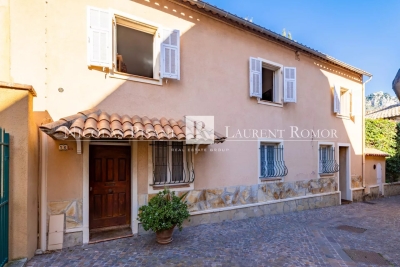
Beautiful house located in the center of Beaulieu sur mer with a surface area of approx. 88 m² on two levels. To be renovated, it features: Entrance hall, workshop, living room, 2 bedrooms, 2 shower rooms, open-plan kitchen, living room, dining room. The house is located near a historic monument. Agency fees due by the SELLER. EXCLUSIVE MANDATE

Ref. : 85710498 VM P

NICOLAS PISANI & LAURENT ROMOR

BIOT3 780 000 €

House for sale workshop - 12 rooms - 596 m²

Biot - Sumptuous villa in the heart of a prestigious estate

In a privileged, residential setting at the heart of a prestigious estate, discover this sumptuous, carefully renovated family property, a perfect blend of charm and modernity. With a total surface area of around 600 sq.m, this home offers comfortable volumes and top-of-the-range features, defining an incomparable living experience. Nestling on a plot of 4,406 sq.m, this dominant property offers panoramic views of the surrounding countryside and hills, creating an idyllic and peaceful atmosphere. Located just a few minutes from amenities, the village of Valbonne and Biot, and at the gateway to Sophia Antipolis, it harmoniously combines privacy and accessibility. The entrance to the property welcomes you to a charming patio adorned with a central fountain evoking a hacienda atmosphere. The reception hall opens onto a vast living room with a fireplace, exposed beams and high wooden ceilings, providing a warm and inviting space. The adjoining dining room and separate fitted kitchen, with scullery, pantry and utility room, as well as the large study, complete this living space. At night, three en suite bedrooms offer comfort and privacy. From the living room, you have access to the swimming pool and a large terrace, partially covered by a wooden framework and equipped with a pizza oven, inviting you to relax and enjoy the great outdoors. Upstairs, there are three additional en-suite bedrooms, including a master suite with a private terrace offering breathtaking views. On the garden level, a vast space dedicated to leisure activities includes a gym, a relaxation area with jacuzzi and sauna, a cinema room, and a lounge opening onto the garden, equipped with a billiards table, a bar and a wine cellar. In the annexes, two independent flats offer additional flexibility. A spacious three-room flat of around 100m2, fully renovated and furnished, opens onto a lovely south-west-facing terrace, and a second two-room flat opens directly onto the garden. The property also has a large double garage, a carport, numerous parking spaces and a workshop, all bordered by a cobbled driveway leading to the gate. The magnificent fenced and landscaped grounds, planted with Mediterranean species, olive trees and a vegetable garden, are equipped with a sophisticated irrigation and lighting system, creating an exceptional living environment. Just 25 minutes from the airport and 15 minutes from the beaches, this property represents a rare opportunity to combine comfort, elegance and serenity.

Ref. : V3160VA

JOHN TAYLOR VALBONNE

LE PLAN-DE-LA-TOUR995 000 €

House for sale workshop - 4 rooms - 135 m²

VILLA IN THE HEART OF A 2,180 m2 GARDEN WITH POOL & GARAGE

Luxury villa in the heart of a landscaped garden, unobstructed view to the South over the countryside. Pretty free-form swimming pool, close to the village center of Le Plan de la Tour, in the heart of the Gulf of Saint Tropez, close to the beaches of Sainte Maxime and Grimaud. Large living room including a fireplace lounge area, open to the living room near the open-plan kitchen; Laundry room. Numerous openings overlook the Garden on both sides. on the ground floor, two bedrooms opening onto the garden, bathroom. Upstairs the Master Suite with a Bedroom opening onto a Terrace overlooking the Garden. Dressing room, private bathroom. On the ground floor a large Garage, extended by a Workshop and a Cellar. Beautiful services, optimum sunshine, unobstructed view in a rewarding area.

Ref. : 3_V 803

FEDERAGENCES

LE PLAN-DE-LA-TOUR785 000 €

House for sale workshop - 7 rooms - 144 m²

VILLA WITH POOL - DOMINANT SOUTH VIEW - 958 m2 LANDSCAPED GA

Gulf of Saint Tropez, 15 minutes from the Beaches of Sainte Maxime, close to the Village and Shops of Le Plan de la Tour. Villa in the heart of a landscaped garden of 958 m2 with a superb view due South, overlooking a countryside landscape. Beautiful Terraces with views of nature and the Hills, Summer Kitchen on the Patio in front of the Living Room. Living room with opening on one side to the South onto a Terrace in the shade of a Wrought Iron Ramde, and on the other side onto the summer kitchen on the Patio. 4 Bedrooms including one on the ground floor with its private Shower Room. Small independent duplex with Living Room, American Kitchen and Bedroom. Cellar & Workshop; The Swimming Pool located on the Upper Restanque benefits from a panoramic view and maximum sunshine, in the heart of a landscaped environment.

Ref. : 3_V 806

FEDERAGENCES

ST-JEAN-DE-LUZ4 990 000 €

House for sale workshop - 11 rooms - 459 m²

SAINT-JEAN-DE-LUZ - OCEAN VIEW

Situated in absolute peace and quiet, in a dominant position with ocean views, this property comprises a main villa of 340 m² and a guest house of more than 120 m². The property has been completely renovated using top-of-the-range materials and offers a high level of comfort: beautiful living rooms with large windows and views, luxurious dining kitchen, 6 bedrooms including 2 on the ground floor, a workshop and an office opening onto the ocean, and a full basement. The guest house offers 4 bedrooms and a spacious living area with ocean views. Terraces, large swimming pool, basement and outdoor parking on almost 2,200m² of land. High quality key-in-hand ready to move into.

Ref. : BI1-2234

BIARRITZ SOTHEBY'S INTERNATIONAL REALTY