OK
More than Less than
  ok

Key-words : working near live

Houses and Apartments, your real estate specialist magazine offers a selection of ads that match with the keyword working near live. You can refine your search by specifying the area or price range in the navigation bar link Search for a House/Apartment.

MOUANS-SARTOUX439 000 €

Apartment for sale working near live - 3 rooms - 104

MOUANS-SARTOUX TOWN CENTRE – EXCEPTIONAL APARTMENT

Ideally located in the heart of Mouans-Sartoux, just a short walk from shops, schools and all amenities, this superb 65 m² (approx.) apartment is set on the first and top floor of an intimate residence comprising only three apartments. From the moment you step inside, you will be charmed by its abundance of natural light, elegant character and highly sought-after layout. Positioned on the corner of the building, it enjoys no neighbours above, on one side, or directly below, offering the privacy and feel of a detached home. The bright living room opens onto a beautiful terrace, perfect for entertaining or enjoying the Mediterranean lifestyle, while the open-plan kitchen benefits from its own pleasant balcony. The sleeping area features two bedrooms, including a master suite with en-suite shower room, as well as a second shower room. One of the property's standout features is its nearly 40 m² of outdoor living space, a truly exceptional asset in the very centre of town. Impeccably maintained, the apartment is ready to move into, with no work required. A private cellar, shared use of a large attic, and convertible attic space offering excellent potential for expansion complete this unique property. Ample free parking is available nearby, and approval has already been granted by the co-ownership to install a stair lift, should it ever be required. A rare opportunity where the elegance of a house meets the convenience of apartment living, in one of the most desirable locations in Mouans-Sartoux. Contact us today to book your private viewing!

Ref. : 87110028

ARTHURIMMO.com MOUANS

LE CHESNAY820 000 €

Apartment for sale working near live - 5 rooms - 157

Le Chesnay - Magnificent 157m² (1,690 sq ft) garden-level apartment - 3 bedrooms - Garden - Terrace

In the Parly 2 residence, part of one of the most coveted complexes in the sector (Résidence Louvre), Barnes Versailles is listing this superb 157.5m² or 1,695 sq ft (Carrez Law surface) family apartment with a 150m² (1,615 sq ft) private garden and a terrace running along all the main rooms. Situated on the garden level, this rare property delights with its generous volume, abundance of natural light, particularly functional layout and high-quality amenities. The entrance hall with cupboard leads to a spacious 70m² (344 sq ft) east and north-facing living room with exotic wood flooring facing entirely over the garden. You'll love the generous size of the room as well as its omnipresent light and tranquillity. The fully fitted and equipped kitchen can be opened onto the living room to create a convivial family space. The three bedrooms include a vast 45m² (484 sq ft) suite with a marble spa bathroom, ample built-in cupboard space and a separate toilet. A shower room and separate toilet round off the rooms. The large French windows provide direct access to the terrace and garden from all the rooms, creating a pleasant flow between the indoor and outdoor spaces. The apartment is in excellent condition throughout and boasts quality fittings, including exotic wood flooring, double glazing in the loggia, electric roller shutters, LED lighting, high-end finishes and paint work redone in 2024. The outdoor spaces are also a major asset: The carefully maintained garden sheltered from prying eyes, with its dual north and east-facing aspect. The terrace off the living room, great for those sunny days. Sold with two storage units (armoured doors) on the building's ground floor and an outdoor parking space. Bicycle room. Swimming pool in the “Concorde” residence and tennis courts. Located in a quiet area, this family friendly apartment requires no work. A stone's throw from the area's reputable schools, including Blanche de Castille secondary a 15-minute walk away, Parly 2 shopping centre opposite and the Naturalia and Picard stores 150m (165 yards) away. Near the residence: Bus routes providing easy access to all stations in Versailles as well as Vaucresson and La Celle Saint-Cloud stations (with connections to Saint-Lazare and La Défense). Property subject to shared ownership status - Complex of 19,570 lots - No ongoing proceedings EPC: E/E - Estimated annual energy costs (baseline years 2021, 2022, 2023): between €2,650 and €3,620 per year. Quarterly charges: €2,436 (i.e. approximately €812 per month) including: mains gas heating, hot and cold water, concierge services, upkeep of the green spaces, car parks, lift and common areas, full re-rendering every 4 years (one facade per year), upkeep of surface sealing and roofing, CCTV at the residence's entrances and in the car parks, pool and tennis court maintenance and surveillance. Recent geothermic installation Property tax (2025): €3,051 Price: €820,000 incl. agency fees Net seller price: €788,462 (excl. agency fees) Barnes fees: 4% incl. tax payable by the buyer – i.e. €31,538 including tax. Your BARNES contact: Nathalie Boué Exclusive sector: Le Chesnay Rocquencourt Tel: +33 (0)6 44 07 93 50 - Email: €788,461.54 Agency fees not included - Agency fees: 4% incl. tax Fees payable by the buyer - Number of lots in the building: 152 - Average amount of the share of charges €9,744/year - Estimated amount of annual energy costs for standard use: €2,650 ~ €3,620 788,461.54 € Agency fees not included - Agency commission: 4%VAT included Agency fees payable by buyer - Nombre de lots dans la copropriété: 152 - Montant moyen de la quote-part de charges courantes 9,744 €/yearly - Montant estimé des dépenses annuelles d'énergie pour un usage standard : 2650€ ~ 3620€

Ref. : 87110830

BARNES YVELINES

LE CANNET2 700 000 €

House for sale working near live - 7 rooms - 276

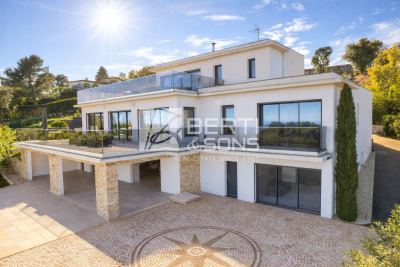
Magnificent villa near Cannes - Le Cannet

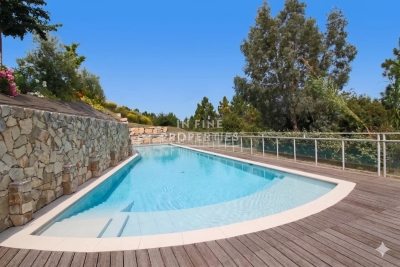
Combining absolute serenity with immediate proximity to amenities, this exceptional property reveals sumptuous high-end features over a living area of 276 m². Set on a beautiful flat plot of 616 m² with a magnificent swimming pool, the residence offers optimal modern comfort thanks to its elevator fully adapted for people with reduced mobility (PRM). Upon entering, you discover a masterly 68 m² living space into which a state-of-the-art architect-designed kitchen seamlessly integrates. The sleeping area consists of a complete private master suite, equipped with both a bathtub and a shower, complemented by three other bedrooms, a dedicated dressing room, and three independent shower rooms. To perfect this exclusive property, the layout also offers an ideal office corner for remote working, a perfectly functional laundry room, as well as a private wellness area featuring a spa. Information on the risks to which this property is exposed is available on the Georisques website: www.georisques.gouv.fr

Ref. : 87030513

VON POLL REAL ESTATE

LAGNES650 000 €

House for sale working near live - 6 rooms - 115

CHARMING VILLAGE HOUSE WITH POOL

Village house with garden and swimming pool, 3 bedrooms, offering 115m² of living space and a 250m² garden. ENVIRONMENT : In the heart of the charming and secluded village of Lagnes, near L'Isle-sur-la-Sorgue, the Saumane golf course, and the perched villages of the Luberon, with shops and restaurants nearby. HOUSE : Built in the 18th century, entirely of stone, this house offers 115m² of living space spread over 3 levels. On the ground floor, with direct access to the garden, there is a kitchen, dining room, guest toilet, and a laundry room. On the first floor, a beautiful, bright living room, then a bedroom with built-in wardrobes and a shower room with toilet. On the top floor, a large bedroom with an en-suite shower room/toilet, and then a child's bedroom or office. EXTERIOR : A lovely garden spread over different levels, offering several living spaces in both sun and shade. The pool area includes a technical room and a glass roof. OTHER : Heating via electric convectors and reversible air conditioning. Mains water and sewage connection. Double glazing. Swimming pool: 6 x 3 meters. COMMENTS: Located in the heart of the village, this house has been carefully renovated and is ready to welcome you without any further work required. All the charm of stone and village homes is combined around a beautiful garden in a discreet and sought-after village.

Ref. : V2605

YOUR PROVENCE

ST-MARC-JAUMEGARDE1 395 000 €

House for sale working near live - 10 rooms - 240

Provençal Family Home with Pool and Studio – Saint-Marc-Jaumegarde, Near Aix-en-Provence

In one of the most sought-after villages just a few kilometres from the Cours Mirabeau, this characterful Provençal house offers 240 m² of well-organised living space within a beautifully maintained garden of 1,089 m². The ground floor is generous and sociable: a double reception room with fireplace, a bright veranda-style dining room, a fully equipped kitchen with pantry, and a large utility room. Upstairs, five bedrooms and two bathrooms are complemented by a TV lounge and a library-cum-home office – a layout that works equally well for a large family or those who need dedicated space to work from home. A self-contained studio with its own bathroom sits independently from the main house, offering real flexibility – whether for guests, extended family, or occasional rental. Outside, a heated pool with counter-current system is surrounded by sun terraces, and the garden is well maintained without being high-maintenance. Two cellars and a workshop add useful everyday practicality. Saint-Marc-Jaumegarde is genuinely convenient as well as beautiful: shops, schools and walking trails are all close by, with Aix itself easily reachable in a few minutes.

Ref. : BVI78153

ACTUEL IMMOBILIER - AIX-EN-PROVENCE

JUAN-LES-PINS379 000 €

Apartment for sale working near live - 3 rooms - 65

2 bed with parking, roof top pool and near beach

Well-located apartment on a high floor with beautiful open sky views, just 300 meters from the sea and beaches. Ideally situated next to supermarkets, shops, and all amenities. The property is sold with a private parking space and is part of a residence featuring a stunning 360-degree rooftop solarium with swimming pool. Perfect for a first-time purchase or for professionals working in Sophia Antipolis. Excellent rental returns.

Ref. : 86705126

AGENCE DU COLOMBIER

ANTIBES325 000 €

House for sale working near live - 4 rooms - 100

ANTIBES DETACHED HOUSE NEAR TOWN

House to renovate, dating from 1924, built on a 385 m2 plot, located in a quiet setting within a gated community. Within a few minutes' walk, you can reach Antibes town centre, the port, the beaches and the train station an ideal location combining tranquility and proximity to amenities. The plot has already been granted planning permission for a two-story house (ground floor + first floor) of approximately 100 m2. The plans include a spacious 43 m2 living room with an open-plan kitchen, three bedrooms, two bathrooms, a swimming pool, and several parking spaces. The south-facing aspect ensures excellent sunlight throughout the day, and it is possible to plant a hedge or other vegetation to maintain privacy. In addition, you have the option of demolishing the existing 86 m2 house in order to rebuild a new project entirely tailored to your needs, offering the freedom to create a modern and optimized house on this land. Additional advantages: Very low condominium fees: EUR35 per year Property tax: 417? Project budget: Purchase price: 349,000? Notary fees (7.5%): 26,175? Works (construction, landscaping, connections): 350,000? Total project cost: 725,175? A unique project to design a custom-built house in a prime area of Antibes Subject to co-ownership regulations. Annual charges: 35 euros

Ref. : MAISON ANTIBES

PLANET IMMOBILIER

HONFLEUR1 768 000 €

House for sale working near live - 10 rooms - 389

Normandy - Calvados - Honfleur - Normandy style property

In Normandy, in a highly sought-after area, 500 meters from the Vieux Bassin, secure 360m² property built on nearly 3000m² of land. The three-storey house is arranged as follows: Ground floor: - Entrance hall - a living room - Open-plan fitted kitchen - A study On the second floor: - Two bedrooms, each with its own bathroom, dressing room and toilet Second floor: - four bedrooms, each with its own bathroom, dressing room and toilet Lovely garden on second floor. Outbuildings: guest house comprising living room with open kitchen, bedroom with bathroom and dressing room. You'll love the quality of the work and the Norman charm. A house to fall in love with.

Ref. : V0016DE

JOHN TAYLOR DEAUVILLE

PARIS 16EME5 715 000 €

Apartment for sale working near live - 6 rooms - 267

Fully renovated luxury apartment near the Trocadéro

Located alone on the 3rd floor of a magnificent Haussmann building with elevator and live-in caretaker, this exceptional 246.65 m² reception apartment (Carrez Law) benefited from a remarkable renovation in 2023, carried out and furnished by a renowned architect. Premium materials were selected with the utmost care, while preserving the charm of the old with its original parquet floors, moldings, and generous volumes. Bathed in light and offering an unobstructed view of the trees, the apartment opens onto a vast reception area extended by a 3 m² balcony. The high-end Miele kitchen, with refined finishes, adjoins an elegant dining room created with exceptional materials. The sleeping area includes a superb master suite with dressing rooms, bathroom and toilet, as well as two bedrooms sharing a bathroom with shower and Japanese toilets. A separate laundry room and a guest toilet complete the features of this apartment. A double cellar of 25 m² as well as an independent studio of 20.45 m² (Carrez Law), with a floor area of 23 m², located on the 6th floor, complete this rare offering. EPC: D (182 kWhEP/m²/year) GHG: D (38 kg CO?/m²/year) Estimated annual energy costs for the home: between €2,811 and €3,803 per year. Property subject to the condominium regime. - Condominium of 192 lots - Average annual charges: €8,400 - Ongoing proceedings: no - Property tax: €5,700/year Transaction fees payable by the seller. Information on the risks to which this property is exposed is available on the Géorisques website: www.georisques.gouv.fr. Reference: W-04AF9Q Avenue Henri-Martin is one of the most prestigious addresses in Paris's 16th arrondissement and embodies the refinement of western Paris. Created under the Second Empire as part of the major urban redevelopment works led by Baron Haussmann, it stands out for its broad tree-lined vistas, high-end Haussmannian buildings, private mansions, and ultra-luxury residences. Located between the Trocadéro, La Muette, and Porte Dauphine districts, in the immediate vicinity of the Bois de Boulogne, the Jardin du Ranelagh, and many renowned schools, it enjoys an exceptional setting combining calm, security, and quality of life. Its remarkable architecture, the presence of embassies and prestigious institutions, and the scarcity of its real-estate heritage make it a particularly sought-after area, where property values are among the highest in the capital. Served by the RER C (Avenue Henri-Martin station) as well as Metro line 9, the avenue benefits from excellent accessibility. It represents a “prime” segment of the Paris real-estate market, characterized by a demanding French and international clientele, low property turnover, and notable price resilience. Avenue Henri-Martin thus remains one of the most emblematic locations of Parisian residential luxury.

Ref. : W-04AF9Q

ENGEL & VÖLKERS

CANNES239 000 €

Apartment for sale working near live - Studio - 25

Cannes - Palm Beach Studio Perfect for rental investment

FOR SALE in Cannes, in the heart of the Palm Beach shopping district, a 25 m2 studio with a beautiful 9m2 sunny terrace in the morning. Ideal for a pied-à-terre near the sea or a rental investment. Renovation work needed (bathroom/kitchen).

Ref. : 87171797

AZUR EDEN IMMOBILIER

PARIS 15EME1 390 000 €

Apartment for sale working near live - 5 rooms - 121

Paris 15th - Luxury top-floor duplex with balcony - Lecourbe/Nec

Engel & Völkers offers you this beautiful, bright apartment with a “house on the roof” feel, nestled in a quiet residential street, in the immediate vicinity of shops and public transport. It is located within a secure, very well-maintained condominium dating from 1905, with the presence of a caretaker. This spacious 4/5-room family apartment offers a weighted living area of 121 m² (142 m² floor area) and occupies the 5th and top floors of a building with an elevator. Dual-aspect, it enjoys constant natural light throughout the day and a pleasant sense of space, enhanced by its generous volumes, open vistas and an atmosphere that is both warm and distinctive. The entrance leads to a vast cathedral living room, the centerpiece of the apartment, with nearly 5 meters of ceiling height and over 40 m² of living space. It opens onto a balcony with a view that reveals the top of the Eiffel Tower, adding a touch of charm and exclusivity. The main level also includes an entrance with storage, a fitted kitchen, a hallway, a master suite with en-suite bathroom, a separate WC, and a walk-in closet. Upstairs, the layout is optimized thanks to ample storage. There are two children's bedrooms, a second shower room, a TV area, as well as an office space or creative studio, perfect for remote work, artistic or musical activities in a calm and inspiring setting. This property stands out for its rare balance of generous volumes, brightness, tranquility and unobstructed views. Its layout, both practical and original, makes it a character apartment, ideal for a family seeking an elegant and serene place to live. A cellar completes this property. Energy rating: D/166 Greenhouse gas emission: D/35 Estimated annual housing energy costs: €1530 - €2130 Joint ownership of 12 lots Average annual charges €3912 Pending proceeding NO Transaction fees VAT to be paid by the seller Information on the risks to which this property is exposed is available on the Géorisques website: www.georisques.gouv.fr

Ref. : W-02XRTU

ENGEL & VÖLKERS

PARIS 10EME524 500 €

Apartment for sale working near live - 2 rooms - 46

Paris 10th – Elegant 46 m² 1-bedroom through-apartment, absolute

Engel & Völkers invites you to discover this magnificent 46.10 m² dual-aspect apartment, ideally located in the immediate vicinity of local shops, cafés, restaurants and public transport (Poissonnière metro, Gare du Nord and Gare de l'Est). Set on the 4th floor with elevator in a charming character co-ownership building, it enjoys a particularly quiet setting in the heart of the highly sought-after Saint-Vincent-de-Paul district. Bathed in light thanks to its dual East/West exposure, this apartment offers remarkable peace and quiet, between two courtyards, within the beautiful tree-lined Saint-Vincent-de-Paul block. From the moment you enter, the charm of the old is evident: period moldings, a marble fireplace, herringbone parquet flooring and generous ceiling height create an atmosphere that is both elegant and warm. The nearly 23 m² double living room is a truly convivial living space, ideal for entertaining or enjoying everyday comfort. The fully equipped kitchen blends harmoniously with the whole, while the bedroom, in absolute calm, completes this property with elegance. Designed for occupants' comfort, the apartment offers valued features: double glazing on all windows, electric roller shutters, enhanced sound insulation on the party wall, individual gas heating, as well as a 3 m² cellar. A few refreshment works, mainly painting, will fully reveal the potential of this character apartment and allow you to personalize it to your taste. An ideal address for lovers of authenticity, brightness and tranquility, in one of the liveliest, most commercial and most sought-after neighborhoods on the Right Bank. Energy rating: E/254 Greenhouse gas emission: E/55 Estimated annual housing energy costs: €1,120 - €1,560. Joint ownership of 28 lots. Average annual charges: €1,600. Ongoing proceedings: no Transaction fees incl. VAT payable by the seller. Information on the risks to which this property is exposed is available on the Géorisques website: www.georisques.gouv.fr. A prime location combining Parisian elegance and neighborhood life Located in the heart of the highly sought-after Saint-Vincent-de-Paul district, this property enjoys a setting that is lively, residential, and perfectly connected. Just a 5-minute walk from Poissonnière metro station (Line 7), 4 minutes from Gare du Nord (Lines 4 and 5, RER B, D and E, Eurostar, Thalys) and 8 minutes from Gare de l'Est (Lines 4, 5 and 7), the apartment offers exceptional access to all of Paris, the airports, and major European destinations. A few steps away, the majestic Saint-Vincent-de-Paul Church, a masterpiece of neoclassical architecture overlooking Place Franz Liszt, gives the area timeless charm and a true heritage identity. Its monumental stairways, open vistas, and peaceful atmosphere make it one of the emblematic places of the 10th arrondissement. The area also appeals for its lifestyle: specialty food shops, neighborhood cafés, restaurants, markets, schools, and services sit side by side in a friendly atmosphere. Marché Saint-Quentin, one of Paris's most beautiful covered markets, as well as the Canal Saint-Martin, about a fifteen-minute walk away, offer a living environment appreciated by Parisians for strolls, terraces, and lively activity. This district, whose value is steadily rising, harmoniously combines heritage, dynamism, and quality of life, making this address an ideal choice for a primary residence as well as a long-term investment property.

Ref. : W-04AOAV

ENGEL & VÖLKERS

VALBONNE7 800 000 €

House for sale working near live - 10 rooms - 800

A Majestic Estate in the Heart of Valbonne

Just a few minutes' walk from the village of Valbonne, in the heart of a preserved estate where nature unfolds with graceful, almost pictorial beauty, an exceptional property reveals itself—rare for its elegance, its atmosphere, and its timeless character. Here, time seems to stand still: the surrounding hills trace a soothing horizon, light filters through century-old trees, and every viewpoint invites contemplation. Set on nearly 2 hectares of beautifully landscaped, mature gardens, the property offers a lifestyle of absolute serenity—a true sanctuary where privacy and natural beauty meet. The main residence, spanning approximately 800 m², has been entirely redesigned with meticulous attention to detail and a selection of noble materials that lend it a presence both majestic and warmly inviting. From the moment you enter, natural light fills the generous volumes, revealing harmonious architecture, clean lines, and a discreet elegance that unfolds from room to room. A private lift serves each level with ease, while a refined study, bathed in light, completes the living spaces and offers a peaceful, inspiring place to work. At the heart of the home, a spectacular kitchen—designed as a true space for conviviality—becomes the setting for shared moments. The five bedrooms, including two highly sophisticated suites with dressing rooms, bathrooms, and private terraces, offer absolute comfort and complete privacy. Each bedroom has been conceived as a cocoon, where noble materials and soft atmospheres create an immediate sense of well-being. On the garden level, a vast unfinished space opens up rare possibilities: a cinema room, spa, gym, games room… a universe to be shaped according to the desires of future owners, allowing the home to be tailored to their lifestyle. The property is further enhanced by an independent villa, elegant and perfectly integrated into the landscape, offering three additional bedrooms. An ideal space for hosting guests in total comfort, or for accommodating a live-in couple while preserving the privacy of the main residence. Outdoors, the landscaped grounds unfold like a series of natural tableaux: shaded pathways, sunlit clearings, Mediterranean essences, and carefully orchestrated perspectives. A large swimming pool sparkles in the sunlight, accompanied by an elegant pool house designed for summer lunches, evenings under the stars, and moments of pure relaxation. A closed garage for three cars, along with numerous parking spaces, completes this exceptional address. A perfect harmony of prestige, modern comfort, and gentle Provençal living, this property embodies the very essence of Valbonne's art de vivre — a rare, intimate, and deeply inspiring place where every detail tells a story and every space invites you to savour the beauty of everyday life.

Ref. : VAL260150

Savills Valbonne

ST-RAPHAËL1 580 000 €

House for sale working near live - 7 rooms - 173

Contemporary villa, 173 sqm, near Saint-Raphaël golf courses

Magnificent contemporary villa located in an exceptional residential area, close to golf courses and within walking distance of shops. Its 173 sq m offer an ideal living environment within a secure residence. From the moment you enter, you will be captivated by a vast, light-filled living room with large bay windows. It opens onto a modern, fully equipped open-plan kitchen, as well as a utility room with direct access to the ground-floor garage. The ground floor also features a spacious master suite with a dressing room, shower room, and toilet, as well as an office perfect for working from home. Upstairs, a beautiful landing leads to three bedrooms, each with built-in storage and an en-suite bathroom, and a charming conservatory-style room offering a relaxation area or playroom with views of the Esterel mountains. Outside, you will enjoy a beautifully landscaped garden, perfect for relaxation, complete with a heated swimming pool for year-round enjoyment. A pétanque court for friendly gatherings, as well as a mini golf driving range for enthusiasts. The villa is in perfect condition, ready to welcome its new owners.

Ref. : 9759

IMMOGOLF

CANNES995 000 €

Apartment for sale working near live - 3 rooms - 63

Cannes – A renovated 2-bed apartment with a terrace

This bright and recently renovated south-east facing apartment is on the 6th floor of a superb mid 1970s residence with a caretaker and a lift, the work of renowned architect André Minangoy who also designed the Marina Baie des Anges in Villeneuve Loubet. Near the beaches and enjoying a sea view, it offers 66.33 sqm of living space as defined by the Carrez Law including a living/dining room, an equipped kitchen with a wine cellar, two bedrooms with fitted storage space, and a marble-tiled shower room/wc. All rooms access a 26 sqm terrace enjoying a view of the Mediterranean and the Iles de Lérins. Air conditioning. With a lock-up garage and a cellar. Units: 271 (84 apartments, 107 parking spaces)

Ref. : 86284060

Daniel FÉAU Saint-Tropez