OK
More than Less than
€  ok

Key-words : working near live

Houses and Apartments, your real estate specialist magazine offers a selection of ads that match with the keyword working near live. You can refine your search by specifying the area or price range in the navigation bar link Search for a House/Apartment.

ST-RAPHAËL1 290 000 €

House for sale working near live - 6 rooms - 200 m²

Renovated family villa with pool near the beaches

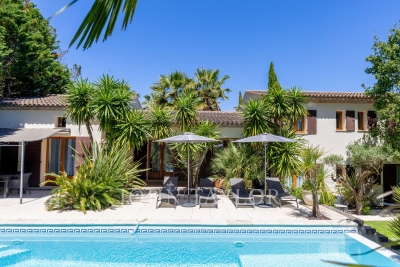
A few minutes' walk from the coast, this fully renovated villa offers a warm atmosphere and a particularly pleasant setting for family living. The house now forms a harmonious and functional whole, arranged over two levels and offering numerous spaces for comfortably entertaining family and friends. On the ground floor, the entrance leads to a separate, fully equipped kitchen, a guest toilet and two bedrooms, each with a shower room and toilet. The reception areas comprise a living room with a fireplace, opening widely onto the terrace and grounds, as well as a dining room. An internal staircase leads to the garden level, which includes three additional bedrooms, one with its own shower, a second shower room with toilet, and an office. A pleasant veranda facing the pool extends the living areas. Several storage rooms, some of which could be converted according to requirements, complete this level. Outside, the property benefits from a garden planted with Mediterranean species and numerous landscaped areas for fully enjoying the Côte d'Azur climate. The pool, finished with Bali tiles, is bordered by a generous wooden terrace, while several terraces create different dining and relaxation areas sheltered from view. Carefully renovated, the villa offers high-quality features, including double glazing, a carport, a fully equipped kitchen and quality materials. It is presented in excellent condition and requires no work. Located in a quiet and sought-after residential area, the villa benefits from a particularly convenient location: the beaches are approximately a 10-minute walk away, while Saint-Raphaël town centre, the railway station and various transport links are quickly accessible by car. A move-in-ready family villa offering five bedrooms, generous indoor and outdoor spaces and an ideal location close to the coast. Energy Performance Certificate: C - 176 Greenhouse Gas Emissions: B - 6 Estimated annual energy costs for the property: €2,510 - €3,470 Transaction fees, including tax, payable by the seller Information concerning the risks to which this property is exposed is available on the Géorisques website: www.georisques.gouv.fr The luxury real estate market on the French Riviera is one of the most attractive in the Mediterranean region. Holiday homes and second residences on the French Riviera offer not only incomparable style and quality of life, but also, given the international economic climate, a secure investment and a smart retirement plan, particularly at premium addresses. The town of Saint-Raphaël is located in Provence, halfway between Cannes and Saint-Tropez, in the Var department. Combining tradition, reflected in its Roman past, with modernity, expressed through its vitality, it is now a city of art and culture in the heart of the French Riviera. Its territory boasts 35 kilometres of coastline, enhanced by 5 ports, beaches, coves, numerous calanques and the 32,000-hectare Esterel forest massif, designated a natural site by the European Natura 2000 network. The town of Saint-Raphaël also has 2 internationally renowned golf courses.

Ref. : W-04BTTR
ENGEL & VÖLKERS

LE CHESNAY1 915 000 €

House for sale working near live - 10 rooms - 295 m²

Le Chesnay - Haut Plateau Saint Antoine - Magnificent brick and buhrstone house renovated in 2020 - 6 bedrooms - Home office

Barnes Versailles invites you to step inside this magnificent 1930s brick and buhrstone house, fully renovated in 2020 and with a fabulous extension, located in Le Chesnay, at the heart of the Plateau Saint-Antoine. Spanning 220m² (2,368 sq ft) of living space (295m² or 3,175 sq ft of floor space in total, basement included), it is set on a 342m² (3,681 sq ft) plot. Redecorated in a resolutely contemporary style, complete with graphic wallpapers in the extension and sliding patio doors, the house is laid out as follows: A wide front courtyard providing space to park two cars, with a wood store. Ground floor: pretty entrance hall with floor tiles leading to a vast, double-sized lounge totalling 53m² (570 sq ft) with light-wood floor. This room is filled with light thanks to its westerly orientation, its large Velux windows and its Securit sliding doors opening onto the wooden terrace and garden (also facing west). Up a few steps is the fully equipped 23m² (248 sq ft) eat-in kitchen with plenty of cupboard space, leading onto a second wooden terrace to round of this convivial family space. An office area off of the living room and a separate toilet complete this floor. First floor: three good-sized bedrooms (including a suite with its own shower room) all overlooking the garden, bathroom with bath and toilet, and vast dressing room. Second floor: two bedrooms, shower room with toilet. A wing on the second floor has been fitted out as a self-contained studio apartment with kitchenette, and shower room with toilet. Basement level: boiler/utility room, wine cellar, storage room, family room with garden access. The perfect family home thanks to its function layout, comfortable dimensions, 6 bedrooms spread over two floors, and its large kitchen leading to the lounge. The high-quality features make this a unique property: reinforced double glazing throughout, full insulation, wood floors, floor tiles, ample cupboard space and fitted wardrobes. The house underwent a quality renovation in 2020 to create the kitchen, master suite upstairs and family room on the basement level. Perfectly maintained since then, it is in excellent condition and requires no further work. Classic 30s facade; views over the garden; contemporary configuration with graphic design. An ideal entertaining property. Its two peaceful terraces and its sheltered garden with chicken coop create a rural feel in an urban setting! Highly sought-after neighbourhood near the shops on Rue de Versailles, Place de la Loi and reputable schools (Blanche de Castille, Saint-Jean d'Hulst, Les Châtaigniers), and bus routes to all the stations in Versailles, Viroflay and Vaucresson within walking distance. Regulated (Frisquet) gas condensing boiler (2020), with programmer and a reduction unit. Two electric hot water tanks (2022). Excellent EPC: D/D - Estimated annual energy costs (baseline years 2021, 2022, 2023): between €3,390 and €4,640 per year. Property tax (2025): €4,476 Price: €1,915,000 including agency fees- Fees: 4% incl. VAT Net seller price: €1,841,346 Your BARNES contact: Nathalie Boue Tel: +33 (0)6 44 07 93 50 - Email: €1,841,346 Agency fees not included - Agency fees: 4% incl. tax Fees payable by the buyer - Estimated amount of annual energy costs for standard use based on 2021 energy costs: €3,390 ~ €4,640 1,841,346 € Agency fees not included - Agency commission: 4%VAT included Agency fees payable by buyer - Montant estimé des dépenses annuelles d'énergie pour un usage standard, établi à partir des prix de l'énergie de l'année 2021 : 3390€ ~ 4640€

Ref. : 86921957

BARNES YVELINES

GRIMAUD7 700 000 €

House for sale working near live - 20 rooms - 840 m²

Property of 4 independent villas – A potential to be explored

In the heart of a privileged environment, this property consists of four independent villas developing a total area of approximately 840 m², located on a landscaped land of nearly 6,000 m², fully fenced. The whole offers different possibilities of use, whether as part of a family project or an investment project, bed and breakfast or hotel activity, subject to the necessary administrative approvals. The property has three independent access points, allowing for an organization into several units and offering flexibility for various exploitation, restructuring, or enhancement projects. The four villas currently include several reception areas, kitchens, a laundry, many terraces as well as 12 bedrooms, each with its own bathroom. Due to its volumes, its configuration, and the surface area of its land, this property is an interesting base for various projects, in a quiet and preserved environment.']}]}accessibility of a good quality and amenities, especially those located in the nearby town, is not guaranteed. It is also important to mention that the real estate market in the area is subject to fluctuations and that the information provided should be confirmed with a local real estate agent or legal advisor before making any investment. The buyer should also ensure that any renovation or extension work complies with the current health and safety regulations, as well as local planning and zoning rules. The property is being sold

Ref. : V2264ST

JOHN TAYLOR SAINT TROPEZ

BIOT650 000 €

Apartment for sale working near live - 5 rooms - 112 m²

Modern apartment in Co-Exclusive in Biot

Rare on the market. Located in a contemporary high-end residence (built in 2022), this 112 m² apartment offers top-notch amenities, excellent natural light, and a large 51 m² terrace with an unobstructed view of nature, with no overlooking neighbors. The secure residence also features a large communal pool. The apartment includes an entrance with storage, a beautiful 30 m² living room opening to the outside, and a fully equipped open kitchen. It has three bedrooms, including a master suite of 22.5 m², a bathroom, a shower room, separate toilets, and a fully equipped laundry room. Comfort is enhanced by a ducted air conditioning system, reversible heating, and integrated mosquito screens on all windows and sliding doors. For parking, the property benefits from a large closed box of 23 m² with a Tesla-type charging station, direct access between the garage and the apartment, and a cellar of 8 m². Among the many advantages of this property: recent construction meeting RT 2012 standards, a still valid ten-year guarantee, solar panels installed on the residence, fiber optic connection, no work required, complete furnishings included in the sale, and the possibility to set up an office space in the living room. This property, both rare, comfortable, and turnkey, will perfectly suit a family, an active couple, or an investor. Energy performance diagnosis: 62 – A Greenhouse gas emissions: 1 - A Estimated annual energy costs of the dwelling: 445-602 euros. Co-ownership of 173 lots, average annual charges of the lots: 6090 euros. Ongoing procedure: none. Transaction fees including tax paid by the seller. Information on the risks to which this property is exposed is available on the Géorisques website: www.georisques.gouv.fr The luxury real estate market on the French Riviera is one of the most attractive in the Mediterranean region. Holiday homes and second residences on the French Riviera offer not only an unparalleled lifestyle and quality of life but also represent, in light of the international economic situation, a safe investment and a smart retirement project, especially at premium addresses. Biot is characterized by its luxurious villas, international residents, and its old village near Antibes. Located in the heart of the French Riviera between Nice and Cannes, five minutes from the Mediterranean, Biot holds incredible treasures. Located within the Sophia Antipolis Technology Park, this modern apartment will delight families seeking a peaceful lifestyle close to all amenities. The location is particularly sought after, just steps away from the Mouratoglou Academy, the CIV, the Mougins School, and in close proximity to Sophia Antipolis and the headquarters of Amadeus. Access to the A8 motorway is quick, as is access to Nice airport, located 20 minutes away. Shops, schools, and services are easily accessible. Golf enthusiasts will not be disappointed with two golf courses just a few minutes away.

Ref. : W-030H16

ENGEL & VÖLKERS

VILLEDIEU1 900 000 €

House for sale working near live - 35 rooms - 1211 m²

EXCLUSIVE – Exceptional Estate in Provence – Villedieu – Former 19th-Century Silk Mill – 1,200 sqm – 1.5 Hectares – Category 4 ERP

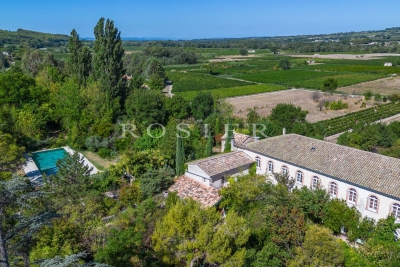
In the heart of the charming village of Villedieu, just a few minutes from Vaison-la-Romaine, this former 19th-century silk mill offers nearly 1,200 sqm of living space set within 1.5 hectares of mature grounds. Classified as a Category 4 ERP (Establishment Open to the Public), the property offers substantial accommodation capacity, with 26 bedrooms, extensive reception and activity spaces, a professional kitchen, as well as two recently created ground-floor bedrooms fully adapted for guests with reduced mobility. The property is currently operating as a business, although the sale is primarily based on the value of the real estate itself rather than on the valuation of its existing turnover. Its layout, accommodation capacity and Category 4 ERP classification offer numerous possibilities, whether continuing the existing activity or developing a new project: hospitality accommodation, seminars, retreats, workshops, training courses, artist residencies, or any other project requiring generous volumes and significant guest capacity. Some refurbishment and modernisation work should be anticipated, offering the opportunity to rethink certain areas and fully reveal the potential of this historic property. The property comprises three distinct living areas: The main building Primarily dedicated to the hospitality activity, the main building benefits from its Category 4 ERP classification, a significant asset for continuing or developing an activity open to the public. The accommodation comprises 26 bedrooms in total, providing comfortable capacity for approximately 50 to 65 guests. Two recently created bedrooms, located entirely on the ground floor, are fully adapted to accessibility standards for people with reduced mobility. The communal areas include a professional kitchen equipped for group catering, a large dining room and several shaded terraces. Three large multi-purpose rooms, ranging from approximately 45, 76 and 89 sqm, can accommodate a variety of activities including workshops, yoga, dance, seminars and training sessions. The proportions and configuration of one of these rooms could also lend themselves to the creation of a dedicated music or recording space, subject to the necessary acoustic improvements. The layout also allows the 116 sqm dining room to be easily connected with two adjoining rooms of 76 sqm and 89 sqm, creating a reception space of approximately 290 sqm. The owners' residence Located within the architectural continuity of the main building, this private living area allows the owners or operators to live on site independently from the hospitality activity, while maintaining genuine privacy. Independent guest house – approximately 50 sqm Arranged over two levels, this independent house comprises a living area on the ground floor, with a bedroom and shower room upstairs. It provides self-contained accommodation for guests, staff or artists in residence and could also be operated as an independent holiday rental. The grounds and swimming pool The property extends over approximately 15,000 sqm of mature, largely shaded grounds, providing privacy and numerous outdoor areas. The property features an impressive 17 x 6. 5-metre swimming pool, fully tiled in shades of green and blue. Its gently sloping, beach-style entrance allows gradual access to the water and enhances the overall appeal of the pool area. Additional facilities The property benefits from a very large car park, together with a separate parking area allowing a coach to enter, park and manoeuvre comfortably. With its generous proportions, substantial accommodation capacity, 1. 5-hectare grounds and Category 4 ERP classification, this former silk mill represents a particularly versatile real estate opportunity, suitable for a residential, hospitality, tourism, events or artistic project. The property is located approximately 20 minutes from the A7 motorway, 60 minutes from Avignon TGV station, and

Ref. : 11553

ROSIER

LE CHESNAY820 000 €

Apartment for sale working near live - 5 rooms - 157 m²

Le Chesnay - Magnificent 157m² (1,690 sq ft) garden-level apartment - 3 bedrooms - Garden - Terrace

In the Parly 2 residence, part of one of the most coveted complexes in the sector (Résidence Louvre), Barnes Versailles is listing this superb 157.5m² or 1,695 sq ft (Carrez Law surface) family apartment with a 150m² (1,615 sq ft) private garden and a terrace running along all the main rooms. Situated on the garden level, this rare property delights with its generous volume, abundance of natural light, particularly functional layout and high-quality amenities. The entrance hall with cupboard leads to a spacious 70m² (344 sq ft) east and north-facing living room with exotic wood flooring facing entirely over the garden. You'll love the generous size of the room as well as its omnipresent light and tranquillity. The fully fitted and equipped kitchen can be opened onto the living room to create a convivial family space. The three bedrooms include a vast 45m² (484 sq ft) suite with a marble spa bathroom, ample built-in cupboard space and a separate toilet. A shower room and separate toilet round off the rooms. The large French windows provide direct access to the terrace and garden from all the rooms, creating a pleasant flow between the indoor and outdoor spaces. The apartment is in excellent condition throughout and boasts quality fittings, including exotic wood flooring, double glazing in the loggia, electric roller shutters, LED lighting, high-end finishes and paint work redone in 2024. The outdoor spaces are also a major asset: The carefully maintained garden sheltered from prying eyes, with its dual north and east-facing aspect. The terrace off the living room, great for those sunny days. Sold with two storage units (armoured doors) on the building's ground floor and an outdoor parking space. Bicycle room. Swimming pool in the “Concorde” residence and tennis courts. Located in a quiet area, this family friendly apartment requires no work. A stone's throw from the area's reputable schools, including Blanche de Castille secondary a 15-minute walk away, Parly 2 shopping centre opposite and the Naturalia and Picard stores 150m (165 yards) away. Near the residence: Bus routes providing easy access to all stations in Versailles as well as Vaucresson and La Celle Saint-Cloud stations (with connections to Saint-Lazare and La Défense). Property subject to shared ownership status - Complex of 19,570 lots - No ongoing proceedings EPC: E/E - Estimated annual energy costs (baseline years 2021, 2022, 2023): between €2,650 and €3,620 per year. Quarterly charges: €2,436 (i.e. approximately €812 per month) including: mains gas heating, hot and cold water, concierge services, upkeep of the green spaces, car parks, lift and common areas, full re-rendering every 4 years (one facade per year), upkeep of surface sealing and roofing, CCTV at the residence's entrances and in the car parks, pool and tennis court maintenance and surveillance. Recent geothermic installation Property tax (2025): €3,051 Price: €820,000 incl. agency fees Net seller price: €788,462 (excl. agency fees) Barnes fees: 4% incl. tax payable by the buyer – i.e. €31,538 including tax. Your BARNES contact: Nathalie Boué Exclusive sector: Le Chesnay Rocquencourt Tel: +33 (0)6 44 07 93 50 - Email: €788,461.54 Agency fees not included - Agency fees: 4% incl. tax Fees payable by the buyer - Number of lots in the building: 152 - Average amount of the share of charges €9,744/year - Estimated amount of annual energy costs for standard use: €2,650 ~ €3,620 788,461.54 € Agency fees not included - Agency commission: 4%VAT included Agency fees payable by buyer - Nombre de lots dans la copropriété: 152 - Montant moyen de la quote-part de charges courantes 9,744 €/yearly - Montant estimé des dépenses annuelles d'énergie pour un usage standard : 2650€ ~ 3620€

Ref. : 87110830

BARNES YVELINES

ANTIBES435 000 €

Apartment for sale working near live - 3 rooms - 65 m²

EXCLUSIVE LISTING ANTIBES TOP-FLOOR 2-BEDROOM APARTMENT WITH A SPACIOUS 27 SQM TERRACE EXCLUSIVELY WITH CENTURY 21 ALBERT 1ER Located on the top floor of a modern residence in Antibes, this delightful 65 sqm, two-bedroom apartment offers an exceptional feature: a magnificent 27 sqm terrace, providing a wonderful extension of the indoor living space. The bright and welcoming living area of nearly 29 sqm includes a fitted open-plan kitchen and opens directly onto the generous terrace. Large enough to accommodate both an outdoor dining area and a comfortable lounge, this beautiful outdoor space is perfect for entertaining, relaxing and enjoying the Mediterranean lifestyle throughout the year. The apartment also features two bedrooms, a bathroom with a window and a separate toilet. Occupying a peaceful corner position within the building, the property enjoys a quiet and comfortable setting. Beautifully maintained and ready to move into, it benefits from full air conditioning, excellent insulation and a reinforced security entrance door. The residence is conveniently located close to shops, schools, public transport and everyday amenities. Another significant advantage is the spacious private enclosed garage, measuring 6.50 m × 2.60 m, offering ample room for a vehicle and additional storage. Underground visitor parking is also available, with the possibility of renting a second garage. All this comes with reasonable condominium maintenance charges. A top-floor position, an exceptionally spacious terrace, no renovation work required and a large private garage: a particularly attractive combination in the Antibes property market. An excellent opportunity, whether as a permanent residence or a holiday home on the French Riviera. Discover this property exclusively with CENTURY 21 Albert 1er in Antibes.

Ref. : 3948

CENTURY 21 ALBERT 1ER

LE BAR-SUR-LOUP895 000 €

House for sale working near live - 8 rooms - 238 m²

ANCIENT STONE BASTIDE FOR SALE IN GOURDON NEAR LE BAR-SUR-LOUP VILLAGE 895,000 €

Nestled amidst the greenery at the foot of the village of La Bar sur Loup this charming ancient stone mas offers an idyllic retreat. Sitting on approximately 5000m2 of land the property has a living area of 238m2. As you enter the grounds, you find the swimming pool dominantly position on the land, complemented by an extensive pool house. Working your way down the garden you enter the main area of the house. Inside the main house you discover three generously proportioned bedrooms, each accompanied by its own ensuite bathroom, and all equipped with reverse cycle air-conditionning. The heart of the home, the kitchen, awaits a touch of renovation, offering the opportunity to tailor it to your own personal taste. Meanwhile, the spacious lounge with two distinct seating areas contains a fireplace and there is a recently added garden room offering panoramic views of the picturesque valley below. For guests or extended family, a seperate studio provides additional accomodation, with two bedrooms and a bathroom. Complimenting the accomodation is a generous wine cellar and laundry room to the exterior. With its seamless blend of rustic charm and modern luxury, this exceptional property is equipped with a lift allowing access to all floors and over a bridge to the swimming pool area. A rare opportunity for someone with limited mobility to enjoy the charm of an ancient rustic home.

Ref. : 87379228

WRETMAN ESTATE & CONSULTING

ENTRECASTEAUX270 000 €

House for sale working near live - 4 rooms - 73 m²

ENTRECASTEAUX FOR SALE: Single-storey house with 3 bedrooms and 342 sqm of land

ENTRECASTEAUX, for sale, Charming single-story house with veranda and solar panels. In a quiet and pleasant setting, near the charming village of Entrecasteaux, discover this lovely single-story house built in 2008, perfectly maintained and requiring no work. With a comfortable living area, it offers a bright and inviting open-plan living space, comprising a fitted and equipped kitchen opening onto the living room, extending onto a beautiful veranda of approximately 17 sqm. A true additional room, this sun-drenched veranda invites you to fully enjoy the house in every season. The sleeping area consists of three bedrooms, a shower room, and a separate toilet. The house sits on a plot of approximately 350 sqm, easy to maintain and offering a pleasant outdoor space. Another particularly appealing feature is its solar panels, which contribute to making this house economical to run. A functional, bright, and comfortable house, ideal as a main residence or a pied-à-terre in Provence. Features: single-story, built in 2008, 17sqm veranda, quiet surroundings.

Ref. : T5421

Briel & Partners

BEAUSOLEIL645 000 €

Apartment for sale working near live - 3 rooms - 62 m²

BEAUSOLEIL TOP FLOOR CHARACTERFUL 2-BEDROOM APARTMENT ST

Just a short walk from Monaco, discover this superb 3-room apartment located on the top floor, offering a particularly successful blend of old-world charm and contemporary comfort. Completely redesigned with high-quality materials, this apartment captivates with its elegance and character. Its Belle Époque style, inspired by Haussmannian architecture, is enhanced by a beautiful ceiling height of approximately 3 meters, magnificent moldings, and elegant parquet flooring, creating an atmosphere that is chic, warm, and timeless. Contemporary amenities perfectly complement this original character, including ducted air conditioning that is discreet and perfectly integrated into the different spaces. The apartment also benefits from a real asset in the heart of Beausoleil: an outdoor space of 19 m2, offering a privileged space to enjoy sunny days, set up a dining area or simply create a pleasant relaxation space. The building is currently undergoing beautification work, with the facade being renovated as well as the entrance hall, further enhancing the value of the entire condominium. Its location is another major advantage. Situated just a stone's throw from Monaco, you benefit from quick access to the Principality while enjoying the shops, restaurants and amenities of Beausoleil in the immediate vicinity. A nearby public car park also makes daily parking easier. A rare apartment due to its character, size, amenities and exterior, ideal for a main residence, a pied-à-terre near Monaco or a quality investment. An elegant property full of character, to be discovered without delay.

Ref. : 504

H Properties

PARIS 16EME1 397 000 €

Apartment for sale working near live - 4 rooms - 119 m²

2-bed apartment for sale on the banks of the Seine

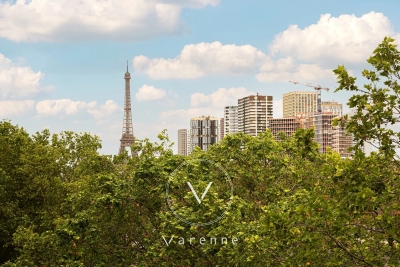
Affording unobstructed views of the Seine and the Eiffel Tower in the heart of the coveted Auteuil area, on Quai Louis Blériot, this elegant 120 sq.m (1,292 sq ft) apartment is situated on the 5th floor with lift access, offering a unique setting in Paris's 16th arrondissement. Composed of an entrance, a double-sized reception room, two bedrooms, a kitchen with pantry, and a bathroom. A third bedroom could be fitted out after renovation work on this dual-aspect property offering fantastic proportions and extensive views. The location is the cherry on the icing for this apartment. Close to public transport services, local shops and reputable schools, including Lycée Jean-Baptiste Say and Les Oiseaux, and near the bucolic Parc Sainte-Périne. An 8.60 sq.m (92.5 sq ft) maid's room (€60,000) and parking space (€38,000) are indivisible from the apartment lot, and two cellars are included in the building.

Ref. : 6587

AGENCE VARENNE PARIS 6E

TOURRETTES-SUR-LOUP1 650 000 €

House for sale working near live - 6 rooms - 223 m²

Superb property - 223m2 - Panoramic sea view - Tourrettes-su

A real gem!! Ideally located in the beautiful countryside of Tourrettes-sur-Loup, near Vence, in a commanding position and in absolute peace and quiet, this superb property in perfect condition will seduce you with its breathtaking panoramic sea view and the quality of its amenities... Perfectly situated facing south (PELIN SUD), the beautifully renovated property comprises a main villa and a guest house, allowing for complete flexibility, all within a resolutely chic Provençal style... Main house: Entirely on one level, a spacious cathedral-ceilinged living room bathed in light, a separate, perfectly equipped kitchen, all offering a rare panorama thanks to beautiful openings leading onto a generous terrace. The sleeping area consists of two bedrooms, a shower room, and finally the master suite with its private bathroom (bath & shower) and dressing room. Guest house: A living room, a charming open-plan kitchen, a mezzanine bedroom with its dormitory, private garden... this outbuilding is ideal for hosting family, friends, or for rental income. Outside: beautiful green spaces, a pleasant pool area sheltered from view, a spacious garage, wine cellar, several parking spaces. In summary, a property that combines luxury and authenticity, no work required, a must-see!

Ref. : SPP255MM

Saint Paul Properties

GORDES2 400 000 €

House for sale working near live - 9 rooms - 295 m²

Iconic property with panoramic views and pool in Gordes.

Ideally situated in the heart of the countryside, just 1.5 km from the renowned village of Gordes, this remarkable architect-designed house enjoys an exceptional location in the heart of the Luberon. Designed by the architect Émile Sala, whose work was directly influenced by his experience in Le Corbusier's studio, the property is characterised by its organic design, soft curved lines and a privileged position overlooking the Luberon valley. Renovated in 2003, the house now offers approximately 295 m² of living space, four bedrooms and four bathrooms, together with generous living areas that open onto the surrounding landscape. Its numerous floor-to-ceiling windows and openings frame panoramic views spanning nearly 300° over Gordes, the Luberon, the Monts de Vaucluse, the surrounding villages and vineyards. The property has also been featured in several specialist publications, notably Arts & Décoration and Provence Magazine. The ground floor comprises: vast, light-filled central living space, with a Breton slate fireplace and wide openings onto the garden; fully equipped open-plan kitchen, extended by a utility room; principal suite with dressing room and adjoining bathroom which includes a bathtub, shower, double vanity and sauna; guest WC. The particularly fluid layout of this floor is entirely free of corridors, making the most of the generous volumes while allowing for multiple aspects and perspectives across the surrounding landscape. The first floor offers, with unobstructed views: two additional bedrooms; two bathrooms; large office that can easily be reconfigured according to needs; storage room. The second floor, within its iconic tower, comprises a fourth suite with a small sitting area - once again benefiting from superb views. The house is set within 5.5 acres of magnificent enclosed and landscaped grounds, offering exceptional privacy and numerous spaces ideal for relaxation and outdoor dining. The garden is home to approximately 120 olive trees, capable of producing up to 400 kg of olives, as well as oaks, cypresses, pines, boxwood, junipers and a fig tree, among others. Flower gardens, sculptures and expansive lawns surround the house, while several terraces provide the perfect setting from which to fully enjoy the exceptional views. An elegant covered glasshouse of approximately 38 m², arranged as an outdoor dining room, provides a particularly pleasant extension of the reception areas. Overlooking the panorama, the pool area is a key highlight of the property, with a 12.5m x 6m swimming pool equipped with an automatic cover and surrounded by terraces. The outbuildings are completed by a garage-workshop of approximately 25 m² and a carport. Amenities include: heat pump system, with underfloor heating and cooling on the ground floor and air-conditioning units on the upper floors; fireplace; double glazing; automatic insulated shutters; mains water and canal water for the garden; automatic irrigation system; 12.5m x 6m swimming pool, with electric cover; garage; carport; fibre-optic internet; electric gates; video intercom; alarm and video surveillance system; exterior lighting; enclosed grounds. This rare architect-designed property combines a distinctive identity, carefully considered volumes and an exceptional landscaped setting. Its spectacular panorama, extensive wooded grounds and immediate proximity to Gordes make it a particularly unique home, offering peace and privacy while remaining just minutes from the village's shops, restaurants and markets. An exceptional setting for those who appreciate design, nature and the iconic landscapes of the Luberon. __________Information on the risks to which this property is exposed is available on the Géorisques website: payable by the seller

Ref. : V03348.02031L

Maison Victoire

ROQUEBRUNE-CAP-MARTIN549 000 €

Apartment for sale working near live - 2 rooms - 43 m²

Renovated 2-room apartment with sea view and Monaco with parking – Roquebrune-Cap-Martin, Cabbe-Saint-Roman district

Renovated 2-room apartment with sea view and Monaco – Roquebrune-Cap-Martin, Cabbe-Saint-Roman district In the highly sought-after Cabbe-Saint-Roman district in Roquebrune-Cap-Martin, near Monaco, discover this superb fully renovated 2-room apartment, offering approximately 43.55 m² of living space and 57 m² total area. Located on the 3rd floor with elevator in a well-maintained residence, this apartment benefits from remarkable brightness, an unobstructed view of the sea and Monaco, as well as a particularly quiet environment. Fully renovated with quality materials, it offers a contemporary and carefully arranged interior. The apartment is equipped with air conditioning and sold fully furnished, allowing immediate occupancy or rental without additional work. The living space provides a pleasant and bright setting. A balcony and a terrace allow you to fully enjoy the view of the Mediterranean and the surrounding landscapes. The geographic location is a real asset. Monaco and the Beach Club are accessible in only 8 minutes by car or about 20 minutes on foot. Beaches, shops, public transport, and tennis courts are also nearby. The property includes a private parking space for a car as well as a dedicated spot for two-wheelers, facilities especially sought after in this area near Monaco. An apartment suited to various real estate projects Thanks to its location in the Cabbe-Saint-Roman district, its sea view and Monaco view, its complete renovation and proximity to the Principality, this apartment will perfectly suit as a main or secondary residence on the French Riviera. It also presents an interest for rental investment. Seasonal rental is allowed within the residence and the owner currently operates the property successfully in this context. **Property features:** - 2-room apartment - Roquebrune-Cap-Martin – Cabbe-Saint-Roman district - Living area: approximately 43.55 m² - Total area: 57 m² - 3rd floor with elevator - Fully renovated - Unobstructed sea and Monaco views - Balcony and terrace - Air conditioning - Sold fully furnished - Well-maintained residence - Private parking space for car - Motorcycle parking - Seasonal rental permitted within the residence - Monaco accessible in 8 minutes by car or about 20 minutes on foot A rare property in Roquebrune-Cap-Martin, combining a privileged location, sea view, proximity to Monaco, renovated amenities, and rental potential. Do you have a real estate project on the French Riviera? Are you an owner and wish to sell your apartment, house, or villa in Roquebrune-Cap-Martin, Menton, Beausoleil, or around Monaco? supports you in the estimation and marketing of your property, with personalized follow-up and a sales strategy adapted to your project. Are you looking for a property on the French Riviera? Apartment, house, villa, or investment, assists you in your search and puts its network and local market knowledge at your service to identify opportunities matching your criteria. – Your real estate agency in Roquebrune-Cap-Martin, at the service of your buying, selling, and investment projects between Monaco and Menton. Contact us to discuss your real estate project.

Ref. : 2596

VISTA IMMOBILIER

BEAUSOLEIL780 000 €

Apartment for sale working near live - 4 rooms - 88 m²

FOR SALE SPACIOUS 4-ROOM APARTMENT NEAR MONACO

Ideally located just 50 meters from Monaco, in the highly sought-after area of Monaco train station, discover this magnificent 4-room apartment of 87.85 m2 of living space, completely renovated with high-quality features. Located on the 2nd floor of a small building without an elevator, this property offers spacious rooms and a functional layout. It comprises a large, bright living room, three bedrooms, two bathrooms, two toilets, a large living room with a fully equipped kitchen, and ample storage space. You will also enjoy a 16.79 m2 balcony-walkway, offering a pleasant outdoor space. The apartment is in excellent general condition, no work is required. A real advantage in this sector: the possibility of parking two vehicles thanks to reserved outdoor spaces within the condominium. Its exceptional location at the gates of Monaco, in the immediate vicinity of shops, transport, schools and all amenities, makes it an ideal property for a main residence, a pied-à-terre or a heritage investment. Fully renovated and air-conditioned apartment Excellent overall condition Just 50 meters from Monaco and its shops Located in the immediate vicinity of the train station and amenities Discover it now!

Ref. : 1100/26

SEA CAP IMMOBILIER