OK
More than Less than
  ok

Key-words : working near live

Houses and Apartments, your real estate specialist magazine offers a selection of ads that match with the keyword working near live. You can refine your search by specifying the area or price range in the navigation bar link Search for a House/Apartment.

MOUGINS795 000 €

House for sale working near live - 6 rooms - 220

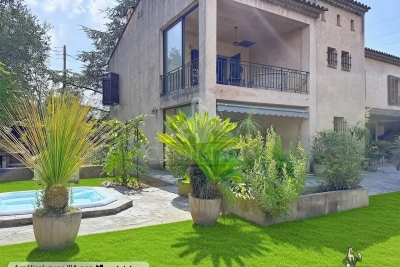
House 220m2 Mougins Desired Neighborhood

Rare! 6-room house / 5 bedrooms Mougins area near Le Cannet. Popular area Some refreshment works are to be expected. Beautiful space. Easily visitable.

Ref. : 1286

Cannisimmo

CARROS595 000 €

House for sale working near live - 6 rooms - 188

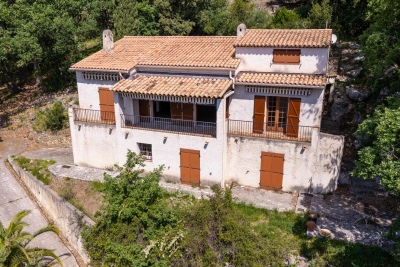
VILLA TO RENOVATE NEAR CARROS VILLAGE

Three-level property with a total living area of ??188 m², situated on a 13.157 m² plot. If you're looking for a property that needs some work but has great potential, this is the listing for you! This property offers absolute tranquility and a south-facing aspect, close to the village of Carros. Contact us today for more information.

Ref. : 87018475

Riviera estate office

MOUGINS795 000 €

House for sale working near live - 6 rooms - 220

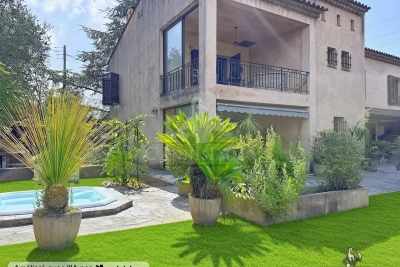
House 220m2 Mougins Desired Neighborhood

Rare! 6-room house / 5 bedrooms Mougins area near Le Cannet. Popular area Some refreshment works are to be expected. Beautiful space. Easily visitable.

Ref. : 1286

Cannisimmo Théoule Mandelieu

MOUGINS795 000 €

House for sale working near live - 6 rooms - 220

House 220m2 Mougins Desired Neighborhood

Rare! 6-room house / 5 bedrooms Mougins area near Le Cannet. Popular area Some refreshment works are to be expected. Beautiful space. Easily visitable.

Ref. : 1286

Cannisimmo Cannes Bocca Sud

ST-RÉMY-DE-PROVENCE820 000 €

House for sale working near live - 7 rooms - 204

ELEGANT FAMILY VILLA NEAR AVOGNON AND SAINT REMY DE PROVENCE

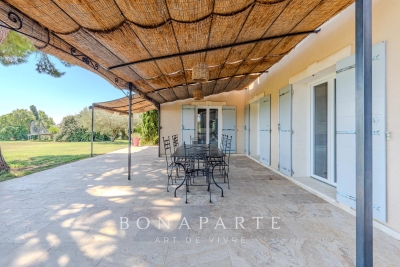
Ideally located on the outskirts of Avignon, within easy reach of Saint-Rémy-de-Provence and the TGV high-speed railway station, this charming 204 sqm villa offers a privileged and peaceful lifestyle, combining comfort, practicality and the gentle art of living in Provence. Impeccably maintained and requiring no renovation work, the property stands out for its well-designed layout, perfectly suited to a large family as well as to those looking for a comfortable and easy-to-manage second home. On the ground floor, the living areas are arranged around an open-plan kitchen and lounge, creating a bright and welcoming atmosphere with seamless access to the outdoor spaces. A spacious principal suite is also located on this level, complete with a private shower room, WC and direct access to the terrace. A study and utility room add further practicality. The study could also be converted into an independent studio, ideal for accommodating family or guests, creating a separate space for a teenager, a private professional area or independent guest accommodation. Upstairs, three generous bedrooms provide comfortable and inviting sleeping accommodation. An elegant bathroom fitted with a bathtub and three washbasins completes this level. Outside, the property fully embraces the Provençal lifestyle, with a swimming pool, summer kitchen and several relaxation areas designed to make the most of the region's climate in a peaceful and preserved setting. Additional features include a garage, cellar and carport, providing ample storage and parking facilities. A turnkey family villa combining tranquillity, space and functionality, ideally positioned between Avignon and Saint-Rémy-de-Provence, with quick access to the TGV station and main transport links. A true invitation to enjoy the gentle lifestyle of Provence.

Ref. : EP-3891-1

Maison BONAPARTE

NICE430 000 €

Apartment for sale working near live - 3 rooms - 64

NICE LE PORT - APARTMENT FOR SALE - DUAL-FACING - 2 BEDROOMS, 64.41 SQM - BALCONY - BASEMENT - NEAR PUBLIC TRANSPORT AND BEACHES

NICE - PORT: Located in the heart of the Port district, just steps from shops, public transport and the beaches, a 3-room through-apartment of 64.41 sqm (Loi Carrez) on the fourth floor with lift in a charming Niçois building. It comprises: an entrance hall serving all rooms, a spacious 24.52 sqm living room with open-plan kitchen lit by two windows, two bedrooms on the opposite façade, one of them opening onto an East-facing balcony with a lovely view over the Port church, a shower room, a separate toilet with window and a storage room. A cellar completes this rare property in the area. Renovation work required. Ideal as a pied-à-terre or a main residence.

Ref. : A-23337

Century 21 LAFAGE TRANSACTIONS - PROMENADE

BOULOGNE BILLANCOURT1 585 000 €

Apartment for sale working near live - 4 rooms - 120

NORTH BOULOGNE - 129m² (1,389 sq ft) PENTHOUSE WITH LARGE TERRACE AND VIEWS - DOUBLE GARAGE

North boulogne - exceptional 129m² (1,389 sq ft) penthouse with no overlook - dual aspect with unobstructed views - beautiful sky view terraces & double lock-up garage - this rare property, forming the entire top floor of a building near jean jaurès metro station, offers the feel of a house on the rooftop. It comprises a dual-aspect living room opening on one side onto a large sky view terrace on the same level and, on the other side, onto a tree-lined walkway with views stretching as far as the eiffel tower. A dining room, veranda currently used an office, a kitchen and 2 bedrooms or suites. The entire apartment offers unobstructed views, wooded walkways and a beautiful south-west facing terrace. Cellar and double lock-up garage on the basement level. A rare property in a prime location. Some redecoration work required for this property with a truly exceptional atmosphere. Exclusive listing barnes boulogne +33 (0)1 86 63 81 31 €1,583,494 agency fees not included - agency fees: 4.2% incl. Tax fees payable by the buyer 1,521,113.95 € agency fees not included - agency commission: 4.2%vat included agency fees payable by buyer

Ref. : 86797421

BARNES BOULOGNE

NEUILLY SUR SEINE1 590 000 €

Apartment for sale working near live - 6 rooms - 125

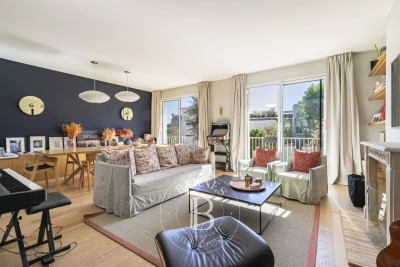
Neuilly Saint James Longchamp – 4-bedroom apartment in immaculate condition

This elegant 125m² (1,345 sq ft) dual-aspect apartment on the third floor of a high-end building, in a prime location near the Bois de Boulogne, the shops in Bagatelle and the Charcot School, has been recently renovated by an architect. In immaculate condition, it boasts a fantastic ceiling height and exceptional natural light. Its leafy surroundings and unobstructed views over the gardens lend it a particularly pleasant atmosphere. The apartment comprises an entrance hall, a large double-sized living room with a working fireplace that opens onto a full-length balcony overlooking the gardens, a fitted and equipped semi-open kitchen, and a walk-in wardrobe/laundry room. The sleeping area comprises a master suite with shower room and toilet, a second bedroom with shower room and balcony, and two additional bedrooms sharing a shower room. A guest toilet completes the property. Plenty of cupboard space. This property also includes a cellar and a parking space on the basement level (with electric charging point). Bicycle storage room and small gym available. Elegant, light-filled family apartment, benefiting from a sought-after location, leafy surroundings and a high-quality renovation. Charcot nursery and primary school, Théophile Gautier secondary school and Saint James sixth-form college school sector. 200m (220 yards) from the shops on Rue Ernest Deloison, a 10-minute walk from Pont de Neuilly metro station and 450m (500 yards) from the woods and Saint James pond. Property subject to shared ownership status. €1,528,000 Agency fees not included - Agency fees: 4% incl. tax payable by the buyer - Number of lots in the building: 42 - Average amount of the share of charges €10,270/year - Estimated amount of annual energy costs for standard use based on 2026 energy costs: €1,450 ~ €1,970 - Information on the risks to which this property is exposed is available on the Géorisques website: www.georisques.gouv.fr 1,528,800 € Agency fees not included - Agency commission: 4%VAT included Agency fees payable by buyer - Nombre de lots dans la copropriété: 42 - Montant moyen de la quote-part de charges courantes 9,200 €/yearly - Montant estimé des dépenses annuelles d'énergie pour un usage standard, établi à partir des prix de l'énergie de l'année 2026 : 1450€ ~ 1970€ - Les informations sur les risques auxquels ce bien est exposé sont disponibles sur le site Géorisques : www.georisques.gouv.fr

Ref. : 87316945

BARNES NEUILLY

TRANS-EN-PROVENCE1 680 000 €

House for sale working near live - 10 rooms - 260

MAGNIFICENT BASTIDE ON 8000M2 2 STEPS FROM LA MOTTE

TRANS EN PROVENCE, LA MOTTE side (video in the ad) - Elegance and Serenity in the Heart of Nature. Nestled in the heart of a preserved 8000 m2 estate, this magnificent 300 m2 country house built in 2003 offers you an idyllic living environment, combining modern comfort and timeless charm. Sheltered from view and bathed in tranquility, it stands out for its generous volumes and high-end amenities. Upon entering, you will be charmed by the brightness of the vast living-dining room, a true space of conviviality, opening onto the lush garden. The fully equipped kitchen is complemented by a utility room and a laundry room, guaranteeing practicality and functionality on a daily basis. The ground floor also features a beautiful suite with bathroom, dressing room and direct access to the exterior, as well as an additional shower room and a guest toilet. Upstairs, an elegant office-library offers a privileged work or relaxation space. Two large bedrooms, each with their own bathroom and dressing room, complete this level with refinement. Designed for entertaining, the property extends outside with a vast pool house fully enclosed and heated by a pellet system, offering a living space in all seasons. The landscaped environment, enhanced by a majestic oak grove and olive trees, gives the whole an authentic charm and a soothing atmosphere. In terms of parking and storage, everything has been planned: two garages adjoining the bastide, a carport for three vehicles, as well as a large independent garage of 90 m2 on two levels located at the entrance of the property. A haven of peace where nature and elegance combine harmoniously, for a life in complete tranquility only a few minutes from amenities. A rare property to discover without delay . TRANS-EN-PROVENCE near LA MOTTE (video available in the listing) ? Elegance & Serenity in the Heart of Nature. Nestled within a preserved 8,000 m2 estate, this magnificent 300 m2 bastide , built in 2003, offers an idyllic lifestyle where modern comfort meets timeless charm . Completely private and bathed in tranquility , the property stands out for its generous spaces and high-end finishes. From the moment you enter, you'll be enchanted by the light-filled and spacious living-dining area ? a true haven for relaxation and entertaining? opening directly onto a lush garden. The fully equipped kitchen is enhanced by a pantry and laundry room , ensuring everyday practicality and ease of living. On the ground floor , a beautiful suite awaits you, complete with bathroom, dressing room , and direct access to the outdoors . You'll also find a second shower room and guest toilet on this level. Upstairs, a refined office-library offers the perfect space for work or quiet reflection. Two large bedrooms , each with their own private bathroom and dressing area , add to the sense of elegance and comfort. A Home Designed for Entertaining? All Year Round. The bastide extends seamlessly into the outdoors with a fully enclosed and pellet-heated pool house , creating a comfortable living area in every season . The landscaped grounds , enhanced by majestic oak trees and centuries-old olive trees, add a touch of authenticity and serenity to the setting. When it comes to parking and storage, everything has been thought through: Two attached garages. A carport for three vehicles. An independent 90 m2 two-level garage at the entrance of the estate. A peaceful haven where nature and elegance live in perfect harmony. All this, just minutes from shops and conveniences. A rare gem not to be missed.

Ref. : 1_V10008535

AGENCE AGNES MALECKI - GOLFE DE SAINT TROPEZ

PARIS 7EME2 950 000 €

Apartment for sale working near live - 5 rooms - 154

Paris 7 - Sèvres-Babylone - Duplex apartment on top floors - 3 bedrooms

154.21m² (1,660 sq ft) duplex apartment (Carrez Law) situated on the top two floors (4th and 5th) of an early 19th-century building, located on a sought-after and discreet street in the heart of the Saint-Thomas d'Aquin district. Accessed by private lift or staircase, this rare property will delight with its sunny exposure, unique character, charm and breathtaking views over the rooftops of Paris. It currently comprises, on the first level: an eat-in kitchen, dining room, living room, two bedrooms each of which has its own shower room, and a separate toilet. On the upper level: a large suite opening onto a balcony, bathroom and shower, wardrobe and toilet. The apartment would be enhanced by renovation work, and offers many conversion opportunities. Air conditioning in the apartment. Plenty of cupboard space. Large double cellar also included. Option to purchase one or two parking spaces near the building at an additional cost. Property subject to shared ownership status. Fees payable by the seller - Number of lots in the building: 6 - Estimated amount of annual energy costs for standard use: €1,290 ~ €1,820 - Information on the risks to which this property is exposed is available on the Géorisques website: www.georisques.gouv.fr Agency fees payable by vendor - Nombre de lots dans la copropriété: 6 - Montant moyen de la quote-part de charges courantes 2,500 €/yearly - Montant estimé des dépenses annuelles d'énergie pour un usage standard : 1290€ ~ 1820€ - Les informations sur les risques auxquels ce bien est exposé sont disponibles sur le site Géorisques : www.georisques.gouv.fr

Ref. : 86233929

BARNES BAC-VARENNE

CAVALAIRE-SUR-MER1 970 000 €

House for sale working near live - 8 rooms - 309

Beautiful contemporary house with a lovely sea view in a sma

Estate near the beaches in the cavalaire parks - beautiful, luxury property of 309m2 built on a 1000m2 plot with a south-facing aspect and a swimming pool in front of the villa. It welcomes you with a lovely entrance hall, guest toilet leading to a very attractive living/dining room with access to terraces facing the sea, fitted and equipped kitchen, pantry/laundry room, and fireplace. Bedroom wing: bathroom with toilet and 4 bedrooms, including a master suite, all with terrace access, dressing room, shower room, and toilet. On the ground floor: studio with kitchenette, bedroom, and shower room/toilet, as well as 2 bedrooms with adjoining shower rooms and toilets. Outbuildings : wine cellar, workshop, storage rooms, home cinema. Exterior : swimming pool, terrace, parking space, no work required. Close to the beaches and shops in the park. Beautiful sea views!

Ref. : 1_V10008719

AGENCE AGNES MALECKI - GOLFE DE SAINT TROPEZ

NICE1 049 000 €

Apartment for sale working near live - 3 rooms - 96

NICE PROMENADE DES ANGLAIS - 3 ROOM APARTMENT OF 97SQM FOR SALE - TOP FLOOR - TERRACE WITH PANORAMIC VIEW - CELLAR - CLOSE ALL AMENITIES

Nice Promenade des Anglais – Top floor, panoramic sea and Promenade views Located on the Promenade des Anglais, on the 6th and top floor of an elegant 1927 building with an elevator, this apartment boasts an exceptional location and panoramic views of the Bay of Angels and the Promenade des Anglais. With a Carrez area of ??97 m², it also features approximately 20 m² of outdoor space—split between a balcony and a terrace—offering a rare seaside living environment. The layout includes an entrance hall, a spacious dual-aspect living and dining area with unobstructed views of the Mediterranean and access to a sea-view balcony, a fully equipped open-plan kitchen, and two suites—each with its own shower room, custom storage, and a balcony overlooking the Nice hills. The apartment is filled with natural light thanks to its multiple exposures and features high-quality appointments: recent renovation, motorized blinds and shutters, ample storage, and premium finishes. The property is in excellent condition and requires no work. A cellar is included. A garage located near the building is also available for purchase at an additional cost. A rare find on the Promenade des Anglais, offering spacious interiors, extensive outdoor areas, and exceptional sea views, all within immediate proximity to the beaches, the city center, and the tramway. An ideal property for use as a primary or secondary residence.

Ref. : C-3132

Century 21 LAFAGE TRANSACTIONS NICE CORVESY

ROQUEBRUNE-CAP-MARTIN763 000 €

Apartment for sale working near live - 3 rooms - 112

Roquebrune-Cap-Martin - Rare Top-Floor Appartment with Sea Views, Minutes from Monaco

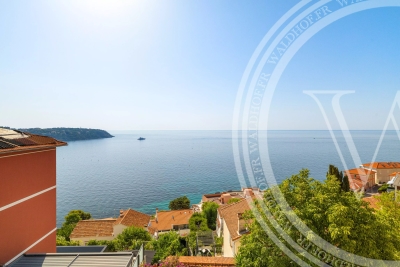
Set on the last floor of an intimate period building housing only two apartments, this 75 m² residence offers something increasingly rare on this stretch of coast: absolute privacy, uninterrupted views over the Mediterranean, and a garage large enough for real use, all within a kilometre of the Principality of Monaco. Originally two separate apartments, the property has been thoughtfully combined into a single generous home and fully renovated. The result is a layout that simply does not exist in comparable buildings of this era: a wide entrance hall of over 10 m² opens onto a bright 22 m² living, dining and kitchen space, with two independent bedrooms of 12 m² and 14 m² set to either side, each with its own shower room. A fitted dressing and separate laundry room complete the arrangement, giving the apartment the functionality of a villa within the footprint of a townhouse. Light is the defining quality here. South-facing French doors in triple glazing open onto two balconies, while three terraces totalling nearly 35 m² extend the living space outdoors. From the upper terrace the view sweeps across the rooftops of the old village down to the bay and the open sea. The coastal path and the beaches of Cap Martin are moments away on foot. The renovation has been carried out to a contemporary standard throughout: a new fitted kitchen with integrated appliances, air-source heat pump providing both heating and air conditioning, marble-effect stone flooring with inlaid detail, and refined lighting including period cornices and crystal chandeliers. Completing the offer is a private garage of 22 m², a genuine rarity in this coastal sector and a considerable asset for anyone working in Monaco. Roquebrune-Cap-Martin remains one of the last authentic villages of the French Riviera, set between Monaco and Menton, with Nice airport within forty minutes. A turnkey property for a buyer seeking the calm of a private building and the sea always in view.

Ref. : 87280324

WALDHOF REAL ESTATE

VILLEDIEU1 900 000 €

House for sale working near live - 35 rooms - 1211

EXCLUSIVE – Exceptional Estate in Provence – Villedieu – Former 19th-Century Silk Mill – 1,200 sqm – 1.5 Hectares – Category 4 ERP

In the heart of the charming village of Villedieu, just a few minutes from Vaison-la-Romaine, this former 19th-century silk mill offers nearly 1,200 sqm of living space set within 1.5 hectares of mature grounds. Classified as a Category 4 ERP (Establishment Open to the Public), the property offers substantial accommodation capacity, with 26 bedrooms, extensive reception and activity spaces, a professional kitchen, as well as two recently created ground-floor bedrooms fully adapted for guests with reduced mobility. The property is currently operating as a business, although the sale is primarily based on the value of the real estate itself rather than on the valuation of its existing turnover. Its layout, accommodation capacity and Category 4 ERP classification offer numerous possibilities, whether continuing the existing activity or developing a new project: hospitality accommodation, seminars, retreats, workshops, training courses, artist residencies, or any other project requiring generous volumes and significant guest capacity. Some refurbishment and modernisation work should be anticipated, offering the opportunity to rethink certain areas and fully reveal the potential of this historic property. The property comprises three distinct living areas: The main building Primarily dedicated to the hospitality activity, the main building benefits from its Category 4 ERP classification, a significant asset for continuing or developing an activity open to the public. The accommodation comprises 26 bedrooms in total, providing comfortable capacity for approximately 50 to 65 guests. Two recently created bedrooms, located entirely on the ground floor, are fully adapted to accessibility standards for people with reduced mobility. The communal areas include a professional kitchen equipped for group catering, a large dining room and several shaded terraces. Three large multi-purpose rooms, ranging from approximately 45 to 95 sqm, can accommodate a variety of activities including workshops, yoga, dance, seminars and training sessions. The proportions and configuration of one of these rooms could also lend themselves to the creation of a dedicated music or recording space, subject to the necessary acoustic improvements. The owners' residence Located within the architectural continuity of the main building, this private living area allows the owners or operators to live on site independently from the hospitality activity, while maintaining genuine privacy. Independent guest house – approximately 50 sqm Arranged over two levels, this independent house comprises a living area on the ground floor, with a bedroom and shower room upstairs. It provides self-contained accommodation for guests, staff or artists in residence and could also be operated as an independent holiday rental. The grounds and swimming pool The property extends over approximately 15,000 sqm of mature, largely shaded grounds, providing privacy and numerous outdoor areas. The property features an impressive 17 x 6. 5-metre swimming pool, fully tiled in shades of green and blue. Its gently sloping, beach-style entrance allows gradual access to the water and enhances the overall appeal of the pool area. Additional facilities The property benefits from a very large car park, together with a separate parking area allowing a coach to enter, park and manoeuvre comfortably. With its generous proportions, substantial accommodation capacity, 1. 5-hectare grounds and Category 4 ERP classification, this former silk mill represents a particularly versatile real estate opportunity, suitable for a residential, hospitality, tourism, events or artistic project. The property is located approximately 20 minutes from the A7 motorway, 60 minutes from Avignon TGV station, and within easy reach of some of the most beautiful villages of the Drôme Provençale and Haut-Vaucluse. Information on the risks to which this property is exposed is available on t

Ref. : 11553

ROSIER

VETRAZ-MONTHOUX525 000 €

Apartment for sale working near live - 4 rooms - 122

HOMEY EXCLUSIVE - VÉTRAZ-MONTHOUX, GREATER GENEVA - Premium

A PREMIUM FAMILY HOME ON THE PRESTIGIOUS VÉTRAZ HILL - HOMEY EXCLUSIVE HOMEY exclusively presents this magnificent semi-detached duplex villa of 122. 66m2 (Loi Carrez), built in 2007. Nestled on the highly coveted heights of the Vétraz-Monthoux hill, within an ultra-private and secure residential development, this property offers the perfect combination of the independence of a house and the security of a high-standing co-ownership. A true haven of peace designed exclusively for a comfortable family life. AN EXCLUSIVE AND PRESERVED RESIDENTIAL DEVELOPMENT:This property is located in an impeccably maintained, secure development composed exclusively of resident owners. The co-ownership has zero social housing, guaranteeing absolute peace, optimal security, and a high-standing residential environment over the long term. A serene and premium neighborhood for your family. THE SIGNATURE ASSET: 60M2 OF PRIVATE OUTDOOR SPACETo fully enjoy sunny days, the villa offers an exceptional private outdoor living area of nearly 60m2, directly accessible from the living room: A large 30m2 tiled terrace, perfect for family outdoor dining and summer entertaining. A 30m2 private flat lawned garden, fully fenced, providing a secure play area for children. A 5m2 private balcony on the upper floor, accessible from the bedrooms, ideal for a peaceful morning coffee. VÉTRAZ HILL: A PRESTIGIOUS AND DOMINANT POSITIONLocated on the heights of the hill, the residence benefits from a dominant geographical position and a highly qualitative environment: A magnificent, unobstructed view over the city of Annemasse, Geneva, the iconic Jet d'Eau, and the Jura mountains. Just 2 minutes from Vétraz-Monthoux village centre, its highly regarded primary schools, nursery, and local shops (bakery, pharmacy, medical centre). Immediate proximity to the Parc du Haut-Monthoux, ideal for family walks and outdoor activities. Fast connection to motorways and Annemasse train station (Léman Express) to reach Geneva city centre in just 10 minutes. PROPERTY DETAILS: Cross-through duplex villa of 122. 66m2 of living space, flooded with natural light thanks to its optimal West-facing orientation. Large, spacious living and dining room opening directly onto the terrace and garden through large sliding glass doors. Modern fully equipped open-plan kitchen, perfectly integrated into the living space for maximum conviviality. 3 spacious and comfortable bedrooms on the first floor with premium wood parquet flooring and integrated storage. 1 contemporary bathroom + 1 modern shower room. 2 WCs (including a separate guest WC with hand basin on the ground floor). Double-glazed windows for total thermal and acoustic insulation. 1 private closed garage of 14m2 in a secured underground facility + 1 private outdoor parking space. THE PERFECT PRIMARY RESIDENCE FOR YOUR FAMILY:This duplex villa has been designed for the comfort of a family's daily life. The ground floor living space is vast and convivial, while the sleeping area on the upper floor preserves everyone's privacy. The magnificent view over Geneva from the hill, the calm of the residential cul-de-sac, and the proximity to top-tier schools make this an exceptional property to settle down in permanently. WHERE IS VÉTRAZ-MONTHOUX AND WHY DOES IT MATTER?Vétraz-Monthoux is a prestigious residential town located in Haute-Savoie, in the French Alps, directly bordering Switzerland. The Léman Express (cross-border train) connects Annemasse station to Geneva in just 10 minutes. For international professionals working in Geneva (at the United Nations, CERN, the World Health Organisation, or multinational private banks), Vétraz-Monthoux represents the ultimate lifestyle choice. Geneva International Airport (GVA) is approximately 25 minutes away. WHY BUY IN FRANCE RATHER THAN SWITZERLAND?For international buyers working in Geneva, purchasing on the French side offers compelling advantages: Property pr

Ref. : 056

Homey