OK
More than Less than
  ok

Key-words : working near live

Houses and Apartments, your real estate specialist magazine offers a selection of ads that match with the keyword working near live. You can refine your search by specifying the area or price range in the navigation bar link Search for a House/Apartment.

TRANS-EN-PROVENCE1 680 000 €

House for sale working near live - 10 rooms - 260

MAGNIFICENT BASTIDE ON 8000M2 2 STEPS FROM LA MOTTE

TRANS EN PROVENCE, LA MOTTE side (video in the ad) - Elegance and Serenity in the Heart of Nature. Nestled in the heart of a preserved 8000 m2 estate, this magnificent 300 m2 country house built in 2003 offers you an idyllic living environment, combining modern comfort and timeless charm. Sheltered from view and bathed in tranquility, it stands out for its generous volumes and high-end amenities. Upon entering, you will be charmed by the brightness of the vast living-dining room, a true space of conviviality, opening onto the lush garden. The fully equipped kitchen is complemented by a utility room and a laundry room, guaranteeing practicality and functionality on a daily basis. The ground floor also features a beautiful suite with bathroom, dressing room and direct access to the exterior, as well as an additional shower room and a guest toilet. Upstairs, an elegant office-library offers a privileged work or relaxation space. Two large bedrooms, each with their own bathroom and dressing room, complete this level with refinement. Designed for entertaining, the property extends outside with a vast pool house fully enclosed and heated by a pellet system, offering a living space in all seasons. The landscaped environment, enhanced by a majestic oak grove and olive trees, gives the whole an authentic charm and a soothing atmosphere. In terms of parking and storage, everything has been planned: two garages adjoining the bastide, a carport for three vehicles, as well as a large independent garage of 90 m2 on two levels located at the entrance of the property. A haven of peace where nature and elegance combine harmoniously, for a life in complete tranquility only a few minutes from amenities. A rare property to discover without delay . TRANS-EN-PROVENCE near LA MOTTE (video available in the listing) ? Elegance & Serenity in the Heart of Nature. Nestled within a preserved 8,000 m2 estate, this magnificent 300 m2 bastide , built in 2003, offers an idyllic lifestyle where modern comfort meets timeless charm . Completely private and bathed in tranquility , the property stands out for its generous spaces and high-end finishes. From the moment you enter, you'll be enchanted by the light-filled and spacious living-dining area ? a true haven for relaxation and entertaining? opening directly onto a lush garden. The fully equipped kitchen is enhanced by a pantry and laundry room , ensuring everyday practicality and ease of living. On the ground floor , a beautiful suite awaits you, complete with bathroom, dressing room , and direct access to the outdoors . You'll also find a second shower room and guest toilet on this level. Upstairs, a refined office-library offers the perfect space for work or quiet reflection. Two large bedrooms , each with their own private bathroom and dressing area , add to the sense of elegance and comfort. A Home Designed for Entertaining? All Year Round. The bastide extends seamlessly into the outdoors with a fully enclosed and pellet-heated pool house , creating a comfortable living area in every season . The landscaped grounds , enhanced by majestic oak trees and centuries-old olive trees, add a touch of authenticity and serenity to the setting. When it comes to parking and storage, everything has been thought through: Two attached garages. A carport for three vehicles. An independent 90 m2 two-level garage at the entrance of the estate. A peaceful haven where nature and elegance live in perfect harmony. All this, just minutes from shops and conveniences. A rare gem not to be missed.

Ref. : 1_V10008692

AGENCE AGNES MALECKI - GOLFE DE SAINT TROPEZ

LE CHESNAY-ROCQUENCOURT1 976 000 €

House for sale working near live - 10 rooms - 295

Le Chesnay - Haut Plateau Saint Antoine - Magnificent brick and buhrstone house renovated in 2020 - 6 bedrooms - Home office

Barnes Versailles invites you to step inside this magnificent 1930s brick and buhrstone house, fully renovated in 2020 and with a fabulous extension, located in Le Chesnay, at the heart of the Plateau Saint-Antoine. Spanning 220m² (2,368 sq ft) of living space (295m² or 3,175 sq ft of floor space in total, basement included), it is set on a 342m² (3,681 sq ft) plot. Redecorated in a resolutely contemporary style, complete with graphic wallpapers in the extension and sliding patio doors, the house is laid out as follows: A wide front courtyard providing space to park two cars, with a wood store. Ground floor: pretty entrance hall with floor tiles leading to a vast, double-sized lounge totalling 53m² (570 sq ft) with light-wood floor. This room is filled with light thanks to its westerly orientation, its large Velux windows and its Securit sliding doors opening onto the wooden terrace and garden (also facing west). Up a few steps is the fully equipped 23m² (248 sq ft) eat-in kitchen with plenty of cupboard space, leading onto a second wooden terrace to round of this convivial family space. An office area off of the living room and a separate toilet complete this floor. First floor: three good-sized bedrooms (including a suite with its own shower room) all overlooking the garden, bathroom with bath and toilet, and vast dressing room. Second floor: two bedrooms, shower room with toilet. A wing on the second floor has been fitted out as a self-contained studio apartment with kitchenette, and shower room with toilet. Basement level: boiler/utility room, wine cellar, storage room, family room with garden access. The perfect family home thanks to its function layout, comfortable dimensions, 6 bedrooms spread over two floors, and its large kitchen leading to the lounge. The high-quality features make this a unique property: reinforced double glazing throughout, full insulation, wood floors, floor tiles, ample cupboard space and fitted wardrobes. The house underwent a quality renovation in 2020 to create the kitchen, master suite upstairs and family room on the basement level. Perfectly maintained since then, it is in excellent condition and requires no further work. Classic 30s facade; views over the garden; contemporary configuration with graphic design. An ideal entertaining property. Its two peaceful terraces and its sheltered garden with chicken coop create a rural feel in an urban setting! Highly sought-after neighbourhood near the shops on Rue de Versailles, Place de la Loi and reputable schools (Blanche de Castille, Saint-Jean d'Hulst, Les Châtaigniers), and bus routes to all the stations in Versailles, Viroflay and Vaucresson within walking distance. Regulated (Frisquet) gas condensing boiler (2020), with programmer and a reduction unit. Two electric hot water tanks (2022). Excellent EPC: D/D - Estimated annual energy costs (baseline years 2021, 2022, 2023): between €3,390 and €4,640 per year. Property tax (2025): €4,476 Price: €1,976,000 including agency fees- Fees: 4% incl. VAT Net seller price: €1,900,000 Your BARNES contact: Nathalie Boue Tel: +33 (0)6 44 07 93 50 - Email: €1,900,000 Agency fees not included - Agency fees: 4% incl. tax Fees payable by the buyer - Estimated amount of annual energy costs for standard use based on 2021 energy costs: €3,390 ~ €4,640 1,900,000 € Agency fees not included - Agency commission: 4%VAT included Agency fees payable by buyer - Montant estimé des dépenses annuelles d'énergie pour un usage standard, établi à partir des prix de l'énergie de l'année 2021 : 3390€ ~ 4640€

Ref. : 86921957

BARNES YVELINES

ST-TROPEZ50 000 000 €

House for sale working near live - 25 rooms - 1035

SAINT-TROPEZ - EXCEPTIONAL ESTATE COMPRISING 4 PROPERTIES

Located near Château de la Messardière, between the village of Saint-Tropez and the beaches of Pampelonne, this exceptional estate boasts a truly rare configuration. Set within 6.3 hectares (15.6 acres) of landscaped grounds with vineyards, it comprises a main residence, a new hamlet consisting of three houses, a tennis court and a helipad. The main residence offers approximately 350 sqm of living space, featuring generous reception areas opening onto the terraces and gardens, six bedrooms, a swimming pool with its pool house, several garages and lovely sea views. The new hamlet consists of three guest houses, offering outstanding potential for enhancement through an approved extension project. The first guest house, measuring approximately 385 sqm, comprises five bedrooms, a living room, a dining room, a kitchen, as well as a swimming pool and pool house. The second guest house offers approximately 230 sqm of living space and includes three bedrooms, a living room, a dining room and a kitchen. The third guest house is currently under construction. A caretaker's house and several garages complete the property's amenities. The estate also features a tennis court, a helipad and vineyard plots, creating a unique lifestyle opportunity on the Saint-Tropez peninsula. An approved building permit allows for the extension of the three guest houses. The authorized project provides for a total of approximately 1,750 sqm of living space across the three guest houses, each benefiting from its own swimming pool, in addition to the main residence. The works remain to be completed, offering the opportunity to create an exceptional estate in accordance with the approved plans. Information regarding the potential risks to which this property is exposed is available on the Géorisques website: [www.georisques.gouv.fr]( This property is located in an area subject to the legal obligation for vegetation clearance. For further information or to arrange a private viewing, please contact the BARNES International Realty Saint-Tropez team on +33 (0)4 94 43 32 47.

Ref. : 86196645

BARNES SAINT-TROPEZ

MARSEILLE 13EME2 100 000 €

House for sale working near live - 10 rooms - 220

FOR SALE - 200 m² Bastide - 4,500 m² buildable land - Marseille 13th (near Château-Gombert)

BARNES presents this character-filled *bastide* dating from 1870, located in the residential district of Saint-Mitre—just minutes from Château-Gombert and the Étoile hills. It offers approximately 200 m² of living space set on a plot of around 4,500 m² within the UC2 buildable zone. The main *bastide* (approx. 150 m²) captivates with its period charm, featuring high ceilings, traditional terracotta floor tiles, moldings, fireplaces, and thick walls. On the ground floor, the entrance hall leads to a beautiful living room and a spacious dining area that extends into a large, fully equipped kitchen. These south-facing reception rooms open onto a wide terrace, making the home ideal for entertaining. A separate toilet completes this level. Upstairs, the sleeping quarters comprise four bedrooms, a bathroom, a shower room, a separate toilet, and a walk-in wardrobe. A separate annex of approximately 50 m², built at a later date, houses a studio apartment and a two-bedroom unit (T3), offering numerous possibilities: guest accommodation, family space, a home office, or rental income potential. Outside, the property features a small pool (approx. 3 x 5 m) for cooling off, an 8 m² summer kitchen, a *pétanque* court, and a garden shed. The garden, which offers scope for landscaping, holds the key to unlocking the full potential of this rare property; it enjoys absolute tranquility and boasts large trees that provide welcome shade and coolness. Close to all amenities—a supermarket is 5 minutes away, while schools, high schools, universities (including the Faculty of Science and *Grandes Écoles*), and transport links are within 10 minutes—this property is perfect for a family seeking charm, space, and authenticity, though some modernization work is to be expected. Situated in the UC2 zone, the land may also be of interest for a real estate development project, such as an apartment building or villas. Some photos have been retouched using AI. For further information, please contact: Marie-Mathilde Delahaye du Courtieux Tel. : +33 (0)6 34 41 29 27 Email: RSAC: 504 460 981 Agency fees payable by the seller. Information on the risks to which this property is exposed is available at www.georisques.gouv.fr Agency fees payable by vendor - Marie-Mathilde DELAHAYE DU COURTIEUX - Agent commercial - EI - RSAC Marseille 504460981

Ref. : 87174904

BARNES MARSEILLE CASSIS LITTORAL

LE TIGNET1 765 000 €

House for sale working near live - 8 rooms - 357

Le Tignet – Remarkable Stone Property

Entirely on one level, this remarkable stone property perfectly blends the timeless charm of Provençal architecture with sought-after contemporary comforts. Nestled within nearly 8,500 sq.m of landscaped grounds, it offers complete privacy, beautiful open views and a spectacular 25 metre Bali stone swimming pool, the true centrepiece of the estate. Offering approximately 300 sq.m of living space, the property features a beautiful 85 sq.m reception room filled with natural light, enhanced by high ceilings and a stunning stone fireplace. It also comprises a spacious kitchen with dining area, four bedrooms and three shower rooms. The main house has been fully renovated and requires no further work. An independent caretaker's house completes the property. A long private driveway leads to the house, providing ample parking as well as a double garage. Possibility to further extend the estate through the acquisition of additional adjoining land. A rare and easy-to-maintain estate, perfectly suited as either a primary or secondary residence. Ideally located just a few minutes from local amenities and the charming villages of Cabris and Spéracèdes, approximately 30 minutes from Cannes and 45 minutes from Nice International Airport.

Ref. : 86045503

Spéracèdes Immobilier

MANDELIEU-LA-NAPOULE799 000 €

House for sale working near live - 5 rooms - 133

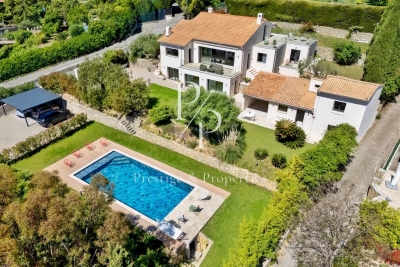
MANDELIEU SEA VIEW HOUSE WITH POOL NEAR THE CENTER

Sector: Capitou – Mandelieu-la-Napoule _ A few steps from the center of Capitou, in full renewal with the arrival of new shops and a market, this charming 133 m² house enchants with its generous volumes, garden with pool, and pleasant sea and mountain views Ideal for a family, as well as for a secondary residence, _ It offers a perfect setting for everyday life and for entertaining friends and fully enjoying holidays. _ Highlights: _ * Double A rating in DPE * Garden of about 300 m² with pool * Sea view and open view (Mountains) * Possibility to create an independent studio * Numerous parking spaces * Quiet, at the end of a dead-end street _ On the ground floor, a large living space combines the living room, dining room, open kitchen, and an enfilade TV lounge, offering generous volumes for the whole family. A bedroom, a laundry room, and an independent access also allow for easy setup of an independent studio. _ Upstairs, the sleeping area includes three spacious and bright bedrooms, all benefiting from a lovely sea view, as well as two showers and a bathroom, a real asset to preserve everyone's comfort and privacy. _ Outside, on a 972 m2 plot, the lush garden, perfectly exposed, is a true haven of peace. _ Without overlook, surrounded by vegetation and with an open view, the house enjoys a privileged environment. Under the magnificent vine-covered trellis, there's no doubt: this is Provence. _ The heated pool can be enjoyed from sunrise until the last rays of the day even off-season, in a calm and intimate setting. _ Healthy and perfectly maintained, this house requires no work. Fully air-conditioned, equipped with solar panels, and rated AA in DPE, it allows full use of air conditioning throughout the year while making significant energy savings. Visit without delay - request more photos

Ref. : 1296

Cannisimmo Théoule Mandelieu

NICE895 000 €

Apartment for sale working near live - 2 rooms - 58

Sea-view bourgeois apartment for sale, Quai des États-Unis, Nice

Exclusive – Bourgeois apartment with sea view, Quai des États-Unis in Nice Located on the prestigious Quai des États-Unis, one of Nice's most emblematic addresses, this 58.15 sqm bourgeois apartment offers an exceptional sea view over the Bay of Angels and the Château de Nice. With immediate access to the Old Town and Place Masséna, it benefits from a highly sought-after location. The bright living room features nearly four meters of ceiling height and preserved original parquet flooring, highlighting the authenticity of the building. Large openings provide a clear, panoramic sea view. The layout includes an independent kitchen, a bedroom overlooking the courtyard with its own balcony, a bathroom, and a separate WC. The property also benefits from two balconies, including one south-facing with a direct sea view. Modernisation works will allow the full potential of this rare property to be revealed. With its address, panoramic view, and remarkable volumes, this apartment represents a valuable opportunity in one of Nice's most desirable sectors. Presented by Côte d'Azur Sotheby's International Realty, specialist in luxury real estate on the Côte d'Azur.

Ref. : CA14-597

COTE D'AZUR SOTHEBY'S INTERNATIONAL REALTY

CABRIS1 590 000 €

House for sale working near live - 8 rooms - 524

Charming Bastide with Beautiful View and Olive Grove

This enchanting bastide, just minutes from the world-renowned perfume capital of Grasse, captures the essence of authentic Mediterranean living. On the garden level, with direct access to romantic terraces, you'll discover a spacious, contemporary open-plan kitchen, a warm and inviting living area with a fireplace, and a comfortable TV lounge — generous, light-filled spaces perfect for relaxing or entertaining with family and friends. Upstairs, the elegant master suite impresses with its walk-in dressing room and large bathroom. A second suite, an additional bedroom, and a shower room complete the upper level. A separate apartment, featuring a living room, kitchen, two bedrooms, and a bathroom, offers an ideal space for hosting guests or accommodating a caretaker. Some light renovation work is to be expected. On the lower level, a workshop and a large cellar — perfect for storage or conversion into a wine cellar — expand the property's potential. Set in the heart of an olive grove and surrounded by lush Mediterranean flora, the bastide enjoys a 12 x 5 meter swimming pool with sweeping views over the rolling hills and, in the distance, the sea. A carport for three vehicles completes the comfort of this beautiful estate, ideally located near prestigious golf courses, reputable schools, and just 40 minutes from Cannes.

Ref. : V3354VA

JOHN TAYLOR VALBONNE

COGOLIN1 450 000 €

House for sale working near live - 9 rooms - 188

Gulf of Saint-Tropez near Grimaud, 8-room villa with swimming pool

Located in the commune of Cogolin, near the village of Grimaud, this detached villa of 188 sqm is divided into two independent apartments, connected by an internal staircase, and built on a plot of 3878 sqm. Each apartment benefits from its own swimming pool and private outdoor spaces, offering comfort, privacy, and a welcoming atmosphere. Each apartment comprises a living room, a kitchen, three bedrooms, two bathrooms/shower rooms, and two toilets. This property is ideal for a large family, an intergenerational living arrangement, or for combining a primary residence with a professional activity (freelance work, remote work, client reception, etc.). A garage and a carport are included, along with an additional 1400 sqm of land.

Ref. : M2626

Logi Service Immobilier

EGUILLES2 200 000 €

House for sale working near live - 6 rooms

Éguilles – Exceptional Contemporary Property with Panoramic Views, Infinity Pool and 2,700 sqm

Nestled in one of the most sought-after areas of Éguilles, just minutes from the historic center of Aix-en-Provence, this remarkable contemporary property enjoys a privileged setting, offering absolute tranquility and breathtaking panoramic views over the surrounding countryside. Set within approximately 2,700 sqm of beautifully landscaped grounds, the property immediately captivates with its elegant architecture, clean lines, generous volumes, and seamless integration into its natural environment. Flooded with natural light through expansive floor-to-ceiling windows, the home offers a rare harmony between indoor and outdoor living. Vast terraces extend the living spaces and invite you to fully enjoy the stunning views and the Provençal lifestyle. The heart of the home is an impressive 114 sqm reception area featuring a spacious living room with fireplace, dining area, family dining space, library corner, office area, and a fully equipped semi-open kitchen. A pantry/laundry room completes this highly functional living space. A spectacular glass walkway leads to the magnificent primary suite of approximately 45 sqm, complete with a dressing room and en-suite shower room. Upstairs, three beautiful bedrooms each benefit from their own private shower room and enjoy delightful views over the intimate gardens and surrounding countryside. Several dedicated workspaces make this level perfectly suited for both family living and remote working. Outside, the stunning infinity pool blends perfectly into the landscape, creating a privileged relaxation area overlooking nature. An authentic and fully equipped Camargue-style pool house of approximately 38 sqm offers a welcoming dining and entertaining space for family and friends. Additional features include: High-speed fiber-optic internet Double electric vehicle charging station Multiple terraces and outdoor relaxation areas Highly desirable residential environment Immediate proximity to Aix-en-Provence The renowned IBS International School in Luynes provides a school transportation service from Éguilles, conveniently located near the property. A truly exceptional residence for those seeking peace, natural light and outstanding views, in one of the most desirable settings on the doorstep of Aix-en-Provence.

Ref. : BVI85868

ACTUEL IMMOBILIER - AIX-EN-PROVENCE

CANNES2 690 000 €

House for sale working near live - 10 rooms - 375

For sale - Sea view villa - 7 bedrooms with annex - Near shops

Situated in absolute calm, in a secure cul-de-sac, and offering a magnificent view of the sea and nature, this 375 m² villa has been completely renovated and offers generous volumes. This property has the advantage of having almost every room with a sea view, as well as a 50 m² annex, ideal for renting, working, or even housing a family member. It consists of the following: Ground floor: an entrance leading to a living room, a dining room, an American kitchen, a terrace, a master suite with dressing room and bathroom, as well as a laundry room. Upstairs: a suite with a shower room, a mezzanine, and a large terrace. Lower floor: 3 suites with shower rooms, a sauna, and plenty of storage. Outside: a guest house with a lounge, 2 bedrooms, a bathroom, a terrace, a 12 x 6 swimming pool, a carport for 2 cars, and many parking spaces. "Information on the risks to which this property is exposed is available on the Géorisques website: www.georisques.gouv.fr"

Ref. : 87042304

Prestige & Properties

SIX-FOURS-LES-PLAGES225 000 €

Apartment for sale working near live - 2 rooms - 50

Charming 2-Room Apartment with Stunning Views

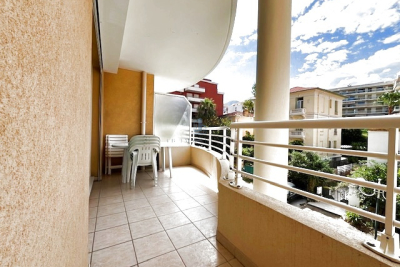
Located in the desirable Les Lônes district of Six-Fours-les-Plages, this lovely 2-room apartment offers 39 m² of carefully designed living space. The property boasts a bright ambiance with modern features, including air-conditioning for year-round comfort and double glazing to ensure tranquility and energy efficiency. Relax and unwind on the spacious terrace, enjoying breathtaking open views of the surrounding hills and greenery. The apartment benefits from an internet connection and a convenient window shade, making the balcony ideal for both leisure and remote work. Inside, the kitchen is modern and well-equipped, seamlessly connecting with the other living spaces. This apartment is an ideal choice for those seeking a peaceful retreat near the coast while enjoying all modern amenities in a beautiful setting.

Ref. : 1153

Agence Hamilton SelectionMed

LÈGE-CAP-FERRET More than 2 300 000 €

House for sale working near live - - 130

NEAR THE PIER - RENOVATION-NEE VILLA WITH GARAGE

EXCLUSIVE - CAP FERRET CENTER - 1980s Villa to renovate with Garage. With a current area of 130 m² living space with a 50 m² garage in the basement, this house offers many renovation possibilities for all tastes. Pool-ready and close to the center and the pier, this exceptional location is just waiting for a new life. Estimated cost of work approximately €600,000

Ref. : 86681106

Agence-premiere-ligne

BOULOGNE BILLANCOURT1 650 000 €

Apartment for sale working near live - 4 rooms - 129

NORTH BOULOGNE - 129m² (1,389 sq ft) PENTHOUSE WITH LARGE TERRACE AND VIEWS - DOUBLE GARAGE

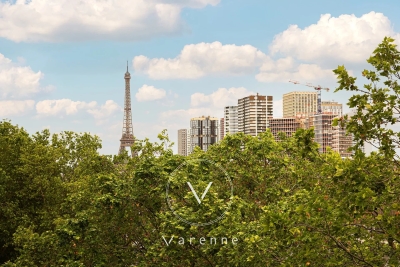
North boulogne - exceptional 129m² (1,389 sq ft) penthouse with no overlook - dual aspect with unobstructed views - beautiful sky view terraces & double lock-up garage - this rare property, forming the entire top floor of a building near jean jaurès metro station, offers the feel of a house on the rooftop. It comprises a dual-aspect living room opening on one side onto a large sky view terrace on the same level and, on the other side, onto a tree-lined walkway with views stretching as far as the eiffel tower. A dining room, veranda currently used an office, a kitchen and 2 bedrooms or suites. The entire apartment offers unobstructed views, wooded walkways and a beautiful south-west facing terrace. Cellar and double lock-up garage on the basement level. A rare property in a prime location. Some redecoration work required for this property with a truly exceptional atmosphere. Exclusive listing barnes boulogne +33 (0)1 86 63 81 31 €1,583,494 agency fees not included - agency fees: 4.2% incl. Tax fees payable by the buyer 1,583,494 € agency fees not included - agency commission: 4.2%vat included agency fees payable by buyer

Ref. : 86797421

BARNES BOULOGNE

ST-FAUST990 000 €

House for sale working near live - 8 rooms - 600

Charming 18th-century property in peaceful surroundings

Set in surroundings of absolute tranquility, this 18th-century property offers a unique living environment that combines charm, character and comfort. Accessible via a private road, the property spans nearly 3 hectares, featuring meadows, woods, an orchard, a stream, and a landscaped garden. A heated swimming pool (12 x 6m) surrounded by a large terrace perfectly complements the outdoor spaces. The estate comprises five buildings organized around two charming inner courtyards. The buildings include three residences, offering approximately 600 m² of living space (1000 m² possible). Two large outbuildings with renovated roofs offer significant potential for conversion. The main house features a spacious kitchen / dining room and a large living room. It has 4 bedrooms, 2 bathrooms and a large attic. Fully renovated with original features such as beams, stonework, and fireplaces preserved. A guest house, as well as spaces for leisure and work, complete the property. Ski slopes and the Atlantic coast are approximately one hour drive away and Pau airport 25 minutes. Besides the use as family or vacation home, this property is ideal for a bed-and-breakfast, horsekeeping, shared living or as an event venue. Its character and uniqueness make this property a rare find on the market.

Ref. : BI1-2627

BIARRITZ SOTHEBY'S INTERNATIONAL REALTY