OK
More than Less than
€  ok

Key-words : wine

Houses and Apartments, your real estate specialist magazine offers a selection of ads that match with the keyword wine. You can refine your search by specifying the area or price range in the navigation bar link Search for a House/Apartment.

AIX-EN-PROVENCE3 250 000 €

House for sale wine - 9 rooms - 593 m²

Aix en Provence - A superb family home

This peaceful near 465 sqm property set in a level 11522 sqm plot is located in walking distance of the shops in the sought-after Célony neighbourhood just 5 minutes from the centre of Aix. Accessed by a drive lined with cypress trees, it includes an entrance hall boasting a soaring ceiling, a 127 sqm living/reception room with a dining room, a summer sitting room with a kitchen, a pantry/utility room accessing an 80 sqm garage, two bedrooms, a bathroom and a studio apartment with a summer sitting room. It would be possible to create a spacious master suite. Upstairs are a suite opening onto a 17 sqm terrace commanding a breathtaking view of the Alpilles Mountain Range, and a second suite. The lower floor opens onto a west-facing garden and comprises two further bedrooms, a bathroom and a large dressing room. It would be possible to create a 68 sqm semi-independent apartment. This floor also comprises a 128 sqm basement with several storage rooms and a wine cellar. The property has recently been equipped with air-conditioning. The extensive garden benefits from a 6-vehicle carport, and several annexes offering further potential parking spaces.

Ref. : 87492607

DANIEL FÉAU PROVENCE

PUTEAUX1 680 000 €

House for sale wine - 7 rooms - 180 m²

VIEUX PUTEAUX – 4-BED TOWNHOUSE WITH PATIO, GARAGE AND CELLAR

This elegant town house, located in the heart of the highly sought-after Vieux Puteaux neighbourhood, just a short walk from shops, schools, transport services and the banks of the Seine, offers 180m² (1,938 sq ft) of living space (169m² or 1,819 sq ft under the Carrez Law) and is laid out over three levels, set around a pleasant 17m² (183 sq ft) landscaped patio, the true heart of the home. The high ceilings are sure to delight from the moment you enter. The ground floor features a large living room and a bedroom (or office) opening onto the patio. A utility room, a walk-in wardrobe and a guest toilet round off this level. The first floor is entirely dedicated to reception spaces. This 60m² (646 sq ft) spaces comprises a lounge with fireplace, a dining room and a large, separate, fitted and equipped kitchen. The large windows provide plenty of natural light and enhance the feeling of space. The top floor houses the master suite with bath and shower room, two additional bedrooms, one of which has a mezzanine, and a second bathroom with toilet. On the basement level, a large garage with room for two cars side by side, a storeroom and a wine cellar round off the features of this house. a rare and highly sought-after advantage in the heart of Vieux Puteaux. Moderate redecoration work will bring out the full potential of this rare property, ideal for a family looking for a characterful home combining comfort, natural light and a prime location, just a few minutes from La Défense and Paris. Fees payable by the seller - Estimated amount of annual energy costs for standard use based on 2021 energy costs: €2,710 ~ €3,680 - Information on the risks to which this property is exposed is available on the Géorisques website: www.georisques.gouv.fr Agency fees payable by vendor - Montant estimé des dépenses annuelles d'énergie pour un usage standard, établi à partir des prix de l'énergie de l'année 2021 : 2710€ ~ 3680€ - Les informations sur les risques auxquels ce bien est exposé sont disponibles sur le site Géorisques : www.georisques.gouv.fr - Valérie PRIGENT - Agent commercial - EI - RSAC NANTERRE 509889077

Ref. : 87036196

BARNES HAUTS DE SEINE NORD

MOUGINS5 950 000 €

House for sale wine - 8 rooms - 577 m²

Near Mougins - panoramic views

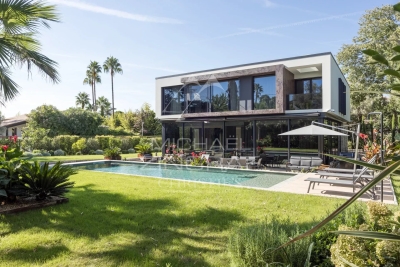
Located in a green setting, this exceptional villa offers an idyllic living environment combining serenity and convenience. Completely renovated with high-quality materials, it charms with its timeless style, both elegant and modern. Just a short walk from shops, it enjoys a peaceful environment, enhanced by an exceptional panoramic view stretching from the majestic Estérel mountains to the Mediterranean Sea. The garden, adorned with century-old olive trees, contributes to this unique, soothing and sophisticated atmosphere. On the main level, the spacious reception areas open onto a large sunny terrace, offering a seamless transition between indoors and outdoors. The garden, a true haven of peace, invites relaxation and conviviality with its heated swimming pool, pétanque court, and Mediterranean-style landscaping, combining lavender and olive trees. The interior of the villa comprises five en-suite bedrooms, each designed for the comfort and privacy of its occupants. An elegant office, a modern gym, an immersive cinema room, and a wine cellar complete this exceptional living space. Car enthusiasts will be delighted by the four private garages and double carport, offering secure and spacious parking. This villa perfectly combines luxury, comfort, and modernity, while retaining an authentic and warm character thanks to the integration of natural elements from the surrounding environment. A rare and privileged place to live for those seeking excellence.

Ref. : MZIMO3028

MICHAËL ZINGRAF CHRISTIE'S INTERNATIONAL REAL ESTATE MOUGINS

ANTIBES9 500 000 €

House for sale wine - 10 rooms - 403 m²

CAP D'ANTIBES – BRAND-NEW CONTEMPORARY VILLA WITHIN A PRESTIGIOUS PRIVATE ESTATE

Located on the western side of Cap d'Antibes, within one of the peninsula's most prestigious and sought-after gated estates, this exceptional brand-new contemporary villa offers approximately 430 sqm of living space, set within beautifully landscaped grounds of 1,265 sqm with a swimming pool. Designed with a refined contemporary aesthetic, the property combines generous volumes, high-quality finishes and a carefully considered layout, perfectly suited to both family living and elegant entertaining. The ground floor features a welcoming entrance hall with guest toilets, leading to generous reception areas comprising a spacious living room, dining room and open-plan kitchen. A bedroom with its own shower room completes this level. The first floor is dedicated to the sleeping quarters and comprises an impressive master bedroom with dressing room and bathroom with both bath and shower, together with two further bedrooms, each enjoying its own shower room. The lower ground floor offers a dedicated leisure and entertainment area, including a television room and wine cellar. A further bedroom with shower room, as well as a self-contained two-room staff apartment with kitchen and independent access, complete this level. A rare contemporary property offering exceptional volumes, sophisticated amenities and a highly privileged residential setting, just moments from the beaches and the most sought-after addresses of Cap d'Antibes.

Ref. : MZICP1077

MICHAËL ZINGRAF CHRISTIE'S INTERNATIONAL REAL ESTATE CAP D'ANTIBES

GRASSE839 000 €

House for sale wine - 8 rooms - 232 m²

Character home from 1789 – 8 rooms – panoramic view – Grasse

Nestled in a quiet setting, this character home dating back to 1789 will appeal to lovers of authenticity and fine historic properties. With no overlooking neighbors, it enjoys panoramic views and offers a peaceful living environment set within 1,800 m² of grounds. The house is laid out as follows: Ground floor: A kitchen with a back kitchen, laundry room, wine cellar, two living rooms, and a toilet. First floor: Two huge bedrooms plus two standard-sized bedrooms, a kitchen, a shower room, a bathroom, and a separate toilet; there is also a second independent entrance. Second floor: Two very large bedrooms and a converted attic space divided into three additional bedrooms. Outside, the wooded grounds feature a workshop and a greenhouse, along with numerous shaded areas for relaxation. This property is ideal for a large family, a holiday home, or a bed-and-breakfast venture, thanks to its spacious layout and prime location. A must-see.

Ref. : 87256818

Cannisimmo Cannes Bocca Sud

GRIMAUD13 000 000 €

House for sale wine - 8 rooms - 508 m²

GRIMAUD - SEA VIEW - NEW VILLA - 7 BEDROOMS - JACUZZI - SWIMMING POOL

Close to Saint-Tropez and near the beaches, a beautiful new villa with a living area of approximately 450m² offering panoramic sea views across the entire bay and set in very peaceful surroundings. On the ground floor, the house comprises a lovely living area opening out onto the garden, a fully fitted kitchen, a dining room, and two beautiful en-suite bedrooms with sea views. The first floor features four en-suite bedrooms as well as a large terrace with sea views and a hot tub. A separate studio apartment completes the property. Several furnished terraces offer very pleasant spaces for relaxation. A magnificent swimming pool, overlooking the Gulf of Saint-Tropez, as well as a cosy pool house, a jacuzzi on the upper floor and a pétanque court, complete the outdoor facilities. Large locked garage in the basement. ‘Information on the risks to which this property is exposed is available on the Géorisques website: www.georisques.gouv.fr' Well situated in an area subject to compulsory brush-clearing. Grimaud is one of the best-preserved gems of the Côte d'Azur. This hilltop medieval village, dominated by its 11th-century castle, charms visitors with its flower-lined alleyways and spectacular views of the Mediterranean. Below, its famous lakeside town, Port Grimaud, offers direct access to the sea for sailing enthusiasts. Choosing this region means embracing a privileged lifestyle where the mild Côte d'Azur climate blends with a vibrant cultural and social scene, just a stone's throw from Saint-Tropez and the legendary beaches of Pampelonne. Within this sought-after setting, the residential area of Beauvallon epitomises understated luxury and serenity. Ideally situated overlooking the sea, this upmarket and highly sought-after neighbourhood offers an idyllic living environment, sheltered from prying eyes and at the heart of unspoilt natural surroundings. It is the perfect address for those who appreciate peace and quiet, security and prestige. The neighbourhood is particularly distinguished by the famous Beauvallon Golf Club, an internationally renowned 18-hole course offering breathtaking sea views. Residents enjoy quick access to secluded fine-sand beaches and renowned coastal establishments. This strategic location guarantees absolute tranquillity, just ten minutes from the lively atmosphere of Sainte-Maxime and the ferry services to Saint-Tropez, whilst remaining on the doorstep of Provence's wine estates and the hiking trails of the Massif des Maures.

Ref. : 87314079

BARNES SAINT-TROPEZ

ROQUEFORT-LES-PINS1 895 000 €

House for sale wine - 6 rooms - 280 m²

New to the market in Roquefort-les-Pins — Provençal charm, generous spaces filled with light

Set in one of Roquefort-les-Pins' most sought-after residential neighbourhoods, this Provençal villa is nearing completion of a carefully considered renovation. It offers approximately 280 m² in total, comprising approximately 180 m² of living space and a basement of approximately 100 m², including a garage and wine cellar. Traditional terracotta roof tiles, pale rendered façades and dry-stone terraces… The house retains all the character of Provence, while the interiors combine generous proportions, natural materials and a strong connection to the outdoors. On the ground floor, the living room rises to a double-height ceiling with old timber beams. Large glazed doors welcome the southern light and extend the living space onto the terrace. The sitting, dining and kitchen areas form an open-plan space designed for family life and entertaining alike. A large island defines the kitchen and provides a welcoming place to gather. The principal bedroom suite, also on the ground floor, opens directly onto the garden. Its bathroom features a bath, a walk-in shower and a double vanity unit with integrated taps. A study and utility room complete this floor. Upstairs, three bedrooms feature parquet flooring laid over an insulating underlay. One opens onto a balcony overlooking the pine woodland, while another retains exposed beams beneath the sloping ceiling. Two share a bathroom, and the third has its own shower room. Outside, the terrace provides space for al fresco dining close to the swimming pool. Olive trees and pines create a private setting in which to enjoy the southerly aspect. The garden is currently being landscaped. The basement offers further potential. Part of the space could be fitted out to accommodate friends or relatives, or to create a space of your own. The villa is equipped with a connected video intercom. In this peaceful neighbourhood, shops, restaurants, the market and schools are within walking distance, making it easy to enjoy everyday life in Roquefort-les-Pins. Valbonne and Sophia Antipolis are a short drive away, the coast is easily accessible, and Nice Airport is approximately 25 minutes away. Viewings are available by appointment. Completion of the works is scheduled for the end of December. AI-generated images. These non-contractual visualisations show the villa as envisaged after completion of the works and do not represent its current condition. Furniture and finishes are shown for illustrative purposes only. All areas are approximate. A French energy performance assessment (DPE) has been carried out. Information on the risks to which this property is exposed is available on the Géorisques website at www.georisques.gouv.fr.

Ref. : 86827466

AZURE & STONE IMMOBILIER

ST-RAPHAËL4 850 000 €

House for sale wine - 8 rooms - 310 m²

EXCEPTIONAL CONTEMPORARY VILLA — ENDLESS SEA VIEW

There are houses you visit. And then there are those that stop you. This one belongs to the second category. Completed in 2026, this contemporary villa boasts sleek architecture, designed around a privileged perspective: the Mediterranean as far as the eye can see. Facing due south, the living room opens generously onto a panorama where the blue of the Mediterranean meets the red rocks of the Estérel. Large bay windows naturally extend the interior spaces onto the terrace, in a continuity that invites you to live fully both inside and outside. The light accompanies every moment of the day, while the gaze gets lost on the horizon and the boats offshore. Here, the sea view is not just a simple feature: it is at the heart of the experience. 310 m² of living space with generous volumes, 6 en suite bedrooms, and an additional potential of 100 m². On one level, the villa reveals a living space of about 100 m², combining living room, dining room and open kitchen, fully fitted and equipped with major brand appliances. A generous space, designed to entertain as well as to enjoy daily life facing the sea. Two master suites, positioned on either side of this space and each benefiting from a panoramic sea view, complete this level, with an office, a laundry room, guest toilets and direct access to the double garage. Upstairs, four en suite bedrooms offer comfort and privacy to each. Three of them open onto a terrace, extending the pleasure of waking up facing the Mediterranean. On the garden level, a space of about 100 m² remains to be fitted out according to your desires. Accessible via the interior staircase, this vast volume opens the way to multiple possibilities: private cinema room, wellness area, gym, wine cellar or reception area. A space to imagine, to create a truly personalized place. An outdoor lifestyle: the 12 × 5 meter salt-treated infinity pool seems to extend towards the sea, while the Mediterranean garden unfolds its spaces between lawn and local species, on a plot of about 1,700 m². The whole composes a privileged living environment, where moments of relaxation by the water alternate with long evenings on the terrace, facing the last reflections of the sun. Located within a private and secure estate, in a sought-after residential environment, the villa benefits from a peaceful setting, away from car traffic. The sea, a secluded beach a few steps away and local shops are accessible within a few minutes on foot. Alarm, automatic gate, armored door and solar panels complete the features of this recent property, where contemporary architecture, equipment and quality finishes contribute to a shared requirement for comfort. Contemporary architecture. Remarkable volumes. The Mediterranean as a backdrop. More than a villa, an invitation to live the French Riviera in all its light, between intimacy, elegance and sea horizon. A unique property, a lifestyle, to be discovered by appointment.

Ref. : SG-4048

Maison BONAPARTE

ST-RAPHAËL1 448 000 €

House for sale wine - 5 rooms - 150 m²

SAINT-RAPHAËL - SUPERB PROPERTY - SOUGHT-AFTER ESTATE

CONFIDENTIAL ESTATE I offer you this property located in the heart of a private estate among the most sought-after in Saint-Raphaël, while being just a few steps from amenities and the coastline. This villa from the 2000s combines elegance, tranquility and Mediterranean lifestyle. Set on a landscaped plot of about 1,150 sqm, hidden from view, it offers 150 sqm of living space with harmonious lines and perfectly controlled volumes. It is composed as follows: On the ground floor: A spacious living room facing due south and bathed in light thanks to large bay windows opening onto the pool, a fully fitted and equipped American kitchen, extended by a covered terrace designed as a real convivial space. A spacious master suite with its shower room and dressing room guaranteeing comfort and privacy. On the first floor: Two additional bedrooms with terraces and panoramic views, as well as a shower room. Outside: A superb garden in absolute calm, planted with Mediterranean species, a pond, and a swimming pool offering an unobstructed view of the Esterel massif. In the basement, a garage, a workshop, a laundry room and a genuine wine cellar with its guest lounge for tasting evenings complete the features of this property. Do not hesitate to contact me for more information

Ref. : EC-3597

Maison BONAPARTE

CANNES1 850 000 €

House for sale wine - - 450 m²

For sale - Sea view villa project - Le Cannet Les Collines

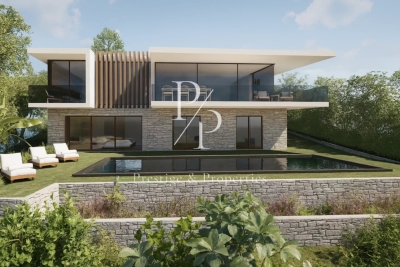
Located on the heights of Le Cannet, in a residential area, come and discover this project with a permit that has been purged of all appeal, allowing the construction of a contemporary villa of around 450 m². The villa would comprise Ground floor: living room, dining room, open-plan kitchen, master en suite with bathroom and dressing room, terrace. 1st floor: 4 en suite bedrooms with bathrooms. Garden level: cinema, gym, laundry room, wine cellar. An outbuilding with lounge/dining room/kitchen and en suite bedroom completes this exceptional property. Plans and photos on request. Information on the risks to which this property is exposed is available on the Géorisques website: www.georisques.gouv.fr.

Ref. : 85936125

Prestige & Properties

SORGUES525 000 €

House for sale wine - 5 rooms - 150 m²

Sorgues, sought-after neighborhood, in the countryside, with n

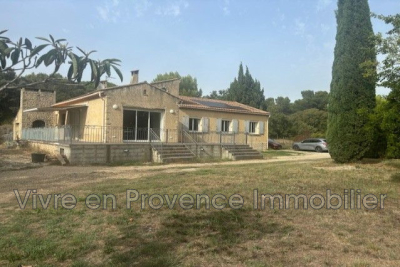
Sorgues, a sought-after neighborhood in the countryside, with no overlooking neighbors. Beautiful property set on a 9,843 m² plot, 5-room house with an outbuilding, located in a residential area. Entrance with a dressing area, leading to a modern, fully equipped and furnished kitchen including a hood, hob, oven, microwave, American fridge, wine cellar, and furnished, open to the living and dining room with a large bay window, access to a tiled terrace, wood stove, and air conditioning. 3 air-conditioned bedrooms, shower room, toilet - Plus a master suite with dressing room, shower, toilet, and air conditioning - Double garage with bay window and roller shutters. Extension of 50 m² - Land planted with holm oaks and olive trees - fully fenced - borehole - Photovoltaic panels. Outdoor shed needing some renovation. IDEAL FOR HORSES - or other uses.

Ref. : 1004V14M

VIVRE EN PROVENCE IMMOBILIER

NICE1 732 500 €

House for sale wine - 8 rooms - 319 m²

NICE FABRON - RECENT LUXURY VILLA 319 m² WITH POOL AND PANORAM

Nice FABRON - RECENT LUXURY VILLA OF 319 m² WITH POOL AND PANORAMIC SEA VIEW IN COMPLETE TRANQUILITY Rare detached villa in Fabron! Located in the highly sought-after residential area of Fabron, within a private estate, this stunning villa enjoys a privileged setting, absolute peace, and magnificent unobstructed views of the sea and the pool. With a total floor area of 319m² (238 m² Carrez), this beautiful property offers generous space and high-end finishes. Fully renovated less than 10 years ago, it features top-quality materials and amenities, blending comfort, elegance, and functionality. One of the villa's true assets lies in its orientation and large windows: every room benefits from views of the pool and the sea, filling the property with natural light and exceptional panoramas. On the garden level, the villa is centered around a spacious living area of about 50 m², bright and perfect for entertaining. It also includes a large independent kitchen of 18 m² with direct access to the terrace, allowing for seamless enjoyment of the outdoor spaces. Upstairs, the sleeping area consists of three bedrooms, including a superb master suite over 30 m², offering generous space and a true private retreat. The lower level provides even more options with an additional bedroom, an office, a laundry room, and a wine cellar. There is also an impressive extra room of approximately 50 m², a versatile space to be customized according to the future owners' desires and needs: home cinema, gym, game room, relaxation area, independent apartment, or professional space. Luxury features: Quality materials, Pool, Air conditioning, Aluminum windows, Outdoor lighting, Alarm system, Intercom, Electric gate, Security door, Video intercom, and more. For parking, the property includes a closed garage with direct access inside the villa, plus one parking space and three additional outdoor spots. You will fall in love with this magnificent contemporary villa, fully equipped, offering generous volumes, a pool, and panoramic sea views from every room, complete tranquility, and superior quality finishes. This property is distributed based on the authorization of estate agencies using a common transaction software. Fees applicable are those of the estate agency who holds the seller agreement (more information on request).

Ref. : 519V900514M

AFIM France

CANNES3 690 000 €

House for sale wine - 8 rooms - 379 m²

Stunning villa with sea views

Situated on the hills above Golfe-Juan, between Cannes and Antibes, this elegant property enjoys a peaceful, leafy setting with sea views. Set within beautifully landscaped grounds of over 3,000 sqm, the villa offers approximately 322 sqm of living space, complemented by a 63 sqm basement, and features generous proportions and carefully considered finishes. The ground floor comprises an entrance hall, a study/library and spacious reception areas, including a double-height living room with fireplace, a dining room and a second sitting room, all opening onto the terrace and garden. A spacious kitchen with adjoining pantry and laundry room, as well as a bedroom and shower room, complete this level. Upstairs, three en-suite bedrooms, each with a dressing room and bathroom, open onto terraces. The basement features a gym, a spacious cinema room with billiards area and a wine cellar. Outside, the landscaped garden features a large saltwater swimming pool, a summer kitchen with gas barbecue, a shower room and extensive terraces ideal for entertaining. A three-car garage and a workshop complete the property. Agency fees payable by vendor - Montant estimé des dépenses annuelles d'énergie pour un usage standard, établi à partir des prix de l'énergie de l'année 2023 : 2630€ ~ 3570€

Ref. : 2270

MAGREY AND SONS

OPIO2 950 000 €

House for sale wine - 11 rooms - 560 m²

Villa with pool in a secure estate, 3 houses — near Valbonne

Co-Exclusive Listing Set within a private, secure estate of 11 villas, just minutes from the highly sought-after village of Valbonne and close to a renowned golf course, this property of absolute tranquillity embodies the Mediterranean art of living. It unfolds at the heart of a landscaped garden of approximately 4,500 m², bathed in light and serenity. The estate comprises two independent houses and a guest house. The main villa, approximately 300 m², offers a spacious, light-filled living room, a library-lounge with fireplace, a welcoming eat-in kitchen with fireplace, a study, and a single-level master suite opening onto the main terrace. The study, also on a single level, lends itself naturally to conversion into a fourth bedroom, to suit your wishes. Upstairs, a bedroom with sitting room, shower room and rooftop terrace. On the garden level, a billiard room, a wine cellar, a bedroom / gym with shower room, and direct access to the pool. An independent 93 m² house comprises a living room, a fitted kitchen with dining area, two bedrooms, a shower room and private terraces. A 42 m² guest house, likewise independent, offers a sitting room, a sleeping area, a shower room and a terrace. With their own entrances and self-contained living spaces. These two annexes provide a rare freedom of use: welcoming loved ones in complete privacy, multi-generational living, a home office, or a dedicated guest suite. The landscaped garden, a true haven of greenery, invites relaxation and contemplation. At its centre, a secure swimming pool (11 × 4.5 m) is complemented by a pool house and a summer kitchen, ideal for enjoying meals in the shade and shared moments. Numerous terraces, true open-air lounges, reveal varied atmospheres and soothing views, inviting you to follow the sun throughout the day. A two-car carport and ample parking complete this exceptional estate. A genuine haven of peace, combining discreet luxury with the Provençal art of living. Agency fees payable by the seller. Property located in a co-ownership of 11 lots. Average share of the provisional budget: €2,260/year. No proceedings are currently in progress. Energy class D — Climate class D. Estimated average annual energy expenditure for standard use, based on 2021 energy prices: between €[amount] and €[amount]/year. Information on the risks to which this property is exposed is available on the Géorisques website:

Ref. : 87019319

AZURE & STONE IMMOBILIER

NICE1 680 000 €

Apartment for sale wine - 4 rooms - 139 m²

Belle Époque Elegance — Boulevard Victor Hugo - Nice Carré d'or

In the heart of the Carré d'Or, on Boulevard Victor Hugo, within the iconic Palais Meyerbeer—designed by Adrien Rey—a Belle Époque style through-apartment, thoughtfully renovated in keeping with its bourgeois character, using quality materials and a restrained, elegant approach. Balanced volumes, natural light, and preserved period features: parquet flooring, high ceilings, moldings, and fireplaces. Two bedrooms, including one en suite, a separate shower room, two toilets, and an independent kitchen. A quiet balcony overlooking a green setting. An independent staff room, ideal for hosting. A fitted cellar 28 m2 (laundry / wine cellar) and a collective parking complete the property. A confidential residence within a landmark address. Total number of residential units: 15 No ongoing legal proceedings have been brought to our attention. Information on potential risks to which this property is exposed is available on the Géorisques website:

Ref. : 1489 MT

Riviera King