OK
More than Less than
€  ok

Key-words : wine

Houses and Apartments, your real estate specialist magazine offers a selection of ads that match with the keyword wine. You can refine your search by specifying the area or price range in the navigation bar link Search for a House/Apartment.

LA MOTTE1 190 000 €

House for sale wine - 8 rooms - 238 m²

Exclusivity – High-End Villa with Views and Infinity Pool – La Motte

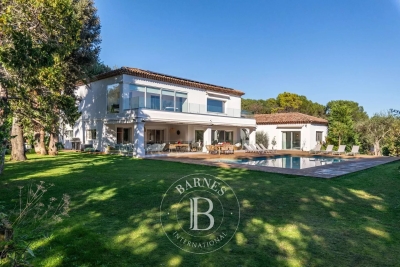
Exclusive – Renovated villa with views and infinity pool – La Motte In a peaceful setting with views over the vineyards and surrounding hills, and within walking distance of the village, this elegant 237 m² Provençal villa, built in 2000, was fully renovated in 2021 to a high standard. Designed by an interior architect, the home immediately impresses with its harmonious sand tones, natural materials, and warm yet contemporary atmosphere. The bright living areas include a lounge, dining room, and fully equipped kitchen, all opening onto a large terrace and a spectacular infinity pool. The ground-floor master suite also enjoys direct access to the terrace and pool area. The property also offers four additional bedrooms, including two upstairs, a shower room, and a fully fitted basement with games room, wine cellar, storage areas, and a large garage. Outside, the beautifully landscaped garden invites relaxation with its fruit trees, flowers, vegetable garden, and charming winding pathways. An elegant pool house with fully equipped summer kitchen and barbecue perfectly completes the outdoor living spaces. Comfort features include Underfloor heating in the bathrooms and toilets, reversible air conditioning via heat pump throughout the house, complemented by an elegant pellet stove creating a warm and comfortable atmosphere in every season. The property also offers ample parking, a large carport and a covered space for a camper van, as well as a video intercom, alarm system and cameras. A turnkey property, ideal for enjoying the Provençal lifestyle in an elegant and perfectly finished setting.

Ref. : 86969235
WRETMAN ESTATE & CONSULTING

MOUGINS2 900 000 €

House for sale wine - 8 rooms - 410 m²

Provençal property close to the old village of 410m2

Villa Provençale with sea view - Southern charm, space and privacy Nestling in the heart of an ultra-private setting, this sumptuous villa boasts 410 m² of living space set in landscaped grounds of over 4,100 m², with sea views from several rooms in the house. As soon as you enter, you'll be seduced by the generous volumes and timeless elegance of the property. Ground floor: Large, bright living room with fireplace, opening onto a large terrace with outdoor dining area. Fully equipped kitchen Refrigerated wine cellar. Refined dining room. Office with sea view, ideal for teleworking. Guest area with toilet and cloakroom, with plenty of built-in storage space. Superb master suite with bathroom, dressing room and sea view. Second bedroom en suite. First floor Elegant en suite bedroom with sea views and terrace. Garden level : Direct access to the lower terrace and swimming pool. 1 en suite bedroom, 2 additional bedrooms, a separate bathroom and toilet. 1 multi-purpose room (bedroom, cinema room, sports room). 1 small storage room, 1 utility room, numerous cupboards. Outside : Magnificent 12x6 m saltwater swimming pool with summer shower, toilet and large terrace with pool house. Fully equipped 32 m² summer kitchen. Mature Mediterranean garden with fruit trees. Two large parking areas and double garage (possibility of additional conversion). Technical and security features : Motorised gate with video intercom and remote control via app. Unifi video surveillance system with recording and remote control. Automatic exterior lighting, connected alarm. City gas heating, remote control. Double glazing. Mains drainage.

Ref. : 40-9325VFF

AMANDA PROPERTIES

ST-RAPHAËL6 100 000 €

House for sale wine - 7 rooms - 414 m²

SAINT-RAPHAËL - EXCEPTIONAL CONTEMPORARY VILLA - PANORAMIC SEA VIEWS

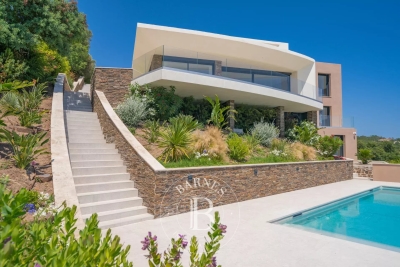
Agay. Set within a prestigious gated estate, this brand-new contemporary villa, boasting exceptional specifications, enjoys spectacular panoramic sea views from every level, including the swimming pool. Occupying a commanding position, the architecture has been carefully designed to follow the natural slope of the land, maximising the splendid, unobstructed views and perspectives towards the sea. Covering an area of over 400 sqm, it is laid out over four split-level floors, all served by a lift, offering a fluid and comfortable layout. The main level features a spacious living area comprising a lounge with a fireplace and a dining area, as well as a fully equipped open-plan kitchen. The whole opens onto a large terrace facing the sea, a true extension of the living spaces. Four en-suite bedrooms, including a spectacular master bedroom with sea views and a terrace, and a separate studio complete the layout. Double garage, bicycle and motorbike storage room, laundry room and wine cellar. Outside, the landscaped plot of approximately 2,050 sqm, bordered by green spaces that cannot be built on, features a 10 x 5.5 m heated swimming pool with a counter-current system, which also enjoys sea views. Unparalleled in this part of the French Riviera, the property features brand-new, high-quality fittings (particularly in terms of security), as well as bespoke interior fittings designed by the architect (walk-in wardrobes, built-in storage, headboards, furniture). This contemporary villa, with its exceptional sea views stretching from the bay of Agay and Cap Dramont all the way to Saint-Tropez and Cap Camarat, is a unique property on the current market, situated in a secluded, premium setting. Agency fees payable by vendor - Montant estimé des dépenses annuelles d'énergie pour un usage standard, établi à partir des prix de l'énergie de l'année 2021 : 1590€ ~ 2150€ - Guillaume GARCIA-MOREAU - Agent commercial - EI - RSAC 889 764 221

Ref. : 87060539

BARNES THÉOULE-SUR-MER

BEAULIEU-SUR-MER12 500 000 €

House for sale wine - 14 rooms - 414 m²

BEAULIEU-SUR-MER – Luxuriously Renovated Property with Exceptional Sea Views

Perched above Beaulieu-sur-Mer and facing the bay, this elegant property, with a total surface area of more than 400 sqm, perfectly secluded from view, occupies a spectacular setting between sky, sea and lush vegetation. Newly and fully renovated, it combines the charm of classical architecture with the use of noble materials such as stone and wood, generous volumes and an exceptional level of finish. On the main level, the spacious reception room benefits from impressive ceiling height and opens extensively onto the outdoors through oversized sliding glass doors. Extending from the living spaces, the terrace overlooks the bay of Beaulieu-sur-Mer and offers a breathtaking panorama of the sea. The open-plan, fully equipped kitchen connects to an elegant dining room designed with a true indoor-outdoor feel, opening onto the terrace and its barbecue area. A second, more intimate and welcoming living room, enhanced by a fireplace, also enjoys direct access to the outdoors and the swimming pool. Directly accessible from this level, the large swimming pool is set against the backdrop of the sea. It is surrounded by a generous sun deck and lush gardens, where Mediterranean species mingle with exotic vegetation. A dedicated pool bathroom completes this area. The blue of the sky and sea, combined with the green of the vegetation, provides the property's defining visual thread. The interior design and furnishings naturally extend this harmony with the surrounding landscape: noble materials, botanical touches and carefully chosen tones bring warmth, freshness and depth, while the large openings frame the sea and sky like living works of art. Around the upper part of the house, a beautiful vegetable garden further reinforces this privileged connection with nature. Arranged over four levels and served by an elevator, the main property comprises four bedrooms, each with its own en-suite bathroom, as well as a large dressing room and a spacious office-library. Two of the bedrooms have independent access and each feature their own living room and kitchen area, providing genuine autonomy and flexibility of use. The house also includes a wellness area with sauna and kitchenette, as well as an independent apartment comprising a living room with kitchen, an additional bedroom and a shower room, which can be used as staff accommodation. On the ground floor, a spacious garage accommodating up to four cars, together with a remarkable wine cellar, completes this rare property.

Ref. : 11699

DOUGLAS ELLIMAN CAP FERRAT

LE PLAN-DE-LA-TOUR1 490 000 €

House for sale wine - 6 rooms - 193 m²

Contemporary villa renovated in 2026, close to the town centre, on 2,312 m² of land

Ideally located close to the town centre and all its amenities, this spacious single-storey villa, renovated in 2026, sits on a lovely plot of 2,312 m². It offers generous volumes and bright living spaces, combining comfort, practicality and a welcoming atmosphere. The living area comprises a large lounge and dining room opening onto a spacious fully fitted kitchen, with a separate scullery. A pleasant winter lounge in a veranda extends the living space and enjoys wonderful natural light all year round. The sleeping area includes three bedrooms, among them a master suite with private bathroom and WC, a second bathroom with WC, and a study, ideal for working from home. Outside, several terraces, including a covered one perfect for family meals or entertaining friends, surround a large 13.5 x 5 m swimming pool, an invitation to relax in a privileged setting. The villa also features a double garage, which could be converted into a further master suite with its own bathroom and WC, a vast basement of approximately 100 m² offering plenty of storage or conversion potential, and a wine cellar. Some finishing work remains to be completed, giving future owners the chance to add their own personal touch. A property with beautiful volumes, ideal as a main or holiday home, in a sought-after location close to the town centre.

Ref. : 87504123

MED-ESTATES

MARSEILLE 7EME More than 2 300 000 €

Apartment for sale wine - 6 rooms - 605 m²

LUXURY PROPERTY FOR SALE – MARSEILLE 7TH – 336 SQ M PENTHOUSE WITH PANORAMIC SEA VIEWS

**LUXURY PROPERTY FOR SALE – MARSEILLE 7TH – 336 SQ M PENTHOUSE WITH PANORAMIC SEA VIEWS** Set within the highly exclusive Domaine des Alpilles, a secure residence with 24-hour guards, private landscaped grounds and a swimming pool, this penthouse occupies the entire top floor. Facing the Mediterranean, it offers approximately 336 sq m of living space and nearly 330 sq m of panoramic terraces: a contemporary villa suspended between sky and sea. Expansive floor-to-ceiling windows blur the boundaries between indoor and outdoor living, revealing spectacular views over the Bay of Marseille, the Frioul Islands, Château d'If, Notre-Dame de la Garde and the Côte Bleue. Generous volumes and carefully designed perspectives bring the sea into the very heart of the reception areas. Completely redesigned by a renowned architect, the apartment combines contemporary lines, noble materials and exceptional finishes, including marble, solid wood, natural stone, bespoke joinery and sophisticated lighting. The impressive living room opens directly onto the terrace, while the dining room provides an elegant and serene setting for entertaining. The fully bespoke kitchen is a true work of interior architecture. Premium appliances, a full-height wine cellar and a separate pantry create a space that is both refined and highly functional. The night area comprises four suites, each opening onto a private terrace. The exceptional principal suite features a dedicated dressing room, a bathroom, a shower room and private outdoor spaces. Home automation, underfloor heating, reversible air conditioning, electric blinds and shutters, a complete security system, reinforced door, video intercom, fibre-optic internet and extensive built-in storage ensure absolute comfort. Three secure garages, including a double garage, and two cellars complete this rare property, undoubtedly one of Marseille's most exclusive residential addresses. Information regarding the risks to which this property is exposed is available at [www.georisques.gouv.fr] Contact: Ms Claude Leonetti, BARNES Ambassador +33 (0)6 82 90 66 62 – [] Agency fees payable by vendor - Nombre de lots dans la copropriété: 235 - Montant estimé des dépenses annuelles d'énergie pour un usage standard, établi à partir des prix de l'énergie de l'année 2021 : 4930€ ~ 6680€

Ref. : 86054948

BARNES MARSEILLE CASSIS LITTORAL

ANTIBES2 190 000 €

Apartment for sale wine - 4 rooms - 120 m²

Exceptional penthouse, Cap d'Antibes / Juan-les-Pins

On the outskirts of Cap d'Antibes, in a highly sought-after neighborhood just steps from the famous Gould Pine Forest, discover this exceptional penthouse on the top floor of a luxury residence with a pool. 120 m² of bright, open spaces open onto a 240 m² circular terrace—a true hanging garden with panoramic sea views stretching from Cap d'Antibes to the Estérel. Private elevator with direct access to the apartment; three en-suite bedrooms with private bathrooms, each featuring terrace access and custom-built storage. High-end renovation, premium materials, Italian furniture and appliances included, fully equipped open kitchen, wine cellar, and ice maker. Full air conditioning, home automation, outdoor lighting, and automatic irrigation. Ideal as a prestigious pied-à-terre or primary residence, this rare property offers absolute privacy, an indoor-outdoor lifestyle, and one of the most beautiful panoramic views on the French Riviera.

Ref. : 2325

AGENCE EDEN RIVES

BORMES-LES-MIMOSAS3 730 000 €

House for sale wine - 6 rooms - 250 m²

Gaou Bénat - Beach within walking distance

Set within the highly sought-after Domaine du Gaou Bénat, this elegant property enjoys a particularly privileged location, just a five-minute walk from the estate's sandy beach. Set on a flat 2,750 sqm plot, the property offers an exceptionally peaceful and private setting, with no overlooking neighbours. The beautifully landscaped and meticulously maintained garden is one of its defining features, generously planted with Mediterranean species and abundant flowering, creating an intimate and soothing atmosphere throughout. The house is distinguished by its generous proportions and abundant natural light. The ground floor comprises a welcoming living and dining area, a kitchen, and three en-suite bedrooms, including a spacious master suite. A study completes this level. On the garden level, two additional bedrooms share a shower room. This level also features a gym and a wine cellar, adding to the property's generous and thoughtfully designed living spaces. Outside, the property naturally centres around the landscaped garden and a heated 10 x 4.5 metre swimming pool, fitted with massage jets. A space designed equally for relaxation and for enjoying time with family and friends. A double garage completes the property. Yet it is the property's exceptional connection to the sea that truly sets it apart. A private gate at the end of the garden provides direct pedestrian access to the estate's sandy beach, just a few minutes away. A rare privilege, allowing the unique lifestyle of Gaou Bénat to be enjoyed every day. A private and guarded estate, Gaou Bénat offers a wonderfully preserved setting between Mediterranean vegetation and the sea, with its beaches, tennis courts, sailing club and waterfront restaurant. A privileged environment where one can effortlessly move from home to beach, from garden to sea, in an atmosphere that is both discreet and welcoming. A true gem in the heart of one of the French Riviera's most sought-after private estates, combining space, privacy, nature and an exceptional proximity to the sea.

Ref. : 83607

MAGREY&SONS SAINT-TROPEZ

STE-MAXIME1 980 000 €

Building plot for sale wine - 10 rooms - 2056 m²

Building plot with sea view

Set within a gated and secure estate, this 2,056 sqm building plot enjoys lovely sea views and an ideal location, less than a 5-minute drive from the famous La Nartelle beach in Sainte-Maxime and within close proximity to the town centre. Planning permission, with all appeals periods expired, has been granted for the construction of a contemporary villa offering approximately 400 sqm of living space over two levels, complete with a swimming pool. The project includes a spacious reception area with an open-plan kitchen, living room and dining room, opening onto a covered terrace, as well as four en-suite bedrooms. Additional spaces dedicated to relaxation and leisure include a lounge area, fitness room, wine cellar and laundry room. A large garage and a covered parking area complete the project. The plot, which has been fully cleared and landscaped, offers a total surface area of 2,056 sqm. A wonderful opportunity to build a contemporary villa in a sought-after location, enjoying attractive sea views and convenient access to the beaches, shops and amenities.

Ref. : 83274T

MAGREY&SONS SAINT-TROPEZ

CANNES2 990 000 €

House for sale wine - 8 rooms - 350 m²

Price Reduced – Urgent Sale | Sea View – Close to the Beaches – Gated Estate

On the outskirts of Cannes, set in a private gated estate, this luxury villa boasts magnificent sea views. Built on a magnificent flat plot of 1679m2 landscaped with thousands of Mediterranean species. The villa comprises a living room, dining room, fitted kitchen, utility room, wine cellar, cold room, 5 bedrooms ensuite with their respective bathrooms, parking for 6 cars, closed garage and covered, heated swimming pool. You are welcome to visit at any time.

Ref. : 84-1448VFF

AMANDA PROPERTIES

ST-CÉZAIRE-SUR-SIAGNE940 000 €

House for sale wine - 15 rooms - 536 m²

4 Houses for sale in Saint-Cezaire-sur-Siagne

REF: 022026 402 Exceptional Property Comprising Four Independent Houses with Terraces – A Rare and Charming Ensemble Refreshing works are to be expected, offering significant potential for enhancement. Nestled in a privileged setting, this unique property consists of four independent houses, harmoniously connected. It offers generous volumes and numerous living spaces including living rooms, libraries, offices, open-plan kitchens, bedrooms, and bathrooms, as well as a remarkable collection of covered and open terraces, perfect for entertaining and enjoying the outdoors. The property features exceptional panoramic views and a spectacular pool with a view, creating a rare and privileged living environment. Additional amenities include various annex rooms, a cellar, a wine cellar, a bar area, a music corner, and expansive outdoor spaces, giving the property a unique and inviting character. Thanks to its distinctive layout and strong potential following refreshing works, this rare estate is ideal for a family residence, a prestigious second home, a guesthouse, or a high-end rental project.

Ref. : 02026-402

FINE AND COUNTRY

STE-MAXIME7 980 000 €

House for sale wine - 9 rooms - 710 m²

SAINTE-MAXIME – PRESTIGIOUS VILLA WITH PANORAMIC SEA VIEWS OVER SAINT-TROPEZ

Just a stone's throw from the town centre of Sainte-Maxime, discover this magnificent neo-Provençal luxury villa, built in 2021 using the finest quality materials, offering exceptional panoramic sea views over the Gulf of Saint-Tropez and the charming village of Saint-Tropez. With a total living and usable area of 710 sqm, this prestigious property boasts high-end finishes and is arranged over three levels, all served by a lift. On the ground floor, the villa features an entrance hall, a spacious living room with a fireplace, a dining room, a fully equipped kitchen with a separate utility kitchen and cold room, as well as a superb master suite with a walk-in dressing room, a luxurious en-suite bathroom, and a study. On the garden level, a second lounge with a kitchenette leads to four beautifully appointed bedrooms, each with its own en-suite bathroom and toilet. An extensive 204 sqm basement completes the property, featuring a garage accommodating up to 7 or 8 vehicles, a large wine cellar, a billiards room, ample storage areas, a technical room, and a laundry room. The villa is fully air-conditioned through a concealed ducted system and offers a range of refined features, including wooden flooring in the bedrooms, ceiling fans, video surveillance, an alarm system, and a private borehole for garden irrigation. Outside, the beautifully landscaped garden features an 11 x 4.3 m traditional swimming pool, which can be heated or cooled and is equipped with an automatic cover, all set in an idyllic environment overlooking the Mediterranean Sea. Ample outdoor parking further enhances the property. An exceptional villa combining timeless elegance, contemporary comfort, and a highly sought-after location, just a short stroll from the heart of Sainte-Maxime, with breathtaking views of Saint-Tropez. Agency fees payable by vendor

Ref. : 87432335

BARNES Sainte-Maxime

VALBONNE2 990 000 €

House for sale wine - 12 rooms - 434 m²

Valbonne - Private domain close to schools

Ideally located within a highly sought-after private estate, this exceptional family home enjoys a peaceful setting while being just moments from the schools, college Niki de Saint Phalle, and all amenities. Beautifully presented throughout, it offers generous living spaces, abundant natural light and high-quality finishes. Offering approximately 450 sq.m of accommodation over three levels, the villa has been thoughtfully designed for comfortable family living and entertaining. The ground floor opens into an impressive entrance hall leading to a magnificent double-height living room with a fireplace and large French doors opening onto the pool terrace. The spacious, fully fitted kitchen is complemented by a separate utility room. This level also includes a generous guest bedroom with en-suite bathroom, as well as an elegant principal suite featuring a large walk-in dressing room, a luxurious bathroom and direct access to the outdoor areas. A guest cloakroom completes this floor. On the first floor are three further bedrooms, two of which benefit from en-suite bathrooms, while the third is served by an additional shower room. A bright office area provides an ideal space for working from home or studying. The lower ground floor features a double garage with an electric vehicle charging point, an independent studio with en-suite bathroom, a private cinema room, a fully equipped gym with sauna and hammam, a wine cellar, and extensive storage space. The property is approached via a long private driveway and offers ample parking. The beautifully landscaped gardens feature expansive lawns, a large swimming pool and a spacious wooden terrace, creating the perfect setting for outdoor living and entertaining. Beautifully maintained and thoughtfully designed throughout, this charming family home offers exceptional volumes, well-appointed bathrooms and kitchen, and excellent storage. Set in an exceptionally quiet location, yet within easy reach of Valbonne, it represents a wonderful opportunity to acquire a superb family residence in one of the area's most desirable locations. Energy class : A – Climat class : A / estimated annual costs for standard use : between €2,092 and €2,830 (ref year 2021). Information on the risks to which this property is exposed is available on the Geohazards website : www.georisques.gouv.fr Property located in an area subject to compulsory brush clearance. Catherine MACFADYEN : Consultante - Agent commerciale E.I. RSAC : 820 250 199 Agency fees payable by vendor - Montant estimé des dépenses annuelles d'énergie pour un usage standard, établi à partir des prix de l'énergie de l'année 2021 : 2090€ ~ 2830€ - Catherine MACFADYEN - Agent commercial - EI - RSAC 820250199

Ref. : 83759481

Barnes Valbonne

SIX-FOURS-LES-PLAGES1 230 000 €

House for sale wine - 5 rooms - 155 m²

For Sale - Charming Home - Le Brusc

In the heart of Le Brusc, in a sought-after neighborhood, this property charms with its spacious rooms and high-quality finishes. Spanning two levels, it offers spacious living areas, a ground-floor suite, and an upper-level sleeping area comprising two bedrooms, an office, and a bathroom. Outside, the pool is complemented by a spacious pool house with a fully equipped kitchen, ideal for making the most of sunny days. A workshop, a two-car garage, a wine cellar, outbuildings, and a wood shed round out this property with its many assets. Agency fees payable by vendor - Montant estimé des dépenses annuelles d'énergie pour un usage standard : 2050€ ~ 2850€

Ref. : 87543672

BARNES SANARY LUXURY REALTY

CHATEAUNEUF-GRASSE4 250 000 €

House for sale wine - 6 rooms - 286 m²

Villa with panoramic sea views

Nestled just a stone's throw from the village of Châteauneuf-Grasse, in an elevated position, this elegant stone property offers approximately 286 m² of living space. Set on a south-facing plot of approximately 2,400 m², it enjoys a peaceful setting and remarkable views of the sea and the surrounding hills, offering a true Mediterranean lifestyle. The architecture subtly combines the charm of natural stone with contemporary lines, creating spaces that are both warm and refined. Bathed in light thanks to large windows, the house fosters a seamless transition between indoors and outdoors, with spacious terraces offering a variety of atmospheres, ideal for entertaining or enjoying more intimate moments. The main living area, located on the upper floor, comprises an entrance hall, a utility room, and a spacious living area featuring a fully equipped open-plan kitchen, dining room and lounge. A bedroom with an en-suite bathroom completes this level. The entire space opens directly onto the terraces, offering exceptional views. The lower level features three further bedrooms, all en-suite, ensuring comfort and privacy for family and guests. An air-conditioned wine cellar, elegantly showcased behind a glass wall, along with storage areas, further enhance this level. Outside, the property is designed to make the most of the Côte d'Azur climate, featuring a saltwater infinity pool with its own pool house, surrounded by a landscaped garden and several relaxation and entertainment areas. A double garage with a lift leading directly to the main entrance, as well as several parking spaces, complete the amenities of this rare property.

Ref. : MZIOP1332

Michaël Zingraf Christies International Real Estate OPIO