OK
More than Less than
€  ok

Key-words : wine

Houses and Apartments, your real estate specialist magazine offers a selection of ads that match with the keyword wine. You can refine your search by specifying the area or price range in the navigation bar link Search for a House/Apartment.

ROQUEFORT-LES-PINS1 490 000 €

House for sale wine - 6 rooms - 300 m²

ROQUEFORT-LES-PINS – NEIGHBORING VILLAGES – ABSOLUTE CALM

In Roquefort-les-Pins, in a sought-after residential environment and absolute calm, this elegant family property of about 240 m2 living space (300 m2 of usable area) enjoys a beautiful landscaped park of 1,650 m 2, decorated with olive trees and Mediterranean species. Completely renovated in 2026, the villa offers contemporary amenities and optimal comfort: roofing and insulation, floors, kitchen, bathrooms, facade, heat pump heating and air conditioning have been fully realized. The property seduces with its beautiful volumes, exceptional brightness and large openings on the garden. The ground floor includes an entrance, a TV lounge, a large kitchen with dining area opening through large bay windows onto a large terrace, the garden and the pool. A bedroom en suite completes this level. Upstairs, a large living room with fireplace enjoys a beautiful light and magnificent views of the garden. A spacious master suite of about 30 m 2, as well as a third bedroom en suite, complete this level. The top floor features two beautiful additional bedrooms, along with storage rooms. Outside, the garden extends around a swimming pool and its surrounding sunbathing areas, harmoniously integrated into this Mediterranean setting. The property also has a closed garage, a wine cellar and benefits from mains drainage. A rare property in the area, offering a privileged living environment, beautiful contemporary amenities, being close to amenities. Energy class: A – Climate class: A Estimated annual energy expenditure for standard use: between €1 023 € and €1 383 by year (reference year 2021) Information on the risks to which this property is exposed is available on the website: www.georisques.gouv.fr Property located in an area subject to vegetation clearance. Emilie PAUL: Consultant - Commercial Agent EI - RSAC: 539 034 140 Agency fees payable by vendor - Montant estimé des dépenses annuelles d'énergie pour un usage standard, établi à partir des prix de l'énergie de l'année 2026 : 1020€ ~ 1390€ - Emilie PAUL - Agent commercial - EI - RSAC 539 034 140

Ref. : 87448516
Barnes Valbonne

RUBELLES2 300 000 €

House for sale wine - 20 rooms - 1061 m²

EXCLUSIVE - Family estate - Vaux-le-Vicomte - 19th-century mansion with a swimming pool, tennis court, and outbuildings.

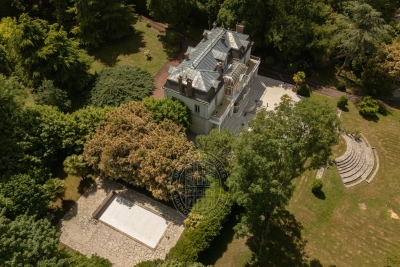
Exclusive. This 19th-century mansion, just 45 minutes from Paris and near the Château de Vaux-le-Vicomte, is nestled in the heart of a well-preserved historic village, ideally situated away from prying eyes. This estate, which embodies the French art of living, consists of three buildings: a mansion, outbuildings, and a cottage. The Mansion: An Architectural Masterpiece. A building that captivates with the elegance of its lines, the entrance reveals an imposing two-story Victorian-style veranda. Bathed in light, it features a double stone staircase leading to a vast terrace opening onto the grounds. With over 500 m² of living space spread across four levels, the main residence offers spectacularly spacious rooms adorned with preserved period materials. The Garden Level: A space for entertaining and socializing, it features a dining room, a living room, a kitchen with a dining area and a pantry, and a wine cellar. Complemented by the Main Ground Floor: It features a through-entrance hall, a winter lounge, two reception rooms, and a library. This area opens directly onto the light-filled veranda. First Floor: The sleeping area features two bedrooms, a bathroom, and a cozy living room. The bedrooms open directly onto two terraces overlooking the park. Second Floor: This area is dedicated to guests and children and includes three bedrooms, a bathroom, a shower room, and a walk-in closet. The Outbuildings: Originally stables, this structure consists of two symmetrical wings connected by a porch and houses two garages for five vehicles, workshops, living rooms, bedrooms with bathrooms, and kitchens. The upper floor opens onto a monumental 150 m² reception hall, extended by two private living rooms, several bedrooms, and bathrooms. This space is ideal for an art collection, luxury cars, or a high-end event or hospitality business. The Cottage comprises three buildings: The guest house or caretaker's house, which consists of a double living room, a kitchen, two bedrooms, two bathrooms, and a private terrace. The Artist's Studio, with its glass-enclosed metal dome and striking structure, which houses a former greenhouse. The Orangery, a building full of character, features two spacious rooms on one level adorned with large vertical windows. The park, a true oasis, is a lush green haven. Once you pass through the large automated wrought-iron gate, the atmosphere is exceptionally calm and captivatingly serene. Entirely enclosed by walls for absolute privacy, the 3. 3-hectare park is a veritable private arboretum home to more than fifty rare tree species from all over the world. This green paradise is enhanced by exclusive amenities: two water features, a monumental 180 m² Belle Époque-style metal aviary topped with zinc pagoda roofs, a heated swimming pool sheltered from view with its own pool house, a tennis court, a period gazebo, and several pergolas. Its 19th-century architectural elegance, the beauty of its grounds, and the vastness of its outbuildings make this an exceptional estate—ideal for a family home or a prestigious development project—less than an hour from Paris. This property is being offered for sale via an interactive ascending auction through . Starting price reminder: 2,300,000 euros (including agency fees) The auction is scheduled for SATURDAY, November 21 th, 2026, at 01:00 p.m. Participation in the interactive auction is subject to prior approval.

Ref. : 87100977

DROUOT Propriétés

GASSIN14 900 000 €

House for sale wine - 10 rooms - 800 m²

Panoramic sea view

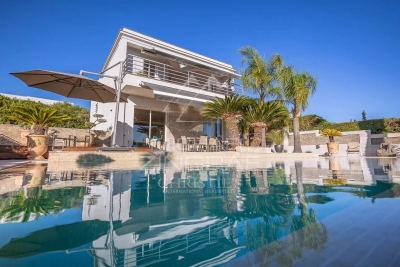
Set within the prestigious private estate of Sinopolis in Gassin, this newly built contemporary villa enjoys an exceptional panoramic view over the Gulf of Saint-Tropez. Located close to the village of Saint-Tropez and just minutes from the renowned beaches of Pampelonne, this ultra-prime property boasts one of the most spectacular views on the Saint-Tropez peninsula. Offering approximately 800 sqm of living space on beautifully landscaped grounds of 2,100 sqm, the villa features generous reception areas opening extensively onto the outdoors and a spectacular infinity pool. The property comprises six en-suite bedrooms, including an exceptional master suite, together with an array of amenities designed for an exclusive lifestyle: private cinema, gym, games room, wine cellar, staff apartment and a garage accommodating at least eight vehicles. A rare property combining contemporary architecture, exceptional volumes, high-end amenities and a privileged location in the heart of the Gulf of Saint-Tropez.

Ref. : 83611

MAGREY&SONS SAINT-TROPEZ

THÉOULE-SUR-MER3 300 000 €

House for sale wine - 8 rooms - 315 m²

Sole agent– Couelle-Style Architect's Villa with Sea & Estérel Views

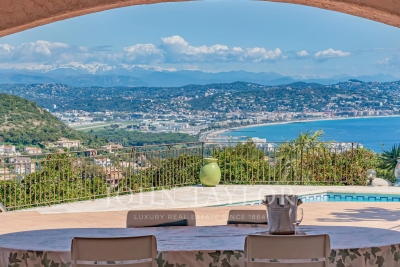
Sole agent - Situated within one of the most sought-after estates in Théoule-sur-Mer, bordering a protected natural zone, this rare property enjoys absolute tranquillity and a spectacular view over the Estérel, the sea and the Bay of Cannes. Just 5 minutes from the village and 15 minutes from Cannes, it offers the perfect balance between serenity and accessibility. A unique architectural signature, approximately 315 sqm of sculpted volumes, this villa is imagined in the Couelle spirit and captivates with its iconic curves, charm and flowing spaces. It comprises : - An elegant entrance ; - A spacious living and dining room with fireplace, opening directly onto the terrace and pool ; - An independent kitchen ; - Three en-suite bedrooms, each with its own private bathroom ; - An office. Annexes and functional spaces : very large lower level including : - A second office ; - A laundry room ; - A wine cellar ; - A caretaker's apartment (living room, kitchenette, bedroom and shower room) ; - A garage ; - A large carport. Landscaped grounds of 2,742 sqm at the heart of the Estérel, offering all exposures, privacy, greenery and an exceptional panorama.

Ref. : V7238CA

JOHN TAYLOR Cannes

BIOT4 680 000 €

House for sale wine - 8 rooms - 450 m²

BIOT – Contemporary Villa

This remarkable contemporary villa, set in a highly sought-after residential area, and enjoying complete peace and quiet, sheltered from prying eyes, close to the iconic villages of Biot and Valbonne, delights with its elegant architecture, great volume and high-quality amenities. Set on a magnificent 4,500m² (48,438 sq ft) landscaped plot, the property offers a rare living environment that combines privacy, comfort, and a Mediterranean way of life. The 450m² (4,844 sq ft) villa boasts a particularly refined design and a carefully laid-out floor plan that offers large reception areas while maintaining comfort and privacy. The volume and light immediately catch the eye from the moment you enter. Large sliding glass doors extend the interior spaces towards the garden and swimming pool, creating a seamless flow between indoors and outdoors. The ground floor features an elegant entrance hall, a large living room and dining room, and a fully open-plan kitchen designed as a central social hub. This level also includes a master suite, several en-suite bedrooms, an office that could be converted into a fifth bedroom, a home cinema, a laundry room, and a guest toilet. Upstairs, a second suite offers a completely separate living area. The basement level harmoniously complements the property's amenities with a gym, a wine cellar and plenty of storage space and closets. Fully automated, the villa boasts a particularly comprehensive range of amenities and features: underfloor heating and cooling, reversible air conditioning, large sliding glass doors, automatic sprinkler system, water softener and state-of-the-art technical installations. Outside, the immaculately maintained, landscaped garden offers several areas for relaxation and socialising. A large swimming pool blends harmoniously into this leafy setting, along with an elegant pool house with shower and toilet, ideal for making the most of long, sunny days. The property also features a pétanque court, a vegetable garden, a large locked garage for two cars, and several outdoor parking spaces. A rare property in Biot, offering a particularly successful blend of contemporary architecture, high-end fittings, generous volumes and quality of life, in a prime residential area, just a few minutes from Valbonne and the main attractions of the French Riviera. Energy rating: A - Climate class: A Estimated annual energy costs for standard use: between €1,580 and €2,220 (reference year 2023) Information on the risks to which this property is exposed is available on the Géorisques website: www.georisques.gouv.fr The property is situated in an area subject to compulsory brush-clearing. Andréa MILAZZO: Consultant - Sales agent E.I. RSAC: 893,468,033 Montant estimé des dépenses annuelles d'énergie pour un usage standard, établi à partir des prix de l'énergie de l'année 2024 : 1160€ ~ 1580€ - Andrea MILAZZO - Agent commercial - EI - RSAC Antibes 893468033

Ref. : 86747769

Barnes Valbonne

PARIS 16EME5 550 000 €

Apartment for sale wine - 5 rooms - 160 m²

Exceptional top-floor apartment - Alma Montaigne

Within a remarkable building on Place de l'Alma, this fully renovated high-end apartment is located at the top floor. Spectacular views on the 8th arrondissement : the river Seine, the Louvre, Alexander the Third bridge, and the vibrant panorama beyond. Facing East, the apartment is bright and has impressive ceilings height (3.3 meters high) The room layout has been carefully redesigned and consists of : - Entrance hall - a double living room with balcony - Kitchen-dining room with balcony overlooking Place de l'Alma - Master bedroom on the courtyard side with en-suite shower room and toilets - Two additional en-suite bedrooms - Laundry and wine cellar - Guest toilets - Maintenance room The renovation enhances classic Parisian elegance, combining high-quality noble materials with sophisticated, charming furnishings, full home automation, filtered water, fiber-optic internet Live-in care taker. Floor plan available on request. Additionally, a separate two-room apartment of 26 m2 on the 6th floor is available for purchase at an extra cost.

Ref. : PRD86

MAGREY AND SONS PARIS

NICE2 300 000 €

House for sale wine - 6 rooms - 387 m²

PROVENÇAL VILLA WITH SEA VIEW - INFINITY POOL AND EXCEPTIONAL AMENITIES

- EXCLUSIVELY - Located in a quiet and secure residential estate in the heights of Falicon, just a few minutes from Nice, this 2006 villa offers panoramic views of the hills and the Mediterranean Sea. Set on a 1,867 sq.m plot, it features a beautifully landscaped garden. The villa totals 387.38 sq.m, distributed as follows: ? 162 sq.m on the ground floor ? 82 sq.m on the first floor ? 144 sq.m on the lower ground floor Out of this 387.38 sq.m total, there are approximately 275 sq.m of living space, plus nearly 112 sq.m in the basement dedicated to leisure and storage (gym, garage, wine cellar, etc.). Let's explore this stunning Provençal villa in detail: Ground floor: An entrance hall leads into a vast, light-filled 81 sq.m living space. Opening onto the terraces via large pocket glass doors, it includes a living room with a fireplace, a pool table area, and a dining room—all boasting breathtaking, uninterrupted sea views. The ground floor also features an independent 18 sq.m kitchen, an office, a laundry room, and a toilet. You will also find a master suite with a walk-in closet and bathroom, which also enjoys sea views through pocket glass doors. First floor: Upstairs is a second master suite with a bedroom area, walk-in closet, and an en-suite shower room with a toilet. Across from it is another large bedroom with an adjacent bathroom/toilet. There is also a second living area with a sitting room and kitchen (35 sq.m), which has its own independent entrance. This 35 sq.m space can be kept as-is, or converted into an independent apartment or a third master suite if needed. It is ideal for a large family wishing to provide independence for teenagers, an in-law, or visiting friends. Lower ground floor: A tiered 31 sq.m home cinema with leather armchairs, a fully equipped gym, a vaulted wine cellar, a workshop, a laundry room, additional storage, a pool equipment room, and a 53 sq.m triple garage. Outdoors: An infinity pool with sea views and a pool house with a covered summer kitchen (barbecue, pizza oven, dining area). Several synthetic lawn terraces accommodate the outdoor dining space and sun loungers. There is also a small putting green. Comfort: Equipped with a heat pump offering air conditioning, a fireplace, and a mechanical ventilation system (VMC). The property has achieved an Energy Class B rating, which is rare for a villa of this size on the Côte d'Azur. This exceptional property uniquely combines Provençal charm, comprehensive leisure amenities, and unrivaled sea views, all within a secure estate just minutes from Nice. (Information on the potential risks to which this property may be exposed is available on the Géorisques website: www.georisques.gouv.fr)

Ref. : W383-AV

Winsome Immobilier

PÉGOMAS2 250 000 €

House for sale wine - 6 rooms - 365 m²

Exceptional Property with Panoramic Views and Helipad

This elegant property stands out thanks to a rare and exceptional feature: a private helipad allowing swift travel to Monaco, Saint-Tropez, nearby ski resorts, or any other destination. A prestigious signature that gives the villa a unique dimension of comfort, freedom, and exclusivity. Ideally positioned in a dominant setting on a plot of nearly one hectare, the property enjoys breathtaking panoramic views over the surrounding hills, extending to the sea and the Lérins Islands. With a total living area of 365 sqm, the villa impresses with its spacious, harmonious, and light-filled volumes. A magnificent double living room, extended by an elegant dining area, opens onto the swimming pool and the stunning views. The villa features five bedrooms, a large fitness room, a wine cellar, underfloor heating throughout, and a garage accommodating more than eight vehicles. The outdoor areas are centered around a superb infinity pool, a jacuzzi, a fully equipped pool house with professional kitchen, and a covered terrace with barbecue. The property also offers significant expansion potential, with over 150 sqm available for development according to your needs: wellness area, games room, independent apartment, and more. Ideally located just minutes from Cannes-Mandelieu Airport and the international school, and approximately twenty minutes from La Croisette, this villa is a true haven of peace, combining privacy, discretion, and exceptional comfort.

Ref. : 3790

MAGREY & SONS MOUGINS

MEGÈVE4 900 000 €

House for sale wine - 8 rooms - 431 m²

Exclusivity - Megève - Luxury property (7 bedrooms) in a Pre

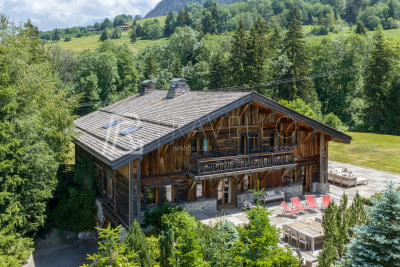
In the heart of a preserved hamlet featuring a small chapel, authentic farmhouses, and luxury chalets, this rare property enjoys an exceptional natural setting within over 5,800 sqm of superb wooded grounds. Inside, the chalet offers a generous total surface area of 570 sqm, including 415 sqm of living space. It captivates with its spacious proportions, authenticity, and panoramic views of the Val d'Arly, Mont Charvin, and Rochebrune. The chalet is organized over three levels: Ground Floor: Features an entrance hall, a 6-car garage, a workshop, a ski room, a wine cellar, a laundry room, and a boiler room, along with perfectly integrated technical spaces and a separate guest toilet. Garden Level: Dedicated to the living areas, this floor boasts a magnificent living room with a fireplace, a warm and inviting dining room, and a kitchen with an adjoining pantry/scullery--all opening onto a large terrace and the garden. This level is completed by two bedrooms, each with its own en-suite shower or bathroom and toilet. Upper Floor: The sleeping quarters consist of five bedrooms, each offering comfortable volumes (approximately 25 sqm) and its own bathroom. A balcony runs along this floor, allowing residents to fully enjoy unobstructed views of the surrounding mountain ranges. These bedrooms, all exceeding 25 sqm, provide rare comfort and particularly pleasant living spaces. This sun-drenched property is further enhanced by its expansive wooded grounds bordering a stream, offering an exceptional quality of life in every season. Listing Details: Mandate with exclusivity No. 113 Information on the risks to which this property is exposed is available on the Géorisques website: www.georisques.gouv.fr. Property not subject to co-ownership (sole ownership).

Ref. : 226

Ravello Immobilier - Megève

LA COLLE-SUR-LOUP2 380 000 €

House for sale wine - 7 rooms - 208 m²

Domain Les Hauts de Saint-Paul - Dallas with sea view

NEW In the heart of the prestigious Domaine Les Hauts de Saint-Paul, this sumptuous property with a sea glimpse was built by the renowned architect Robert Dallas. It extends over approximately 208 m², offers absolute tranquility and an unobstructed view of the hill from its magnificent terraced garden of nearly 3,500 m² embellished with a generously sized swimming pool. The villa comprises an entrance hall, a large bright living room with fireplace, harmoniously connected to the garden by two large folding bay windows, an independent kitchen with direct access to the reception courtyard and the covered terrace with summer kitchen. Single-story, the master suite offers a green view of the garden accompanied by a spacious bathroom/shower complete. Upstairs, two bedrooms with private terraces and a bathroom. An independent apartment with living room/kitchen, bedroom and shower room offers the ideal privacy to comfortably host family and friends. Shelter for a large vehicle, a wine cellar. The vast garden offers the privacy you dream of, within the domain itself and just a few minutes' drive from all amenities. Easy to maintain, a large grassy terraced area at the level of the house creates the perfect setting for sunny afternoons or memorable evenings with family or friends!

Ref. : V2687CO

JOHN TAYLOR SAINT PAUL DE VENCE

BORMES-LES-MIMOSAS3 730 000 €

House for sale wine - 6 rooms - 220 m²

BORMES-LES-MIMOSAS - GAOU BENAT - NEAR THE SEA - POOL - LARGE GARDEN

Set in the heart of the private Gaou Bénat estate, just a few minutes' walk from the beach and the tennis courts, this house of approximately 220 m² stands on a enclosed, landscaped plot of 2,700 m². It features a living area opening onto the terraces and swimming pool, a kitchen with a utility room and a bioclimatic pergola, as well as a master bedroom suite, two further bedrooms and a study. On the garden level, there are two additional bedrooms, a shower room, a wine cellar and a spacious room dedicated to leisure activities. A 70 m² double garage, storage spaces and a carport complete the facilities. This property is located in an area subject to mandatory brush-clearing regulations. Information regarding the risks to which this property is exposed is available on the Géorisques website: www.georisques.gouv.fr Agency fees payable by vendor - Montant moyen de la quote-part de charges courantes 2,735 €/yearly - Montant estimé des dépenses annuelles d'énergie pour un usage standard, établi à partir des prix de l'énergie de l'année 2023 : 2050€ ~ 2820€ - Les informations sur les risques auxquels ce bien est exposé sont disponibles sur le site Géorisques : www.georisques.gouv.fr

Ref. : 87356788

BARNES SANARY LUXURY REALTY

MOUGINS3 300 000 €

House for sale wine - 6 rooms - 305 m²

House in Mougins, 6 rooms, 305.87 m2

Laforêt Valbonne exclusively presents a villa located within a secure, gated community with a caretaker, one of the most sought-after in Mougins, offering absolute tranquility. Built on a flat, well-oriented plot, the property boasts 305 sq m of living space and benefits from abundant natural light throughout the day. Completely renovated by an architect, the house features open-plan living areas and a seamless flow between the interior and exterior spaces. The living room, with its expansive windows, opens directly onto the garden and terraces. The open-plan kitchen is organized around a central island. The ground floor comprises a master suite with a bathroom, as well as an additional bedroom with an adjoining shower room, which could be converted into a separate suite. Upstairs, two bedrooms, a shower room, an office space, and a mezzanine gym/recreational area overlooking the living room complete the upper floor. A wine cellar is also included. Outside, there is a swimming pool, terraces, and a landscaped garden. The property offers real potential for development and adaptation to suit changing needs. Located in a sought-after area, it is ideal for a primary or secondary residence.

Ref. : 797

Laforêt VALBONNE Exclusive Properties

GASSIN1 749 000 €

House for sale wine - 6 rooms

Sea view Appartment within Historic house Gassin

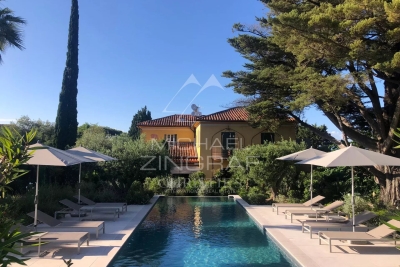
Located just a few steps from the seafront, this beautifully renovated and unusual Appartment is found on the ground-floor of this house converted to Appartments in 2006. The Appartment offers more than 135 m of living space plus a fabulous series of terrasses that measure more than 250m and which surround the property on both sides... some facing the sea and the others overlooking a private garden offering more than 200 sq m of outdoor living space. The property is part of an exclusive 3,500 sq m estate shared by only seven co-owners. With in this unusual property, residents enjoy a 6 × 11 m heated swimming pool set within beautifully landscaped, mature gardens that are meticulously maintained, and more than 200 m of multiple private Terrasse areas on the south side of the property. Backing onto the Sinopolis Hill, this dual-aspect apartment enjoys uninterrupted, direct sea views. On the garden side, a large flat steel-framed glass partition opens into a fully fitted kitchen with an open-plan dining area, complemented by an adjoining wine cellar. A wide arched doorway leads into the inviting living room, where a beautiful working fireplace creates a warm and elegant atmosphere. The living room opens onto a 26 sq m sea-facing terrace with stunning panoramic views. Additionally a second Terrasse area on the sea front side ... offers many areas to sit and admire the view. The sleeping quarters comprise three en-suite bedrooms, each with its own private bathroom. Generous built-in storage throughout the home ensures both comfort and practicality. Today configured as two bedroom plus a room used as a reading room, the property offers scope and style to create the space you want in the way that suits you. Meticulous attention to detail including bespoke woodwork, polished concrete floors and steel architectural features gives this recently renovated residence a distinctive blend of contemporary elegance and authentic character, enhanced by high-quality finishes throughout.

Ref. : MZIST1943

MICHAËL ZINGRAF CHRISTIE'S INTERNATIONAL REAL ESTATE SAINT-TROPEZ

NICE1 732 500 €

House for sale wine - 6 rooms - 238 m²

Nice - Fabron - Family property with sea view

Situated on the heights of Fabron within a secure residential area, this villa - offering approximately 238 m² enjoys a southwest-facing aspect and beautiful, unobstructed views of the sea and the hills. The main level centers around a living room of over 45 sqm, bathed in light thanks to large pocket sliding glass doors that open onto the terraces and the 11 x 4-meter infinity pool. A separate kitchen and a guest area complete this level. Upstairs, the sleeping quarters feature a master suite of nearly 40 sqm - complete with a walk-in wardrobe, shower room, and private sea-facing terrace - along with two additional bedrooms (each with its own balcony) and a bathroom. The fully fitted lower level, spanning approximately 86 sqm, adds significant extra living space to the home. It includes a lounge area that could serve as a games room or home cinema, two bedrooms with a shower room, a laundry room, and a wine cellar, with direct access to the garage. The outdoor areas were designed to extend the living spaces, featuring multiple terraces surrounding the pool that make the most of the southwest orientation and the views. Fully air-conditioned and well-equipped, the property also features a central vacuum system, a water softener, a garage, and ample parking options. A spacious family villa located close to schools, shops, and transport links; it is just minutes from the Promenade des Anglais and offers easy access to both Nice city center and the airport.

Ref. : MZINC626

MICHAËL ZINGRAF CHRISTIE'S INTERNATIONAL REAL ESTATE NICE

BANDOL1 090 000 €

House for sale wine - 10 rooms - 283 m²

For Sale - Provençal Farmhouse - Pool - Bandol

A 17th-century farmhouse with its original charm intact, carefully and fully renovated. Nestled between the sea and the countryside, the property offers unobstructed views and a peaceful atmosphere. The living spaces flow seamlessly into one another, complemented by numerous versatile rooms. The fully equipped kitchen opens onto a spacious veranda and then onto the garden. The main section features four bedrooms, including a master bedroom and a ground-floor bathroom, plus an outbuilding. A swimming pool, wine cellar, workshop, and authentic materials round out this rare property. Property located in an area subject to a brush-clearing requirement. Agency fees payable by vendor - Montant estimé des dépenses annuelles d'énergie pour un usage standard, établi à partir des prix de l'énergie de l'année 2021 : 3980€ ~ 5390€ - Rebecca NOBILE - Agent commercial - EI - RSAC 921 523 411

Ref. : 87014962

BARNES SANARY LUXURY REALTY