OK
More than Less than
  ok

Key-words : wine

Houses and Apartments, your real estate specialist magazine offers a selection of ads that match with the keyword wine. You can refine your search by specifying the area or price range in the navigation bar link Search for a House/Apartment.

ST CLOUD1 350 000 €

House for sale wine - 7 rooms - 342

Saint-Cloud Montretout - Old-build house with gorgeous south-facing garden

In the sought-after Montretout district of Saint-Cloud, on a 736 m² (7,922 sq ft) plot offering tranquillity and no overlook in its south-facing garden, this old-build house has fantastic volumes to renovate. The total floor area is around 343 m² (3,692 sq ft), with the reception rooms and bedrooms spread over three levels. The entrance on the ground floor leads to a double-sized living room and dining room, both opening onto a terrace leading to the garden, and a separate kitchen. You'll find two bedrooms and a bathroom on the first floor. The second floor contains a principal suite with bathroom in the loggia offering a fantastic unobstructed view, two other bedrooms and one bathroom. Two other bedrooms are fitted out on the garden level, in additional to other rooms that could be used as a studio, a utility room, a boiler room and a wine cellar, providing direct access to the terrace and garden. Closed garage apart. The house is in a sought-after location in a quiet and residential neighbourhood close to the shops and public transport. Barnes contact Marta Perez-Embid: +33 (0)6 42 07 58 37 Fees payable by the seller - Estimated amount of annual energy costs for standard use based on 2021 energy costs: €7,750 ~ €10,540 Agency fees payable by vendor - Montant estimé des dépenses annuelles d'énergie pour un usage standard, établi à partir des prix de l'énergie de l'année 2021 : 7750€ ~ 10540€

Ref. : 86674183

BARNES HAUTS DE SEINE SUD/OUEST

HERBLAY-SUR-SEINE1 395 000 €

House for sale wine - 8 rooms - 273

Contemporary home with panoramic views and multiple terraces

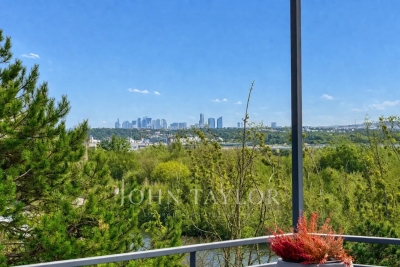
Just 15 minutes from Cergy-Pontoise and 25 minutes from Saint-Lazare via Herblay station, this approximately 262 m² house, fully renovated in 2010, is nestled in a peaceful residential neighborhood. Its contemporary architecture, spread across several levels and featuring numerous terraces, gives the property the feel of an apartment while offering all the advantages of a true house — enhanced by a panoramic view of the Seine and Île d'Herblay. The main level features a spacious living area bathed in natural light thanks to large picture windows, opening onto a wide terrace that connects directly with the surrounding nature. An open-plan kitchen completes this welcoming living space. This level also includes two bedrooms — one of which benefits from a private outdoor area — as well as a cinema room, a laundry room, and a wine cellar. The upper floor offers an office and a generous master suite with a bathroom and dressing room. The lower level reveals a relaxation room, an additional bedroom, and a third terrace. The tiered garden creates a serene atmosphere, includes a children's play area, and offers potential for a future swimming pool. A large garage completes the property. A unique opportunity in the area.

Ref. : V0021APA

JOHN TAYLOR AROUND PARIS

DRAGUIGNAN939 000 €

House for sale wine - - 160

The local agency offers you this Authentic Provençal farmhouse

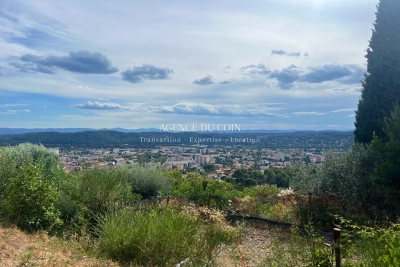
RARE FOR SALE ? OVER 6,000 m² OF BUILDABLE LAND WITH HIGH POTENTIAL FOR SUBDIVISION L'Agence du Coin offers you an exceptional opportunity with more than 6,000 m² of buildable land, allowing for the possibility of a land subdivision. The plot could accommodate the creation of a residential development comprising: ? 3 detached houses ? 2 semi-detached houses An ideal project for a developer, investor, or private buyer looking to enhance a land asset in a prime location. Already on the property: an authentic Provençal farmhouse of 160 m² with a swimming pool and landscaped grounds. Come and discover this typical southern French home, combining charm, authenticity, and modern comfort. THE HOUSE (1971 ? Roof redone 10 years ago) ? Approximately 160 m² of living space ? Spacious, cozy living room with pellet stove and inset fireplace ? Friendly, family kitchen ? Bathroom with shower ? Separate WC ? Independent studio including a bedroom and a shower room ? Three generous bedrooms of 15 m², 20 m², and one upstairs with exceptional views ? Accessible crawl space ? Mixed heating system (oil boiler and electric) ? Recent electrical meter THE OUTDOORS ? Plot of about 6,000 m² fully fenced and landscaped ? Swimming pool with sand filtration system ? Well with additional supply from municipal water ? Garage ? Registered shed ? Wine cellar ? Possibility to convert an outbuilding or add a second dwelling THE ADVANTAGES ? Buildable land with great potential for subdivision ? Possibility to create a development of 5 homes ? Quiet and sunny environment ? Wide, unobstructed views ? Characterful, typically Provençal house ? Swimming pool ? Independent studio ? Rare opportunity in the area This Provençal farmhouse and its buildable land represent a unique opportunity, whether for a family project or a property investment. Contact: David Cesana 06 62 35 21 29

Ref. : 718V2014M

Agence du coin GM

CABRIS1 200 000 €

House for sale wine - 8 rooms - 209

A leafy property near the village

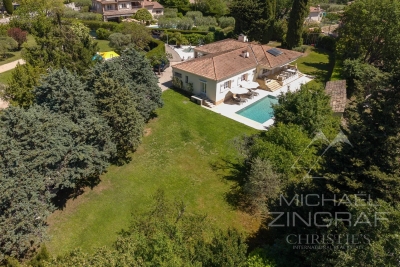
A property in an excellent location, just a stone's throw from the village, at the end of a quiet cul-de-sac. Set on 2,538 m² of landscaped grounds, it comprises a main villa and a studio/gym chalet at the far end of the garden. All bedrooms have en-suite bathrooms and the living room is on the ground floor with a welcoming terrace for guests; the whole property overlooks the swimming pool. The pool area features a pool house and a bar. You'll love the old outbuilding housing the wine cellar, as well as the children's treehouse. The garden features a large lawn and offers charming views, particularly from the terrace of the gym. This villa is perfect for enjoying Provence and the hinterland. The beaches of Théoule and Cannes are half an hour away. Enjoy!

Ref. : MZICBR00026

MICHAEL ZINGRAF CHRISTIES INTERNATIONAL REAL ESTATE CABRIS

CHATEAUNEUF-GRASSE1 260 000 €

House for sale wine - 6 rooms - 189

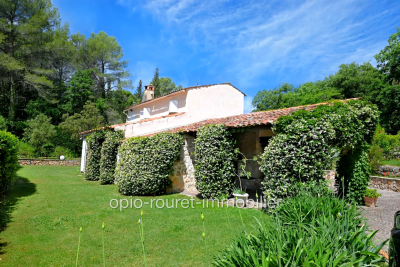
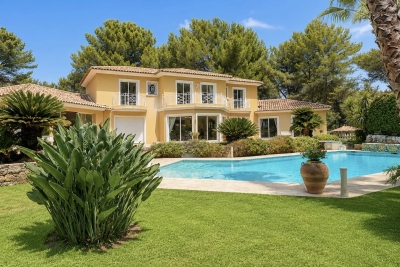
CHATEAUNEUF de GRASSE: Cannes hinterland, 35 minutes from NICE Airport and CANNES RIVIERA. Residential location on a dead-end street. Close to amenities (schools - high school - shops - health center, etc.) while remaining quiet. The property consists of two residential buildings. Main house with paved arrival courtyard. It features 5 rooms plus an annex with 2 rooms - pool house (50 m² to be renovated). Beautiful outdoor area: large traditional swimming pool with massive stone paving, garden of 3,195 m² on small terraced slopes, fully fenced and offering a variety of local colors and scents. Landscaped by Jean MUS. South-facing with full sun from morning to evening. Two-car garage - wine cellar - well that allows complete irrigation of the garden - just minutes from the villages of OPIO and LE ROURET with their local shops. Two golf courses (Grande Bastide and OPIO VALBONNE). Information about the risks to which this property is exposed is available on the Géorisques website: www.georisques.gouv.fr. Fees payable by the buyer.

Ref. : 561V8093M

opio-rouret-immobilier

VALLAURIS4 450 000 €

House for sale wine - 6 rooms - 250

CANNES - CALIFORNIA - 6 ROOMS - PANORAMIC SEA VIEW

Located in the sought-after hills of California, just 300 meters from the beaches, this elegant Art Deco villa from the late 1920s embodies all the refinement of the French Riviera. Offering an exceptional panoramic sea view, it harmoniously combines vintage charm with high-end contemporary features. Built over three levels, the property offers generous light-filled reception spaces, including a fully equipped open kitchen, a dining room, and a large living room opening onto the Mediterranean and landscaped gardens. An elegant master suite with dressing room, office, and marble bathroom, as well as a second en-suite bedroom, occupy the upper floor. The garden level features two additional bedrooms, a bathroom, a secondary lounge, and a remarkable oak wine cellar. Designed as a private resort, the outdoor spaces include a pool, panoramic terraces, landscaped gardens, a pool house, and a fully equipped summer kitchen, with spectacular views of the Lérins Islands, Palm Beach, and Cap d'Antibes. A double garage and a single garage complete this exceptional property, ideally located close to the beaches, Palm Beach, and only 20 minutes from Nice International Airport. Located in the prestigious California district, this property benefits from a residential environment among the most sought after in Cannes. Among elegant villas, Belle Époque residences, and Mediterranean vegetation, the area appeals for its calm, discretion, and exceptional panoramic views of the Cannes Bay and the Esterel massif. Just a few minutes from the beaches, La Croisette, and Palm Beach, California offers an exclusive living environment blending serenity with proximity to Cannes' most beautiful addresses. Known worldwide for its elegance and way of life, Cannes attracts with its iconic beaches, La Croisette, renowned restaurants, and luxury boutiques. An essential destination on the French Riviera, the city hosts prestigious events at the Palais des Festivals every year, including the Cannes Film Festival, MIPIM, and Cannes Lions. Ideally located between Monaco and Saint-Tropez, close to Nice International Airport, Cannes offers an exclusive lifestyle between sea, culture, and refinement. A major player in high-end real estate and an ambassador of the French art of living, BARNES supports its clients in all their life projects through an integrated network of 159 agencies in 21 countries and 75 destinations. Agency fees payable by vendor - Christian MONNIER - Agent commercial - EI - RSAC 350025532

Ref. : 87104505

BARNES Cannes

AURIBEAU-SUR-SIAGNE2 130 000 €

House for sale wine - - 280

Villa for sale Auribeau-sur-Siagne with panoramic views

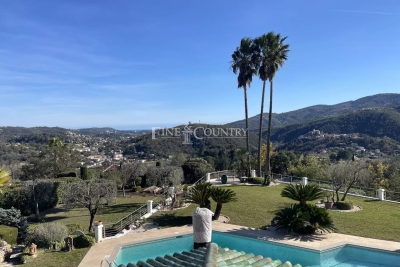
In a dominant position in the Cannes hinterland, just 15 minutes from the beaches and a few minutes from the main roads and the charming village of Auribeau-sur-Siagne, this villa enjoys a peaceful setting and offers a magnificent panoramic view over the mimosa-covered hills and down to the sea. Bathed in light thanks to its large picture windows, Villa Les Mimosas features a modern Provençal style. Set on a flat 2,575 m² plot perfectly oriented to the south, the property stands out for its many outdoor amenities creating different atmospheres: a large free-form swimming pool, a covered terrace, a pool house with summer kitchen, a covered exotic wood bar, an outdoor lounge, a jacuzzi, a fountain with its fish pond animated by a pleasant waterfall, as well as a vegetable garden. The landscaped garden, carefully maintained, is dotted with olive and fruit trees, and the small pond is supplied by a private borehole. Inside, the house offers an elegant entrance leading to a spacious living room opening directly onto the terrace and garden, a large master bedroom with en-suite bathroom, two bedrooms sharing a bathroom, as well as a spacious independent studio with its own shower room. Several additional spaces complete the layout: office/extra bedroom, laundry room, semi-open kitchen with pantry. Comfort and amenities include: underfloor heating (fuel), air conditioning, wine cellar, outdoor kitchen, exterior shower and toilet, pool equipment room, a triple closed garage plus another closed garage, providing parking for 4 cars in total. The property is also secured with a double alarm system, an electric gate, and roller shutters. Information on the risks to which this property is exposed is available on the Géorisques website: www.georisques.gouv.fr

Ref. : 102025-346

FINE AND COUNTRY

MARSEILLE 9EME1 395 000 €

House for sale wine - 7 rooms - 306

Family Home for Sale – Landscaped Garden & Heated Swimming Pool – Secure Residence

Located in a private, gated and secure residential enclave, sheltered from all disturbances while remaining within immediate proximity to Boulevard Michelet, renowned schools, and major transport routes, this elegant contemporary villa of over 300 sqm offers a rare lifestyle, designed for a family seeking comfort, natural light, and serenity. From the moment you enter, the generous volumes are immediately striking. The vast dual-aspect living room, flooded with sunlight through large openings, is centered around a fireplace and flows naturally onto the outdoor spaces. The seamless connection between the living areas and the garden creates a warm and convivial atmosphere, ideal for family living focused on indoor-outdoor enjoyment. The spacious and perfectly functional kitchen benefits from an adjoining utility room, allowing for discreet and efficient day-to-day organization. An opening onto the living area could easily be envisaged to create an even larger contemporary reception space, perfectly suited for entertaining. Upstairs, the sleeping quarters benefit from abundant natural light throughout. The master suite, a true private cocoon with complete privacy and no overlooking neighbors, features a dressing room, an en-suite bathroom, and separate toilets. Three additional bedrooms, each with built-in dressing areas, share a generously proportioned family bathroom. The lower level ideally completes the property with more than 80 sqm of additional space, including a guest bedroom with shower room, a games room or TV lounge, a closed motorcycle garage, technical/storage areas, as well as a fully fitted wine cellar. An electric vehicle charging station further enhances the amenities. Two independent studio apartments, currently rented as furnished accommodations, represent a genuine investment asset, generating rental income of approximately €1,500 per month. They also offer excellent potential for transformation: it would be possible to combine them in order to create a superb ground-floor master suite or an independent area dedicated to family and guests. Outside, the landscaped garden of approximately 450 sqm, meticulously maintained, features a heated saltwater swimming pool and a pleasant pool house area, all set within a peaceful and preserved environment ideal for relaxing family moments. High-quality amenities include air conditioning, electric roller shutters, double glazing, premium materials, and an enhanced security system. A confidential and highly sought-after address in Marseille's 9th arrondissement, offering a family home that perfectly combines contemporary elegance, absolute calm, and exceptional quality of life. Information regarding the risks to which this property is exposed is available on the Géorisques website. Contact: Delphine Meschi +33 (0)6 50 79 09 84 R.S.A.C: 915 093 157 peut tu modifier ce mot "cul-de-sac" Bien sûr — vous pouvez remplacer “cul-de-sac” par une formulation plus élégante et haut de gamme comme : “Located within a private, gated and secure lane…” ou : “Located within a private, gated and secure residential enclave…” La version la plus fluide et premium pour une annonce immobilière de prestige serait : “Located within a private, gated and secure residential enclave, sheltered from all disturbances while remaining within immediate proximity to Boulevard Michelet, renowned schools, and major transport routes…” “Residential enclave” apporte une connotation beaucoup plus exclusive et raffinée que “cul-de-sac”. Agent commercial ''EI'' Inscrit au RCS de Marseille sous le numéro 520 857 293 CONTACT - Marie-Christine STEFFANETTI : +33 (0)6 28 01 98 18 Agency fees payable by vendor - Montant moyen de la quote-part de charges courantes 480 €/yearly - Montant estimé des dépenses annuelles d'énergie pour un usage standard, établi à partir des prix de l'énergie de l'année 2021 : 1350€ ~ 1840€ - Marie-Christine STEFFANETTI - Agent commercial - EI -

Ref. : 86052322

BARNES MARSEILLE CASSIS LITTORAL

MOUGINS4 980 000 €

House for sale wine - 8 rooms - 500

Mougins villa 500 m2 m2 within a private prestigious estate

Mougins – Elegant Neo-Provençal Villa in a Private Gated Estate Ideally located within one of Mougins' most prestigious private estates, this superb property enjoys an exclusive residential setting just moments from shops, renowned golf courses, and the beaches of Cannes. Offering approximately 500 sqm of living space, the villa impresses with its generous volumes, abundant natural light, and beautiful openings overlooking the landscaped garden, enhanced by an ornamental pond, a magnificent swimming pool, and a jacuzzi. From the moment you enter, a majestic double-height entrance hall reveals a stunning perspective over the outdoor spaces. The spacious double living room with fireplace, dining area, and kitchen open seamlessly onto the terraces and garden, creating a perfect indoor-outdoor lifestyle. The property features 4 elegant en-suite bedrooms, including a remarkable master suite. An impressive 300 sqm basement with an English courtyard completes this exceptional home, offering a games room, wine cellar, office, storage areas, and a large garage accommodating up to 4 vehicles. High-end amenities include underfloor heating and cooling, air conditioning, electric gates, automatic irrigation, landscaped gardens, expansive terraces, and multiple reception areas. ( cos 80 m2°

Ref. : 87033861

ESTATE SERVICE

LE BAR-SUR-LOUP699 000 €

House for sale wine - 5 rooms - 162

Villa with 3 bedrooms, beautiful view and big garden - Bar Sur Loup

Nestled in the heart of the Gorges du Loup. one of the most unspoiled natural areas in the hinterland above Nice. Villa des Gorges is an authentic Provençal bastide set in an exceptional environment. The 3.880 m² terraced property enjoys a rare position with dual aspects: views toward the medieval hilltop village of Gourdon and sweeping panoramas over the Parc naturel régional des Préalpes d'Azur. Its most valuable feature is undoubtedly the private access to the Loup river. The main house offers approximately 160 m² of living space with three bedrooms and excellent renovation potential. allowing for modern comfort while preserving its original charm. Terraces. a pergola. and a lush landscaped garden create multiple outdoor living areas. Additional features include a wine cellar. double garage. and heat pump. A peaceful retreat surrounded by nature. yet only a short drive from Vence and less than an hour from the coast.

Ref. : 86905739

WRETMAN ESTATE & CONSULTING

ASNIERES SUR SEINE2 390 000 €

House for sale wine - 9 rooms - 301

ASNIERES-BAC - CHARMING FAMILY HOUSE

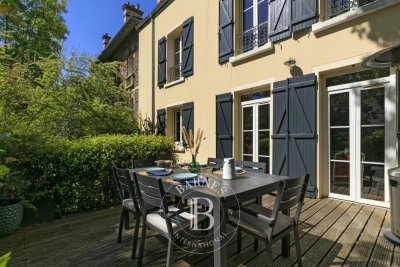
Magnificent, charming 227m² (2,443 sq ft) family house, set on a 250m² (2,691 sq ft) plot, with an unobstructed view over the gardens of the neighbouring houses, located on a highly sought-after residential street in the heart of the Bac district. This period house comprises a large entrance hall, a double-sized reception room with views over the garden, a dining room and a large eat-in kitchen. On the first floor, a good-sized landing leads to a master bedroom with bathroom and plenty of cupboards, an office, a living room and a library opening onto a sunny terrace, and a guest toilet. On the second floor, there are three good-sized attic bedrooms, a large hallway that could be converted into a playroom, a bathroom, a shower room and a guest toilet. A partial basement level comprises a toilet, a laundry room, a cellar and a wine cellar. At the back of the house, sheltered from prying eyes, there is a garden planted with trees, a garage and a workshop. This large family home with an elegant façade has retained its period charm (parquet flooring, mouldings, fireplaces). It offers plenty of conversion potential for a family looking for spacious living areas and plenty of bedrooms. Close to the neighbourhood's reputed schools, shops and train stations. €2,309,179 Agency fees not included - Agency fees: 3.5% incl. VAT Fees payable by the buyer - Estimated amount of annual energy costs for standard use based on 2021 energy costs: €6,760 ~ €9,160 2,309,179 € Agency fees not included - Agency commission: 3.5%VAT included Agency fees payable by buyer - Montant estimé des dépenses annuelles d'énergie pour un usage standard, établi à partir des prix de l'énergie de l'année 2021 : 6760€ ~ 9160€

Ref. : 86905716

BARNES HAUTS DE SEINE NORD

BEAUSOLEIL3 192 000 €

House for sale wine - 6 rooms - 225

LIMITROPHE MONACO - BEAUSOLEIL - SEA VIEW VILLA OVERLOOKING MONACO - POOL - GARDEN

Overlooking Monaco and offering a panoramic sea view of the Principality, the Mediterranean Sea, and the Italian coast, this villa of 225 m2 and a plot of 1162 m2 combines privacy, comfort, and immediate access to Monaco. A pedestrian path from the property leads directly to Monaco, and soon beaches and amenities. The landscaped outdoor areas reflect the art of living on the French Riviera, with a beautiful saltwater infinity pool, spacious sunny terraces, a barbecue area equipped with a grill, an outdoor shower, and a traditional pétanque court. The ground floor is designed both for relaxed family living and for hosting friends in complete privacy. A lounge centered around a magnificent fireplace naturally opens onto the dining room and a fitted kitchen. Designed for demanding cooks, the kitchen is equipped with a prestigious Lacanche stove with five gas burners, two electric ovens, an integrated plancha, and a built-in Miele cooker, as well as a wine cellar. Large sliding glass doors open onto a spacious terrace, creating a natural extension of the living space and framing spectacular views of the distant sea. Also on the ground floor, the master suite has two walk-in closets for him and her and a spacious en-suite bathroom equipped with both a walk-in shower and a bathtub, with guest toilets completing this level. The lower level is dedicated to the sleeping area, centered around an entertainment lounge with a projector and a fully equipped bar. With its wine cellar, ice machine, and additional dishwasher, this space is ideal for entertaining family and friends. Three additional bedrooms with private bathrooms are located on this level. A laundry room and numerous storage spaces complete this floor. Throughout the villa, underfloor heating and air conditioning ensure year-round comfort, while additional storage space in the attic further enhances its practicality. Private parking for three vehicles, including two covered parking spaces and a fully enclosed garage.

Ref. : V2116SJ

JOHN TAYLOR Cap Ferrat

PUGET-SUR-ARGENS650 000 €

House for sale wine - 5 rooms - 143

143sqm villa with swimming pool in a secure estate in Puget-sur-Argens

Just twenty minutes from Saint-Raphaël and the TGV station, in the heart of a sought-after and peaceful estate, discover this property situated on a 3,219 sqm plot (not divisible), complete with a swimming pool. The property comprises a main villa and a separate one-bedroom apartment of approximately 31 sqm. The main house, designed in a Provençal style, opens onto an entrance hall with storage space. It features a separate kitchen with access to the outside, a spacious and bright living room with a fireplace extending onto a large terrace, two bedrooms with built-in storage, a bathroom, and a separate toilet. Upstairs, a master suite with a shower room and toilet has direct access to a balcony. Outside, a covered summer kitchen with a bread oven, ideally located opposite the swimming pool, invites you to fully enjoy the Mediterranean climate. Several outbuildings complete the property: a garage, a workshop, a wine cellar, and a utility room. A ground-floor, one-bedroom apartment (T2) with a kitchen, bedroom, and bathroom with toilet offers complete independence, ideal for hosting guests or renting out. Located in a peaceful, green setting, this property has significant potential for development and extension. Direct access to the forest from the gate provides lovely walks or bike rides. Lovers of space and nature will find this property well worth a visit.

Ref. : 9773

IMMOGOLF

SURESNES1 990 000 €

House for sale wine - 10 rooms - 236

SURESNES - CLOSE TO THE TOWN CENTRE - BEAUTIFUL FAMILY HOUSE WITH GARDEN

This charming family home, sheltered from prying eyes, is perfectly laid out over four floors and offers approximately 238m² (2,562 sq ft) of living space set on a 465m² (5,005 sq ft) plot, with a 20m² (215 sq ft) lean-to at the far end of the garden. It comes complete with a pleasant garden on the street side, as well as a terrace and a second dual-aspect (south-east/west) garden at the rear of the house. Exceptional location, just a stone's throw from the town centre, schools and transport services. Ground floor layout: entrance hall with cupboards, guest toilet, a first lounge with fireplace extended by a dining room in a magnificent veranda. A fitted and equipped separate kitchen, and a second lounge opening onto a terrace and the garden complete this level. 1st floor: landing leading to a master bedroom with fireplace and double wardrobe, office, and second bedroom with fitted cupboards. A third bedroom with mezzanine and shower room, a bathroom and a separate toilet round off this level. On the 2nd floor are two additional bedrooms with fitted cupboards, as well as a shower room and toilet. An extension was added in 2008 and recent renovation work has been carried out throughout the property. This stunning house offers a refined and welcoming décor bathed in natural light, as well as a perfect family floor plan. The basement contains a boiler room, a wine cellar and storerooms. A garage and an outdoor parking space complete this high-quality property. Public transport (T2 Suresnes Longchamp) a 3-minute walk away. Buses 93, 144, 241, 244, 263, 360. 2-minute walk away Station (Suresnes Mont Valérien) 5-minute walk away. Contact: +33 (0)6 63 46 65 75 Fees payable by the seller - Estimated amount of annual energy costs for standard use based on 2021 energy costs: €5,160 ~ €6,990 - Information on the risks to which this property is exposed is available on the Géorisques website: www.georisques.gouv.fr - Christine Peyroux - Sales agent - EI - RSAC 492 790 076 Agency fees payable by vendor - Montant estimé des dépenses annuelles d'énergie pour un usage standard, établi à partir des prix de l'énergie de l'année 2021 : 5160€ ~ 6990€ - Les informations sur les risques auxquels ce bien est exposé sont disponibles sur le site Géorisques : www.georisques.gouv.fr - Christine PEYROUX - Agent commercial - EI - RSAC 492 790 076

Ref. : 86777732

BARNES HAUTS DE SEINE NORD

MENTON1 113 000 €

House for sale wine - 7 rooms - 188

Property CASTELLAR villa 188 m² pool land sea view

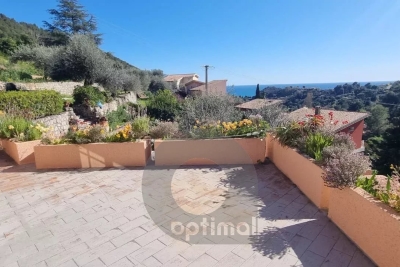
In the town of Castellar, about 5 minutes from Menton, a villa of approximately 188 m² of living space, consisting of 7 main rooms, large garage and several outbuildings including laundry, wine cellar, large pool, direct and easy access with several parking spaces, all built on a 3060 m² plot. Quiet and bright environment, south/ southwest exposure, very sunny, with a nice view of the hills and the sea. Information on the risks to which this property is exposed is available on the Géorisques website: www.georisques.gouv.fr.

Ref. : V10483

INTER IMMOBILIER