OK
More than Less than
  ok

Key-words : wine

Houses and Apartments, your real estate specialist magazine offers a selection of ads that match with the keyword wine. You can refine your search by specifying the area or price range in the navigation bar link Search for a House/Apartment.

MEUDON2 250 000 €

House for sale wine - 9 rooms - 355

Family property in Meudon

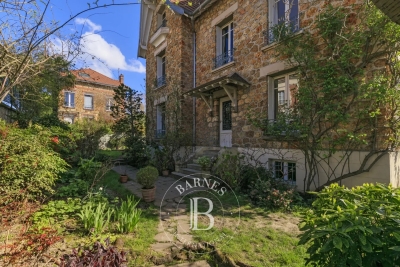
Elegant millstone house of approximately 300 sqm, built in 1926 on a 374 sqm plot. Renovated around twenty years ago, it offers generous living spaces and a well-balanced layout. The ground floor opens onto an entrance hall with guest toilets leading to a spacious reception room with direct access to a first terrace. The fully equipped kitchen, featuring a large bay window, opens onto a second terrace and connects to a comfortable TV lounge. The first floor comprises a master suite with a study area, dressing room and bathroom, as well as a second bedroom. An additional bathroom and separate toilets complete this level. The second floor offers three bedrooms, one of which could easily accommodate the creation of a shower room, along with another bathroom and separate toilets. The basement, accessible from the street, includes a fitted area currently arranged as a consulting room with a waiting area and toilets. This level also features two large cellars, a wine cellar, a boiler room and a garage. The property enjoys a peaceful setting just 450 meters from Meudon Val Fleury and Meudon train stations, with both public and private schools nearby. Agency fees payable by vendor - Montant estimé des dépenses annuelles d'énergie pour un usage standard, établi à partir des prix de l'énergie de l'année 2021 : 6940€ ~ 9430€ - Les informations sur les risques auxquels ce bien est exposé sont disponibles sur le site Géorisques : www.georisques.gouv.fr - Elise KARAMUJIC - Agent commercial - EI - RSAC Nanterre 890517527

Ref. : 86801714

BARNES HAUTS DE SEINE SUD/OUEST

LES ISSAMBRES5 500 000 €

House for sale wine - 8 rooms - 450

Les Issambres – Contemporary Sea View Villa

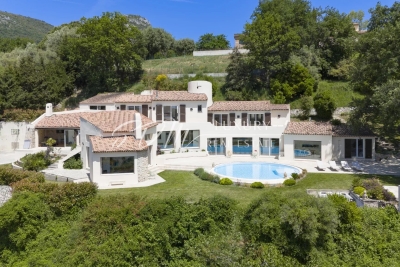
Located close to Sainte-Maxime, between the sea and unspoiled nature, this newly built contemporary villa of approximately 450 sqm enjoys a privileged setting on the edge of the Petites Maures Natural Park, offering panoramic views over the Mediterranean. Set on landscaped grounds of approximately 1,500 sqm, the property is arranged over three levels, all served by a lift. Generous volumes, floor-to-ceiling windows and high-quality materials create bright, elegant living spaces opening onto expansive terraces and the sea. The main level features a spacious living room, a dining area and a fully equipped contemporary kitchen with pantry and utility room. The reception areas extend seamlessly onto approximately 300 sqm of terraces, a 40 sqm heated saltwater swimming pool, a pool house and two landscaped patios. The sleeping accommodation comprises five en-suite bedrooms, each with its own bathroom. Four of the suites also enjoy private terraces with beautiful sea views. Additional amenities include a home cinema, a fully equipped fitness room, a pétanque court, a garage for up to four vehicles, and a space designed to accommodate a wine cellar. The villa offers a high level of comfort and quality throughout, including ducted air conditioning, aluminium joinery, refined finishes and contemporary fittings. Ideally located just a few minutes from the beaches of Les Issambres and the Roquebrune Golf Course, 15 minutes from Saint-Raphaël TGV station and approximately one hour from Nice Côte d'Azur International Airport, this property enjoys a sought-after location on the French Riviera. Reduced notary fees apply. Agency fees payable by vendor

Ref. : 86350523

BARNES Sainte-Maxime

MANDELIEU-LA-NAPOULE1 790 000 €

House for sale wine - 6 rooms - 245

Villa with swimming pool offering a magnificent panoramic view of the sea

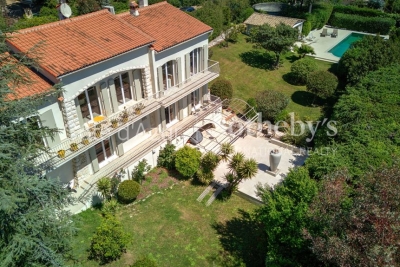
This 245 m² villa with heated pool offers a panoramic view of the Bay of Cannes. Located in the most sought-after estate in Estérel, the villa is just a few minutes from Mandelieu la Napoule and its beaches, 20 minutes from Cannes, and 35 minutes from Nice Côte d'Azur Airport. Built in 1983 on a 2,207 m² plot of land, the villa features a large living-dining room with a pellet stove opening onto a wide terrace with a heated pool, and a recent fully equipped kitchen with access to the terrace. The sleeping area consists of 2 bedrooms, including a master suite with walk-in closet, office, and private bathroom with toilet, and a shower room with toilet. A guest WC completes the space. Upstairs, there is 1 bedroom opening onto a small terrace and a bathroom with toilets. On the garden level, there is an independent apartment to be renovated. Two garages, including a double, a laundry room, and a wine cellar complete this property. Saltwater pool equipped with a heat pump.

Ref. : 86364696

SOLARI PROPERTIES

LE THORONET1 380 000 €

House for sale wine - 8 rooms - 300

Renovated villa with swimming pool situated in a green setti

DELUXIA offers you this property located in Thoronet, a village in the Var region, renowned for its listed abbey and its authentic Provençal character. Located just 2 km from the village center and its amenities, this fully renovated villa enjoys an exceptional setting, surrounded by nature, on a plot of over one hectare graced with approximately 80 olive trees. A rare find, offering total tranquility and perfect privacy, with no overlooking neighbors. The house offers nearly 300 m2 of living space and is distinguished by its generous proportions, brightness and the quality of its recent renovation. On the ground floor, the entrance opens onto a spacious open-plan living area combining a lounge and dining room, with generous access to the outside. The modern, fully equipped, semi-open kitchen includes a dining area, a pantry, and a laundry room. This entire space leads to a large 100 m2 terrace with unobstructed views of the surrounding greenery and hills. This level also comprises a bedroom with an en-suite shower room and terrace access, an office, and a separate WC. Upstairs, the sleeping area comprises three bedrooms with en-suite bathrooms, as well as an elegant master suite with a rooftop terrace, a bathroom with double vanity, and a spacious dressing room. A separate WC completes this floor, which also offers direct access to a 48 m2 solarium, ideal for soaking up the Provençal sun. On the garden level, an independent studio with sleeping area and direct access to the garden allows you to receive family or guests in complete autonomy. A basement of approximately 100 m2 offers space for multiple projects: gym, private cinema, wellness area or wine cellar. On the outbuilding side, the property has a 90 m2 garage that can accommodate up to three vehicles, a workshop, a technical room and a carport for four cars. The landscaped garden showcases a 175 m2 saltwater swimming pool with a travertine deck and its pool house, a true relaxation space. An 80 m2 covered terrace, a pétanque court, solar panels, and an electric gate complete the amenities, combining modern comfort with an eco-responsible approach. Ideally located 10 minutes from the A8 motorway, 45 minutes from the beaches of the Gulf of Saint-Tropez and 1 hour 10 minutes from Nice airport, this villa combines serenity, nature and accessibility.

Ref. : 894

Deluxia Immobilier

SPÉRACÈDES787 500 €

House for sale wine - 4 rooms - 163

SOLE AGENT - SUPERB STONE HOUSE WITH SEA VIEW

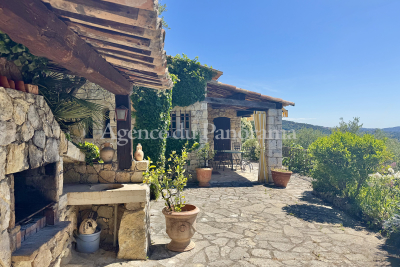
SOLE AGENT - Be prepared to fall in love with this rare and unique stone house, treated with old materials (terracota, beams, french ceiling, salerne tales ...), organized around an entrance, living-room with fireplace, equipped kitchen with dining-room, 3 bedrooms and 3 bathrooms. Enclosed land 1666 m2 opening toward a spectacular sea view and the Esterel Hills. Lot of annexs, such as : terraces, barbecue, 2 worshops (8 m2), laundry, pool, summer kitchen (20 m2), wine cellar (6 m2)... Very peacefull area.

Ref. : V10002900

AGENCE DU PANORAMA

VENCE2 995 000 €

House for sale wine - 8 rooms - 6871

ELEGANT SEA-VIEW PROPERTY

Nestled in the hills of Vence, this beautiful property of approximately 400 sqm enjoys a peaceful and green setting with stunning open views over the sea, the village, and the surrounding landscape. Set on 6,871 sqm of landscaped grounds, the villa offers bright and spacious interiors including generous living areas, a lounge and dining room opening onto the terraces, a large fully equipped kitchen, and five bedrooms including a spacious principal suite. The outdoor spaces extend naturally from the reception areas, creating the perfect setting to enjoy the exceptional Riviera climate. Designed for relaxation and entertaining, the property features a swimming pool with pool house, fitness room, steam room, jacuzzi, and a pétanque court. Two garages, 11 outdoor parking spaces, wine cellar, and modern amenities complete this rare property, ideally located just minutes from the center of Vence and local amenities.

Ref. : 87053502

SDM Luxury

LA ROQUETTE-SUR-SIAGNE1 785 000 €

House for sale wine - 8 rooms - 280

Exceptional sea-view villa, fully renovated, La Roquette-sur-Siagne

La Roquette-sur-Siagne – Renovated villa with sea view, 300 sq.m on 2,500 sq.m flat land In a quiet, sought-after residential area, just minutes from Cannes and Mougins, this elevated property enjoys open views stretching to the sea. Fully renovated with high-end finishes and quality materials, the villa of approx. 300 sq.m comprises: Ground floor: – 4 bedrooms – 3 bathrooms/shower rooms – 3 WCs – Laundry room – Ample storage and dressing areas Upper floor: – Bright and spacious living area with fireplace – Dining room – Fully fitted open-plan kitchen – Master suite with sea view, bathroom and dressing room – All rooms open onto a large terrace with panoramic views Exteriors: – Flat landscaped garden of 2,500 sq.m – Swimming pool with 110 sq.m pool deck – Pool house with full summer kitchen – Covered 60 sq.m summer terrace – Intimate outdoor lounge area Additional features: – Fitness room or office – Double carport with EV charging point – Wine cellar – Garden shed An ideal primary or secondary residence combining modern comfort, natural surroundings and proximity to the coast. Quick access to the A8 motorway, 15 minutes to beaches, and 25 minutes to Nice Airport. Full file on request Presented by Côte d'Azur Sotheby's International Realty – your expert in luxury real estate on the French Riviera.

Ref. : CA15-029

COTE D'AZUR SOTHEBY'S INTERNATIONAL REALTY

VAISON-LA-ROMAINE620 000 €

House for sale wine - 6 rooms - 138

Vaison-la-Romaine – Stunning Renovated Village House with Terraces and Panoramic Views

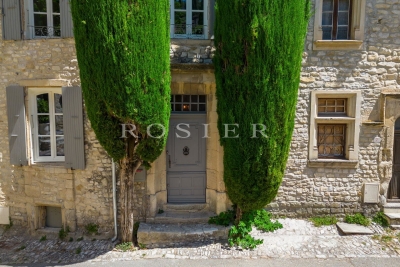
In the heart of the medieval town of Vaison-la-Romaine, nestled behind its cobbled streets steeped in history, this townhouse is one of those that leaves a lasting impression. Meticulously restored in 2023, it has retained its original character while offering a remarkable level of comfort. Roof, electricity, plumbing, finishes: everything has been meticulously renovated. The result is a move-in ready home where every detail inspires serenity and well-being. Offering approximately 138 m² of living space, it enjoys a privileged location on a small square in the upper town. This rare advantage provides more light, a more open view from the entrance, and a particularly peaceful atmosphere. From the moment you step inside, you are captivated by the spaciousness, the high ceilings, and the warm ambiance. The living areas flow seamlessly together: a living room, dining room, and a large, fully equipped kitchen of approximately 20 m² create a very welcoming space. From the kitchen, the gaze is already drawn to the rooftops and surrounding landscapes. This level also includes a shower room with a toilet. Upstairs, the sleeping area comprises three comfortable bedrooms and an office that could easily serve as a fourth bedroom if needed. One of the bedrooms/offices has direct access to a pleasant terrace, a true extension of the outdoors. A shower room with a toilet completes this level. Here again, natural light and unobstructed views contribute greatly to the charm of this house. But it is undoubtedly this level, located a few steps below the main rooms, that gives this house an extra dimension. It includes a bedroom, a kitchenette, and a dining terrace. A true haven for entertaining family and friends, hosting a teenager seeking independence, or simply enjoying the outdoors from morning till night. A wine cellar carved into the rock completes this level for lovers of fine wines. From the terraces, the view is ever-changing. The city rooftops, the surrounding hills, and the Provençal light create a vibrant setting that evolves throughout the day and the seasons. The tranquility that reigns here is as surprising as it is captivating. Although nestled in the heart of the medieval town, the house remains just a few minutes' walk from the shops, restaurants, terraces, and lively atmosphere of the town center. Access by car is possible for dropping off belongings, while parking is readily available nearby. Rarely does a village house manage to combine so many qualities: the charm of stone and history, impeccable renovation, ever-present views, several outdoor spaces, and a truly gentle way of life. An authentic, bright, and deeply endearing place.for those who are looking for more than just a house: a true art of living in the heart of one of the most beautiful cities in Provence.

Ref. : 11508

ROSIER

CAP-D'AIL2 500 000 €

House for sale wine - 8 rooms - 253

Villa at the gates of Monaco

CAP D'AIL Offering a PANORAMIC VIEW of the SEA, from Cap d'Antibes to Monaco, this property is ideally located at the GATES OF MONACO. The 250 m² villa is arranged over 3 levels of about 85 m² each and was entirely RENOVATED in 2019 with QUALITY materials such as parquet, tiling, DEVON&DEVON bathrooms, and HIGH-END accessories. The main entrance, elevated, leads to a hall with a staircase adorned with LUXURIOUS marble tiles, serving a living room and a SPACIOUS open-plan kitchen overlooking the living area. A first EN-SUITE BEDROOM is located on the same level. All living rooms benefit from UNOBSTRUCTED views of the sea. On the garden level are a large suite, a lounge area, a shower room with toilets, and a laundry room. Upstairs, a beautiful en-suite bedroom with a bathroom and toilets, as on each level. The three floors can be separated into three separate apartments, each with its own outdoor TERRACE. The 646 m² land, terraced, offers many possibilities: swimming pool, jacuzzi, wine cellar, service room, studios. (Pool and wellness area project in AI illustration.) Under the main terrace, a large GARAGE easily accommodates two cars and a scooter. Only 1 km from Monaco, 1.5 km from the A8 motorway, 12 km from Italy, and 20 km from Nice. A parking lot with about ten spaces is located next to the house to host your guests. The bus stop to Monaco is 50 meters away. This is a RARE opportunity to acquire an ELEGANT villa for a family near the border, while enjoying an EXCEPTIONAL panoramic sea view. Information on the risks to which this property is exposed is available on the Georisques website: www.georisques.gouv.fr

Ref. : 87114252

Empire Estates

LES GETS985 000 €

Apartment for sale wine - 4 rooms - 84

Chic apartment and goods amenities

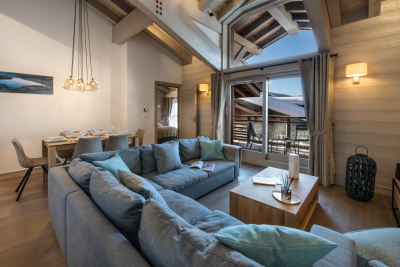
Located in Les Gets, within the prestigious KINABALU residence, this superb 4-room apartment benefits from an ideal location, with direct access to the village centre and the Portes du Soleil ski slopes. This recent and secure residence, consisting of 25 apartments, offers high-end services: concierge service, wine bar, restaurant, ski shop as well as a complete wellness area including indoor pool, hammam, jacuzzi, sauna, massage rooms and fitness room. The apartment consists of three bedrooms with en-suite bathrooms and toilets, and a warm living area including a lounge and a fully equipped kitchen, as well as a balcony with unobstructed views. Sold fully furnished and equipped, all you have to do is unpack your suitcases! Included in the package: a private covered parking space and a private cellar. Option to purchase another parking space if needed This property is appealing both for its prime location and its meticulous finishes and high-end amenities, guaranteeing comfort, aesthetics, and durability. A true gem that also ensures excellent rental potential. Please note that the property is subject to VAT, although the amount can be reduced from the purchase price if you wish to continue letting it under the LMNP (Non-Professional Furnished Letting) scheme, under which you may also use the property for several weeks a year, subject to your availability (not subject to a commercial lease). Please contact us for further information.

Ref. : LG 1669

AGENCE IMMO'SELECT

CAGNES-SUR-MER1 190 000 €

House for sale wine - 5 rooms - 200

Neo-Provençal villa with sea views in Les Collettes, Cagnes-sur-Mer

Neo-Provençal villa with panoramic sea views near Nice and Saint-Paul-de-Vence Located in the prestigious residential district of Les Collettes in Cagnes-sur-Mer, this elegant Neo-Provençal villa enjoys an exceptional setting overlooking the Mediterranean Sea, the medieval village of Haut-de-Cagnes and the iconic Château Grimaldi. Les Collettes is internationally recognised for its peaceful residential character and its unique cultural heritage, being home to the Renoir Museum, where Pierre-Auguste Renoir spent the final years of his life. Ideally positioned between Nice and Antibes, the property lies only minutes from beaches, the charming village of Saint-Paul-de-Vence, major international schools, Sophia Antipolis and Nice Côte d'Azur International Airport, making it particularly attractive for both permanent residence and luxury second-home ownership. Completed in 2013, the villa offers approximately 200 sqm of living space arranged over two levels within beautifully landscaped grounds of approximately 1,200 sqm. Designed in the elegant Neo-Provençal style, it combines the timeless character of traditional Riviera architecture with the comfort, energy efficiency and practicality of a modern construction. The principal floor features an entrance hall leading to an impressive 50 sqm reception room opening onto panoramic terraces and the garden. A fully equipped independent kitchen with adjoining pantry complements the living areas. The accommodation includes a spacious primary suite with dressing room and luxurious bathroom featuring bathtub, walk-in shower and double vanity, together with a second en-suite bedroom on the main level. The garden level accommodates two further bedrooms, including one with its own dressing room, a shower room, a wine cellar and a flexible room ideally suited as a home office, gym, media room or hobby space. Designed to embrace outdoor living, the landscaped grounds feature a heated swimming pool, expansive sun terraces and a traditional pétanque court, creating an ideal setting for entertaining family and friends throughout the year. Additional features include a garage equipped with an electric vehicle charging station and multiple private parking spaces. Offering panoramic views, absolute tranquillity and immediate proximity to the Riviera's most desirable destinations, this property represents an outstanding opportunity for international buyers seeking an elegant family residence or refined holiday home on the French Riviera. Presented by Côte d'Azur Sotheby's International Realty. Complete sales documentation and confidential viewings are available upon request.

Ref. : CA14-792

COTE D'AZUR SOTHEBY'S INTERNATIONAL REALTY

EZE499 000 €

House for sale wine - 4 rooms - 110

Èze – 110 m² house with sea and hill views, and two parking spaces

Charming house to renovate on two levels, located just 10 minutes from Monaco, offering panoramic views of the sea and lush green hills, with a total floor area of 109.43 m². The ground floor features a lovely covered terrace of over 12 m², a beautiful entrance, a spacious living room with open kitchen, a separate toilet, two storage closets, and an additional space that can be converted into a pantry, workshop, storage room, gym, wine cellar, or a genuine living area. A staircase leads to the first floor, which includes a large landing, three bedrooms with sea views, a bathroom with toilet, and a bright veranda offering a stunning panoramic view. A carport with space for two vehicles completes the property. A planning permission application was approved to enlarge the south-facing windows as well as the living room. Full documentation available upon request. A must-see property!

Ref. : 86391451

DEPLANCHE IMMOBILIER

GORDES1 995 000 €

House for sale wine - 8 rooms - 296

Exceptional Gordes retreat with landscaped grounds and refined interiors.

Tucked away in a quiet and picturesque part of the Gordes countryside, this handsome stone property stands on 1.2 acres of beautifully landscaped and utterly private grounds - encompassed by a tall hedge to ensure complete intimacy. The house combines authentic Provençal character with gorgeous natural materials, high-end amenities and modern comforts and superb proportions. Whether as a comfortable family home or a luxurious Luberon retreat, the property is a rare find, remodelled and maintained to an exceptional standard. The gardens feature shaded dining terraces, a lovely swimming pool area, pétanque court, fully equipped pool house and mature olive groves. Upon entry you are welcomed by a spacious hall with fitted cupboards, guest WC and a pretty stone staircase leading to the first floor. The ground floor enjoys an excellent flow, comprising: generous living area with dining space and adjoining sitting room arranged around a striking antique stone fireplace; sun-drenched kitchen with bespoke cabinetry, Lacanche gas range, stone fireplace and top-quality appliances (a dream for any passionate cook); secondary sitting room with light streaming in through orangery-style wrought-iron windows and doors; large larder with ample storage; utility room with access to the wine cellar, also accommodating the technical and heating systems; home gym with oversized wrought-iron doors (this space could equally serve as a ground floor bedroom or a superb office). The first floor accommodates the bedrooms, of which the principal suite is particularly impressive - a beautifully proportioned double bedroom with high ceilings, vast walk-in dressing room, bathroom with bathtub, shower and double vanity, and a private rooftop terrace with pretty views of the Luberon mountains. The first floor further comprises: double bedroom suite with private shower room; double bedroom with mezzanine level and access to the attic (a very usable storage space); two additional double bedrooms (one currently used as an office); family bathroom with bathtub and walk-in shower; guest WC. The grounds are landscaped and maintained to an extraordinary standard, with expansive lawns, olive groves, fruit trees and a wealth of Provençal planting (all created to ensure relative ease of maintenance). Extensive exterior lighting allows the gardens to be enjoyed well into the hot summer evenings. The living areas all open seamlessly to the gardens and terraces, with the main dining terrace draped in Lady Banks Roses - a particularly picturesque setting. Stone steps lead down to the swimming pool (10m x 5m) framed by stone surrounds, and complemented by a pool house and covered terrace with fridge, sink and barbecue area. Beyond lies the pétanque court with professional lighting. There is covered parking for two cars. The olive groves provide an annual harvest of around 125 kilos. Amenities include: underfloor heating and cooling throughout; air-conditioning in the principal suite and two further bedrooms; thermodynamic water heater; mains water; water softener; Canal de Provence for the garden; septic tank in conformity with current regulations; sophisticated alarm and surveillance system; wood and wrought-iron double glazing; fibre optic internet. The property is fully enclosed and secured by electric gates. This is an outstanding property, offering a unique opportunity to enjoy the best of Provençal living in a privileged setting. Conveniently located close to Gordes, Goult and Cabrières-d?Avignon, and only a short drive or cycle to Coustellet for all amenities. Understated luxury, with everything one could wish for.

Ref. : V03093.01936L

Maison Victoire

CAP D'ANTIBES9 500 000 €

House for sale wine - - 400

CAP D'ANTIBES West Side – Exceptional New Contemporary Villa in a Private Estate

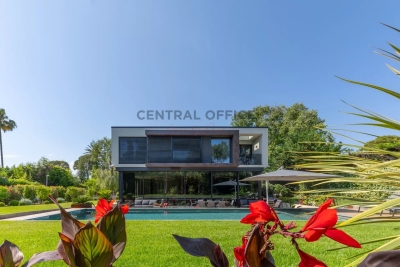
Just a stone's throw from the harbour and the most beautiful beaches of Cap d'Antibes, this brand-new contemporary villa enjoys an exceptional location within a private, secure estate on the highly sought-after western side of the Cap. Designed to the highest standards of quality, it offers luxury fittings and state-of-the-art home automation. Bathed in light thanks to its large bay windows, the villa opens harmoniously onto a magnificent flat landscaped garden and an elegant swimming pool, which acts as an extension of the reception areas. The property comprises a spacious living room, a fitted kitchen, six en-suite bedrooms, a self-contained apartment and a beautiful wine cellar. A rare find that combines contemporary elegance, cutting-edge technology and the Mediterranean way of life.

Ref. : 86883827

CENTRAL OFFICE

LE CANNET1 990 000 €

House for sale wine - 7 rooms - 330

For Sale – Charming Villa in the Heart of Le Cannet Victoria

In the heart of the sought-after Le Cannet Victoria neighborhood, discover this beautiful and character-filled villa, a true haven of peace nestled within lush greenery. Ideally located in a residential area, it offers the perfect balance between city life and a year-round holiday atmosphere. Built in 1930, this property has only ever belonged to three families, a testament to its history and exceptional maintenance. It's a warm and welcoming home, ideal for settling in with your family and enjoying the lifestyle of the French Riviera. The main villa features, on the garden level, a fully equipped and functional kitchen opening onto a spacious dining room, a large office, and an en-suite bedroom with its own private bathroom. On the first floor, you'll find an expansive living area filled with natural light, extending onto a 60 sqm terrace, perfect for relaxing or entertaining guests. The second floor offers two large bedrooms, a generous bathroom, and a walk-in dressing room, providing all the comfort and space needed for family living. Outside the main house, a completely independent guest house awaits. It includes a kitchen, bathroom, large living room, spacious bedroom, and its own private terrace. Ideal for hosting friends, extended family, or offering independent accommodation. The garden is impressively lush and filled with mature trees, creating a unique sense of privacy in the heart of the city. The swimming pool area has been thoughtfully designed to maximize sun exposure throughout the day. The fully equipped pool house includes an open summer kitchen, a shower room, and separate toilet, forming a complete and functional outdoor living space. A large garage can easily accommodate even the largest vehicles, and several additional parking spaces are available for guests. For storage, the villa offers two cellar spaces, a wine cellar, and a laundry room. This villa is a true gem, lovingly maintained by its current owners. A rare and elegant property, ready to welcome a new family looking for charm, space, and peace in the heart of Le Cannet.

Ref. : 092025-334

FINE AND COUNTRY