OK
More than Less than
  ok

Key-words : wine estate

Houses and Apartments, your real estate specialist magazine offers a selection of ads that match with the keyword wine estate. You can refine your search by specifying the area or price range in the navigation bar link Search for a House/Apartment.

CANNES2 990 000 €

House for sale wine estate - 7 rooms - 348

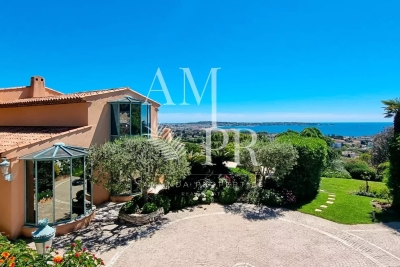
Price drop: BREATHTAKING SEA VIEWS – PRIVATE GATED ESTATE & SWIMMING POOL

On the outskirts of Cannes, nestled within a private gated estate, this high-end villa enjoys stunning panoramic sea views in a peaceful and exclusive setting. Built on a magnificent 1,679 sqm flat landscaped plot, beautifully planted with a wide variety of Mediterranean species, the property offers an exceptional lifestyle combining elegance, comfort, and privacy. The villa features a spacious living room, dining room, fully equipped kitchen, laundry room, wine cellar, cold storage room, and five en-suite bedrooms, each with its own private bathroom. Additional amenities include a closed garage, parking for up to six vehicles, and a heated indoor lap pool, providing year-round comfort and well-being. A truly exceptional property in one of Cannes' most sought-after locations. Viewing is highly recommended. We remain at your disposal and would be delighted to arrange a private visit at your convenience.

Ref. : 442046

AMANDA PROPERTIES

NICE2 290 000 €

House for sale wine estate - 8 rooms - 430

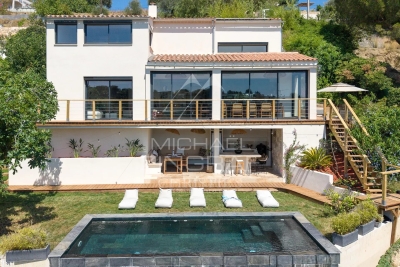
Nice – Elegant fully renovated property in a prime setting.

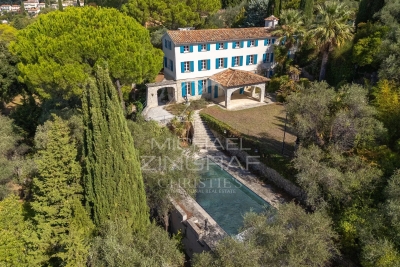
Sole agent. Located in the hills above Nice, this elegant property—fully renovated and finished in 2026—combines spacious interiors, abundant light, and a prime setting. Facing south/southwest, it enjoys beautiful views stretching from the hills to the sea and offers a remarkably peaceful living environment, just minutes from the city center. Spanning nearly 430 sqm of developed living space—distributed across main living areas, annexes, and outbuildings—the property impresses with its high-quality renovation, generous proportions, and fluid layout. The expansive reception area (approx. 84 sqm) encompasses a living room with a fireplace, a dining area, and a contemporary open-plan kitchen. Large floor-to-ceiling windows open widely onto the terraces, creating a seamless flow between indoor and outdoor living spaces. The sleeping quarters comprise six bedrooms—including several en-suites—and an elegant master bedroom featuring a walk-in wardrobe, private shower room, and direct garden access. There is also an independent studio and a room currently set up as a home cinema, which could easily be repurposed to suit the future owners' needs. A back kitchen, laundry room, wine cellar, garage (approx. 42 sqm), and ample parking complete the property. Outside, the grounds cover over 4,700 sqm and blend landscaped areas with a wooded section, creating a lush, green haven that offers peace, privacy, and a delightful natural setting. A saltwater infinity pool and pool house extend the living areas harmoniously, inviting residents to fully enjoy this exceptional environment. Features such as home automation, solar panels, reversible air conditioning, a fireplace, and high-quality finishes make this a turnkey property, ideal as either a primary residence or a holiday home.

Ref. : MZINC596

MICHAËL ZINGRAF CHRISTIE'S INTERNATIONAL REAL ESTATE NICE

LE ROURET2 040 000 €

House for sale wine estate - 7 rooms - 337

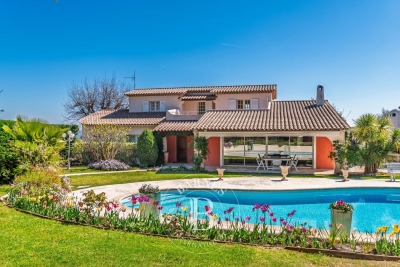
Le Rouret – Sea view villa, gated estate, south-facing, 4 bedrooms, full basement

Located in Le Rouret, within a secure gated estate, this south-facing villa enjoys a peaceful setting, abundant natural light, and a pleasant sea view. Offering a functional layout, the property features on the ground floor a spacious and bright living room, an independent kitchen, as well as two ground-floor bedrooms, each with its own bathroom or shower room and storage. The living areas open onto generous terraces, creating a seamless indoor-outdoor flow. Upstairs, two additional bedrooms share a bathroom. A solarium completes this level, providing a private outdoor space sheltered from view. The full basement includes a large garage for several vehicles, multiple cellars including a wine cellar, an office, a workshop, a technical room, and additional storage spaces. Key features: gated estate, south-facing exposure, sea view, absolute calm, 4 bedrooms, full basement, generous volumes. An ideal property for a primary or secondary residence, close to the villages of Valbonne and Opio, shops, and main road access. Energy class : C – Climat class : A / estimated annual costs for standard use : between €3,620 and €4,970 (ref year 2023) Information on the risks to which this property is exposed is available on the Geohazards website : www.georisques.gouv.fr Property located in an area subject to compulsory brush clearance. Catherine MACFADYEN : Consultante - Agent commerciale E.I. RSAC : 820 250 199 Agency fees payable by vendor - Montant estimé des dépenses annuelles d'énergie pour un usage standard, établi à partir des prix de l'énergie de l'année 2021 : 3650€ ~ 4950€ - Catherine MACFADYEN - Agent commercial - EI - RSAC 820250199

Ref. : 86720382

Barnes Valbonne

MOUGINS2 750 000 €

House for sale wine estate - 8 rooms - 278

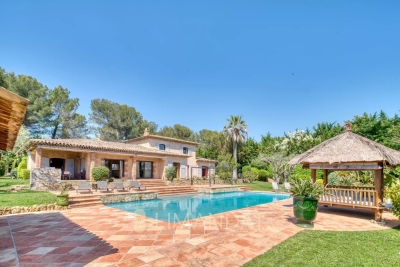
Mouans-Sartoux – 6-Bedroom Villa with Pool on 8,300 m² of Land

In the heart of a landscaped park of 8,397 m², out of sight, this property located in the immediate vicinity of Mougins and Valbonne offers a rare and preserved living environment. The 278 m² villa combines comfort, relaxation and authenticity. On the garden level: a bright living room with fireplace, opening onto the pool, a friendly dining room, as well as a large fitted and equipped kitchen with terrace. 4 spacious bedrooms and 4 bathrooms, including a master suite with large office, dressing room and shower room and 1 bedroom with independent access 1 independent studio with bathroom and toilet The garden houses 58 olive trees, 16 x 7 meters, a jacuzzi, a pool house transformed into a gym, a fountain and a bowling alley. In terms of services: closed garage for three vehicles, 1 workshop, large parking for 10 cars, cellar with wine space, and high-end technical equipment: solar panels, Sonos audio system, alarm, connected electric gate, automatic watering powered by a well. 1 pool house converted into a gym Large outdoor spaces and proximity to shops, schools and motorway access. Energy class: 96 C Climate class: 17 C Estimated amount of annual energy expenditure: between €2,370 and €3,260 per year Property not subject to co-ownership Fees paid by the seller Information on the risks to which this property is exposed is available on the Géorisques website: www.georisques.gouv.fr

Ref. : 85798205

LIMANDAT REAL ESTATE

ST-VIVIEN-DE-BLAYE1 055 000 €

House for sale wine estate - 7 rooms - 387

Gironde estate 1899 · Cut stone · 1.18 ha park Saint-Vivien-de-B

There are residences that command attention by their mere presence. This one belongs to that rare category: a 1899 dressed-stone house in the purest Gironde style, opening onto a single, contiguous 1. 18-hectare park, with no overlooking neighbors, in the absolute calm of the Blaye wine-growing area. Fully renovated with a craftsman's rigor and a resident's sensitivity, it offers 390 m² of living space requiring nothing more than to unpack your bags. Re-oiled 22 mm solid wood floors, Axor by Hansgrohe fittings, Pivato pocket doors, Jura stone worktop, fully fitted Siemens kitchen, Vinotech wine cellar. Nothing has been left to chance; nothing needs doing. Underfloor heating powered by a Viessmann pellet boiler — integrated 7-ton silo — confirms an EPC rated C for energy and A for GHG emissions, an exceptional performance for a 1899 residence. Each of the five bedrooms has its own shower room and private WC — a hotel-style layout suited both to a large family and to a guesthouse project. The estate extends further: an 80 m² timber-clad pool house, a 6×12 m swimming pool with reinforced liner, and a 141 m² through barn/wine storehouse — double independent access — able to accommodate two to three vehicles and a workshop. The pool reveals itself on approach, hidden by the century-old magnolia. School transport serves the property directly, with an on-site shelter. Fiber optic available. Vacant, available immediately. Video tour and full file available on request. Energy rating : C/128 Greenhouse Gas Emission : A/3 Estimated annnual housing energy costs : 4320€-5890€ Transaction fees VAT to be paid by the seller Information on the risks to which this property is exposed is available on the 'géorisques' website. 5 minutes away, local shops open 7 days a week. 15 minutes away, Bourg-sur-Gironde—medieval village, Carrefour Market, markets on Thursday and Saturday—and the TER train station to Bordeaux Saint-Jean with a 30-minute direct trip. 20 minutes away, Blaye and its UNESCO-listed Vauban Citadel, its markets on Wednesday and Saturday, and E.Leclerc. Bordeaux by car: 30 minutes. Mérignac Airport: 45 minutes. The Côtes de Blaye and Côtes de Bourg extend to the park boundaries. Primary or secondary residence · Guest rooms · Remote work · Workshop · Collection garage

Ref. : W-04ADFD

ENGEL & VOLKERS BORDEAUX

MENTON3 180 000 €

House for sale wine estate - 12 rooms - 475

Menton - Belle Epoque villa 460 sqm, garden 1100 sqm, swimming pool, parkings

Menton, just a 5-minute walk from the town centre, in the prestigious Riviera district, this 460 sqm Belle Époque villa, built in the early 1900s on a landscaped 1,100 sqm garden, is a rare property steeped in history. Formerly owned by the founder of the Winter Palace, it welcomed distinguished guests and nobility while preserving its original character. In absolute tranquility, the property features lush outdoor spaces with a swimming pool, parking areas and a pétanque court. Generous volumes, high ceilings and original features (oak parquet flooring, marble, fireplaces) enhance the interior. The villa includes an entrance/library, reception lounges, a kitchen opening onto a terrace with barbecue, an office, 7 bedrooms, 5 bathrooms/showers, an independent 40 sqm studio with terrace, as well as a garden-level floor with an original wine cellar and annexes. An exceptional property, also ideal for a guest house project.

Ref. : 85136185

LIMANDAT REAL ESTATE

CASSIS5 500 000 €

House for sale wine estate - 10 rooms - 336

SALE - CASSIS - RENOVATED PROPERTY - SWIMMING POOL - 7 BEDROOMS - VINEYARD VIEWS

BARNES Cassis presents this stunning recently renovated property, ideally located at the entrance of the charming village of Cassis, perfectly embodying the Provençal art of living. Set on beautifully landscaped grounds overlooking the vineyards, the property enjoys panoramic open views over the Cassis countryside and surrounding vineyards within a preserved natural environment. The main stone-built house, full of authentic character and charm, is arranged over two levels connected by both an interior staircase and a lift. The property offers a warm and elegant atmosphere, combining Mediterranean authenticity with high-end contemporary amenities. The main level features a magnificent light-filled living area of approximately 861 sq ft, including two lounges with fireplaces, a welcoming dining room and an exceptional kitchen designed as a true space for sharing and entertaining. A pantry/laundry room and numerous storage spaces complete this reception area. Entirely on one level, this floor opens onto a beautiful terrace of approximately 2,153 sq ft shaded by majestic plane trees. A fully equipped summer kitchen with pizza oven, plancha grill and barbecue extends the living spaces seamlessly and invites outdoor entertaining in an elegant and convivial atmosphere. On the same level, the property also offers a master suite with shower room as well as a second bedroom with mezzanine. On the garden level, accessible both internally and independently, the property features five additional bedrooms, each with its own shower room, including four with private independent access. A large fitted laundry room, dressing room, wine cellar carved into the stone and a closed garage of approximately 215 sq ft complete the property. An independent annex may accommodate an eighth bedroom, an office or a gym according to your needs. The heated swimming pool with its pool house, the pétanque court and the surrounding hillside walks all contribute to the unique charm of this rare property. This character-filled estate offers an exceptional lifestyle combining nature, elegance and Mediterranean douceur de vivre. Presented by: Mrs Nathalie ARANEO Discovered by Mrs Claude LEONETTI BARNES Ambassador +33 (0)6 09 53 41 93 BARNES Marseille/Cassis Consultant Information regarding the potential risks to which this property is exposed is available on the Géorisques website: www.georisques.gouv.fr Agency fees payable by the seller. Agency fees payable by vendor - Montant estimé des dépenses annuelles d'énergie pour un usage standard, établi à partir des prix de l'énergie de l'année 2021 22 23 : 2460€ ~ 3400€ - Les informations sur les risques auxquels ce bien est exposé sont disponibles sur le site Géorisques : www.georisques.gouv.fr

Ref. : 86762902

BARNES MARSEILLE CASSIS LITTORAL

MOUGINS3 490 000 €

House for sale wine estate - 10 rooms - 561

Magnificent property in the heart of one of the most sought-after areas of Mougins

[Explore this villa via a video on our website to visualize it before a viewing] This stunning property is located in one of the most desirable areas of Mougins. It consists of a beautifully recently renovated bastide of around 370sqm with a large heated swimming pool of 16 x 6 meters, as well as a guest house of 102sqm and its own swimming pool, all set on a flat and landscaped plot of 6031sqm. The main villa features a spacious living room with a fireplace, a dining room, an independent kitchen equipped with Gaggenau appliances, and 5 bedrooms each with its own bathroom. The basement, covering 141 sqm, includes a laundry room, a wine cellar, a bedroom with a bathroom, and a cinema room for entertainment. The guest house offers a living room with an open kitchen, 3 bedrooms, and 3 shower rooms, as well as a large 60 sqm basement for additional storage. The property also includes a carport for 4 cars and a petanque court for outdoor recreation. One notable feature of this property is its significant remaining building area (almost 300 sqm building footprint!), providing potential for further development (construction and / or land division). This is a rare opportunity in the real estate market, offering a luxurious lifestyle in one of the most sought-after areas of Mougins. Ideal for large families, and with exceptionnal seasonal rental potential, don't miss out on this unique opportunity ! Some images are AI-generated visualizations illustrating a potential enhancement of the property, including outdoor furnishing, a different exterior façade color, and interior decoration. These visuals are provided for inspiration only. The furniture, decorative elements, finishes, and colors depicted are non-contractual and do not form part of the sale.

Ref. : 04193

LABEL PROPERTIES

MOUGINS1 590 000 €

House for sale wine estate - 10 rooms - 600

PRIVATE ESTATE - QUIET WITH PANORAMIC VIEW OF THE OLD VILLAGE - PROJECT WITH PERMIT CLEARED FOR A MAGNIFICENT CONTEMPORARY VILLA

Located in a peaceful setting within a sought-after domain of Mougins consisting of only 12 residences, close to the British School and Cannes Mougins Golf, land sold with a permit cleared of all appeals for the construction of a magnificent contemporary villa of 600 m² on two levels, situated on a landscaped land of 1,575 m² with a south-west facing swimming pool and offering a panoramic view of the old village and the surrounding mountains. The project includes 6 bedrooms, including a large master suite with dressing room and full bathroom, an indoor pool of 10 x 3 m, a gym, spa/hammam area, wine cellar, garage for two vehicles, numerous storage spaces, a laundry room, and a technical room. A property designed for buyers seeking light, space, serenity, and discreet elegance, in the heart of one of the most beautiful settings on the French Riviera. An excellent opportunity to seize. Full dossier available upon request.

Ref. : 87168654

AEI REAL ESTATE

BIOT995 000 €

House for sale wine estate - 6 rooms - 154

Villa with swimming pool close to the village of Biot

EXCLUSIVITY ! Beautifully renovated detached villa, ideally exposed, located in a lush, residential and particularly quiet environment, just a 10-minute walk from the village of Biot. Built on a plot of approximately 1,200 sqm with swimming pool, the property is set within a private estate composed exclusively of villas, offering a peaceful and preserved living environment. It also benefits from a practical location, with a bus stop within walking distance, as well as close proximity to schools and local shops. The villa features a superb 65 sqm double-height cathedral living room, offering generous ceiling height and remarkable natural light. The living area opens seamlessly onto a fully equipped contemporary kitchen, designed as a natural extension of the living space, ideal for everyday convivial living. A modern wood-burning stove completes this area, enhancing both comfort and the warm atmosphere of the main living room. The master suite of approximately 17 sqm enjoys open views over the village of Biot and includes its own en-suite shower room. A child's bedroom or office completes this level. On the garden level, the sleeping area comprises two attractive bedrooms with their own shower rooms, as well as an additional bedroom already fitted with a shower room, which could easily be converted into a fourth bedroom. A wine cellar completes this level. Outdoor spaces are arranged around the swimming pool and a pleasant 25 sqm terrace equipped with a bioclimatic pergola, allowing year-round enjoyment of outdoor living. The property also offers a double garage as well as a carport. Thermal comfort is ensured by a dual heating system, controllable remotely. Le Provençal Golf is just 5 minutes away, further enhancing the appeal of this sought-after location. A property combining calm, modern comfort and quality of life, ideal as either a primary residence or a second home, in one of the most desirable areas of Biot.

Ref. : 87165793

Coldwell Banker Standing Realty

GRIMAUD2 990 000 €

House for sale wine estate - 7 rooms - 300

Exceptional Villa in Grimaud – Walking Distance to the Beach and Golf Course

€2,940,000 • 6 Bedrooms • 300 m² Living Space • Pool & Pool House • Secure Estate Set in a peaceful and secure private domain, this recently built 6-bedroom villa offers an ideal lifestyle just minutes from Port Grimaud, with the beach, restaurants, and luxury spas all within walking distance. Perfect for nature and leisure lovers, the property is only 10 minutes by car from horse-riding clubs and water sports, and less than 20 minutes from the most iconic villages of the Saint-Tropez area: Grimaud, Gassin, Ramatuelle, Sainte-Maxime, and of course Saint-Tropez itself. High-End Features & Timeless Provençal Elegance Beautifully decorated with bespoke furnishings, noble materials and curated artwork, the villa seamlessly blends modern comfort with authentic charm. Highlights include: A bright open-plan living space with cathedral ceilings and exposed wooden beams A fully equipped kitchen opening to the dining area 6 spacious en-suite bedrooms, each with private bathrooms A soothing color palette of natural tones and textures throughout The living space opens onto a two-tiered terrace, leading down to a stunning 5 x 12 m swimming pool and a stylish pool house with a built-in barbecue, wine cellar, fridge, and sink — perfect for entertaining. Additional Features Master suite with double vanity, two showers, and WC Fully equipped laundry room Reversible air conditioning & Wi-Fi Private parking for up to 6 vehicles Significant building potential (constructibility) Prime Location – Rare on the Market This outstanding property boasts a highly sought-after location: walk to the beach, enjoy the tranquility of a private estate, and benefit from quick access to all leisure activities and nearby historic villages. Whether you're looking for a primary residence, a luxury holiday home, or a high-yield investment, this villa is a rare opportunity in one of the French Riviera's most desirable areas.

Ref. : 739vm

VUE MER IMMOBILIER 83

GRASSE2 875 000 €

House for sale wine estate - 9 rooms - 376

Exceptional Bastide

Discover this early 19th-century bastide, an architectural gem that blends the soul of the place with an exceptional renovation by a German architect. Every detail has been designed to elevate the art of living in an intimate setting. On the garden level, a living room with a fireplace and views of the lush valley, an anteroom-library, and a high-end kitchen open to the dining room create a harmonious ensemble. A bedroom suite completes this level. Upstairs, two master suites, one with a dressing room, enjoy independent access, while a third level reveals two additional bedrooms, a kitchen, and autonomy thanks to its access to the ground floor. The property also features a brand-new pool, a sauna, a custom wine cellar, a laundry room, and four covered parking spaces. The grounds, adorned with sculptures by renowned artists and Mediterranean vegetation, complete the experience. With its five en-suite bedrooms, modular spaces, and independent access, this bastide offers unique flexibility: a family residence, an exceptional pied-à-terre, or a high-end rental investment.

Ref. : MZIOP1268

Michaël Zingraf Christies International Real Estate OPIO

ST-PAUL-DE-VENCE4 875 000 €

House for sale wine estate - 8 rooms - 400

New stone build villa, panoramic sea views, high quality materials

Set in the prestigious gated estate of hauts de Saint Paul, this villa has been completely renovated and extended, and boasts amenities of a rare quality, not to mention its sublime panoramic sea view. This residence also benefits from the latest technology for maximum comfort. A beautiful cobbled driveway overlooking the blue sea opens the doors to this villa, leading to the carport for 2 SUVs with electric charge. This can easily be converted into a closed garage thanks to the connections already provided. With 400m2 of living space on 2600m2 of land, this charming property offers an entrance hall that opens onto a generous living room with kitchen, dining room and storeroom. The latter, with its study area, benefits from sea views thanks to its many windows opening onto the garden and the terrace on the kitchen side. On this level, a spacious master suite with full bathroom and custom-made dressing room. Upstairs, a second master suite, also with en suite bathroom and bespoke dressing room. It also has its own terrace. Three further guest bedrooms are located on this level, all with en suite shower rooms and sharing a second terrace. On the ground floor, to continue the theme of comfort, there is a beautiful wine cellar, a sauna and a laundry room. A 6th bedroom with en suite shower room overlooks the pool area. Technical features include heat pump heating, thermodynamic water heating, water softener and home automation for shutters and lights in every room. Secure estate, prestigious neighbourhood, turnkey property, it's up to you to make a new history!

Ref. : 85852447

Coldwell Banker Art Realty

ST-PAUL-DE-VENCE4 875 000 €

House for sale wine estate - 9 rooms - 400

DOMAINE LES HAUTS DE SAINT-PAUL – SEA VIEW - RENOVATED

Located in the heart of the prestigious gated estate of Les Hauts de Saint-Paul, this magnificent stone villa has been completely renovated to the highest standards, offering approximately 400 sq m of living space and breathtaking sea views. Set on a beautifully landscaped plot of 2,671 sq m, this turnkey property features five en-suite bedrooms, a swimming pool, a gym, and stunning landscaped gardens. On the main level, the villa boasts a spacious and light-filled 78 sq m living room with a gas fireplace, an elegant library, and a superb 47 sq m fully fitted kitchen with large pocket sliding glass doors opening onto a covered terrace beneath a pergola. A pantry and a beautiful ground-floor principal suite complete this level, with every room enjoying direct access to the outdoor living areas. Upstairs, there are four additional en-suite bedrooms, including a second principal suite. Each bedroom benefits from sea views, a private terrace, dressing room or built-in wardrobes, and its own en-suite shower room, ensuring maximum comfort and privacy for family and guests alike. On the garden level, you will find a fully equipped gym with a shower room and sauna, an exceptional wine cellar, and direct access to the swimming pool. Designed to meet today's highest standards of comfort and lifestyle, the villa offers generous, light-filled volumes throughout both the reception areas and the private accommodation. High-end features include home automation, ducted air conditioning, a heat pump, a paved driveway, a double garage, additional outdoor parking, and, of course, spectacular views over the Mediterranean Sea and the picturesque village of Saint-Paul de Vence.

Ref. : V2800CO

JOHN TAYLOR SAINT PAUL DE VENCE

GOULT3 998 000 €

House for sale wine estate - 18 rooms - 610

Historic 37-acre Goult estate in a peaceful countryside setting.

Set in the open countryside just minutes from the village of Goult, this renaissance bastide - with origins dating back to 1442 - is among the most historically significant estates the Luberon has to offer. Once a working wine estate and former residence of royal glassmakers operating under patent from King René, it has been carefully restored to an exceptional standard, preserving its architectural heritage while introducing every contemporary comfort. Tasteful landscaping, natural materials and refined detailing throughout reflect an understated elegance that is entirely in keeping with the property's character. Private, peaceful, and rich in history, this is a remarkable address in the heart of the Luberon. The property sits on 37 acres of private grounds, and features a magnificent bastide, an independent guest house, a separate caretaker's house, an independent suite and a garage. Bastide The accommodation comprises, on the ground floor: entrance hall with decorative cement tile flooring and oversized wrought-iron doors; Provençal kitchen with central island and direct access to the herb garden; formal dining room; sitting room with handsome stone fireplace; petit salon; guest WC. The living spaces all open out to the main dining terrace, shaded by the plane tree and with views looking out onto the Luberon mountains. A self-contained ground floor suite boasts an exquisite bathroom with green mosaic tiling, floor-to-ceiling windows, bathtub and double vanity, with steps rising to the bedroom above. A dedicated wellness room with sauna and massage table completes the ground floor. Below the bastide, a vast 70m2 cellar with double-height ceilings retains the original stone wine vats from the estate's winemaking years - an attractive space, ideal as a wine cellar and tasting room, home cinema, or gym. The first floor is arranged across two wings. The first wing comprises: two spacious suites, each with a private sitting room, double bedroom and shower room. The second wing is composed of: principal suite with dressing room and bathroom; suite with bathroom; office (currently used as a children's bedroom); linen cupboard; guest WC. Guest House A separate guest house provides two further suites. The ground floor offers a double bedroom and adjoining bathroom with walk-in shower. The first floor, more intimate in character and lined with 'oeil de boeuf' windows, enjoys a beautifully appointed wet room. Caretaker's House Set discreetly to one side of the bastide, the caretaker's house comprises: living space with fully equipped kitchen, Lacanche range and wood-burning stove; two double bedrooms; shower room; separate WC. Gardens & Grounds Immediately surrounding the bastide, beautifully landscaped gardens give way to 37 acres of private woodland, meadows, farmland and a private hill commanding far-reaching views over the valley - an extraordinary expanse of unspoilt Provençal countryside, entirely one's own. The main terrace provides a gorgeous setting for outdoor entertaining, with the Luberon mountains forming a superb natural backdrop. A second seating terrace below, dappled with light through the canopy, offers the perfect spot for an evening aperitif. The heated swimming pool (15m x 5m), fitted with an electric cover, is set out of sight, yet within easy reach. Amenities include: central heating; reversible air conditioning in the bedrooms; mains water; Canal de Provence irrigation; fibre-optic internet. With exceptional rental potential and a sense of history felt in every stone, this is a rare and privileged address - Provençal 'l'Art de Vivre' at its finest. __________Information on the risks to which this property is exposed is available on the Géorisques website: payable by the seller

Ref. : V03232.01988L

Maison Victoire