OK
More than Less than
  ok

Key-words : wine estate

Houses and Apartments, your real estate specialist magazine offers a selection of ads that match with the keyword wine estate. You can refine your search by specifying the area or price range in the navigation bar link Search for a House/Apartment.

GRASSE1 650 000 €

House for sale wine estate - 6 rooms - 340

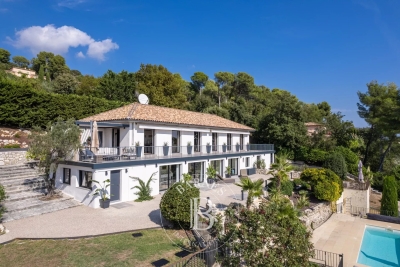
Villa with Pool in Grasse, Just 5 Minutes from Opio – 340 sqm – 5,000 sqm Landscaped Grounds

Just 5 minutes from the charming village of Opio, in a peaceful and highly sought-after residential setting, this elegant 340 sqm villa is set within magnificent 5,000 sqm landscaped grounds featuring a superb century-old olive grove. Built in 2010 and recently renovated using high-quality materials, the property offers generous living spaces, abundant natural light, and exceptional comfort, making it ideal as either a primary residence or a luxurious holiday home. The main level features a spacious reception room opening onto the terraces and swimming pool, a fully equipped kitchen with dining area and wine cellar, as well as a beautiful master suite with an en-suite bathroom and Jacuzzi. The lower level is entirely dedicated to leisure and entertainment, offering a home cinema, billiard room, bar, games room, and several additional bedrooms, providing the perfect setting for hosting family and friends. Outside, the large south-facing terraces extend the living areas and invite you to fully enjoy the exceptional Côte d'Azur climate. Surrounded by the olive grove, the swimming pool enjoys a particularly peaceful setting with uninterrupted views over the surrounding hills. A secure double garage, ample additional parking, and high-quality finishes complete this turnkey property. Ideally located close to shops, renowned golf courses, international schools, and only a few minutes from Valbonne, Châteauneuf-de-Grasse, and Roquefort-les-Pins, this villa represents an outstanding opportunity on the highly desirable Cannes hinterland property market. **Accommodation** * Entrance hall * Spacious living room * Dining room * Fully equipped kitchen * 5 bedrooms * Bathroom with Jacuzzi * Several shower rooms * Home cinema * Billiard room * Bar * Games room * Wine cellar * Laundry room * Double garage **Features** * Swimming pool * 5,000 sqm landscaped grounds * Century-old olive grove * South-facing aspect * Open views over the surrounding hills * Terraces * Secure double garage * Extensive parking * Air conditioning * Underfloor heating * Recently built (2010) * Turnkey property * Quiet residential environment * Close to Opio, Valbonne, golf courses, shops, and international schools

Ref. : MZIOP1260
Michaël Zingraf Christies International Real Estate OPIO

PLAN-DE-CUQUES1 895 000 €

House for sale wine estate - 6 rooms

PLAN-DE-CUQUES, Family home with panoramic views and swimming pool

Nestled in the hills above Plan-de-Cuques, in a particularly quiet and sought-after residential area, this elegant property captivates with its magnificent unobstructed views, generous living spaces, and high-quality features. Spread over three levels, the approximately 230m² house offers an exceptional living environment where every space has been designed to combine comfort and conviviality. The main level, opening onto the outdoors, features a vast, light-filled living area comprising a living room, a dining room, and a fully equipped contemporary kitchen. Two bedrooms have direct access to the terraces and the pool area, creating a seamless flow between indoors and out. A shower room, a separate WC, a laundry room, and ample storage space complete this level. Outside, the amenities invite relaxation: a beautiful swimming pool with a fully equipped pool house, an elegant pergola, and a terrace perfect for enjoying the views and the surrounding tranquility. Upstairs, a second living area, comprising an open-plan fitted kitchen and a living room, opens onto a pleasant terrace with unobstructed views. Ample built-in storage provides added convenience. The top floor features two bedrooms with built-in storage. Both have access to a balcony with panoramic views. A shower room and a separate WC complete this floor. A spacious basement of approximately 140m² offers significant potential for customization to suit your needs: a private cinema room, gym, wellness area, wine cellar, or games room. A garage of approximately 35m² and several parking spaces further enhance this property. A contemporary family home, ideal for those seeking a peaceful environment, generous living spaces, and an exceptional quality of life, just minutes from amenities and easy access to Marseille.

Ref. : MZIAX0815

Michaël Zingraf Christies International Real Estate AIX-EN-PROVENCE

CHANTILLY2 350 000 €

House for sale wine estate - 13 rooms - 496

18th-Century Manor at the Heart of a Landscaped Park

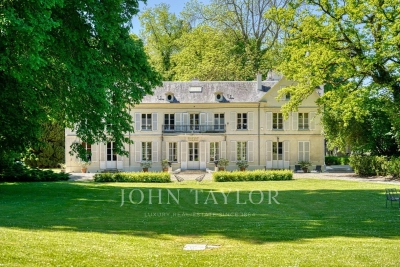
As soon as the large entrance gate opens, this exceptional manor—set at the heart of its 2-hectare walled park, in immediate proximity to forests, golf courses, Michelin-starred restaurants, and charming local markets—reveals its many captivating features, all bathed in natural light. Upon entering the main house, the hall opens onto magnificent volumes filled with cross light. A grand living room with generous proportions and a beautiful marble fireplace, offering access to the park from all sides, elegantly combines classic refinement with contemporary touches—an ideal setting for sophisticated entertaining. This reception room leads to a study/library adorned with antique woodwork, a truly serene and inspiring workspace, entirely unique in character. The large kitchen—the true heart of the home—charms with its warm, family atmosphere. Its monumental fireplace and luxury La Cornue range, rare and in perfect working order, add both authenticity and exceptional character. The first floor is reached via a majestic double oak staircase or the private lift. It hosts four bedrooms overlooking the park, including an elegant suite, as well as a spacious, well-designed dressing room with its own shower room. Each bedroom has its own bathroom, each one decorated with unique antique mosaics chosen for their delicacy and singular beauty. The second and top floor offers two bright bedrooms with breathtaking views over the park and pool, along with two further bathrooms, also adorned with rare mosaics. A landing/library opens onto the former attic, enhanced by a striking exposed framework and converted into an intimate, timeless living space—ideal as a private lounge, an artist's studio, or a confidential and exceptional retreat. This level concludes with a small independent area suitable for staff accommodation or other needs, comprising an additional bedroom with its own bathroom and a large fitted laundry room. One of the manor's towers on this floor has been transformed into a secure space suitable for protected storage. The property also features a superb triple vaulted cellar—vast, atmospheric, and steeped in history. This remarkable space offers unique potential for a collector's wine cellar or private receptions. The estate itself is enchanting, home to centuries-old trees, majestic pathways, a small fish-filled pond, an orangery awaiting restoration, a tennis court, a gym, an orchard, and a vegetable garden. A large swimming pool, perfectly integrated into the landscape and opening onto the vistas of the park, completes the ensemble and provides an exceptional haven of relaxation. Additionally, the property includes a caretaker's house, two enclosed garages, and a series of former stables now configured as storage boxes, offering many possibilities for estate management or further development. Rare for its history, its scale, its charm, and the richness of its grounds, this manor offers a truly unique lifestyle—where elegance, nature, and privacy meet—just outside Paris.

Ref. : V0013APA

JOHN TAYLOR AROUND PARIS

RAMATUELLE16 000 000 €

House for sale wine estate - - 500

Exceptional Villa in Pampelonne – Elegance and Privacy

In the heart of Ramatuelle, close to the beaches of Pampelonne and the village of Ramatuelle, this exceptional newly built property stands out for its contemporary architecture, premium finishes, and generous volumes, all designed for a refined lifestyle under the Saint-Tropez sun. The result of meticulous planning and thoughtful design, the villa has been conceived with both intelligence and elegance. From the moment you step inside, you are immediately struck by the outstanding quality of every detail and every fixture, with a design that flows seamlessly from one space to the next. In every sense of the word, nothing has been left to chance. The living areas feature an expansive, light-filled lounge connected to a private home cinema. Adjacent to this is the kitchen, complete with a walk-in cold room and a back kitchen, cleverly designed to offer either open-plan living or the option to close off the space when entertaining guests. The family dining room is linked to both the living room and the kitchen through magnificent floor-to-ceiling windows, flooding the property with natural light. Also on this level are four bedrooms, each with its own en-suite bathroom and private terrace. The superb principal suite enjoys breathtaking sea views and complete privacy. It features a spacious bathroom, separate WC, a walk-in dressing room, and a private terrace with panoramic views. A dedicated wellness area includes a fitness room, a hammam, a wine cellar, a laundry room, and an independent guest bedroom, ideal for hosting family and friends in absolute comfort. Outside, the landscaped gardens extend onto generous terraces and an elegant pool house, creating the perfect setting for relaxing by the swimming pool during long summer days. A spacious garage accommodating up to four cars completes this exceptional property. This villa embodies understated luxury and timeless elegance—an exceptionally rare opportunity for discerning buyers seeking something truly unique.

Ref. : MZIST1810

MICHAËL ZINGRAF CHRISTIE'S INTERNATIONAL REAL ESTATE SAINT-TROPEZ

RUEIL MALMAISON5 000 000 €

House for sale wine estate - 16 rooms - 538

RUEIL-MALMAISON - EXCEPTIONAL HISTORIC PROPERTY

Exceptional historic property - Elegance and tranquillity in the Golden Triangle of Rueil-Malmaison. This majestic 19th-century property, located in an unspoilt and leafy setting, just a ten-minute walk from Rueil-Malmaison RER station, exudes charm and authenticity. Fully renovated between 2009 and 2015, it harmoniously combines period charm with sophisticated contemporary comfort. Set on 6,000m² (64,583 sq ft) of landscaped grounds, the main residence offers 431m² (4,639 sq ft) of living space, bathed in light and generously proportioned. The ground floor comprises an elegant entrance hall, a large living room with a fireplace, a bright dining room and a top-of-the-range family kitchen opening onto a sunny terrace. This terrace overlooks a magnificent 15m (49ft) mosaic swimming pool, a real gem in the heart of the garden. The carefully maintained grounds bring to mind the tranquillity of a country estate: century-old trees, a rose garden, an orchard, a tennis court and a pétanque court create an atmosphere of relaxation and refinement. The first floor is entirely dedicated to the master bedroom: an elegant suite with a view of the grounds, two spacious bedrooms, a walk-in wardrobe and two bathrooms. The second floor features three additional bedrooms and two bathrooms. The converted basement (90m² or 969 sq ft) completes this exceptional property with a home cinema, wine cellar, laundry room, closet and toilet. Two outbuildings also included: A 35m² (377 sq ft) orangery, ideal for a winter garden or workshop. The caretaker's house, comprising two independent apartments, perfect for entertaining or accommodating staff. Totalling over 500m² (5,382 sq ft) of living space, this property, located on a peaceful residential street, closed to traffic at weekends, guarantees complete peace and quiet close to amenities. A rare find, combining elegance, space and tranquillity, just a few minutes from Paris. Fees payable by the seller. EPC rating: D/D - Estimated amount of energy costs for standard use: between €3,270 and €4,470 (reference year 2021) Your Barnes contact: Patricia Porquet: +33 (0)6 61 85 65 93 Fees payable by the seller - Estimated amount of annual energy costs for standard use based on 2021 energy costs: €3,280 ~ €4,450 Agency fees payable by vendor - Montant estimé des dépenses annuelles d'énergie pour un usage standard, établi à partir des prix de l'énergie de l'année 2021 : 3280€ ~ 4450€

Ref. : 86359197

BARNES HAUTS DE SEINE NORD

L'ISLE-SUR-LA-SORGUE1 072 000 €

House for sale wine estate - 10 rooms - 310

Exclusive - Close to L'Isle-sur-la-Sorgue – Stunning renovated mansion with a swimming pool

Exclusive : Just a few minutes from the centre of L'Isle-sur-la-Sorgue, in the heart of the charming village of Velleron, this magnificent, fully renovated mansion elegantly combines old-world charm with contemporary comfort. With approximately 310 m² of living space, it is spread over three floors and offers spacious, light-filled rooms. The ground floor features superb reception areas organised around an elegant entrance hall: a living room with a fireplace opening onto a shaded terrace, a spacious kitchen-diner, and a magnificent, light-filled conservatory – a true living space with pillet stove, housing a second kitchen, a dining area and a lounge overlooking the terrace and its swimming pool. This level also includes a guest toilet and a spacious area currently fitted out as an office with an open wine cellar, which could easily be converted into a fifth en-suite bedroom on the ground floor. The first floor comprises two beautiful bedrooms, each with a large walk-in wardrobe, sharing a comfortable and elegant bathroom as well as a separate toilet. The top floor offers two further bedrooms, a shower room with a toilet, and a spacious room currently used as a utility room, opening onto a ‘Tropézienne' terrace offering superb views of the village, the Luberon and Mont Ventoux. Outside, the enclosed plot of approximately 690 m² is centred around a superb terrace featuring a pond – a true invitation to relax – where several areas for socialising and unwinding allow you to fully enjoy the gentle Provençal way of life. A large garage and a carport for two vehicles complete the property. A rare property, having undergone a high-quality renovation that has preserved its authenticity, offering a privileged living environment on the outskirts of L'Isle-sur-la-Sorgue.

Ref. : MZIGO3482

Michaël Zingraf Christies International Real Estate GORDES

GRIMAUD2 600 000 €

House for sale wine estate - 7 rooms - 250

Charming Provençal estate with sea view, located in a gated co

Exclusive to our agency! Ideally located within a private and secure estate, just a few minutes from the old village of Grimaud, this Provençal villa clad in stone offers an exceptional panoramic sea view, overlooking the Gulf of Saint-Tropez, the village of Saint-Tropez, and Port-Grimaud. Recently renovated, it perfectly combines the charm of Provençal architecture with the comfort of modern amenities. The generous spaces and numerous openings flood the living areas with natural light while providing a constant view of the sea. The ground floor features a large reception area composed of an elegant TV lounge, a welcoming dining room, and a semi-open, fully equipped kitchen. Several openings naturally extend these spaces onto a beautiful covered terrace, a true summer lounge, ideal for enjoying the view year-round. The master suite, located on the ground level, includes a private shower room as well as a spacious office-dressing area. A second en-suite bedroom completes this floor. Upstairs, three spacious suites, enhanced by impressive ceiling heights, open onto a majestic covered walkway that offers a privileged view of the sea and the surrounding nature. The property also includes a laundry room, a wine cellar in the basement, and a garage, perfectly meeting the needs of both primary and secondary residences. Outside, the fully landscaped garden has been carefully designed to create a private and lush environment. The generously sized pool is surrounded by comfortable sun-soaked terraces and is equipped with a rolling cover for added safety. The estate notably features several tennis courts. A rare property combining authenticity, elegance, and a refined lifestyle, located in one of the most sought-after areas of the Gulf of Saint-Tropez.

Ref. : 394V3152M

JAGER IMMOBILIER

CABRIS2 130 000 €

House for sale wine estate - 7 rooms - 304

VCharming villa in a green setting with panoramic views

Enjoy the charm of this villa, which is located in a green environment with tropical flair on the hill of Cabris. Built in 2003, the property was furnished with noble and refined materials and extends over three floors with a living space of over 300 m². It consists of a large living room with fireplace, a dining room with cross-vaulted ceiling and a well-equipped kitchen with an atypical lounge corner. On the upper floors there is a master suite, three bedrooms, an office and three bathrooms. A spacious, comfortable and atypical boudoir welcomes you on the top level. The surroundings offer you magnificent vegetation complemented by the unobstructed view, a Mauritian-style summer lounge overlooking the pool and a summer kitchen area ideal for receiving family and friends. A wine cellar, a fitness room and a large garage complete the visit. Discover the house: it is captivating as soon as you enter, absolutely tranquil and not overlooked. A beautiful panoramic view is the icing on the cake.

Ref. : MZIOP1126

MICHAEL ZINGRAF CHRISTIES INTERNATIONAL REAL ESTATE CABRIS

CANNES2 990 000 €

House for sale wine estate - 10 rooms - 350

Price Reduced – Urgent Sale | Sea View – Close to the Beaches – Gated Estate

On the outskirts of Cannes, set in a private gated estate, this luxury villa boasts magnificent sea views. Built on a magnificent flat plot of 1679m2 landscaped with thousands of Mediterranean species. The villa comprises a living room, dining room, fitted kitchen, utility room, wine cellar, cold room, 5 bedrooms ensuite with their respective bathrooms, parking for 6 cars, closed garage and covered, heated swimming pool. You are welcome to visit at any time.

Ref. : 9431-1448VAC

AMANDA PROPERTIES

CAP D'ANTIBES5 900 000 €

House for sale wine estate - 5 rooms - 297

Exceptional Property in Cap d'Antibes

Ideally located in the heart of the prestigious Cap d'Antibes, this remarkable property of approximately 300 sq.m combines generous volumes, timeless elegance, and an exceptional Mediterranean lifestyle. Set within beautifully landscaped grounds of approximately 1,200 sq.m, the villa is designed around spacious reception areas. From the moment you enter, the impressive proportions are immediately apparent. The ground floor comprises an entrance hall, a hallway with guest WC, a kitchen, and several reception areas including a living room and three lounges. Together, these spaces create a spectacular U-shaped quadruple reception area, opening seamlessly onto a large terrace with a summer kitchen, extended by the swimming pool and pool house, providing the perfect setting for entertaining and outdoor living. This level also features a guest bedroom with its own shower room, ensuring comfort and privacy for family and visitors alike. The sleeping quarters, distributed throughout the upper levels of the property, comprise a total of four bedrooms and four bathrooms or shower rooms, offering an ideal balance of comfort and privacy. exclusive listing : On the lower garden level, an extensive service area completes the property, including a winter games room, laundry room, boiler room, wine cellar, ample storage space, and a double garage. A rare opportunity in one of the French Riviera's most sought-after addresses, just moments from the beaches and the finest estates of Cap d'Antibes, offering a perfect blend of elegance, comfort, and Mediterranean living.

Ref. : MZICP1057

MICHAËL ZINGRAF CHRISTIE'S INTERNATIONAL REAL ESTATE CAP D'ANTIBES

TOURRETTES-SUR-LOUP1 990 000 €

House for sale wine estate - 10 rooms - 321

Contemporary Villa with Panoramic Sea Views – Tourrettes-sur-Loup

Perched in an elevated position just minutes from the picturesque village of Tourrettes-sur-Loup, this elegant contemporary villa enjoys breathtaking panoramic views over the Mediterranean and the timeless landscapes of the French Riviera. Beautifully renovated to an exceptional standard, the property seamlessly combines contemporary architecture with refined interiors, abundant natural light and the relaxed elegance of Mediterranean living. Expansive floor-to-ceiling glazing allows the reception areas to flow effortlessly onto the outdoor terraces, creating a harmonious connection between the interiors and the surrounding landscape. At the heart of the home, a magnificent 105 sqm terrace, enhanced by a bioclimatic pergola, provides an outstanding setting for both entertaining and everyday living, where every moment is framed by spectacular sea views from sunrise to sunset. Designed with both family life and elegant entertaining in mind, the villa offers a luxurious principal suite complete with a bespoke dressing room and a spacious en-suite bathroom, together with five additional bedrooms, including a fully independent guest suite. A home office, fitness room, wine cellar, laundry room and garage further enhance the property's exceptional comfort and versatility. Set within approximately 3,090 sqm of beautifully landscaped Mediterranean gardens, the estate offers complete privacy and an atmosphere of remarkable tranquillity. The swimming pool and multiple outdoor living spaces invite relaxation while embracing the exceptional natural surroundings. Combining contemporary comfort, understated elegance and an exceptional setting, this turnkey property presents a rare opportunity to experience the very best of the French Riviera lifestyle in one of the most desirable locations of the hinterland. Agency fees payable by the seller. Property tax: €2,289 Energy rating: A – Climate rating: A Estimated annual energy costs for standard use: between €1,450 and €2,040 per year (reference year: 2023). Information regarding potential risks to which this property is exposed is available on the Géorisques website: www.georisques.gouv.fr Agency fees payable by vendor - Montant estimé des dépenses annuelles d'énergie pour un usage standard, établi à partir des prix de l'énergie de l'année 2021 : 1480€ ~ 2010€

Ref. : 87186606

BARNES Saint-Paul de Vence

CANNES3 350 000 €

House for sale wine estate - 7 rooms - 460

Contemporary villa - Domaine de Super Cannes

Located in the heart of the prestigious Super Cannes estate, this magnificent contemporary villa has been completely renovated to a very high standard. It comprises an elegant entrance hall, a fully equipped top-of-the-range Gaguenau kitchen, a dining area, an office that can be used as a spare bedroom with shower room, a vast, bright double living room with fireplace overlooking the hills of Super Cannes. Upstairs, 4 en suite bedrooms. On the pool level, a large bedroom with bathroom. Sauna with shower, gym, wine cellar. For your moments of relaxation, the 2632m² garden features a boules court, heated swimming pool and pool house with summer kitchen. Large garage for 2 vehicles, a garden shed and a workshop.

Ref. : 1-4464VM

MARLY PRIVILEGE CANNES CROISETTE

NICE6 900 000 €

House for sale wine estate - 6 rooms - 300

Contemporary villa - Sea views - Pool

Nestled in a sought-after and highly residential area, just 5 minutes from Villefranche-sur-Mer, this exceptional contemporary villa offers a peaceful, privileged setting with breathtaking panoramic views of the sea and Cap Ferrat — a true French Riviera gem. Designed with sleek architectural lines, this luxury property seamlessly blends elegance, comfort, and sophistication. It showcases the finest high-end materials, including Carrara marble flooring and Lualdi designer doors, reflecting impeccable craftsmanship throughout. Bathed in natural light through expansive floor-to-ceiling windows, the villa exudes a refined, warm, and welcoming atmosphere — ideal for both relaxed family living and elegant entertaining. Spread over two thoughtfully designed levels, the main residence features a spacious double living room facing the sea, an independent Gaggenau-equipped kitchen with dining area, and three generous bedrooms. The superb master suite boasts a Poliform walk-in closet and a luxurious en-suite bathroom, all opening onto a private loggia with stunning sea views. A fully independent guest house, with direct access to the swimming pool, comprises a living room with kitchen, one bedroom with built-in wardrobe, and a bathroom with WC — perfect for guests or staff. The property's luxury amenities include a dedicated wellness area with hammam, sauna, and shower, a laundry room, a temperature-controlled wine cellar, a large garage, and a beautifully landscaped Mediterranean garden. Outdoors, enjoy a 15-meter heated swimming pool alongside an elegant pool house, ideal for alfresco living and sunset views over Cap Ferrat. At the rear of the garden lies a charming orchard planted with fruit trees — apricot, cherry, almond, lemon, plum, and fig — adding a touch of authentic Provençal charm. For complete peace of mind, the entire estate benefits from 24/7 video surveillance, ensuring privacy and security. This rare French Riviera villa combines luxury, comfort, and breathtaking sea views — an unmissable opportunity for discerning buyers seeking a prestigious property near Villefranche-sur-Mer, Cap Ferrat, and Nice.

Ref. : HR2084

Hermitage Riviera

ANTIBES1 690 000 €

House for sale wine estate - 10 rooms - 352

ANTIBES - SAINT-MAYMES - CALM AND SPACE

Located in the quiet and sought-after residential area of Saint-Maymes, close to all amenities, this beautiful villa with generous volumes is composed of three independent — yet connectable — apartments, making it ideal for a large family or a rental investment. The property features a garage, a recording studio (which can be converted into a home cinema), a wine cellar, three living rooms including one with a fireplace, six bedrooms (several en suite), three fully equipped kitchens, terraces, and a wooden chalet in the garden. The landscaped grounds also include an impressive infinity pool with jacuzzi. Additional amenities include photovoltaic panels, a borehole with storage tank, a paved parking area, and gas central heating. A rare property with outstanding potential.

Ref. : MZICA7427

Michaël Zingraf Christies International Real Estate CANNES CROISETTE

GASSIN1 749 000 €

House for sale wine estate - 6 rooms

Sea view Appartment within Historic house Gassin

Located just a few steps from the seafront, this beautifully renovated and unusual Appartment is found on the ground-floor of this house converted to Appartments in 2006. The Appartment offers more than 135 m of living space plus a fabulous series of terrasses that measure more than 250m and which surround the property on both sides... some facing the sea and the others overlooking a private garden offering more than 200 sq m of outdoor living space. The property is part of an exclusive 3,500 sq m estate shared by only seven co-owners. With in this unusual property, residents enjoy a 6 × 11 m heated swimming pool set within beautifully landscaped, mature gardens that are meticulously maintained, and more than 200 m of multiple private Terrasse areas on the south side of the property. Backing onto the Sinopolis Hill, this dual-aspect apartment enjoys uninterrupted, direct sea views. On the garden side, a large flat steel-framed glass partition opens into a fully fitted kitchen with an open-plan dining area, complemented by an adjoining wine cellar. A wide arched doorway leads into the inviting living room, where a beautiful working fireplace creates a warm and elegant atmosphere. The living room opens onto a 26 sq m sea-facing terrace with stunning panoramic views. Additionally a second Terrasse area on the sea front side ... offers many areas to sit and admire the view. The sleeping quarters comprise three en-suite bedrooms, each with its own private bathroom. Generous built-in storage throughout the home ensures both comfort and practicality. Today configured as two bedroom plus a room used as a reading room, the property offers scope and style to create the space you want in the way that suits you. Meticulous attention to detail including bespoke woodwork, polished concrete floors and steel architectural features gives this recently renovated residence a distinctive blend of contemporary elegance and authentic character, enhanced by high-quality finishes throughout.

Ref. : MZIST1943

MICHAËL ZINGRAF CHRISTIE'S INTERNATIONAL REAL ESTATE SAINT-TROPEZ