OK
More than Less than
€  ok

Key-words : wine estate

Houses and Apartments, your real estate specialist magazine offers a selection of ads that match with the keyword wine estate. You can refine your search by specifying the area or price range in the navigation bar link Search for a House/Apartment.

STE-MAXIME12 500 000 €

House for sale wine estate - 10 rooms - 550 m²

GOLFE DE SAINT-TROPEZ - SAINTE-MAXIME - UNIQUE PROPERTY - HELIPORT - 2 SWIMMING POOLS - 4 HECTARES

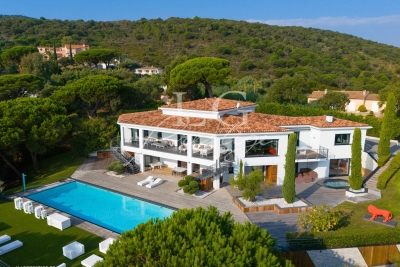
Located in the Gulf of Saint-Tropez, this exceptional estate embodies a refined blend of luxury, character, and breathtaking scenery. Nestled within 4.8 hectares of beautifully landscaped grounds, this historic 1920s property of approximately 550 sqm has been entirely renovated with remarkable attention to detail and high-end finishes. It offers stunning panoramic views over the sea and the Bay of Saint-Tropez, perfectly capturing the essence of Mediterranean living at its finest. The estate comprises two separate buildings. The main residence, elegant and filled with natural light, features four suites. An independent guest house offers four additional en-suite bedrooms, all enjoying sea views, as well as a double garage. Surrounded by Mediterranean vegetation, the property provides an intimate and peaceful setting, ideal for relaxation. Two large swimming pools enhance the outdoor areas, with the sea as a spectacular backdrop. Premium amenities ensure absolute comfort, including an elevator, hammam, wine cellar, air conditioning, alarm system, borehole, fountain, and double garage. Sheltered from view yet within close proximity to the town center, this rare property combines elegance, privacy, and an exceptional lifestyle. Energy performance certificate: not applicable – consumption data unavailable. Agency fees payable by vendor

Ref. : 87525054

BARNES Sainte-Maxime

CAVALAIRE-SUR-MER2 730 000 €

House for sale wine estate - 11 rooms - 481 m²

CAVALAIRE - 486m2 property with swimming pool and sea view!

RIVIERA IMMOBILIER presents this property for sale in CAVALAIRE SUR MER, ideally located facing south, boasting double sea views, situated on a nearly flat plot of approximately 2500m2, with 350m2 of living space plus a 136m2 basement! The main house offers 252m2 of living space with a beautiful entrance hall, a spacious 70m2 living/dining room opening onto a 38m2 covered terrace facing the sea, an elegant and very large 30m2 kitchen with a terrace cooled by climbing vines, 3 bedrooms with sea views (including the vast 50m2 master suite with dressing room, full bathroom, WC, and private terrace), and 2 shower rooms! A 136 sq m basement completes this space, featuring a proper wine cellar, a 30 sq m table tennis room, a 43 sq m fitness room, a shower room and WC, a 20 sq m dormitory, and utility rooms. Connected to the main house by a large entrance hall of over 20 sq m, the 99 sq m guest pavilion includes a living room, kitchen, three bedrooms, two shower rooms, and private terraces... and sea views! Ideal for a family holiday or hosting numerous friends! The exterior offers superb spaces with a very large swimming pool overlooking the sea and its terraces... a large garage, a double carport, ample parking, and a pétanque court. A prime location within walking distance of the village, ideally south-facing, with air conditioning, electric sunshades, and in perfect condition! A truly exceptional property with a swimming pool and sea views, offering truly rare living space! Information on the risks to which this property is exposed is available on the Georisques website: www.georisques.gouv.fr

Ref. : VPR10002858

Riviera Immobilier Real Estate

CUNEO1 980 000 €

House for sale wine estate - 28 rooms - 1000 m²

Prestigious Historic Mansion in the Turin Countryside with a 15,000 sqm Park

Nestled in the heart of the Province of Cuneo, this extraordinary historic estate is a timeless residence where heritage, art and nature come together in perfect harmony. Formerly known as "Torrazza Soprana" or "Tetto Soprano", this prestigious property was built during the first half of the 18th century by the Counts Lovera di Castiglione. In 1819, then known as Cascina del Pilone, it became the property of the Counts of Castiglione Falletto before being inherited by Marquis Carlo Lovera di Maria. In 1864, the villa was acquired by the current family, who expanded the residence and entrusted the creation of its remarkable landscaped park to the renowned Roda brothers, celebrated designers of the Royal Gardens of Racconigi, Stupinigi and La Mandria. The villa offers approximately 1,000 sqm (10,764 sq ft) of living space arranged over two principal floors, enhanced by an elegant central section that gives the residence its distinguished architectural character. The ground floor features a series of impressive reception rooms, including a magnificent double frescoed salon, two formal dining rooms, two kitchens, five bedrooms and three bathrooms. The noble floor boasts a third reception salon opening onto a spectacular 70 sqm panoramic terrace, together with five additional bedrooms, five bathrooms, a study and an attic space. On the lower ground floor, an impressive wine cellar provides the perfect setting for a distinguished private wine collection. Every window overlooks the magnificent 15,000 sqm English-style landscaped park, a beautifully preserved masterpiece of landscape architecture. Majestic horse chestnuts, centuries-old maples, beeches, palm trees and rare botanical species create an atmosphere of exceptional tranquillity. Standing proudly at the heart of the estate is a monumental Cedar of Lebanon, rising over fifty metres high and believed to be nearly two centuries old. This magnificent tree has silently watched over the property for generations and remains one of its most remarkable natural treasures. Beyond being an exceptional private residence, this unique property offers outstanding development potential. Its generous layout, independent access points and remarkable architectural heritage make it ideally suited for conversion into an exclusive boutique hotel, a luxury resort, a prestigious wellness spa, or an elegant hospitality destination. Perfectly positioned, the estate is located just 25 kilometres from Cuneo-Levaldigi International Airport and approximately 100 kilometres from the French Riviera, easily reached via the Colle di Tenda. It offers the rare privilege of combining the peaceful charm of the Piedmont countryside with the international appeal of the Côte d'Azur. Some places are simply visited; others remain unforgettable. This remarkable estate unquestionably belongs to the latter. We invite you to experience this exceptional property in person, where every room tells a story and every tree bears witness to centuries of history. This exclusive listing is proudly presented by Livingart Immobiliare, Torino, Italy and Winter Immobilier, Nice, France.

Ref. : 01325FE

Agence Winter immobilier

STE-MAXIME10 700 000 €

House for sale wine estate - 15 rooms - 583 m²

Exceptional Property – Sainte-Maxime

Located in Sainte-Maxime, within a sought-after private estate in the Gulf of Saint-Tropez, this spectacular contemporary villa of approximately 600 sqm boasts generous volumes, exceptional amenities and a lifestyle dedicated to comfort and well-being. Filled with natural light, the property offers spacious reception areas including a living room, dining room and fully equipped kitchen, as well as a secure sleeping area comprising several suites, including a magnificent master suite. Designed for relaxation and entertainment, the villa also features a wellness area with hammam, sauna and massage room, a private cinema, a fitness room, and a reception area with bar, wine cellar and nightclub-style atmosphere. Outside, expansive terraces, a heated 17-metre swimming pool, a jacuzzi and beautifully landscaped grounds create an exclusive setting. A caretaker's house and garages accommodating up to eight vehicles complete this remarkable property. An exceptional residence where luxury, privacy and outstanding amenities come together perfectly. Contactez Franck LAVAL au +33610852295

Ref. : 86896493

LG PRESTIGE IMMOBILIER

MOUGINS1 325 000 €

House for sale wine estate - 4 rooms - 155 m²

Mougins - New contemporary villa in a small private estate

New 155 m² Californian villa with elevator, built on a 1,133 m² flat plot, in absolute peace and quiet, at the end of a cul-de-sac, yet close to the main roads. Offering high-standard features, it features a fully fitted and equipped kitchen opening onto a vast 65 m² reception area. This benefits from a large bay window giving access to the terrace and its balneotherapy pool area. A separate toilet completes this level. Upstairs, the villa features three bedrooms, including a master suite with shower room, dressing room and private terrace, as well as a bathroom with shower, separate toilet and elegant glass wine cellar. A 20 m² garage completes the property. Heating by heat pump with thermodynamic balloon. Garantie dommages-ouvrage and compliance with RE 2020 regulations.

Ref. : V1646MGS

JOHN TAYLOR MOUGINS

VIRY830 000 €

House for sale wine estate - 7 rooms - 187 m²

VIRY MALAGNY, GREATER GENEVA - 7-Room Villa 312m2 - Separate

EXCEPTIONAL FAMILY VILLA 400 METRES FROM THE SWISS BORDER - HOMEY EXCLUSIVE HOMEY presents this outstanding family property located in the highly coveted hamlet of Malagny, in Viry (74580). Situated just 400 metres from the Swiss border, this individual villa of 187m2 living area (312m2 total usable space) set on a private landscaped plot of 1,070m2 offers a rare countryside lifestyle with immediate access to Geneva. WHERE IS VIRY - MALAGNY AND WHY DOES IT MATTER?Malagny is a prestigious residential hamlet in Viry, located in Haute-Savoie, directly bordering Switzerland. Positioned just 400 metres from the border crossings of Soral and Bardonnex, it is one of the most strategic locations in the Greater Geneva area. For international professionals working in Geneva at the United Nations, CERN, the WHO, or major private corporations, Malagny offers a peaceful, green environment with a commute to Geneva city centre in under 20 minutes. Geneva International Airport (GVA) is reachable in 20 minutes via the A41 motorway. PROPERTY DETAILS: Individual villa built in 1997 and tastefully renovated. 187m2 living area / 312m2 total usable space. Main living room of 43m2 flooded with natural light (South-West exposure). Open-plan fully equipped kitchen. Sunroom (véranda) overlooking the garden. Home office on the ground floor (convertible into a bedroom). Upper floor with 3 spacious bedrooms and a renovated contemporary bathroom. Full 109m2 basement featuring a double garage, workshop, wine cellar, and extensive storage. SIGNATURE ASSET: SEPARATE 1-BEDROOM APARTMENTThe property includes a fully independent 1-bedroom apartment featuring a stunning cathedral-ceiling living room with an authentic fireplace, a bedroom, a bathroom, and storage. This flexible space provides outstanding options: Generate substantial rental income (estimated at 2,000 EUR/month). Host guests, au pairs, or extended family with complete privacy. Establish a dedicated home office or professional practice. Easily connect back to the main house to create a massive 6-bedroom family residence. OUTDOOR LIVING & GROUNDS: 1,070m2 enclosed, flat, and landscaped garden with no overlooking neighbours. Pool-ready terrain (piscinable) allowing for future swimming pool installation. Two terraces and balconies enjoying South-West exposure. Ample private outdoor parking in addition to the double garage. WHY BUY IN FRANCE RATHER THAN SWITZERLAND?For international buyers working in Geneva, purchasing property on the French side offers major advantages: Property prices 3 to 4 times lower than equivalent properties in Geneva or Canton Vaud. The independent 1-bed apartment can generate approx. 24,000 EUR/year in rental income. No capital gains tax on primary residence after 5 years of ownership. Access to the French healthcare system, ranked among the world's best. Stable euro-denominated asset in a secure European economy. Individual property with zero monthly condominium fees. BUYING FROM ABROAD - WE MAKE IT SEAMLESS:At HOMEY, we regularly assist international buyers from the US, UK, Asia, and across Europe in purchasing French real estate remotely. Our bilingual team handles the entire process: virtual tours, legal coordination with trusted notary partners, and secure digital documentation. THE HOMEY ADVANTAGE:15 years of real estate expertise in the Geneva border market. Technical files, professional English-speaking support, and virtual visits available throughout the transaction. Viewings arranged promptly within 24 hours - virtual visits available for international buyers. Full documentation available on demand. HOMEY - We take care of your property as if it were our own.

Ref. : 067

Homey

ST-RAPHAËL1 840 000 €

House for sale wine estate - 6 rooms - 480 m²

SAINT-RAPHAËL - RARE CONTEMPORARY PROPERTY

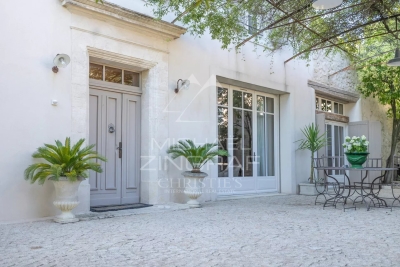
Located in the heart of a sought-after residential neighborhood, close to downtown, this elegant contemporary home of approximately 280 m² captivates with its generous spaces and refined features. It features a spacious, light-filled living area that combines the living room, dining room, and kitchen, as well as three bedrooms and two bathrooms. A separate apartment, comprising a living area with a kitchen, a bedroom, and a bathroom, harmoniously complements the property. A true highlight of the property, the rooftop offers a 360° panoramic view of the sea and mountains. A swimming pool completes this exceptional living environment, while a spacious basement accommodates four vehicles and a wine cellar. A rare property that combines contemporary elegance and comfort, offering strong rental returns, just a few minutes from downtown, the beaches, and the train station, and 45 minutes from Nice-Côte d'Azur International Airport.

Ref. : MZIMD276

MICHAËL ZINGRAF CHRISTIE'S INTERNATIONAL REAL ESTATE ESTEREL

MOUGINS3 400 000 €

House for sale wine estate - 6 rooms - 250 m²

Dream Villa Dream Villa Sold Fully Furnished – A Rare Jewel of Luxury and Elegance

Nestled within a private and secure estate, this sumptuous contemporary villa offers approximately 250 sqm (350m2 in total), set on a magnificent 1,500 sqm flat landscaped plot, enhanced by a lush tropical garden featuring hundreds of exotic species and a majestic palm grove, creating a truly Balinese-inspired sanctuary. A genuine invitation to travel, offering complete privacy and absolute tranquility. This exceptional property captivates with the outstanding quality of its materials, its high-end amenities, and its refined atmosphere. The interior design has been conceived by the internationally renowned Cesar Design, creating a perfect harmony between contemporary elegance and tropical living. From the moment you enter, the impressive volumes are immediately apparent. The villa features a magnificent 75 sqm living room with a contemporary fireplace, flooded with natural light through large openings leading onto the terraces and gardens. The fully equipped 18 sqm luxury kitchen, complemented by a 6 sqm utility kitchen, is perfectly designed for both gourmet cooking and entertaining. The sleeping quarters offer absolute comfort with two sumptuous master suites, each benefiting from its own dressing room, private shower room, and toilet facilities. A guest bedroom with en-suite shower room, as well as a dedicated office, complete this exceptional residence. Additional amenities include a 70 sqm double garage, laundry room, pantry, wine cellar, and converted attic space. Outdoors, the exotic garden and impressive palm grove evoke the atmosphere of the world's finest tropical resorts. The heated swimming pool, enhanced by spectacular water walls framing the bathing area, creates a unique ambiance inspired by the most luxurious private spas. Two exceptional terraces allow you to fully enjoy this privileged setting: • A vast ground-floor terrace opening directly onto the pool and gardens. • A second terrace on the upper level, a spectacular panoramic solarium, ideal for entertaining family and friends during unforgettable evenings. Located in one of Mougins' most sought-after residential areas, the property enjoys an exceptional location just moments from shops, international schools, and the renowned village of Mougins, while offering absolute peace, privacy, and discretion. A true haven of peace with rare amenities, combining luxury, elegance, and the incomparable lifestyle of the French Riviera. Villa Sold Fully Furnished Amanda Properties Exclusive – A rare opportunity not to be missed.

Ref. : 87-25671FF

AMANDA PROPERTIES

TOURRETTES1 995 000 €

House for sale wine estate - 10 rooms - 372 m²

Tourrettes, stone estate to renovate on over 5 hectares in the Fayence area

In Tourrettes, within the Fayence area, this former agricultural estate dating from 1817 offers a distinctive opportunity for buyers seeking a substantial Provençal property to restore. Surrounded by more than 5 hectares of predominantly flat land, the estate enjoys a particularly peaceful environment and open views towards the surrounding mountains. Its extensive grounds, two residential buildings and numerous agricultural outbuildings provide the foundations for an ambitious renovation project. At the centre of the property stands an approximately 257 sqm traditional stone farmhouse. The house requires renovation but retains generous volumes and the character associated with an historic rural property. Its existing configuration includes a large kitchen with dining area and a spacious living room featuring an imposing fireplace. A utility room and pantry provide additional practical spaces, while the sleeping accommodation currently comprises four bedrooms and three bathrooms. A second independent house of approximately 115 sqm considerably expands the possibilities offered by the estate. Separate from the main farmhouse, it can provide accommodation for family members, guests or a caretaker while preserving independence between the different living areas. The property's agricultural history is also reflected in its numerous ancillary buildings. An agricultural hangar, attic spaces, various shelters and a large wine cellar complement the two houses and provide additional volumes to be considered as part of the overall restoration of the estate. The combination of these buildings with more than 5 hectares of land creates several potential directions for the property's future. Depending on applicable planning regulations, the authorised use of the existing buildings, technical feasibility and any required permissions, an agricultural, equestrian or hospitality project could potentially be explored. For buyers seeking a purely residential property, the estate also offers the possibility of creating a substantial private family residence surrounded by open countryside, with a separate guest house and extensive ancillary spaces. With its approximately 257 sqm stone farmhouse, independent 115 sqm house, numerous outbuildings and more than 5 hectares of land, this former agricultural property offers significant scope for restoration in a peaceful setting in Tourrettes. Presented by Côte d'Azur Sotheby's International Realty. Contact our team for further information about this property or to arrange a private viewing.

Ref. : CA15-418

COTE D'AZUR SOTHEBY'S INTERNATIONAL REALTY

FAYENCE4 900 000 €

House for sale wine estate - 10 rooms - 659 m²

Exceptional property with best view ever - Fayence

The Provençal dream comes to life in Fayence: a unique and splendid single-story villa set in a magical location, offering an extraordinary view of the hilltop villages of the Pays de Fayence, surrounded by a magnificent garden with a sublime Mediterranean landscape. Built to an exceptionally rare standard using fine, reclaimed, and noble materials, the property provides nearly 600 m² of living space—a sanctuary where you can enjoy an unparalleled quality of life in complete privacy. Features include an independent 120 m² guest house, a 90 m² vaulted garage, a wine cellar, a winter garden, and numerous intimate terraces, complemented by a 15 x 4-meter swimming pool, an olive grove, and an artist's studio. The 1. 22-hectare landscaped garden is adorned with fountains, statues, and various pockets of paradise. A truly dream property—well worth a visit, to be discovered with respect and love for nature, absolute silence and for old, antique materials.

Ref. : 87500195

WRETMAN ESTATE & CONSULTING

L'ISLE-SUR-LA-SORGUE1 072 000 €

House for sale wine estate - 10 rooms - 310 m²

Exclusive - Close to L'Isle-sur-la-Sorgue – Stunning renovated mansion with a swimming pool

Exclusive : Just a few minutes from the centre of L'Isle-sur-la-Sorgue, in the heart of the charming village of Velleron, this magnificent, fully renovated mansion elegantly combines old-world charm with contemporary comfort. With approximately 310 m² of living space, it is spread over three floors and offers spacious, light-filled rooms. The ground floor features superb reception areas organised around an elegant entrance hall: a living room with a fireplace opening onto a shaded terrace, a spacious kitchen-diner, and a magnificent, light-filled conservatory – a true living space with pillet stove, housing a second kitchen, a dining area and a lounge overlooking the terrace and its swimming pool. This level also includes a guest toilet and a spacious area currently fitted out as an office with an open wine cellar, which could easily be converted into a fifth en-suite bedroom on the ground floor. The first floor comprises two beautiful bedrooms, each with a large walk-in wardrobe, sharing a comfortable and elegant bathroom as well as a separate toilet. The top floor offers two further bedrooms, a shower room with a toilet, and a spacious room currently used as a utility room, opening onto a ‘Tropézienne' terrace offering superb views of the village, the Luberon and Mont Ventoux. Outside, the enclosed plot of approximately 690 m² is centred around a superb terrace featuring a pond – a true invitation to relax – where several areas for socialising and unwinding allow you to fully enjoy the gentle Provençal way of life. A large garage and a carport for two vehicles complete the property. A rare property, having undergone a high-quality renovation that has preserved its authenticity, offering a privileged living environment on the outskirts of L'Isle-sur-la-Sorgue.

Ref. : MZIGO3482

Michaël Zingraf Christies International Real Estate GORDES

MENTON2 500 000 €

House for sale wine estate - 10 rooms - 302 m²

Exceptional Villa in the Serres de la Madone with Panoramic Sea Views

In the highly sought-after Serres de la Madone district, this 300 m² villa with high-quality finishes is set on a beautifully landscaped 1,859 m² plot, nestled between the sea and the mountains and only a few minutes from Monaco. Designed for a Mediterranean lifestyle combining comfort, privacy, and elegance, the property offers generous, light-filled living spaces extending onto wide panoramic terraces with sea and hillside views. Moments of relaxation revolve around the sunlit swimming pool and beautifully maintained Mediterranean gardens. Inside, the atmosphere is both refined and inviting: a bright living room opening onto the outdoors, a fully equipped contemporary kitchen, a primary suite, a bathroom with jacuzzi, and comfortable additional bedrooms. A private cinema room, a home gym and a wine cellar with tasting area complete the home, making it ideal for elegant and enjoyable entertaining. The fully secured property also provides ample parking, offering convenience for family and guests. With a golf course in immediate proximity and the beaches just minutes away, this villa offers a truly privileged lifestyle where discreet luxury, nature, and Mediterranean serenity come together. Agency fees are payable by the seller. Information regarding the risks this property may be exposed to is available on the Géorisques website: www.georisques.gouv.fr.

Ref. : 85296443

LIMANDAT REAL ESTATE

LA CROIX-VALMER4 490 000 €

House for sale wine estate - 6 rooms - 210 m²

Gigaro / Ramatuelle — 4-Bedroom Property, Private Estate and Panoramic Sea View

This exceptional property is nestled between La Croix-Valmer and Ramatuelle, within a small private and secure estate, in one of the most sought-after and unspoilt areas of the region. South-facing on a flat plot of over 1,400 m², planted with umbrella pines and shielded from view, it offers a truly panoramic sea view stretching from Cap Lardier to the Îles d'Or. All the living areas are bright and light-filled, enjoying this sea view and opening generously onto the terraces and garden. The outdoor layout includes a heated pool (electrolysis treatment), beautifully set within this green haven, along with a vast terrace featuring an outdoor summer dining area. The interior is arranged over two levels: Ground Floor: A spacious living room with an open, fully equipped kitchen forms the heart of the house, complemented by a wine cellar and a dining room opening directly onto the terrace. This level also includes 3 bedrooms, each with its own en-suite shower room. First Floor: Entirely dedicated to the master suite, this level offers privacy and an unobstructed sea view, set apart from the reception areas. The property is fitted with every modern comfort, and tastefully and elegantly decorated; the villa is sold fully furnished and equipped. A rare address, designed for a clientele seeking discretion, comfort, and a true Mediterranean way of life.

Ref. : V2276ST

JOHN TAYLOR SAINT TROPEZ

CHATEAUNEUF-GRASSE4 250 000 €

House for sale wine estate - 6 rooms - 287 m²

Exceptional high-end property with panoramic views of the hills and the sea

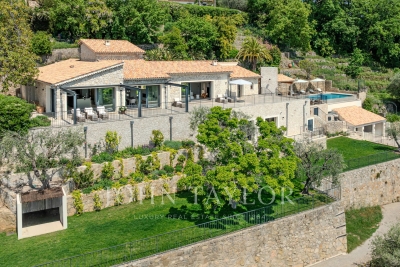
This exceptional property in Châteauneuf-Grasse combines the ultimate relaxed South of France lifestyle with the highest standards of a luxury home on the Côte d'Azur. Charming stone walls blend with modern, contemporary architecture, while ancient olive trees and beautiful Mediterranean plants evoke a truly Provençal way of life. The breathtaking panoramic views over the surrounding landscape, extending all the way to the sea, make this property an absolute rarity on the real estate market. Spacious, light-filled rooms seamlessly merge indoor and outdoor living, creating a truly exceptional living experience. Modern design, the finest materials, ultimate comfort, and technical excellence define the interiors and underline the exclusive character of this home. Passing charming stone walls or via a discreetly integrated lift, you comfortably access the generous living areas, featuring a fully equipped open-plan kitchen, a charming bedroom with en-suite bathroom, and a state-of-the-art utility room. These living spaces are surrounded by large sliding doors opening onto various terraces, each with its own distinct character and adapting naturally to every mood. Whether you wish to feel at home in a romantic hamlet setting—ideal for convivial and joyful moments—or to let your mind wander on the expansive terrace with its spectacular views stretching as far as the Bay of Mandelieu. On the garden level, there are three additional comfortable suites, as well as a highly attractive, air-conditioned wine cellar, visible through large glass panels. Set within 2,400 m² of south-facing, private grounds, the property also features a saltwater infinity pool with a charming pool house—ideal for enjoying the wonderful climate and the unique colours of the famous Côte d'Azur in complete privacy with family and friends. A spacious double garage and several parking spaces complete the comfort of this unique property, surrounded by renowned golf courses and located just 25 km from Nice Airport. Do not hesitate to make your dream of living in the South of France a reality !

Ref. : V3710VA

JOHN TAYLOR VALBONNE

ROQUEBRUNE-CAP-MARTIN3 200 000 €

House for sale wine estate -

Located within the most prestigous and secured private estate in Cap Martin, this contemporary villa project benefits from a building permit granted and fully cleared of any third-party appeal. Set on a plot of approximately 1,000 sqm, the project allows for the construction of a contemporary property, thoughtfully integrated into its surroundings, offering approximately 330 sqm of internal space. The villa in Roquebrune-Cap-martin will be arranged over several levels and will feature generous reception areas, multiple suites, as well as a fully fitted lower level including a wellness area with hammam and sauna, gym, cinema room, wine cellar and additional ancillary spaces. A garage of approximately 77 sqm completes the property. The outdoor areas have been carefully designed with a swimming pool, terraces and landscaped gardens, ensuring privacy and a peaceful setting. In immediate proximity to Monaco, this represents a rare opportunity to acquire a project in one of the most desirable locations on the French Riviera. Offering a diversity of landscapes and spectacular panoramas, Roquebrune-Cap-martin is coveted by an international clientele. Its proximity to Monaco and the Italian Riviera make it a privileged location. Full file, architectural plans and construction cost estimates available upon request.

Ref. : 86852879

AGENCE BRISTOL