OK
More than Less than
  ok

Key-words : wine estate

Houses and Apartments, your real estate specialist magazine offers a selection of ads that match with the keyword wine estate. You can refine your search by specifying the area or price range in the navigation bar link Search for a House/Apartment.

OPIO2 950 000 €

House for sale wine estate - 11 rooms - 4465

Walking Distance to Valbonne - Rare property in quiet closed domain, next to the golf course Opio Valbonne, swimming pool, 2 guest houses,

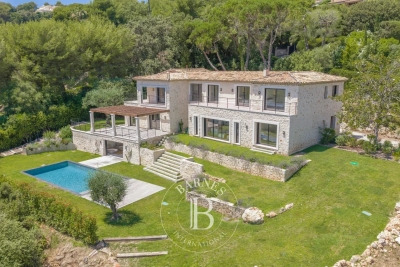
Co-exclusivity A commanding presence within a small and very quiet private gated estate, just five minutes from the village of Valbonne and next to the Golf Opio Valbonne. Set in 4,465 m² of beautifully landscaped grounds with complete privacy and a full south-facing aspect, this exceptional and spacious family property offers a principal home of 300 m² of elegantly appointed accommodation, a guest house of 93 m2 and a second guesthouse of 40 m2. The elegant and generous living spaces of the principal home include a large reception room opening to a 90 m2 covered terrace and a second sitting area with wood paneling and fireplace opening to a second terrace. Worth special mention is the well equipped bespoke kitchen with hand-painted cabinetry and a characterful fireplace opening onto a summer kitchen. The principal house has four bedrooms including a principal suite on the ground floor with dressing area and full bathroom, a bedroom that is currently used as an office, a bedroom on the first floor with adjoining sitting area and tropezian terrace and one bedroom with ensuite at the garden level, currently used as a gym. On the garden level there are also a large room that could be used as a games room or cinema and a wine cellar. A self-contained and totally separate 93 m² guest house offers two bedrooms, a reception room, a fully equipped kitchen and dining area, ample storage space, a bathroom and two terraces. A second 40 m² guest house with sitting room, bedroom and bathroom and its own terrace provides exceptional flexibility. Outside there is a large recently renovated pool 11 m by 4.5 m with fence and pool house, generous parking and covered carport sitting within gardens of real distinction, majestic trees, sweeping lawns and exterior lighting. The entire estate is presented in impeccable condition. The roofs were recently replaced. Energy class : D – Climat class : D / estimated annual costs for standard use : between €7,394 and €10,004 (ref year 2023) Information on the risks to which this property is exposed is available on the Geohazards website : www.georisques.gouv.fr Property located in an area subject to compulsory brush clearance. Catherine MACFADYEN — Consultant, Self-Employed Commercial Agent | RSAC: 820 250 199 Agency fees payable by vendor - Nombre de lots dans la copropriété: 12 - Montant estimé des dépenses annuelles d'énergie pour un usage standard, établi à partir des prix de l'énergie de l'année 2021 : 7390€ ~ 10010€ - Catherine MACFADYEN - Agent commercial - EI - RSAC 820250199

Ref. : 86820738
Barnes Valbonne

BORMES-LES-MIMOSAS10 300 000 €

House for sale wine estate - 20 rooms - 1185

Beautiful Vineyard in provence.

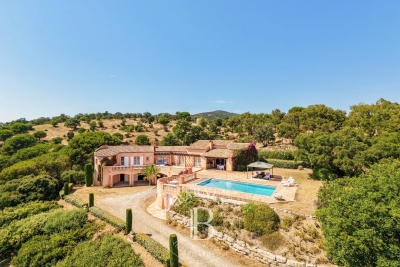
Vineyard for sale situated in the heart of Provence. This Estate of 54 hectares is divided up into of 30 hectares of vineyards, 3 hectares of olive groves 21 hectares of beautiful hills that could accommodate eco lodges. The property includes a magnificent 10-bedroom Provencal Bastide of 900 m² that has been renovated to high specifications. There is a landscaped Park of 8000m² with a Swimming pool of 17x8m and of shaded terraces. The outbuildings include a wine cellar is 900 m², a cottage of 45 m² and an annex of 200 m². The wine cellar is fully equipped with winemaking equipment it can hold around 3000 hectolitres and can vinify and bottle up to 250,000 bottles. The spacious retail space also includes a separate apartment and offices. The bastide, its orangery, and its caretaker's house can host weddings, seminars, or be used as a bed and breakfast and restaurant. This property is Ideal for investors who love Provence. The 21 hectares of hills could also accommodate eco-lodges! For further information please contact Cellier & Coates Estate Agents on 00 33 4 94 01 02 01. Full details available upon request.

Ref. : 2083D

CELLIER & COATES

THÉOULE-SUR-MER More than 2 300 000 €

House for sale wine estate - 13 rooms - 700

Exclusive Mediterranean Estate with Private Sea Access

Perched above the turquoise waters and red cliffs of the Estérel Massif, this rare property enjoys a privileged location between Cannes and Saint-Tropez, just minutes from Théoule-sur-Mer and Saint-Raphaël. Designed in perfect harmony with nature, this characterful residence offers direct access to the sea from its two private coves – an invitation to sail to Monaco, enjoy an evening in Saint-Tropez, or explore the unspoiled coves of the Estérel coastline. Facing due south, the villa opens onto a large, landscaped flat garden with breathtaking sea views and a seawater pool that blends seamlessly with the horizon. Inside, each space reflects understated elegance and meticulous attention to detail: • On the garden level, a light-filled living room, a TV lounge, a library, and a dining room revolve around a covered patio with sea view – an open-air living space. • Upstairs, the master suite, three additional suites, a children's bedroom, two private patios, and two secret gardens filled with jasmine scent and outdoor showers invite relaxation and escape. • A wellness area with an indoor swimming pool (10x5 m), wine cellar, bar, and ample storage completes the home. An independent studio, guest room, and caretaker's apartment round out this exceptional estate. Full brochure, high-resolution photos, and professional video available upon qualified request. Ref. PE-00259

Ref. : PE-00259V

CARLTON INTERNATIONAL Saint-Jean-Cap-Ferrat

MEGÈVE14 900 000 €

House for sale wine estate - 10 rooms - 838

Chalet Louisa - Traditional alpine chalet at Mont d'Arbois connected to ski & golf

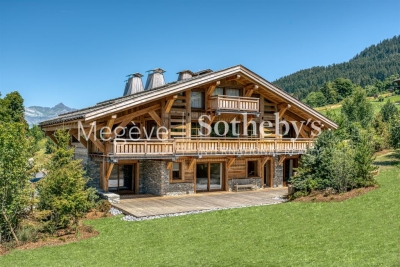
Located in an exclusive hamlet of Mont d'Arbois, on the edge of the golf course and ski slopes, Chalet Louisa embodies the elegance and authenticity of a mountain retreat while embracing contemporary design. Built in 2021, it seamlessly blends tradition and modernity with its exposed wooden beams, stone walls, and expansive bay windows that flood the interiors with natural light. The five bedrooms and en-suite dormitory, ideally positioned on the garden level, offer direct access to terraces and green spaces. Upstairs, the living areas, including a spacious lounge and a double living room with a central fireplace, open onto a south-facing balcony and loggia, as well as a terrace adjacent to the kitchen. The top floor is entirely dedicated to the luxurious master suite, featuring a private south-facing balcony, a dressing room, and a bathroom. The lower ground floor houses a vast wellness area with a pool, hammam, sauna, shower, and fitness room. Additional amenities include a wine cellar, ski room, cinema, games room, massage area, storage space, and garage. Megève – Sotheby's International Realty, a specialist in luxury real estate, assists you in acquiring exceptional chalets and apartments in Megève.

Ref. : PM1-658

Megeve Sotheby's International Realty (Or Immo Megeve)

CAGNES-SUR-MER1 495 000 €

House for sale wine estate - 9 rooms - 298

CAGNES-SUR-MER – PANORAMIC SEA VIEW ESTATE | RARE OPPORTUNITY ON THE FRENCH RIVIERA

This sumptuous villa enjoys a commanding and privileged location in Cagnes-sur-Mer, in the Les Collettes area, offering panoramic views of the Mediterranean, the rolling hills and the historic château, in the heart of one of the most sought-after residential neighbourhoods on the French Riviera. Spanning approximately 300 m² over two levels, this rare property captivates with its generous proportions, abundance of natural light and remarkable potential, boasting a rare and highly sought-after layout that combines immediate comfort with exceptional potential for refurbishment. On the main level (ground floor on the garden side):? A vast living area bathed in natural light, opening out onto the garden, creating a seamless transition between indoors and outdoors. Ideal for comfortable family living or for entertaining in an exceptional setting, with direct access to the terraces and pool area overlooking the sea. A separate kitchen. A completely separate sleeping area comprising 4 large bedrooms, one of which is en suite, 2 walk-in wardrobes and 3 bathrooms with bath, shower and WC. On the lower ground floor:? A large annex offering numerous possibilities for conversion: a self-contained apartment, a guest or staff area, or a wellness space. ??You will also find a spacious wine cellar, as well as additional space allowing for the creation of a large bespoke apartment.? A double garage completes this level. Outside:? A superb setting with a swimming pool, spacious terraces and plenty of parking spaces – a rare find in this area. Key features: - Exceptional panoramic sea views - Elevated position and absolute tranquillity in a prime residential setting - Significant potential for bespoke refurbishment and value enhancement. Ideal as a primary residence, luxury holiday home or investment property. A rare opportunity on the market to acquire a property with striking architectural features and considerable potential for capital appreciation, just a few minutes from the coast and the main destinations of the French Riviera. Full details and viewings available on request. Price: €1,495,000 (agency fees included; seller's charges). Information on the risks associated with this property is available on the Géorisques website: www.georisques.gouv.fr

Ref. : 86935834

Reussite Immo Nice

ST-PAUL-DE-VENCE6 900 000 €

House for sale wine estate - 15 rooms - 7412

CONTEMPORARY VILLA WITH PANORAMIC VIEWS

Located in a peaceful and lush setting in Saint-Paul-de-Vence, this exceptional contemporary property offers approximately 830 sqm of refined living space with breathtaking panoramic views over the historic village, surrounding hills, and the Mediterranean Sea. Set on 7,800 sqm of landscaped grounds, the villa features generous reception areas filled with natural light, a sophisticated kitchen with premium finishes, multiple lounges, a billiard room, and five elegant suites spread across two levels, several of which open onto private terraces with outstanding views. Designed for comfort and relaxation, the property includes indoor and outdoor swimming pools, a wellness area with sauna and spa, a fully equipped fitness room, a wine cellar, spacious shaded terraces, and beautifully landscaped Mediterranean gardens. Three independent annexes (including a guest house, an apartment, and a studio) complete the estate, offering additional accommodation for guests or staff. Ideally located just minutes from the village center, beaches, and the airport, this rare property offers privacy, comfort, and spectacular scenery in one of the most sought-after areas of the French Riviera.

Ref. : 87049683

SDM Luxury

ROQUEBRUNE-CAP-MARTIN3 200 000 €

House for sale wine estate -

Located within the most prestigous and secured private estate in Cap Martin, this contemporary villa project benefits from a building permit granted and fully cleared of any third-party appeal. Set on a plot of approximately 1,000 sqm, the project allows for the construction of a contemporary property, thoughtfully integrated into its surroundings, offering approximately 330 sqm of internal space. The villa in Roquebrune-Cap-martin will be arranged over several levels and will feature generous reception areas, multiple suites, as well as a fully fitted lower level including a wellness area with hammam and sauna, gym, cinema room, wine cellar and additional ancillary spaces. A garage of approximately 77 sqm completes the property. The outdoor areas have been carefully designed with a swimming pool, terraces and landscaped gardens, ensuring privacy and a peaceful setting. In immediate proximity to Monaco, this represents a rare opportunity to acquire a project in one of the most desirable locations on the French Riviera. Offering a diversity of landscapes and spectacular panoramas, Roquebrune-Cap-martin is coveted by an international clientele. Its proximity to Monaco and the Italian Riviera make it a privileged location. Full file, architectural plans and construction cost estimates available upon request.

Ref. : 86852879

AGENCE BRISTOL

ST-PAUL-DE-VENCE4 875 000 €

House for sale wine estate - 9 rooms - 402

Les Hauts de Saint-Paul - Contemporary villa with panoramic sea views

Nestled within the prestigious gated estate of Les Hauts de Saint-Paul, one of the French Riviera's most exclusive residential addresses, this exceptional contemporary villa offers a rare blend of timeless elegance, absolute privacy and refined Mediterranean living. Meticulously redesigned, extended and renovated to an outstanding standard, the property combines refined architecture with beautifully balanced living spaces, where natural light, generous volumes and seamless indoor-outdoor living create an atmosphere of understated sophistication. Ideally located just minutes from the charming village of Saint-Paul-de-Vence, renowned international schools, Nice Côte d'Azur Airport and the beaches of the French Riviera, the villa enjoys absolute tranquillity while remaining at the heart of the Côte d'Azur lifestyle. Set within beautifully landscaped grounds of approximately 2,671 sqm, the property offers around 400 sqm of elegant living space. The beautifully proportioned reception rooms have been designed to embrace seamless indoor-outdoor living. A generous lounge, elegant dining room, library and bespoke kitchen open effortlessly onto the terraces through expansive floor-to-ceiling glazing, bathing the interiors in natural light while framing peaceful views towards the Mediterranean. The result is an atmosphere of exceptional serenity, where every space invites relaxation and effortless entertaining. Designed with both family living and elegant entertaining in mind, the villa features five beautifully appointed en-suite bedrooms. A superb primary suite on the main level offers the comfort of single-level living, while four additional en-suite bedrooms occupy the upper floor, where the villa's elevated position reveals spectacular panoramic views across the Mediterranean. Entirely dedicated to relaxation and wellbeing, the lower level features a magnificent wine cellar, a sauna and a fully equipped fitness room with direct access to the gardens, creating a private wellness retreat within the home. Outside, beautifully landscaped gardens unfold around the swimming pool, while a succession of elegant terraces provides the perfect setting for every moment of the day — from relaxed family lunches and sun-drenched afternoons to refined evenings overlooking the Riviera. Every aspect of the property has been thoughtfully considered to provide exceptional comfort through discreet, state-of-the-art amenities, perfectly complementing its timeless elegance and contemporary lifestyle. Combining an exceptional address, impeccable craftsmanship and a remarkable quality of life, this is far more than a residence. It is a private retreat designed for those seeking the very best of the French Riviera lifestyle. Agency fees payable by the seller. Energy rating: B – Climate rating: A Estimated annual energy costs for standard use: between €2,220 and €3,004 (reference years: 2021, 2022 and 2023). Information regarding potential risks to which this property is exposed is available on the Géorisques website: www.georisques.gouv.fr Agency fees payable by vendor - Montant estimé des dépenses annuelles d'énergie pour un usage standard, établi à partir des prix de l'énergie de l'année 2021 : 2220€ ~ 3010€ - Les informations sur les risques auxquels ce bien est exposé sont disponibles sur le site Géorisques : www.georisques.gouv.fr

Ref. : 87147635

BARNES Saint-Paul de Vence

RAMATUELLE520 000 €

House for sale wine estate - 2 rooms - 44

Ramatuelle village house fully renovated, furnished and steps from Pampelonne beaches

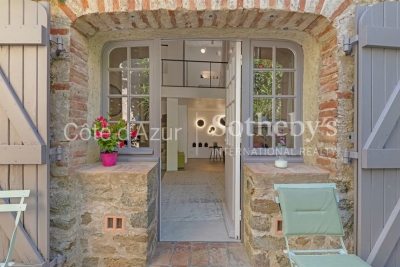
Fully renovated furnished village house in Ramatuelle close to Pampelonne beaches Located within the historic centre of Ramatuelle, this charming stone village house enjoys a peaceful setting while remaining within walking distance of the village's shops, restaurants, galleries and amenities. Originally recorded in 1809 as a former stable, the property underwent a complete renovation in 2022 and 2023 using premium materials and high-quality finishes throughout. Offered fully furnished and ready for immediate occupancy, the house provides approximately 40 sqm of living space arranged over two levels. The ground floor features a spacious living area of more than 27 sqm, including a premium fully equipped kitchen with oven and wine cooler, a lounge centred around an original fireplace and a dining area. The mezzanine level accommodates the sleeping area together with a contemporary shower room finished to a high standard. An outdoor seating area located directly in front of the property further enhances the lifestyle appeal. Ideally positioned close to Pampelonne beaches, Saint-Tropez and all the amenities of Ramatuelle village, this property represents an excellent opportunity for a luxury pied-à-terre, holiday home or premium rental investment within the Gulf of Saint-Tropez. Côte d'Azur Sotheby's International Realty For further information or to arrange a confidential private viewing, please contact Côte d'Azur Sotheby's International Realty, your trusted expert in luxury real estate within the Gulf of Saint-Tropez and across the French Riviera.

Ref. : CA9-1102

COTE D'AZUR SOTHEBY'S INTERNATIONAL REALTY

ROQUEBRUNE-CAP-MARTIN16 500 000 €

House for sale wine estate - - 385

BELLE EPOQUE VILLA -ROQUEBRUNE CAP MARTIN

SOLE AGENT Just 10 minutes from the Principality of Monaco, in the heart of a peaceful and sought-after residential area, a sumptuous Belle Époque villa, recently renovated, nestled in a magnificent flat landscaped park of approximately 2,500 m² with a swimming pool and enjoying exceptional panoramic views of the sea and Monaco. The main residence offers an elegant, light-filled double reception room on the ground floor, as well as a fully equipped separate kitchen. Upstairs, two superb bedrooms with en-suite bathrooms and dressing rooms make up a refined sleeping area. The garden level offers an ideal layout for entertaining family and guests: an en-suite bedroom and a large living room that could easily be converted into two additional bedrooms. Wellness and leisure facilities complete this exceptional property: spa area, gym, wine cellar. A separate caretaker's house and a large car park with space for up to four vehicles complete this rare property.

Ref. : MZISJ1915

MICHAËL ZINGRAF CHRISTIE'S INTERNATIONAL REAL ESTATE SAINT-JEAN CAP FERRAT

SPÉRACÈDES339 900 €

Apartment for sale wine estate - 3 rooms - 81

In the center of the village of Spéracèdes, superb ground-floor apartment!

Our real estate agency presents this superb 75 m² habitable apartment, in perfect condition, ideally located in the heart of the charming village of Spéracèdes. Benefiting from a dominant position, this property offers an exceptional panoramic view of the surrounding hills up to the sea. Bright and perfectly maintained, it consists of an entrance opening onto a spacious, light-filled living room with a fully equipped open kitchen, two comfortable bedrooms, a bathroom, separate toilets, a laundry room, and a wine cellar. Outside, you will enjoy a lovely private garden of 69 m², equipped with a beautiful terrace and a green space conducive to relaxation. Parking spaces are available nearby. The advantages of this property: • Exceptional panoramic view up to the sea • Impeccable condition, no work needed • Privileged location just steps from the village's shops and amenities • Low condominium fees: €65/month • Ten-year warranty valid until 2030 A rare property in the sector, combining comfort, charm, and quality of life. A small note: if the property is truly under a ten-year warranty until 2030, it may be helpful to specify the year of construction or complete renovation, which provides additional reassurance to buyers

Ref. : 86694099

AGENCIA

STE-MAXIME2 900 000 €

House for sale wine estate - 5 rooms - 350

Sainte-Maxime – Private Estate – Charming Provençal Property with Swimming Pool and Panoramic Sea Views

Located within a prestigious private estate, just a few minutes from the centre of Sainte-Maxime, this charming neo-Provençal property enjoys a peaceful residential setting. Set in an elevated position, it boasts breathtaking panoramic views over the Gulf of Saint-Tropez and the surrounding hills. Set on approximately 10,000 sqm of landscaped grounds, the property offers a total built area of approximately 350 sqm, including 187 sqm of existing living space, 80 sqm of unfinished space with excellent conversion potential, an 80 sqm garage accommodating up to four vehicles, and a 20 sqm workshop. The entrance hall with guest toilet leads to a bright and spacious reception area comprising a living room with fireplace, a lounge and a dining room, all opening onto the terraces and enjoying the spectacular sea views. The separate fully equipped kitchen, complemented by a utility/laundry room, completes the living area. A large covered terrace with a summer kitchen provides the perfect setting for outdoor entertaining and enjoying the Mediterranean lifestyle. The main level also features two generously sized ground-floor bedrooms, each with its own en-suite bathroom, built-in wardrobes and separate toilet. On the garden level, the property offers a third bedroom, a spacious garage, a workshop, an 80 sqm unfinished annex offering numerous possibilities for conversion (guest apartment, additional bedrooms or leisure area), a 13 sqm storage room, and a wine cellar. Outside, a traditional 5 x 10 metre swimming pool faces the sea, complemented by a barbecue area and expansive grounds offering privacy and a preserved natural setting. For year-round comfort, the property is equipped with underfloor heating and cooling powered by a reversible heat pump. Information regarding the natural risks to which this property may be exposed is available on the French government website: www.georisques.gouv.fr. Agency fees payable by vendor - Montant estimé des dépenses annuelles d'énergie pour un usage standard, établi à partir des prix de l'énergie de l'année 2023 : 1520€ ~ 2060€

Ref. : 87198118

BARNES Sainte-Maxime

STE-MAXIME4 990 000 €

House for sale wine estate - 6 rooms - 350

New contemporary villa with ocean views – Sémaphore neighborhood

In the heart of Sainte-Maxime's prestigious Sémaphore district, this contemporary villa of approximately 350 sqm embodies the very essence of refined Mediterranean living. Nestled within one of the most sought-after residential areas of the Gulf of Saint-Tropez, it enjoys a privileged setting where tranquillity, privacy and close proximity to the beaches blend seamlessly. From its terraces, delightful sea views accompany every moment of the day, creating an atmosphere of serenity, natural light and understated luxury. Set on beautifully landscaped grounds of approximately 1,700 sqm, this newly built property captivates from the very first moment with its contemporary architecture, clean lines and exceptional quality of construction. Every detail has been carefully designed to create the perfect balance between comfort, elegance and functionality, resulting in a home where sophistication is felt throughout. Upon entering, generous volumes and expansive floor-to-ceiling windows flood the interiors with natural light while seamlessly connecting the living spaces with the outdoor terraces. The spacious living room forms the heart of the home, providing an elegant and welcoming setting for entertaining family and friends. The open-plan kitchen integrates perfectly with the reception areas, combining contemporary design with everyday conviviality and creating a harmonious living environment. The reception rooms extend naturally onto a beautiful terrace enhanced by a peaceful patio and an elegant fountain. This outdoor living space becomes a true extension of the home, inviting residents to enjoy the exceptional climate of the French Riviera, whether for sun-filled lunches, relaxed summer evenings or quiet moments accompanied by the gentle sound of flowing water. The villa offers six beautifully designed rooms, including five magnificent bedroom suites, each created to provide absolute comfort, privacy and independence. Every suite benefits from its own bathroom or shower room, ensuring a level of luxury worthy of the finest contemporary residences. This exceptional layout is perfectly suited to both family living and welcoming guests while preserving each person's privacy. The interior amenities reflect a constant pursuit of excellence. An elegant hammam provides the perfect place to relax after a day spent by the pool or exploring the Riviera. A fully equipped fitness room allows residents to maintain an active lifestyle without leaving the comfort of their home, while wine enthusiasts will appreciate the dedicated wine cellar, designed to showcase and preserve prestigious collections in an elegant setting. Outside, the beautifully landscaped garden creates a peaceful oasis where every perspective has been carefully designed to enhance the property's architectural elegance. The swimming pool blends perfectly into its surroundings and naturally becomes the centrepiece of long summer days. Overlooking the sea, it offers an idyllic setting for relaxation while the expansive terraces provide multiple areas for outdoor dining, entertaining and enjoying the exceptional Mediterranean lifestyle. A spacious garage completes the outstanding amenities of this exceptional residence, perfectly meeting the expectations associated with a property of this calibre. Sainte-Maxime remains one of the most desirable destinations in the Gulf of Saint-Tropez. Its marina, sandy beaches, renowned restaurants, boutiques and relaxed Mediterranean lifestyle continue to attract both French and international buyers seeking an exceptional quality of life. The Sémaphore district ranks among the town's most prestigious addresses, where contemporary villas of this standard remain exceptionally rare. Combining approximately 350 sqm of living space, six beautifully proportioned rooms, five luxurious suites, pleasant sea views, landscaped gardens, a swimming pool, hammam, fitness room, wine cellar and premium amenitie

Ref. : MZIST1899

MICHAËL ZINGRAF CHRISTIE'S INTERNATIONAL REAL ESTATE SAINT-TROPEZ

VALBONNE2 990 000 €

House for sale wine estate - - 434

Exceptional family villa on a private estate

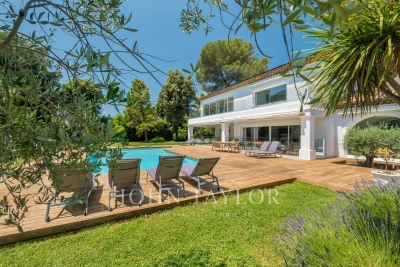
Set on a private estate in a peaceful, sought-after environment, this refined 434 m² property perfectly embodies the art of family living. In close proximity to schools and amenities, it offers an ideal balance of tranquility, comfort and accessibility. Set on a magnificent flat plot of over 2850 m², carefully landscaped, the villa has been completely renovated. It exudes a warm atmosphere, both elegant and welcoming. The bright, generous living spaces are designed to encourage conviviality. The living room, embellished by a fireplace and open to the outdoors through large bay windows, boasts high ceilings that accentuate the feeling of space. The fully-equipped open-plan kitchen blends harmoniously into the overall layout, providing the ideal setting for family meals. The night area features five bedrooms, including a remarkable master suite with dressing room and en-suite bathroom, as well as five bathrooms. An office completes the space, offering a comfortable solution for telecommuting or self-employment. An independent studio can be used to discreetly entertain family, friends or staff. Designed to meet the needs of an active family life, the property also features a gym, a home cinema, a wine cellar and a superb, child-friendly, secure swimming pool. The flat, wooded, intimate garden offers plenty of space for relaxation and play. In addition, a 43 m² detached double garage completes this rare property, combining functionality, elegance and security.

Ref. : V1798MGS

JOHN TAYLOR MOUGINS

NICE650 000 €

Apartment for sale wine estate - 3 rooms - 101

Duplex apartment, like a house in the city

This 101 m² ground-floor duplex, enhanced by a 21 m² outdoor area, offers generous volumes along with rare charm and character. Its layout and private entrance give it a true “townhouse in the city” feel. Ideally located in the very heart of Nice, just a few steps from Avenue Jean Médecin and only a few minutes from the famous Promenade des Anglais, this property benefits from immediate access to shops, restaurants and all urban amenities. Perfectly served by public transport, it is close to the tram lines, including a direct link to Nice Côte d'Azur International Airport, thus embodying the very essence of an exceptional central location. With an independent entrance, the apartment opens onto an entrance hall leading to an elegant living room, forming a flowing reception area, with double doors opening onto a bedroom. The layout also includes a large corridor, a spacious built-in closet, a shower room, and a separate kitchen. A superb rustic oak staircase leads to the upper floor, where there is a large bedroom with a Juliette balcony and a large built-in closet, offering an intimate and peaceful space. From the ground floor, a second staircase leads to a lower level comprising a separate toilet as well as a 21 m² basement with a window. Perfectly maintained, this space offers excellent potential for an office, a playroom, a leisure area or a wine cellar. The apartment is located within the “Palais Adrien Rey”, a building designed by one of Nice's most emblematic architects. Renowned for his attention to detail and the quality of his materials, Adrien Rey is said to have occupied this apartment himself, giving it a unique historical dimension and authentic character that will appeal to a discerning clientele. The property is presented in very good condition and stands out for its high ceilings that enhance the sense of space and elegance, beautiful parquet flooring in the living areas and bedrooms, as well as superb period tiles adding character throughout. It also benefits from double glazing, collective heating and air conditioning. Combining architectural signature, generous volumes and an exceptional central location, this property represents a rare opportunity on the Nice market. Energy performance diagnosis: 234 – D Greenhouse gas emissions: 36 - D Estimated annual energy costs for the dwelling: 2050-2870 euros. Condominium of 16 lots, average annual charges for the lots of 3735 euros. Ongoing procedure: no. Transaction fees incl. VAT payable by the seller. Information on the risks to which this property is exposed is available on the Géorisques website: www.georisques.gouv.fr The luxury real estate market on the French Riviera is one of the most attractive in the Mediterranean region. Holiday homes and second residences on the French Riviera offer not only an incomparable lifestyle and quality of life, but also—given the international economic situation—a safe investment and a smart retirement plan, especially in prime locations. Nice, the capital of the French Riviera and France's 5th largest city, shines brightly. It has the charm of Mediterranean towns, where the art of living owes as much to the beauty of the city and its colorful facades as to its exceptional climate, with more than 300 days of sunshine a year. A city of arts and culture, it has, after Paris, the greatest number of museums. Flavors and traditions, the charm and authenticity of Old Nice and its flower market, the splendor of the Bay of Angels, its beaches and luxury hotels, the historic richness of its many monuments, parks and bourgeois palaces—Nice, a city that is at once elegant, dynamic and welcoming, lives to the rhythm of its two thousand cultural, festive and sporting events. Its international airport, spectacular thanks to its unique approach along the coastline, serves more than 100 direct destinations.

Ref. : W-048OLW

ENGEL & VÖLKERS