OK
More than Less than
€  ok

Key-words : west

Houses and Apartments, your real estate specialist magazine offers a selection of ads that match with the keyword west. You can refine your search by specifying the area or price range in the navigation bar link Search for a House/Apartment.

MOUANS-SARTOUX425 000 €

Apartment for sale west - 4 rooms - 80 m²

MOUANS-SARTOUX – BEAUTIFUL 81 m² DUAL-ASPECT 4-ROOM APARTMENT WITH TWO TERRACES

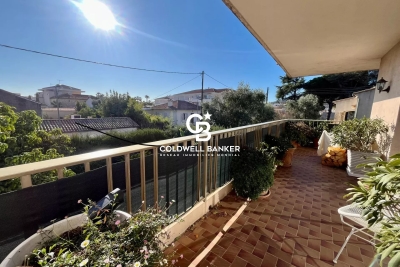
Ideally located in Mouans-Sartoux—within walking distance of shops, schools, transport links, and amenities—discover this beautiful 81 m² dual-aspect 4-room apartment. It is situated on the first floor of a high-quality, three-story building (built in 2005) equipped with an elevator. Benefiting from a pleasant south-west orientation, the apartment is filled with natural light and offers an unobstructed, leafy view overlooking the garden. The layout includes a spacious entrance hall with built-in storage, a bright 23 m² living room opening onto a large 16 m² terrace—perfect for entertaining friends—as well as a second 6 m² terrace. The sleeping area comprises three bedrooms (13 m², 11 m², and 10 m²); the third bedroom could easily be converted into a home office, guest room, or hobby space. The apartment features both a full bathroom and a separate shower room with a toilet, offering great everyday convenience. This property is perfectly suited for a family, as well as for active retirees looking to downsize from a villa to a comfortable, low-maintenance apartment without sacrificing outdoor space or lifestyle quality, thanks to the nearby shops and amenities all within walking distance. Book your viewing appointment today

Ref. : 87183593

ARTHURIMMO.com MOUANS

NICE2 650 000 €

House for sale west - 7 rooms - 303 m²

Nice West – Modern villa in a peaceful setting close to the ISN

Perched in the hills above Nice, in a highly sought-after residential and family-friendly environment, this contemporary villa built in 2013 enjoys absolute tranquility and immediate proximity to the International School of Nice (ISN) and local amenities. It boasts open views over the sea, the city and the surrounding hills, while remaining only a few minutes from Nice Côte d'Azur International Airport. The property offers approximately 303 sqm of living space set within a generous 3,063 sqm plot, which may allow for the construction of an additional residence. South-facing and perfectly private, the villa benefits from optimal sunshine throughout the day. From the moment you enter, the eye is immediately drawn to the breathtaking panorama, enhanced by large floor-to-ceiling windows that seamlessly extend the living spaces outdoors. The main level features a spacious, light-filled living room opening onto an elegant terrace and its infinity pool overlooking the landscape. An independent kitchen and a first en-suite bedroom with shower room and dressing area complete this level. Upstairs, two en-suite bedrooms are offered, including an elegant master bedroom with its own private terrace. Finally, the garden level is entirely dedicated to well-being and relaxation, with a large wellness area including a jacuzzi, fitness room, massage area and hammam. A generous bedroom with shower room and direct access to the garden completes this level. A modern property offering beautiful volumes and a privileged lifestyle between sea and hills.

Ref. : V2082SJ

JOHN TAYLOR Cap Ferrat

SPÉRACÈDES1 450 000 €

House for sale west - 6 rooms - 233 m²

Spéracèdes – Villa on the edge of the village with panoramic views

Beautiful villa of approximately 230 sq.m, in excellent condition and requiring no work, offering stunning views over the sea, the lake, the village and the surrounding hills, ideally located on the edge of the village center in a quiet and privileged setting. The main entrance on the ground floor leads into an impressive open-plan space, comprising of fitted Italian kitchen with appliances, dining area, and living room with wood burner and direct access to sun-drenched terraces, affording breath-taking views to the south and west. An outdoor kitchen and bar ensure ease of entertaining on the dining terrace, overlooking the garden, pool and Bay of Cannes. The Master Suite comprising of double aspect bedroom, dressing room, and luxury shower room with 'His & Hers' vanity units, is also located on this floor, affording privacy and single-level living if required. Downstairs on the garden level, there are 3 double bedrooms, each with direct access to the secluded lower terrace, and each with its own shower or bathroom. Included in this is a generous and flexible studio space of 31 sq.m with a luxury bathroom and office or potential walk-in wardrobe or kitchen. This floor also offers a laundry room and extensive built-in storage. Set on a fully enclosed plot of approximately 2,500 sq.m, the property features a beautiful outdoor area with a heated swimming pool 8 x 4 m, several terraces, a summer kitchen, and ample parking space for multiple vehicles. The house benefits from comfortable amenities including ducted air conditioning and electric radiators, mains drainage, aluminum shutters, double glazing, electric sunshades, etc.

Ref. : 86797105

Spéracèdes Immobilier

CAVALAIRE-SUR-MER2 395 000 €

House for sale west - 8 rooms - 300 m²

Villa with open views in a prime location of Cavalaire-sur-Mer

Nestled in a peaceful and privileged environment in Cavalaire-sur-Mer, within a secure and gated estate close to the beach, this South-West facing architect-designed villa combines elegance, space, and light, with beautiful open views and glimpses of the Mediterranean. Built in 2013 on a flat plot of over 1,600sqm, the villa offers around 300sqm of perfectly maintained living space. It stands out for its beautiful, light-filled volumes, featuring a vast living/dining room with remarkable high ceilings, a fully equipped kitchen, six bedrooms, and four bathrooms. An outbuilding further enhances the features of this beautiful property. In the flat, lush garden, a heated mirror pool (10 x 5 meters) is surrounded by Mediterranean vegetation and fruit trees. A pleasant pool house with a summer kitchen and barbecue completes this haven of relaxation, away from any neighbors. Additional features: double garage, outdoor parking spaces, reversible air conditioning, underfloor heating and cooling, counter-current swimming, open fireplace, video surveillance system, alarm, solar panels, dual rainwater retention basins, laundry room, new heat pump (2024).

Ref. : 83390

MAGREY&SONS SAINT-TROPEZ

ST-JEAN-CAP-FERRAT15 750 000 €

House for sale west - 7 rooms - 444 m²

SAINT-JEAN-CAP-FERRAT - NEWLY RENOVATED VILLA - CLOSE TO THE GRAND HOTEL

Located in the peaceful and prestigious residential area of Saint-Jean-Cap-Ferrat, just a short walk from the renowned Four Seasons Hotel, and the sea, this beautifully renovated villa is arranged over three levels. The property features spacious reception areas, including a large living room with a fireplace and a dining room opening onto an expansive terrace. It offers four bedrooms, each with its own en-suite bathroom or shower room, as well as an independent studio apartment. Additional amenities include a laundry room, a gym, a hammam, and a wine cellar. A closed garage for one car, a separate garage for scooters, and several outdoor parking spaces complete the property. Set within a magnificent flat landscaped garden of approximately 1,840 sqm, the villa enjoys a pleasant sea view from the first floor. Its south-west exposure ensures optimal sunshine throughout the day. A beautiful swimming pool extends naturally from the main terrace and living areas, creating an ideal setting for enjoying the exceptional lifestyle of Cap-Ferrat. Information on the risks to which this property is exposed is available on the Géorisques website: www.georisques.gouv.fr A rare opportunity not to be missed. Feel free to get in touch for further details. Eliza TORBICZ — Consultant — Commercial Agent, Sole Proprietor (E.I.) No. RSAC 790 569 107 Agency fees payable by vendor - Montant estimé des dépenses annuelles d'énergie pour un usage standard : 1980€ ~ 2760€ - Eliza TORBICZ - Agent commercial - EI - RSAC 790 569 107

Ref. : 83314916

BARNES Nice Beaulieu | Cap-Ferrat

NICE699 000 €

Apartment for sale west - 4 rooms - 104 m²

NICE Apartment 104M2 SEA VIEW GARAGE POOL TENNIS

Your real estate agency in Nice (Anjelika Borissov, tel: 33 6 62 33 54 22) offers for sale this beautiful property located in Nice West, in a lovely condominium, boasting a sea view from its large terrace. With a generous living area of 104.37 sqm, this bright apartment comprises 4 rooms, including 3 comfortable bedrooms, ideal for a family or those seeking comfort. Benefiting from a southwest exposure, it enjoys optimal natural light throughout the day. All rooms open onto a large terrace or balcony. A 19 sqm garage and a cellar are included. The residence features a reception area with a concierge, swimming pool, pool house, and tennis court. Don't miss this unique opportunity to live in an idyllic setting, where modern comfort meets the natural beauty of the French Riviera. Full details available upon request:

Ref. : 11860AB

ERA Côte d’Azur Immobilier

ARCACHON1 180 000 €

House for sale west - 5 rooms - 134 m²

Arcachon – Les Abatilles | Contemporary renovated house in a wooded environment

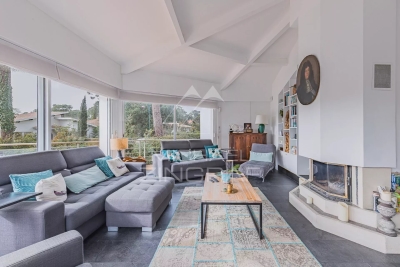
Michael Zingraf Real Estate, Bassin d'Arcachon presents in Les Abatilles, one of Arcachon's most sought-after residential areas, a contemporary house renovated by its current owners in 2020, set within a characteristic wooded environment. Offering approximately 135 sqm of living space, the house is organised around a main living area widely open to the outdoors. The living room and kitchen form a continuous volume extended by large bay windows opening onto the terrace and garden. The west-facing orientation opens the perspective and allows natural light to accompany the space throughout the day, particularly in the late afternoon. The interior layout is based on a balanced organisation of volumes. Reception areas occupy the centre of the house, while the bedrooms are naturally positioned in more private parts of the property, creating a comfortable separation between living and resting spaces. The renovation follows a restrained contemporary approach, where materials and proportions allow natural light and surrounding vegetation to define the atmosphere. Outside, the garden surrounds the house within a wooded setting typical of the Abatilles area. The terrace, recently replaced, naturally extends the living spaces and opens the perspective towards the west. The property benefits from a location allowing easy access to the beaches of the Bassin d'Arcachon as well as the shops and services of the Abatilles neighbourhood. The house offers balanced proportions and a contemporary architectural approach, designed for a lifestyle on the Bassin d'Arcachon, whether as a primary residence or a holiday home.

Ref. : MZIBA1380

MICHAEL ZINGRAF BASSIN ARCACHON

CANNES498 000 €

Apartment for sale west - 2 rooms - 35 m²

ONE BEDROOM APARTMENT - GRAND HOTEL RESIDENCE

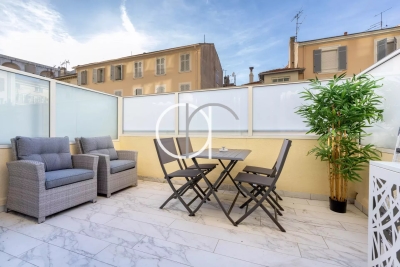
Renovated apartment with beautiful features, located in a sought-after residence on the Croisette, with direct access to the beaches and within walking distance of all shops. Ideal pied-à-terre in the city centre, with good rental potential. It comprises an entrance hall, a living room with kitchen area, a bedroom, a shower room, a separate toilet and a west-facing terrace. Concierge and 24/7 security service.

Ref. : 1827AD

L'AGENCE DES RESIDENCES

EZE4 500 000 €

House for sale west - 11 rooms - 325 m²

Provençal villa with panoramic views over the Mediterranean and Èze village

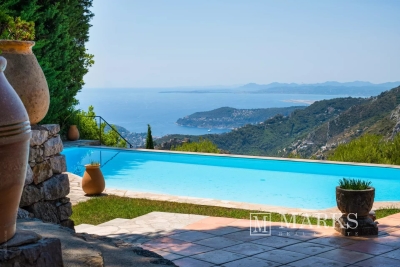
Set in a peaceful residential position in the hills above Èze, this characterful Provençal villa enjoys far-reaching views across the Mediterranean, the surrounding coastline and the medieval village of Èze. Its south-west-facing orientation provides excellent natural light, while the elevated setting offers privacy and a calm atmosphere. The property provides approximately 270 m² of living space, arranged around stone terraces, landscaped gardens and traditional Provençal architectural features. Stone arches, terracotta floors and mature Mediterranean planting contribute to its authentic character, with the sea views present throughout the principal reception rooms and outdoor areas. The main residence comprises a spacious living and dining area centred around a double-sided fireplace, an independent kitchen, three bedrooms, the study, two bathrooms and a guest WC. The reception rooms open directly onto generous terraces overlooking the sea, creating a natural connection between the interiors and gardens. A lift serves the different levels of the house. The property also includes two independent annexes. The caretaker's apartment offers a living room with kitchen, two bedrooms and one bathroom, while the separate guest house comprises a living area with kitchenette, two bedrooms and two bathrooms. Together, the accommodation provides seven bedrooms and five bathrooms, allowing family, guests or staff to be hosted independently. The grounds extend to approximately 2,658 m² and are arranged over landscaped terraces planted with mature Mediterranean vegetation. An infinity swimming pool occupies a particularly attractive position facing the sea and Èze village, complemented by several outdoor entertaining areas and a pétanque court. A double garage and additional parking for several vehicles complete the property. The villa is conveniently positioned close to Èze village, local shops, schools, tennis facilities and motorway access. The beaches, coastline and ports can be reached in approximately twenty minutes, while Nice International Airport is around thirty minutes away. Monaco and Nice are both readily accessible, making the property suitable as either a primary residence or a well-connected second home. While retaining its original Provençal identity, the villa would benefit from updating and offers considerable potential for a future owner to adapt the interiors to their own requirements. Its substantial accommodation, independent annexes, established gardens and uninterrupted views provide a strong basis for a refined residence between Nice and Monaco.

Ref. : 87175044

Marks Real Estate

MENTON298 000 €

Apartment for sale west - 2 rooms - 42 m²

One bedroom apartment with terrace and possibility of parking space, in a prestigious beachfront building

Buying property in France, ideally located in the very centre of Menton : on the fifth floor of a prestigious beachfront building with caretaker and video surveillance, for sale apartment of 42 sqm in good condition with alarm, security door, double glazing and electric shutters. Composed of : - hall with wardrobe - bright living room with fitted open-plan kitchen - bedroom - bathroom with WC - North-West facing terrace with a lovely unobstructed view of the city and the mountains - possibility of underground parking space in addition Perfect as investment.

Ref. : 86193402

EDOUARD VII

ROQUEBRUNE-CAP-MARTIN449 000 €

Apartment for sale west - 2 rooms - 42 m²

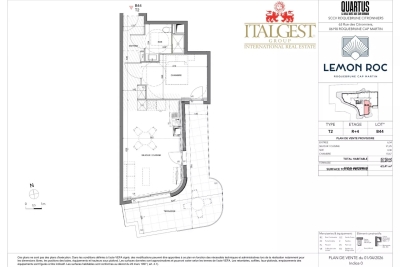
Roquebrune-Cap-Martin · T2 B44 – Lemon Roc · New one-bedroom apartment with large terrace, 2028 delivery, reduced notary fees and parking included

On the 4th floor of the Lemon Roc residence, this bright 42.49 m² one-bedroom apartment offers a modern and functional layout, enhanced by a 20.49 m² terrace facing South-West, with a beautiful panoramic view over the hills. The 6.54 m² entrance leads to the living area with kitchen (21.25 m²), a spacious and welcoming environment opening to the outside. The 10.67 m² bedroom ensures comfort and tranquillity, while the bathroom with WC (4.46 m²) completes the interior layout. One parking space included in the price. An ideal solution as a main residence, pied-à-terre or investment, in a modern and elegant setting close to shops, services, the sea and the train station.

Ref. : T2 B44

ITALGEST GROUP INTERNATIONAL REAL ESTATE

ROQUEBRUNE-CAP-MARTIN527 000 €

Apartment for sale west - 3 rooms - 57 m²

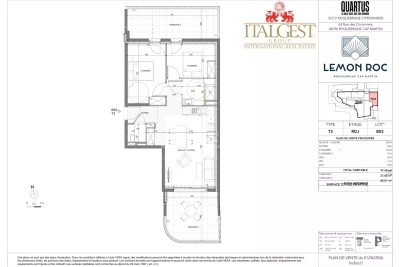
Roquebrune-Cap-Martin – Lemon Roc · New 2 bedroom apartment with two terraces, 2028 delivery, reduced notary fees and 2 parking spaces included

On the raised first floor of the Lemon Roc residence, this elegant 57.65 m² 2 bedroom apartment offers bright, well-designed interiors, enhanced by two enjoyable terraces of 13.40 m² and 14.46 m², facing South-West with pleasant open views over the hills. The living area with kitchen (24.96 m²) opens to the outside, creating a natural flow between indoor and outdoor spaces. The two bedrooms (12.52 m² and 9.14 m²) ensure comfort and privacy. The layout also includes a shower room, a separate WC and a practical entrance. Two parking spaces included. A perfect home for those seeking brightness, usable outdoor areas and refined living in a modern, peaceful residential setting.

Ref. : T3 B03

ITALGEST GROUP INTERNATIONAL REAL ESTATE

ROQUEBRUNE-CAP-MARTIN798 000 €

Apartment for sale west - 4 rooms - 86 m²

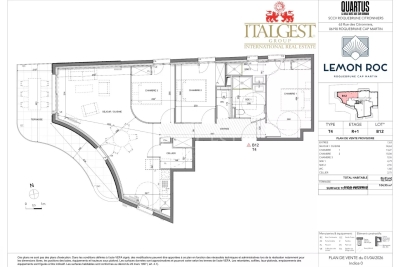
Roquebrune-Cap-Martin – Lemon Roc · New 3 bedroom apartment with terrace, 2028 delivery, reduced notary fees and 2 parking spaces included

On the 1st floor of the Lemon Roc residence, this spacious 86.81 m² 3 bedroom apartment offers bright, well-designed interiors, enhanced by an 18.14 m² West-facing terrace ideal for afternoon sun and open views over the hills. The living area with kitchen (34.63 m²) opens to the outside, while the three bedrooms (13.27 m² – 10.04 m² – 9.55 m²) ensure comfort and privacy. Two bathrooms, a separate toilet and a practical storage room complete the layout. Two parking spaces included. A home designed for those who appreciate space, natural light and a superior living experience in an elegant and peaceful setting.

Ref. : T4 B12

ITALGEST GROUP INTERNATIONAL REAL ESTATE

CANNES4 200 000 €

Apartment for sale west - 6 rooms - 225 m²

CANNES CALIFORNIE - SEA VIEW PANORAMIC - TERRACE - 4 BEDROOMS - SWIMMING POOL

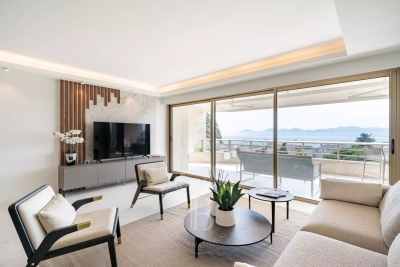
In the heart of one of the most prestigious addresses in California, this sublime 225 m² apartment opens onto a large corner terrace facing south and west, offering a unique panorama of the Mediterranean. Located on the 6th floor with private elevator, it offers a majestic reception area extended outdoors, with a breathtaking view of the Cannes bay, the Lerins Islands and the Estérel. The interior space, refined and bathed in light, includes a living room of over 60 m², a fully equipped independent kitchen, as well as a sea-facing master suite with dressing room and full bathroom. Three other en-suite bedrooms with custom fittings complete this exceptional sleeping area. The residence, secured and with a caretaker, offers a privileged living environment within a listed park with a swimming pool, tennis courts and a gym. A closed garage and two cellars complete this rare property. A second large garage is available for an additional fee. Located in the California district, this property benefits from a sought-after residential environment among iconic villas, Belle Époque mansions, and lush landscapes. Renowned for its tranquility and panoramic views of the Cannes bay and the Esterel massif, the area attracts with its refined and peaceful quality of life. Known worldwide for its elegance and art of living, Cannes captivates with its iconic beaches, La Croisette, renowned restaurants, and luxury boutiques. Considered the best global destination for hosting festivals and events, the city hosts prestigious events such as the Cannes Film Festival, MIPIM, and Cannes Lions every year at the Palais des Festivals. Ideally located between Monaco and Saint-Tropez, near Nice International Airport and Cannes-Mandelieu aerodrome, Cannes offers an exclusive lifestyle in the heart of the French Riviera. As a major player in the high-end real estate market and ambassador of the French art of living, Maison BARNES deploys its integrated network of 159 agencies across 21 countries and 75 destinations, assisting clients in all their life projects. The property is subject to co-ownership regime. The co-ownership includes 319 lots Agency fees payable by vendor - Nombre de lots dans la copropriété: 319 - Montant moyen de la quote-part de charges courantes 19,992 €/yearly - Montant estimé des dépenses annuelles d'énergie pour un usage standard, établi à partir des prix de l'énergie de l'année 2021 : 1930€ ~ 2612€ - Candice MARIDET - Agent commercial - EI - RSAC 497569814

Ref. : 85901391

BARNES Cannes

ROQUEBRUNE-CAP-MARTIN316 000 €

Apartment for sale west - Studio - 30 m²

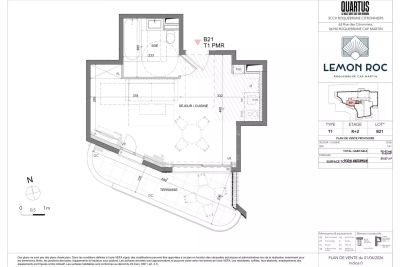
Roquebrune-Cap-Martin · T1 B21 – Lemon Roc · New studio with terrace, delivery end of 2028, reduced notary fees and parking included

On the 2nd floor of the Lemon Roc residence, this bright 30.47 m² studio offers a modern and well-designed layout, enhanced by a 9.4 m² terrace facing South-West, with pleasant open views over the hills. The living area with kitchen (25.06 m²) provides a comfortable and easily furnished space. The bathroom completes the interior layout. Parking space included in the price. An ideal option as a pied-à-terre, investment or first home, in a modern residence with high-quality features.

Ref. : STUDIO B21

ITALGEST GROUP INTERNATIONAL REAL ESTATE