OK
More than Less than
  ok

Key-words : west

Houses and Apartments, your real estate specialist magazine offers a selection of ads that match with the keyword west. You can refine your search by specifying the area or price range in the navigation bar link Search for a House/Apartment.

ST-TROPEZ1 950 000 €

Apartment for sale west - 3 rooms - 65

Saint Tropez – An ideal pied a terre

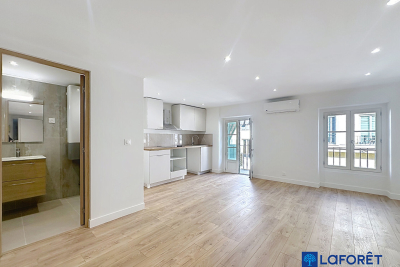
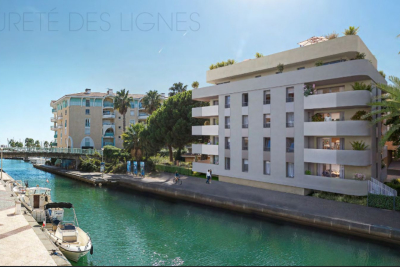
This south-west facing 2-bed apartment benefiting from a 12 sqm terrace is on the 1st floor of a luxurious new residence with a lift located 250 metres from Place des Lices and near all the resort's amenities. Sold with a basement lock-up garage. 19 condominium lots

Ref. : 84969181

Daniel FÉAU Saint-Tropez

PARIS 16EME9 250 000 €

Apartment for sale west - 13 rooms - 550

Paris XVIe - OECD - Spectacular reception apartment combining splendor and exceptional volumes.

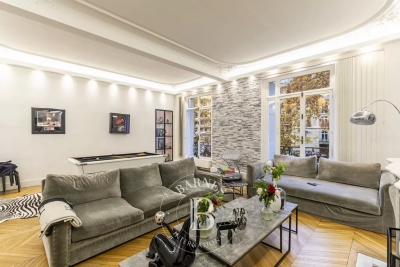
Just a stone's throw from the Jardins du Ranelagh, in a prestigious Art Deco building constructed between 1928 and 1931 by Jean Walter (recently refurbished), superb 549 m² Carrez duplex (550.96 m² floor area) bordered by a 420 m² private garden. This apartment, with its exceptional character and spacious rooms, offers the charm and spirit of a family home. It is laid out like an inverted duplex: - on the first level: an entrance gallery leading to a grand staircase, a mezzanine overlooking the masterly living room, four large bedrooms (32 m², 26 m², 24 m², 20 m²), three bath/shower rooms, a SPA area with hammam and sauna, and a fitted dressing room; - on the garden level, a magnificent 75 m² living room with 7.30 m high ceilings, overlooking the garden and facing south-west, a second living room with a study and fireplace, a dining room, a bedroom, an adjoining shower room and a fully-equipped sports room, a galley kitchen, a scullery, a cold room and a secure wine cellar. High-quality workmanship, noble materials, well-balanced and appreciable volumes. An elevator serves this duplex, equipped with sophisticated home automation. An adjoining studio (18.27 m²) and a large double garage (29 m²) complete this exceptional property. LOI ALUR: 85 lots in the condominium. Annual share of the provisional budget approx. €38,080. Single mandate n°20001. Agency fees 3% incl. VAT, i.e. €250,000 - selling price €9,250,000 excluding fees - DPE: (E). No proceedings in progress on the basis of articles 29-1 A and 29-1 of law no. 65.557 of July 10, 1965 and article L. 615-6 of the CCH. Information on the risks to which this property is exposed is available on the Géorisques website: www.georisques.gouv.fr Pricing details at

Ref. : 86962726

VANEAU COLLECTION PRIVEE

SURESNES2 790 000 €

House for sale west - 10 rooms - 430

SURESNES - RAGUIDELLE - PRIVATE MANSION

In a quiet and popular neighbourhood near public transport services (metro line L and T2 tram line), shops and schools, this superb 1880s private mansion spans almost 370m² (3,983 sq ft) of living space plus a 60m² (646 sq ft) annexe, all set on a 1,041m² (11,205 sq ft) plot. A spacious hall leads to the reception rooms: lounge (air-conditioned) with access to a heated terrace, dining room and smaller lounge with period carved wood fireplace, very large eat-in kitchen with a central island, wardrobe and guest toilet. These rooms face east and west allowing for plenty of light A beautiful wood staircase in its original condition with carved bannister leads to the first floor comprising three good-sized bedrooms, a bathroom and shower room, and a large dressing room. The second floor (also air-conditioned) has a master suite with a spectacular view of the Eiffel Tower, a dressing room and bathroom/shower room, and a second bedroom with bathroom. The vast entresol level has been fitted out with a games room, utility room, boiler room, wine cellar and storage room. The two-storey annexe has a lounge and open kitchen on the ground floor, and two bedrooms and a bathroom on the upper floor. Preserved period features including original wrought iron, carven wooden fireplace, period staircase with bannister and incredible proportions topped off by high ceilings. A rare property on the market, combining classic elegance and modern comfort. Large garage with space for three cars plus space to park two cars outside. CONTACT: +33 (0)6 63 46 65 75 Fees payable by the seller - Estimated amount of annual energy costs for standard use: €5,460 - Christine Peyroux - Sales agent - EI - RSAC 492 790 076 Agency fees payable by vendor - Montant estimé des dépenses annuelles d'énergie pour un usage standard, établi à partir des prix de l'énergie de l'année 2024 : 8675€ ~ 11737€ - Les informations sur les risques auxquels ce bien est exposé sont disponibles sur le site Géorisques : www.georisques.gouv.fr - Christine PEYROUX - Agent commercial - EI - RSAC 492 790 076

Ref. : 86042031

BARNES HAUTS DE SEINE NORD

VALLAURIS299 000 €

Apartment for sale west - 4 rooms - 89

VALLAURIS CENTER 4-room 90 m² with 48 m² terrace Garage

VALLAURIS TOWN CENTER in a quiet condominium with a swimming pool,Four-room apartment of 90 m² with a lovely 48 m² terrace in a peaceful setting,East-west exposure. It includes three spacious bedrooms,One of which features a walk-in closet,A bathroom and a shower room,Living room opening onto the terrace with open-plan kitchen. Everything is in perfect condition. Ample storage space.A nice garage and a cellar complete the comfort of this family apartment!

Ref. : 284V2773A

COTE IMMOBILIER

MENTON2 154 000 €

Apartment for sale west - 4 rooms - 118

Reserved - Exceptionelle new development

Le Rosmarino, in the heart of the Potager du Mirazur, is located in Garavan, an exceptional district of Menton. The site overlooks Italy to the east, the sea to the south and the old town and Gnmpanin 't o the west. Pleasure parks and beaches enhance the seaside landscape. The entire project is built around the restored historic jardlns. The six-unit residence i s built on three levels, with two lots per level. Each apartment is extended by a terrace featuring landscaped, minerallised areas. Cellars are included and parking spaces are available as annexes. Residents will have private access to the services of the boutique hotel being built on the property.

Ref. : HR2841 APT1

JESSICA DELLEPIANE - JDVILLAS

ASPREMONT275 000 €

Building plot for sale west - - 1500

ASPREMONT - LAND OF 1,500 M2 FOR SALE - IN BATIR - SOUTH AND WEST EXPOSURE - NEAR AMENITIES - RARE IN THE SECTOR

ASPREMONT - Building Plot – 1,500 m2 – Route de Nice Located in a sought-after subdivision less than 2km from the village of Aspremont, this beautiful building plot of 1,500 m2 offers an ideal setting to realize your construction project. Benefiting from a south and west exposure, the land enjoys an excellent sunshine throughout the day, ideal for a bright house and pleasant to live. The urban planning rules allow for the construction of a house with a maximum footprint of 150 m 2, including garage, as well as an authorized construction height up to 7 meters, offering great possibilities for development (single-storey or R+1). Land area: 1,500 m 2 Exposure: South / West Authorized ground space: 150 m2 (including garage) Maximum construction height: 7 m Location: Subdivision – Nice road A rare land in the area, ideal for a family project or a main residence in a quiet area, while remaining close to the axes and amenities.

Ref. : Z-26010

Century 21 LAFAGE TRANSACTIONS - Cimiez

NICE1 890 000 €

Apartment for sale west - 6 rooms - 205

Exclusively, THE MOST BEAUTIFUL LOCATION IN NICE! On the top floor of the building overlooking one of the most prestigious residences in Nice, the Abbey of Roseland, ideally located on the hill of Fabron, offering all the luxury services with its wooded park, caretaker, tennis, swimming pool and pool house, Unique and exceptional, this apartment with a total Carrez living area of 205 m² (divisible into two apartments) overlooks the city of Nice, its hills, the Mediterranean Sea and the horizon as far as the eye can see, whatever room you are in. you find, all open to an outdoor space bordering the property of more than 80 m² facing East / South / West! In good condition because very little occupancy, the apartment, articulated around a very large living / dining room in its center, consists of: 5 bedrooms (including an office), 2 kitchens, 3 bathrooms, 3 dressing rooms and plenty of built-in storage. Air conditioning, quality materials. On the roof, a solarium of more than 150 m², with summer kitchen integrated in its center, will allow you to enjoy and to enjoy THE MOST BEAUTIFUL VIEW OF NICE! Sought-after residence, perfectly well maintained, all the major maintenance work recently carried out (facades cleaned, waterproofing redone, ...), numerous possibilities for resale of individual lots. The property is sold with 2 large closed garages, and its 2 adjoining cellars, in the basement of the same building. Although subject to the status of the condominium. Number of lots: 100. Current annual charges: €10,876 (including common charges and All Collective: heating, hot water, cold water). Agency fees included seller charge.

Ref. : 519V900748A

AFIM France

MANDELIEU-LA-NAPOULE590 000 €

Apartment for sale west - 4 rooms - 92

ROOF TERRACE WITH 2 CLOSED GARAGES

Rooftop apartment in excellent condition, approximately 91 sqm with the same terrace. Modern residence, reversible air conditioning (collective) throughout the accommodation. The apartment consists of an entrance opening onto a corridor where there is a separate toilet, the bathroom with toilet, 3 bedrooms including one with a shower room. All bedrooms have a storage closet. Large living room, separate kitchen, large terrace facing WEST / NORTH / EAST. 2 closed garages in the annex.

Ref. : MF18

Immobilière Cannes Marina - ICM

CAVALAIRE-SUR-MER1 750 000 €

House for sale west - 5 rooms - 150

New contemporary villa with sea view – Les Calanques district

Located in one of the most sought-after areas of Cavalaire-sur-Mer, this new contemporary semi-detached villa (one side attached) offers 151 sqm of living space, a privileged setting and a beautiful sea view. Built on a plot of approximately 500 sqm, this property was constructed by the same developer using quality materials and high-end finishes, providing a comfortable and modern living environment. The villa is arranged over two levels: On the ground floor, there is an entrance hall, a laundry room, storage space under the staircase, one bedroom with built-in wardrobe, a bathroom with WC, as well as a separate shower room with WC. A 19 sqm garage with direct access to the villa completes this level. Upstairs, a spacious living/dining area with a fully equipped open-plan kitchen (high-end German appliances) opens onto a sunny terrace with sea view and direct access to the garden via an external staircase. This level also includes two additional bedrooms, one of which features a dressing room and en-suite shower room with WC, as well as a study that can be used as a fourth bedroom, also with its own shower room and WC. The villa offers 4 bedrooms, 3 shower rooms, 1 bathroom and 4 WCs, as well as reversible air conditioning ensuring optimal comfort all year round. The land is suitable for a swimming pool, subject to planning permission. Close to beaches, the town centre and amenities, this villa represents a rare opportunity in the Calanques area, ideal as a main residence or a holiday home. Energy Performance Rating: B - 82 Greenhouse Gas Emissions: A - 2 Estimated annual energy costs: €801 – €1,083 Agency fees (incl. VAT) payable by the seller. Information regarding potential risks to which this property is exposed is available on the Géorisques website: www.georisques.gouv.fr The luxury real estate market on the French Riviera is one of the most attractive in the Mediterranean region. Holiday homes and second residences on the French Riviera not only offer an incomparable lifestyle and exceptional quality of life, but also represent a secure investment and a smart retirement plan in light of the international economic context, particularly at premium addresses. Cavalaire-sur-Mer is a French municipality located in the Var department, in the Provence-Alpes-Côte d'Azur region, between Saint-Tropez and Le Lavandou. The Bay of Cavalaire is framed by two capes: Cap Cavalaire to the west and Cap Lardier to the east. Renowned as a seaside resort, Cavalaire lies on the southernmost bay of the Var coastline. Its magnificent 3 km-long sandy beach has built the reputation of this summer destination, along with its charming coves.

Ref. : W-0487XO

ENGEL & VÖLKERS

ST-JEANNET890 000 €

House for sale west - 6 rooms - 120

Large flat garden with view, in peace and at the foot of shops

Just a few hundred meters from the shops of Saint-Jeannet and bus stops, in absolute quiet and benefiting from a magnificent view of the surrounding hills, villages, and the famous Baous, this approximately 120 sqm house with swimming pool has a south-west exposure which makes it very bright throughout the day. The house consists of a cathedral living room opening onto the terraces, a kitchen/dining room, as well as 3 bedrooms, 2 shower rooms (possibility of a 3rd), and a sleeping area constituting the 4th bedroom with a small shower room. A garage completes this property. The property benefits from the rare combination of an entirely flat garden and panoramic views of the surrounding hills, the villages of Vence and Saint-Jeannet, as well as the mythical Baous! The covered and heated pool, generous terraces, and pétanque court make this outdoor space a friendly, family, and easy-to-maintain area, all in absolute calm and at the end of a dead-end street!

Ref. : V2756CO

JOHN TAYLOR SAINT PAUL DE VENCE

PARIS 16EME6 330 000 €

House for sale west - 10 rooms - 414

Paris XVIe - Square Lamartine - Private reception and family mansion - rare for sale.

Exceptional 415 m² townhouse, just a stone's throw from Square Lamartine, in the heart of the 16th arrondissement, offering a rare, elegant and family-friendly living environment. With its east-west exposure, it combines charm, luminosity and top-of-the-range amenities, all within easy reach of shops, transport and the most sought-after educational establishments. The first floor features a vast, bright living room, an elegant dining room, a kitchen/dining room opening onto a terrace and a 90 m² garden planted with trees, and a guest toilet. The second floor features four bedrooms, one with direct access to a 20 m² terrace, two dressing rooms, a shower room and a bathroom with toilet. On the second floor, a quiet master suite overlooking the garden, a dressing room, a bathroom with toilet, two other bedrooms and a shower room with toilet. The top floor features a magnificent 85 m² rooftop with 360° views, ideal for entertaining or relaxing. The roof top features an 80 m² terrace with summer kitchen. The basement features a counter-current swimming pool, sauna, family room, additional studio and laundry room.

Ref. : 86947208

VANEAU COLLECTION PRIVEE

PARIS 16EME6 330 000 €

House for sale west - 10 rooms - 414

Paris XVIe - Square Lamartine - Private reception and family mansion - rare for sale.

Exceptional 415 m² townhouse, just a stone's throw from Square Lamartine, in the heart of the 16th arrondissement, offering a rare, elegant and family-friendly living environment. With its east-west exposure, it combines charm, luminosity and top-of-the-range amenities, all within easy reach of shops, transport and the most sought-after educational establishments. The first floor features a vast, bright living room, an elegant dining room, a kitchen/dining room opening onto a terrace and a 90 m² garden planted with trees, and a guest toilet. The second floor features four bedrooms, one with direct access to a 20 m² terrace, two dressing rooms, a shower room and a bathroom with toilet. On the second floor, a quiet master suite overlooking the garden, a dressing room, a bathroom with toilet, two other bedrooms and a shower room with toilet. The top floor features a magnificent 85 m² rooftop with 360° views, ideal for entertaining or relaxing. The roof top features an 80 m² terrace with summer kitchen. The basement features a counter-current swimming pool, sauna, family room, additional studio and laundry room.

Ref. : 86019224

VANEAU TROCADERO

MANDELIEU-LA-NAPOULE745 000 €

House for sale west - 5 rooms - 160

Exclusive: Mandelieu, Beausite, detached 6-room villa with s

6-room villa for sale in Mandelieu? Sea and mountain views in the heart of a residential area Come and discover this 6-room villa located in the sought-after Capitou district of Mandelieu, on a 1500 m2 plot, offering great potential for development and breathtaking views of the sea and mountains. Ideally oriented east-west, this neo-Provençal villa benefits from a peaceful and sunny living environment. With a spacious, cathedral-ceilinged living room of over 50 m2, complete with a fireplace, this villa is perfect for relaxing. The separate, fully equipped kitchen, with its dining area, is located on the ground floor, as is a master bedroom with its own bathroom and dressing room. Upstairs you will find three bedrooms, each with its own en suite bathroom, including a master bedroom with a rooftop terrace and views of the mountain range and the Lérins Islands, guaranteeing comfort and privacy for the whole family. The exterior will seduce you with its swimming pool with beach, ideal for enjoying sunny days, as well as a large terrace and private terraces for the rooms. Additional equipment: Garage that can accommodate at least two vehicles. electric roller shutters double-glazed aluminum bay windows alarm This rare villa on the market requires some renovation, offering potential for customization to suit your needs. The seller is responsible for the agency fees. Don't miss the opportunity to acquire this exceptional property in Mandelieu at an attractive price. Contact us now to arrange a viewing and discover your future haven of peace!

Ref. : DSVVI40000563

Dray and Partners

MONTRIOND595 000 €

Building plot for sale west - - 953

Nestled in the heart of a high-quality natural environment, this fully serviced 953 m² plot represents a rare opportunity on the Morzine market. Perfectly flat and easily accessible, it benefits from an ideal south- and west-facing exposure, ensuring optimal sunshine throughout the day. It also enjoys spectacular, completely unobstructed views of the Ressachaux and Nantaux mountain ranges. The presence of non-buildable agricultural land in the foreground guarantees complete privacy and preserves the view over time, offering absolute peace and tranquility. Located in an authentic Savoyard hamlet, surrounded by charming traditional farmhouses, this property provides a truly unique living environment, combining alpine character with close proximity to the Morzine/Avoriaz ski slopes, at the heart of the prestigious Portes du Soleil domain. On foot or by bike, you can easily reach the banks of the Dranse River and the Parc des Dérêches promenade—a true leisure and relaxation area leading directly to the center of Morzine, with its many facilities including an ice rink, tennis courts, a skate park, and a leisure complex featuring indoor and Olympic swimming pools. From a technical standpoint, the plot offers highly sought-after features: - Land coverage ratio (CES) of 0.40 - Fully serviced land with connections to all utilities, including mains drainage - Soil composition of earth, allowing for quick and controlled excavation—an important advantage in a mountainous environment - White zone under the PPR (Risk Prevention Plan): no mining or technological risks These characteristics provide great flexibility in design, allowing for the construction of a high-end chalet or the development of two separate units, depending on your project. The plot is suitable for both a primary residence and a holiday home. A rare property combining exceptional views, ideal exposure, ease of construction, and a privileged living environment. One of the pictures has been modified by AI Legal Mentions (in French) : Honoraires à la charge du vendeur. Les informations sur les risques auxquels ce bien est exposé sont disponibles sur le site Géorisques : www.georisques.gouv.fr .

Ref. : 60

LACOUTETE IMMOBILIER

LA TURBIE590 000 €

House for sale west - 8 rooms - 180

Close to the centre of La Turbie, for sale village house of 180 sqm to renovate, divided into four apartments

Village house of 180 sqm close to the centre of La Turbie. Composed of a large duplex with terrace and lovely panoramic view up to the sea, three independent studios to renovate, three cellars which can be converted into an apartment, 880 sqm terraced garden. West facing with possibility of swimming pool, very interesting either as a rental investment.

Ref. : 85077909

EDOUARD VII