OK
More than Less than
€  ok

Key-words : west

Houses and Apartments, your real estate specialist magazine offers a selection of ads that match with the keyword west. You can refine your search by specifying the area or price range in the navigation bar link Search for a House/Apartment.

PARIS 6EME985 000 €

Apartment for sale west - 3 rooms - 75 m²

Paris VIe - Near Luxembourg - Refurbished two-bedroom apartment on the 3rd floor

In the heart of Notre Dame des Champs, on a street with direct access to the Luxembourg Garden. Secured from the street, in a building with a permanent caretaker, on the third floor, overlooking the courtyard, a very well-finished 75.02m² apartment. From the hallway door, on the left, a large bedroom illuminated by a double window. To the right, a bathroom (or shower room) with a laundry area. Continuing, a large living room serving as a living, dining, and open kitchen area with plenty of storage and a large worktop, all lit by two double windows facing west. At the back, a second bedroom, with its own shower room and wardrobes lining a wall. In the basement of the same building, a cellar. Alur Law: Mandate No. 22305 - Fees payable by the seller - Number of lots in the co-ownership: - Average amount of current charges share 2650.88 € / year – No ongoing proceedings (articles 29-1A / 29-1 Law 65-557, L. 615-6 of the CCH) Information on the risks to which this property is exposed is available on the Georisques website: www.georisques.gouv.fr - Details of our fee structure at

Ref. : 86361027
VANEAU LUXEMBOURG

BIOT2 600 000 €

House for sale west - 7 rooms - 520 m²

Biot

The Central Agency offers you: - In the heart of a palm grove, beautiful property consisting of 2 villas (living area of approximately 335 M2 + 1 of approximately 200 M2) on a wooded plot of approximately 2500 M2 with solarium and swimming pool. - South/West facing. Unobstructed view - 2 entrances - 1 garage - 1 carport - Capacity for 8 cars - Several terraces - Terrace / Solarium 300 m2 - Pool - Garden / Palm Grove - Calm - Close to the picturesque villages of the French Riviera, shops, international schools (Mougins School, Ebica, CIV, Skema...), golf courses, the sea and beaches... - Easy access via roads and highways to reach Nice, Antibes, Sophia Antipolis, Cannes, etc... - Approximately 25 minutes from Nice Côte d'Azur International Airport. - A welcoming place to share unforgettable moments with family or friends!

Ref. : V50000616

L'AGENCE DU CENTRE

ARCACHON895 000 €

Apartment for sale west - 4 rooms - 89 m²

Elegant Apartment with Private Garden – Ville d'Hiver, Arcachon

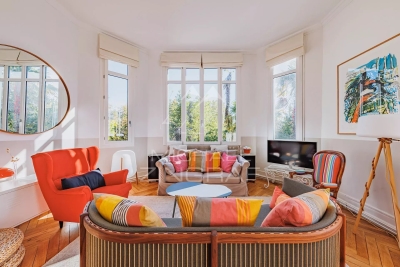
Michael Zingraf Real Estate, Bassin d'Arcachon, presents an apartment located in the Ville d'Hiver, within a bourgeois house dating from the late 19th century. With its private entrance, the property has the atmosphere of a standalone house. The generous volumes feature remarkable ceiling heights and large east-, south-, and west-facing windows, providing natural light throughout the day. The living room, extended by a dining area in sequence, forms a spacious and harmonious reception space. Two bedrooms, a kitchen with utility room, and a bathroom complete the layout. The recent renovation has preserved the architectural character while incorporating modern comfort. The apartment has retained its original solid oak parquet flooring, highlighting the authentic elegance of the house's former ballroom. Outdoors, a terrace and private garden extend the living spaces, while a parking space completes the property. Nestled in a tree-lined avenue in the Ville d'Hiver, the address enjoys a peaceful residential setting just minutes from Arcachon's centre, the beaches, and the train station. An apartment where period elegance meets contemporary design, in one of the most emblematic neighbourhoods of the Bassin d'Arcachon.

Ref. : MZIBA1339

MICHAEL ZINGRAF BASSIN ARCACHON

MORZINE590 000 €

Building plot for sale west - - 1755 m²

Superb building plot in a quiet area of Morzine - Vallée de la Manche

Superb building plot in a quiet area of Morzine - Vallée de la Manche One of the last large-scale sites in the heart of Morzine's most unspoilt area. Nestled in the confidential, natural setting of the Vallée de la Manche, on the edge of a natural zone with an unobstructed, overhanging view, this 1,755 m² plot represents a real opportunity to build the chalet of your dreams. Located in absolute calm, just 5 minutes from the resort center, this property is for those seeking the perfect balance between alpine serenity and immediate proximity to amenities. ? Les Atouts Majeurs Quiet, natural environment: this neighborhood, protected from excessive urbanization, is the assurance of enjoying a quiet environment with a splendid mountain view. South/West exposure. Ready-to-build project: Enjoy total peace of mind with a building permit already granted for a prestigious 300 m² chalet spread over 4 levels. Permits and plans available on request. Contact us for more information at Morzine Immobilier Information on the risks to which this property is exposed is available on the Géorisques website

Ref. : 4174

MORZINE IMMOBILIER

CANNES1 190 000 €

Apartment for sale west - 4 rooms - 105 m²

Apartment 3/4 room for sale in Cannes with sea views

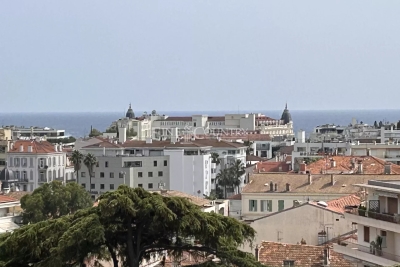
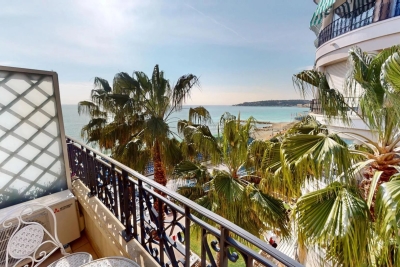
Within a prestigious co-ownership in the Montfleury district of Cannes, a spacious 105 sqm apartment on the second-to-last floor with a beautiful and large west-facing terrace offering panoramic views of the city, Le Suquet, the sea, the bay of Cannes, and the Esterel massif. This apartment, renovated in 2022, includes an entrance, a very large living room, a separate fully equipped kitchen leading to a closed veranda, two bedrooms each with their own shower room and toilet, and is fully air-conditioned. A cellar and a closed garage box complete the comfort of this property. The living room can be divided to create an additional bedroom. A visit is highly recommended.

Ref. : 072026-487

FINE AND COUNTRY

MENTON280 000 €

Apartment for sale west - Studio - 25 m²

Magnifiche t studio with balcony sea view and garage in the center of Menton

Magnificent completely renovated studio on the 5th floor (with elevator) of a luxury residence in the heart of Menton, close to beaches and shops with balcony and private underground garage (optional at 50,000 euros). Apartment about 25m2 facing west and consisting of: Entry with wall closet. Living room with fold-down bed 160x200cm and flat-screen TV. Kitchen area in the living room equipped with refrigerator/freezer, 2-burner induction hob, dishwasher, microwave and Nespresso-type coffee maker. Bathroom with shower, washing machine and toilet.

Ref. : X52349

GIOTTO Riviera Real Estate

CANNES1 190 000 €

Apartment for sale west - 4 rooms - 136 m²

Croix des Gardes – Spacious Apartment with its Own Garden

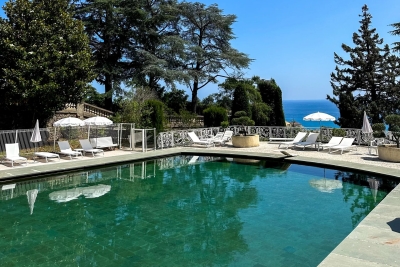
Beautiful panoramic views from this south-west facing and bright apartment. Located in a superb residence in the Croix des Gardes neighborhood, it has a livable surface of 136 sqm with a terrace and garden of over 500 sqm. The apartment comprises a large entrance hall, a spacious and very bright living and dining room of 50 sqm opening up onto the terrace and surrounding garden. From the private garden you can enjoy views of the Esterel mountains and glimpses of the Bay of Cannes. Separate kitchen with a service entrance (formerly used for staff) and access to the courtyard on the back. Two ensuite bedrooms with ample storage space and access to the terrace. The apartment building is set in an exceptional park of nearly 40 000 sqm dating back to the late 19th century, with one of the first swimming pools built in Cannes, and tennis court. The park was originally landscaped around a historic property, where Winston Churchill was one of the many famous tenants. The Croix des Gardes, situated approximately 1 km west of central Cannes, boasts a park of 80 hectares full of Mediterranean vegetation and a stunning panorama of the Bay of Cannes. It is home to some of the most iconic historic properties in Cannes built in the 19th century by the Brittish aristocracy and was formely known as the “English Quarter”. Information on the risks to which this property is exposed is available on the Georisques website: www.georisques.gouv.fr

Ref. : 83754481

VON POLL REAL ESTATE

MOUANS-SARTOUX425 000 €

Apartment for sale west - 4 rooms - 80 m²

MOUANS-SARTOUX – BEAUTIFUL 81 m² DUAL-ASPECT 4-ROOM APARTMENT WITH TWO TERRACES

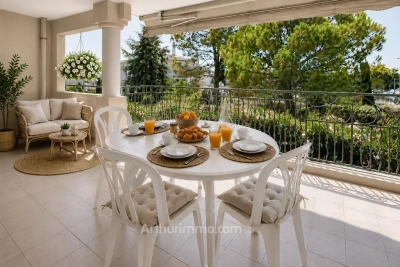
Ideally located in Mouans-Sartoux—within walking distance of shops, schools, transport links, and amenities—discover this beautiful 81 m² dual-aspect 4-room apartment. It is situated on the first floor of a high-quality, three-story building (built in 2005) equipped with an elevator. Benefiting from a pleasant south-west orientation, the apartment is filled with natural light and offers an unobstructed, leafy view overlooking the garden. The layout includes a spacious entrance hall with built-in storage, a bright 23 m² living room opening onto a large 16 m² terrace—perfect for entertaining friends—as well as a second 6 m² terrace. The sleeping area comprises three bedrooms (13 m², 11 m², and 10 m²); the third bedroom could easily be converted into a home office, guest room, or hobby space. The apartment features both a full bathroom and a separate shower room with a toilet, offering great everyday convenience. This property is perfectly suited for a family, as well as for active retirees looking to downsize from a villa to a comfortable, low-maintenance apartment without sacrificing outdoor space or lifestyle quality, thanks to the nearby shops and amenities all within walking distance. Book your viewing appointment today

Ref. : 87183593

ARTHURIMMO.com MOUANS

NICE2 650 000 €

House for sale west - 7 rooms - 303 m²

Nice West – Modern villa in a peaceful setting close to the ISN

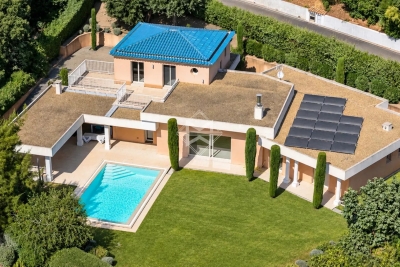
Perched in the hills above Nice, in a highly sought-after residential and family-friendly environment, this contemporary villa built in 2013 enjoys absolute tranquility and immediate proximity to the International School of Nice (ISN) and local amenities. It boasts open views over the sea, the city and the surrounding hills, while remaining only a few minutes from Nice Côte d'Azur International Airport. The property offers approximately 303 sqm of living space set within a generous 3,063 sqm plot, which may allow for the construction of an additional residence. South-facing and perfectly private, the villa benefits from optimal sunshine throughout the day. From the moment you enter, the eye is immediately drawn to the breathtaking panorama, enhanced by large floor-to-ceiling windows that seamlessly extend the living spaces outdoors. The main level features a spacious, light-filled living room opening onto an elegant terrace and its infinity pool overlooking the landscape. An independent kitchen and a first en-suite bedroom with shower room and dressing area complete this level. Upstairs, two en-suite bedrooms are offered, including an elegant master bedroom with its own private terrace. Finally, the garden level is entirely dedicated to well-being and relaxation, with a large wellness area including a jacuzzi, fitness room, massage area and hammam. A generous bedroom with shower room and direct access to the garden completes this level. A modern property offering beautiful volumes and a privileged lifestyle between sea and hills.

Ref. : V2082SJ

JOHN TAYLOR Cap Ferrat

SPÉRACÈDES1 450 000 €

House for sale west - 6 rooms - 233 m²

Spéracèdes – Villa on the edge of the village with panoramic views

Beautiful villa of approximately 230 sq.m, in excellent condition and requiring no work, offering stunning views over the sea, the lake, the village and the surrounding hills, ideally located on the edge of the village center in a quiet and privileged setting. The main entrance on the ground floor leads into an impressive open-plan space, comprising of fitted Italian kitchen with appliances, dining area, and living room with wood burner and direct access to sun-drenched terraces, affording breath-taking views to the south and west. An outdoor kitchen and bar ensure ease of entertaining on the dining terrace, overlooking the garden, pool and Bay of Cannes. The Master Suite comprising of double aspect bedroom, dressing room, and luxury shower room with 'His & Hers' vanity units, is also located on this floor, affording privacy and single-level living if required. Downstairs on the garden level, there are 3 double bedrooms, each with direct access to the secluded lower terrace, and each with its own shower or bathroom. Included in this is a generous and flexible studio space of 31 sq.m with a luxury bathroom and office or potential walk-in wardrobe or kitchen. This floor also offers a laundry room and extensive built-in storage. Set on a fully enclosed plot of approximately 2,500 sq.m, the property features a beautiful outdoor area with a heated swimming pool 8 x 4 m, several terraces, a summer kitchen, and ample parking space for multiple vehicles. The house benefits from comfortable amenities including ducted air conditioning and electric radiators, mains drainage, aluminum shutters, double glazing, electric sunshades, etc.

Ref. : 86797105

Spéracèdes Immobilier

CAVALAIRE-SUR-MER2 395 000 €

House for sale west - 8 rooms - 300 m²

Villa with open views in a prime location of Cavalaire-sur-Mer

Nestled in a peaceful and privileged environment in Cavalaire-sur-Mer, within a secure and gated estate close to the beach, this South-West facing architect-designed villa combines elegance, space, and light, with beautiful open views and glimpses of the Mediterranean. Built in 2013 on a flat plot of over 1,600sqm, the villa offers around 300sqm of perfectly maintained living space. It stands out for its beautiful, light-filled volumes, featuring a vast living/dining room with remarkable high ceilings, a fully equipped kitchen, six bedrooms, and four bathrooms. An outbuilding further enhances the features of this beautiful property. In the flat, lush garden, a heated mirror pool (10 x 5 meters) is surrounded by Mediterranean vegetation and fruit trees. A pleasant pool house with a summer kitchen and barbecue completes this haven of relaxation, away from any neighbors. Additional features: double garage, outdoor parking spaces, reversible air conditioning, underfloor heating and cooling, counter-current swimming, open fireplace, video surveillance system, alarm, solar panels, dual rainwater retention basins, laundry room, new heat pump (2024).

Ref. : 83390

MAGREY&SONS SAINT-TROPEZ

ST-JEAN-CAP-FERRAT15 750 000 €

House for sale west - 7 rooms - 444 m²

SAINT-JEAN-CAP-FERRAT - NEWLY RENOVATED VILLA - CLOSE TO THE GRAND HOTEL

Located in the peaceful and prestigious residential area of Saint-Jean-Cap-Ferrat, just a short walk from the renowned Four Seasons Hotel, and the sea, this beautifully renovated villa is arranged over three levels. The property features spacious reception areas, including a large living room with a fireplace and a dining room opening onto an expansive terrace. It offers four bedrooms, each with its own en-suite bathroom or shower room, as well as an independent studio apartment. Additional amenities include a laundry room, a gym, a hammam, and a wine cellar. A closed garage for one car, a separate garage for scooters, and several outdoor parking spaces complete the property. Set within a magnificent flat landscaped garden of approximately 1,840 sqm, the villa enjoys a pleasant sea view from the first floor. Its south-west exposure ensures optimal sunshine throughout the day. A beautiful swimming pool extends naturally from the main terrace and living areas, creating an ideal setting for enjoying the exceptional lifestyle of Cap-Ferrat. Information on the risks to which this property is exposed is available on the Géorisques website: www.georisques.gouv.fr A rare opportunity not to be missed. Feel free to get in touch for further details. Eliza TORBICZ — Consultant — Commercial Agent, Sole Proprietor (E.I.) No. RSAC 790 569 107 Agency fees payable by vendor - Montant estimé des dépenses annuelles d'énergie pour un usage standard : 1980€ ~ 2760€ - Eliza TORBICZ - Agent commercial - EI - RSAC 790 569 107

Ref. : 83314916

BARNES Nice Beaulieu | Cap-Ferrat

NICE699 000 €

Apartment for sale west - 4 rooms - 104 m²

NICE Apartment 104M2 SEA VIEW GARAGE POOL TENNIS

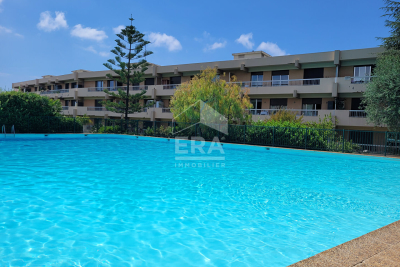
Your real estate agency in Nice (Anjelika Borissov, tel: 33 6 62 33 54 22) offers for sale this beautiful property located in Nice West, in a lovely condominium, boasting a sea view from its large terrace. With a generous living area of 104.37 sqm, this bright apartment comprises 4 rooms, including 3 comfortable bedrooms, ideal for a family or those seeking comfort. Benefiting from a southwest exposure, it enjoys optimal natural light throughout the day. All rooms open onto a large terrace or balcony. A 19 sqm garage and a cellar are included. The residence features a reception area with a concierge, swimming pool, pool house, and tennis court. Don't miss this unique opportunity to live in an idyllic setting, where modern comfort meets the natural beauty of the French Riviera. Full details available upon request:

Ref. : 11860AB

ERA Côte d’Azur Immobilier

CANNES1 890 000 €

Apartment for sale west - 3 rooms - 92 m²

Luxury 92 m² apartment for sale, Croisette Cannes, Port Canto view

Renovated luxury apartment facing Port Canto on the Cannes Croisette Ideally located on the world-famous Croisette, directly opposite Port Canto marina and within walking distance of Palm Beach, this recently renovated apartment offers approximately 92 sqm of living space in one of Cannes' most desirable locations. Set within a prestigious residence with concierge service, the property features a bright reception room with a fully equipped open-plan kitchen opening onto a south-west facing terrace of approximately 12 sqm. Accommodation includes two en-suite bedrooms and a guest toilet. The apartment enjoys immediate access to beaches, luxury boutiques, restaurants, yacht facilities and all the amenities that make Cannes one of the most sought-after destinations on the French Riviera. A cellar is included. An ideal luxury pied-à-terre, investment property or primary residence in a prime waterfront location. Côte d'Azur Sotheby's International Realty

Ref. : CA6-2854

COTE D'AZUR SOTHEBY'S INTERNATIONAL REALTY

ARCACHON1 180 000 €

House for sale west - 5 rooms - 134 m²

Arcachon – Les Abatilles | Contemporary renovated house in a wooded environment

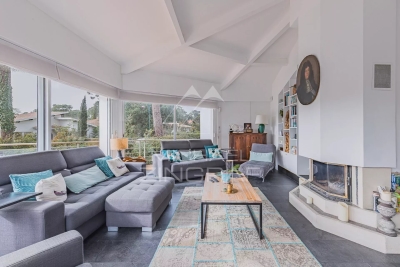
Michael Zingraf Real Estate, Bassin d'Arcachon presents in Les Abatilles, one of Arcachon's most sought-after residential areas, a contemporary house renovated by its current owners in 2020, set within a characteristic wooded environment. Offering approximately 135 sqm of living space, the house is organised around a main living area widely open to the outdoors. The living room and kitchen form a continuous volume extended by large bay windows opening onto the terrace and garden. The west-facing orientation opens the perspective and allows natural light to accompany the space throughout the day, particularly in the late afternoon. The interior layout is based on a balanced organisation of volumes. Reception areas occupy the centre of the house, while the bedrooms are naturally positioned in more private parts of the property, creating a comfortable separation between living and resting spaces. The renovation follows a restrained contemporary approach, where materials and proportions allow natural light and surrounding vegetation to define the atmosphere. Outside, the garden surrounds the house within a wooded setting typical of the Abatilles area. The terrace, recently replaced, naturally extends the living spaces and opens the perspective towards the west. The property benefits from a location allowing easy access to the beaches of the Bassin d'Arcachon as well as the shops and services of the Abatilles neighbourhood. The house offers balanced proportions and a contemporary architectural approach, designed for a lifestyle on the Bassin d'Arcachon, whether as a primary residence or a holiday home.

Ref. : MZIBA1380

MICHAEL ZINGRAF BASSIN ARCACHON