OK
More than Less than
€  ok

Key-words : west

Houses and Apartments, your real estate specialist magazine offers a selection of ads that match with the keyword west. You can refine your search by specifying the area or price range in the navigation bar link Search for a House/Apartment.

VILLENEUVE-LOUBET1 453 000 €

Apartment for sale west - 4 rooms - 116 m²

MARINA BAIE DES ANGES – LE COMMODORE - Exceptional Apartment to Reinvent with a 150 sqm Panoramic Terrace Overlooking the Mediterranean Sea

Exceptional Apartment to Reinvent with a 150 sqm Panoramic Terrace Overlooking the Mediterranean Sea. Nestled within the iconic Marina Baie des Anges, one of the most recognizable architectural landmarks on the French Riviera, this rare property is located in the most prestigious building of the complex: Le Commodore. Occupying a privileged end-of-building position on the 3rd floor (equivalent to a 5th floor), this dual-aspect apartment offers 116 sqm of Carrez Law living space and enjoys an outstanding location with tremendous potential. From the moment you enter, the generous volumes and exceptional natural light immediately impress. The spacious living and dining area opens onto a spectacular 150 sqm terrace, a true outdoor living space offering unique views over the marina, the Mediterranean Sea and the Côte d’Azur coastline. An additional 15 sqm balcony further enhances the outdoor areas. Thanks to its triple East, South and West exposure, the apartment enjoys optimal sunshine throughout the day as well as breathtaking panoramic views. The sleeping quarters comprises: • A master suite with dressing room and en-suite bathroom with toilet; • Two additional bedrooms; • A shower room with toilet; • A guest toilet. The apartment is equipped with ducted reversible air conditioning. The property requires complete renovation, offering a rare opportunity to create a truly exceptional residence tailored to your own specifications within one of the French Riviera’s most iconic developments. Key Features : • Internationally renowned landmark residence; • Le Commodore, the most sought-after building within Marina Baie des Anges; • Prime end-of-building position ensuring privacy, abundant natural light and an expansive terrace; • 150 sqm panoramic terrace; • Triple East, South and West exposure; • Panoramic views over the marina and the Mediterranean Sea; • Generous volumes and outstanding value-enhancement potential; • Ducted reversible air conditioning; • Two cellars and one underground garage; • 24/7 concierge and security service. A Prime Riviera Location : The marina, its shops, restaurants and services are all within walking distance. The beaches of Villeneuve-Loubet can also be reached on foot within minutes. The SNCF train station, bus connections, motorway access and Nice International Airport are all nearby, ensuring effortless local and international travel. Additional Information : • Carrez Law surface area: 116 sqm • Terrace: 150 sqm • Balcony: 15 sqm • Underground garage • Two cellars • Energy Performance Rating (DPE): D A rare opportunity for architecture enthusiasts and discerning buyers seeking spectacular views and the chance to create a bespoke luxury residence within one of the French Riviera's most legendary addresses. Do not hesitate to contact us for more information or to visit the property. All our properties for sale on Riviera Residences.

Ref. : VNL-13

Riviera Résidences

MENTON265 000 €

Apartment for sale west - 3 rooms - 60 m²

3-room 60.43m2 crossing with cellar and parking

Menton Careï Well located close to amenities, shops, school, and transportation. Bright 3-room 60.43m² on the 3rd floor of a secure co-ownership. East/West crossing, it consists of a living room, renovated kitchen, two bedrooms, dressing room, bathroom, and separate toilet. A cellar and an allocated parking space complete this property.

Ref. : Y16231

Agence Europeenne

CAP D'ANTIBES565 000 €

Apartment for sale west - 3 rooms - 86 m²

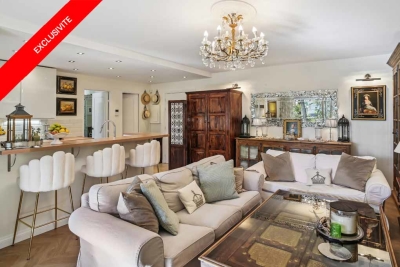
EXCLUSIVE 3-Room GARDEN-LEVEL APARTMENT AT THE BEGINNING OF CAP D'ANTIBES

BEGINNING OF CAP D'ANTIBES, rare in the area. Spacious 3-room garden-level apartment in need of some updating. Living area of 86 m² + garden of about 400 m². Quiet and sunny. Triple exposure East/South/West. Garage and cellar. Condominium with 23 main units. Annual common charges 5,000 € (including hot and cold water, heating). Price: 565,000 € Agency fees payable by the buyer 6% VAT included, i.e., 533,019 € without fees.

Ref. : 87305707

CENTRAL OFFICE

CANNES495 000 €

Apartment for sale west - 2 rooms - 60 m²

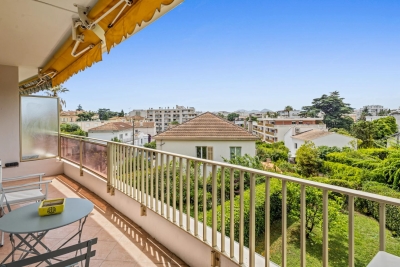
Renovated apartment, large terrace, Montrose

You are looking for a private, quiet, well-maintained residence—this is the apartment for you. In the upscale residential Montrose district, a magnificent 2/3-room apartment of 60.13 m² (Carrez Law), close to all amenities and less than a 15-minute walk from the famous Rue d'Antibes. Fully and carefully renovated, it is pleasant to live in thanks to its smart layout and optimized space, and benefits from a lovely south-west exposure. It is laid out as follows: a large 38 m² living room with a fully equipped open-plan kitchen opening onto a beautiful 24.55 m² terrace; a large 16 m² primary suite comprising a walk-in closet and a bathroom with a hammam feel, designed for well-being and serenity; and a separate toilet. All rooms open onto this deep outdoor space, where you can both enjoy the sunshine on a sun lounger and have a meal. High-end finishes for this comfortable apartment with reversible air conditioning. Small garden within the residence for walking your pets. In addition, a closed underground garage and a cellar are included for added convenience. Option to rent, for a second vehicle, a parking space in a secure car park opposite the residence. Option for a partially furnished sale. Energy performance diagnosis: 81 – B Greenhouse gas emissions: 2 - A Estimated annual energy costs for the home: €410–€620. Condominium of 41 lots, average annual charges for the lots of X euros. Proceedings: currently being verified. Transaction fees 6% incl. tax payable by the seller. Information on the risks to which this property is exposed is available on the Géorisques website: www.georisques.gouv.fr The luxury real estate market on the French Riviera is one of the most attractive in the Mediterranean region. Holiday homes and second residences on the French Riviera offer not only an incomparable lifestyle and quality of life, but also, given the international economic situation, a safe investment and a smart retirement plan, especially at prime addresses. Cannes, capital of cinema, city of stars and luxury… Cannes is now known worldwide thanks to its International Film Festival. The third most populous city in the region, after Nice and Antibes, it offers a wide range of tourist and cultural activities. With its feet in the water, Cannes is also a renowned seaside resort where the sun is often out. Cannes' main shopping artery is undoubtedly Rue d'Antibes. Running parallel to La Croisette, this street hosts all kinds of shops. La Croisette, an unmissable place, is the most famous and most frequented spot in Cannes.

Ref. : W-02Q1RW

ENGEL & VÖLKERS

NICE1 300 000 €

Property for sale west - 15 rooms - 510 m²

NICE PESSICART - PROPERTY OF 2 HOUSES - PLOT OF 1800m²

Nice Pessicart ideal investor: Real estate complex with high potential: Located on Avenue de Pessicart, discover this exceptional real estate complex set on a total plot of 1,800 m². Offering absolute tranquility, an unobstructed view of the city, and triple exposure SOUTH, EAST, and WEST, this property presents strong potential. The complex consists of two separate properties: • House 1 (approx. 320 m² over 2 floors): Established on its private plot of 1,000 m² with swimming pool. Possibility to create 4 apartments. • House 2 (approx. 120 m²): Established on a 800 m² plot, complemented by a 20 m² dependance and a 50 m² workshop. • Parking: 7 private parking spaces complete the complex. Projects and Enhancement The project configuration allows for several projects: 1. Division & Promotion: Creation of a condominium with the possibility of developing about 8 high-end lots (from studio to 3-room). Strong demand in the sector. 2. Heritage: Keep the existing structures to rehabilitate two superb independent villas (ideal for a family project or group purchase). Full file available upon request. Fees paid by the seller. Information on the risks to which this property is exposed is available on the GeoRisques website: www.georisques.gouv.fr

Ref. : 87049181

Reussite Immo Nice

BEAUSOLEIL435 000 €

Apartment for sale west - 2 rooms - 44 m²

International school of MONACO next door, pool

Apartment with the a little sea view, and view over Monaco, walk distance to Casino of Monte Carlo, walk distance to the beaches. Quiet area. Apartment in a nice domain wit pool , security . Living area 44 sqm. the 2 terraces facing south-west wit direct access to the pool, bathroom, bedroom, open kitchen. Season rentals authorised in the building . near international school of MONACO;

Ref. : 997100

ISM-Property

CANNES420 000 €

Apartment for sale west - 2 rooms - 51 m²

BASS CALIFORNIA - 2P IN A QUIET AREA

Exclusive Beautiful renovated 2-room apartment with high-quality features, located on the facade with a beautiful sunny terrace facing South-West. Ideally located in a street perpendicular to Avenue du Maréchal Juin, this apartment benefits from a quiet environment while being immediately close to the beaches, Croisette, and Cannes city center, accessible on foot. Located on a high floor, it consists of an entrance hall opening onto a pleasant living room with an open fully equipped kitchen, as well as guest toilets. The sleeping area includes a beautiful bedroom with many custom closets and a modern shower room. Parking within the residence. Ideal for main residence, pied-à-terre, or rental investment.

Ref. : 4-1471VA

MARLY PRIVILEGE CANNES CROISETTE

CHATEAUNEUF-GRASSE2 290 000 €

House for sale west - 7 rooms - 330 m²

Unimpeded views to the sea

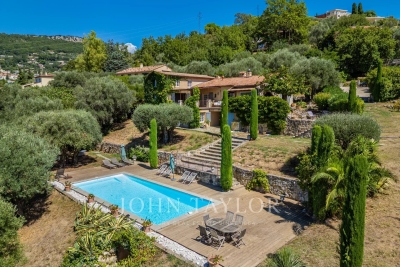
Located in a quiet green setting, this south west facing stone-built house occupies an elevated and quiet position with panoramic views over the surrounding countryside and the sea. The entry level comprises a reception room with dining table and reading nook and a large kitchen with modernised Arga-style oven. Both open onto a dining terrace overlooking the valley. Also on this level is an office, guest bedroom suite and guest toilet. The first floor comprises the principal bedroom with original stone walls, dressing room, en suite bathroom and independent toilet. The garden level includes a second sitting room, two large bedrooms, a laundry room and a wine cellar. The property is set on 3,645 m² of Mediterranean landscaped grounds planted with 17 olive trees and includes a newly renovated swimming pool. Additional features of this property are reverse cycle air-conditioning, outdoor lighting, garden irrigation and mains water connection. A carport, petanque court and small vineyard complete this property.

Ref. : V3482VA

JOHN TAYLOR VALBONNE

ST-PAUL-DE-VENCE1 590 000 €

House for sale west - 6 rooms - 180 m²

Brand-New Contemporary Villa with Swimming Pool – Saint-Paul-de-Vence

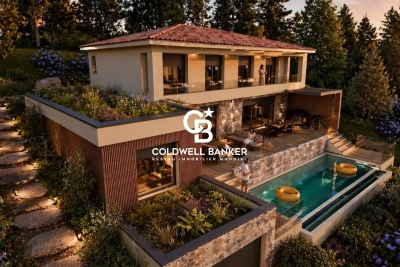
Located in a highly sought-after setting, this outstanding contemporary villa, currently under construction, combines refined architecture, generous living spaces, and premium finishes. Set on beautifully landscaped grounds of over 1,500 sqm, the property offers approximately 180 sqm of living space and enjoys a desirable west-facing orientation, ensuring exceptional natural light throughout the day and spectacular sunsets. Designed for modern living, the villa features expansive, light-filled reception areas, including an elegant open-plan living room and kitchen that seamlessly extend onto a magnificent terrace overlooking the swimming pool and landscaped gardens. The ground floor also offers a luxurious primary suite with a walk-in dressing room and en-suite shower room, as well as a laundry room. Upstairs, four elegant en-suite bedrooms, each with its own private shower room or bathroom, open onto a spacious west-facing terrace, providing an exceptional living environment. The outdoor areas have been thoughtfully designed as a true haven of tranquility, featuring a swimming pool surrounded by expansive terraces, a flat lawn, and ample space for a pétanque court, an orchard, a vegetable garden, or a children's play area. A garage, a cellar, and high-quality contemporary amenities complete this exceptional property. Estimated completion: December 2026. Honoraires à la charge du vendeur Les informations sur les risques auxquels ce bien est exposé sont disponibles sur le site Géorisques : www.georisques.gouv.fr

Ref. : 87222793

Coldwell Banker Standing Realty

NICE790 000 €

House for sale west - 4 rooms - 162 m²

Nice – Tzaréwitch, detached townhouse with garden in an exceptionally peaceful setting, swimming pool possible

NICE CENTRE / TZAREWITCH : Located in one of Nice's most charming and historically rich residential neighborhoods, just steps away from the impressive Russian Orthodox Saint Nicholas Cathedral, within immediate reach of shops, schools, and public transport, and only a 15-minute walk from the famous Promenade des Anglais, the highly sought-after Tzaréwitch district offers a rare blend of tranquility, greenery, refined residential living, and prestigious architecture. Here, you enjoy the best of both worlds: a peaceful environment while remaining close to the heart of the city. Tucked away at the end of a quiet, leafy cul-de-sac, this charming detached 1940s townhouse offers approximately 160 sqm of living space on a flat, low-maintenance 422 sqm plot. The property combines character, privacy, and outstanding potential. Completely independent and ideally oriented East, South, and West, the home benefits from excellent natural light throughout the day. The main level features a bright 30 sqm living room opening onto a balcony overlooking the south-facing garden. The separate kitchen leads out to a beautiful shaded terrace, enhanced by a magnificent bougainvillea growing over a metal pergola, creating an authentic Mediterranean atmosphere—perfect for relaxing and entertaining. This level also includes a bathroom and separate toilet. A 16 sqm study located in the converted attic space is accessible directly from the living room, offering an ideal home office, library, or creative space. On the garden level, the property offers three bedrooms, a dressing room, a shower room, and separate toilet facilities, providing a comfortable and functional layout for family living. The approximately 350 sqm garden is divided into two distinct areas: a south-facing section with a pergola, offering space for a swimming pool, and a north-facing area ideal for a lounge zone, landscaped garden, or private relaxation space. A garage, private parking space, and an outdoor storage annex complete this rare property on the market. While renovation work is to be expected, this home presents an exceptional opportunity to create a bespoke residence in a true haven of peace, in one of Nice's most desirable and strategic locations. A rare opportunity not to be missed—contact our agency today for more information or to arrange a private viewing.

Ref. : 87359158

Coldwell Banker Standing Realty

NICE470 000 €

Apartment for sale west - 3 rooms - 80 m²

Nice - French Riviera - sea view

Nice West – Bellet Hills – Sea View What if your everyday life began each morning facing the Mediterranean Sea… Nestled in the sought-after hills of Nice West, in the heart of the prestigious Bellet area, discover this spacious and bright south-facing 2-bedroom apartment, located in a peaceful residential environment where time seems to slow down. From the very first moments, the apartment captivates with its warm atmosphere, abundant natural light, and soothing sea view that accompanies every moment of the day. Natural light floods every room, enhancing the generous volumes and comfortable layout of the apartment. The clearly separated living and sleeping areas create a harmonious and functional living space designed for everyday comfort. The sun-filled living room, benefiting from a full south exposure, opens naturally onto the outdoor spaces and invites you to fully enjoy the mild Côte d'Azur climate. The two outdoor areas are true extensions of the apartment. Imagine enjoying breakfast facing the sea, relaxing evenings surrounded by sunset colors, or peaceful moments away from the city's bustle while remaining close to all amenities. In this green and tranquil setting, every moment feels special. The independent kitchen, both practical and welcoming, offers direct access to the loggia and the small garden. A real advantage for those who appreciate outdoor living and peaceful daily moments under the Riviera sun. The night area features two bedrooms with built-in storage, facing south and east. Bright and pleasant, they continue this feeling of escape thanks to their terrace with sea view. Each room benefits from reversible air conditioning, ensuring optimal comfort throughout the year. Beyond its features, this property also offers a highly desirable lifestyle. Shops, schools, and public transportation are within immediate reach, with the bus conveniently located in front of the residence, combining serenity and practicality perfectly. Rare in the area, a private parking space completes the property and represents a true privilege in this highly sought-after neighborhood of Nice West. A garage is also available in addition to the price. Located in a recent and secure residence, this apartment combines all the essential qualities buyers are looking for today: peace and quiet, brightness, outdoor spaces, sea view, and quality of life. A rare opportunity on the Bellet hills, ideal for those seeking more than just an apartment: a true Mediterranean lifestyle on the French Riviera. A must-see property. Contact us to arrange a private viewing.

Ref. : 86794266

Coldwell Banker Standing Realty

NICE319 000 €

Apartment for sale west - 3 rooms - 60 m²

NICE OUEST - 3 ROOM APARTMENT OF 60SQM FOR SALE - CORNER TERRACE OF 33SQM - ENTIRELY RENOVATED - CLOSE TRAMWAY AND SHOPS

NICE WEST SAINTE-MARGUERITE - Just steps from the tram and amenities. Located on the 1st floor with elevator in a secure and well-maintained 2010 building. This 60 sqm 2-bedroom apartment comprises an entrance hall, a bright living room opening onto a 33 sq m south and east-facing corner terrace, a semi-open kitchen, two bedrooms, and a bathroom with a separate toilet. This quiet and very bright apartment has been tastefully renovated throughout and will be sold furnished. Double glazing is installed throughout. A garage is available for an additional fee.

Ref. : C-3081

Century 21 LAFAGE TRANSACTIONS NICE CORVESY

ST-PAUL-DE-VENCE6 900 000 €

House for sale west - 15 rooms - 1166 m²

Saint-Paul-de-Vence: Majestic Contemporary Property with Village and Sea Views

In a peaceful and lush environment, this contemporary property of approximately 830 m² offers exceptional comfort and breathtaking views of the historic village of Saint-Paul-de-Vence, stretching to the sea. A rare address, designed for those seeking excellence in a natural and enchanting setting. From the moment you arrive, elegance is everywhere: a large cobbled courtyard with a fountain welcomes visitors, leading to a garage for over 7 cars. The main entrance, both understated and grand, opens onto impressive volumes and a bright interior design where every detail has been carefully considered. The main living room, flooded with light thanks to its full-height openings, is organized around an interior Zen garden and offers daily scenery over the surrounding landscapes. This vast reception area extends naturally onto a panoramic terrace, perfect for unforgettable moments outdoors. An elegant dining room, a relaxing corner with fireplace, and a billiard room complete the warm and refined atmosphere. The kitchen, discreetly luxurious, combines natural marble with high-end appliances. An adjoining pantry allows for practical and discreet use. The night area consists of five suites spread over the two levels of the house. Two stunning garden-level bedrooms benefit from private west-facing terraces, ideal for admiring sunsets. Upstairs, three more suites compete in refinement, with bespoke finishes and high-end features. Designed as a true living space, the property also includes an exceptional wellness area: two pools (indoor and outdoor), a fully equipped gym, a sauna, and shaded terraces ideal for relaxation and tranquility. The landscaped grounds of over 8,000 m² include a well-maintained vegetable garden, natural stone terraces, and various Mediterranean plants. The property enjoys optimal sun exposure and an unrivaled panoramic view. Three outbuildings complete the ensemble: A self-contained studio A one-bedroom apartment A four-room guest house, ideal for hosting family, friends, or staff in the same level of comfort. This unique property harmoniously combines contemporary design, absolute comfort, and unspoiled nature. A true luxurious retreat — discreet and timeless — in one of the most iconic villages of the French Riviera. Seller's fees Property tax: €19 122/year Risk information available at www.georisques.gouv.fr

Ref. : 86775948

Coldwell Banker Standing Realty

SCEAUX1 150 000 €

House for sale west - 6 rooms - 145 m²

Meulière stone townhouse in the Marie-Curie school catchment, steps from Robinson RER B

Exclusively offered by BARNES, in Sceaux, within the sought-after Marie-Curie school catchment area and just a short walk from Robinson RER B station and its shops, this late 19th-century house built in traditional meulière stone strikes a fine balance between period charm, timeless elegance and generous family proportions. The house is reached via a quiet side lane, through a garden gate opening onto a private garden, sheltered from view. Set on a plot of approximately 200 m², it offers 145 m² of floor space over three levels, complemented by a 40 m² basement and a 17 m² garage. Its east-west dual aspect lets the sun follow you through the house from morning to evening. The stone façade, highlighted by colourful period friezes, immediately conveys the character of a classic period home, carefully preserved through successive renovations. Inside, the entrance hall retains all the poetry of a house of character. Original cement tiles with floral and geometric patterns, a ceiling height of almost 2.80 m and a turning timber staircase with a wrought-iron banister create an elegant atmosphere with a distinctly Parisian feel. The ground floor features a bright living room, warmed by a fireplace, with original parquet flooring and ceiling mouldings. Beyond it, a large eat-in kitchen of more than 16 m² forms a true living space, as welcoming as it is practical for everyday family life. A separate WC completes this level. The first floor is devoted to the sleeping quarters, with three bedrooms, a spacious library set within the landing, a shower room with WC and a dressing area. On the top floor, beneath the eaves, two further bedrooms, a bathroom with dressing area and a separate WC offer flexible space that can become a children's floor, a teenager's retreat, guest rooms or a quiet home office, depending on your needs. The basement adds to the practicality of the house, with a laundry room, two large cellars and a boiler room. A garage with outside access and a parking space in the driveway provide welcome everyday convenience. Renovated and meticulously maintained, the house has benefited from significant improvements, notably a fully rebuilt and insulated roof in 2025 and a boiler installed in 2020. With 185 m² of usable space, this home offers a fluid, well-balanced layout designed to accompany family life for years to come. Its discreet access, natural light, well-proportioned rooms and preserved period features give it an atmosphere that is both elegant and warm. A family home of character, ideally located within easy reach of public transport, shops and schools. Your BARNES consultant, Priscilla Tchen: +33 7 85 82 69 71 / Agency fees payable by vendor - Montant estimé des dépenses annuelles d'énergie pour un usage standard, établi à partir des prix de l'énergie de l'année 2021 : 3070€ ~ 4170€ - Les informations sur les risques auxquels ce bien est exposé sont disponibles sur le site Géorisques : www.georisques.gouv.fr - Priscilla TCHEN - Agent commercial - EI - RSAC 952 922 821

Ref. : 87054259

BARNES HAUTS DE SEINE SUD/OUEST

MARSEILLE 8EME2 700 000 €

House for sale west - 6 rooms - 338 m²

Marseille 8th District – An ideal family home in a secure residence

This 330 sqm south-west facing mid 20th century property set in about 1000 sqm of grounds with a swimming pool is located in a sought-after enclosed residence in the immediate vicinity of the Mediterranean. Bright and peaceful, it includes an entrance hall, a living/reception room with a kitchen, two bedrooms, a bathroom and a wc. Upstairs are a second living room with an adjacent kitchen, a spacious master suite with a shower room, a dressing room, a study and a balcony, and a fourth bedroom with a shower room. The property has been renovated and is equipped with a lift, home automation and a complete security system. On a basement with a utility room and a storage room. The leafy garden benefits from a 12 x 4 metre swimming pool as well as several parking spaces.

Ref. : 87245215

Daniel FEAU Marseille & Littoral