OK
More than Less than
€  ok

Key-words : west

Houses and Apartments, your real estate specialist magazine offers a selection of ads that match with the keyword west. You can refine your search by specifying the area or price range in the navigation bar link Search for a House/Apartment.

NICE319 000 €

Apartment for sale west - 3 rooms - 60 m²

NICE OUEST - 3 ROOM APARTMENT OF 60SQM FOR SALE - CORNER TERRACE OF 33SQM - ENTIRELY RENOVATED - CLOSE TRAMWAY AND SHOPS

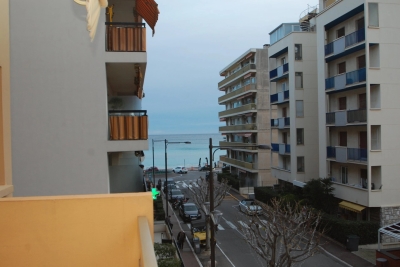
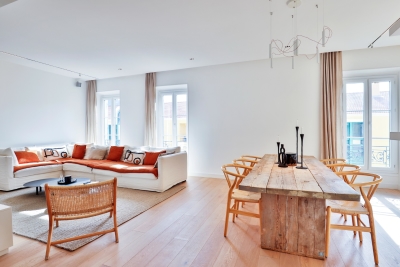
NICE WEST SAINTE-MARGUERITE - Just steps from the tram and amenities. Located on the 1st floor with elevator in a secure and well-maintained 2010 building. This 60 sqm 2-bedroom apartment comprises an entrance hall, a bright living room opening onto a 33 sq m south and east-facing corner terrace, a semi-open kitchen, two bedrooms, and a bathroom with a separate toilet. This quiet and very bright apartment has been tastefully renovated throughout and will be sold furnished. Double glazing is installed throughout. A garage is available for an additional fee.

Ref. : C-3081

Century 21 LAFAGE TRANSACTIONS NICE CORVESY

ST-PAUL-DE-VENCE6 900 000 €

House for sale west - 15 rooms - 1166 m²

Saint-Paul-de-Vence: Majestic Contemporary Property with Village and Sea Views

In a peaceful and lush environment, this contemporary property of approximately 830 m² offers exceptional comfort and breathtaking views of the historic village of Saint-Paul-de-Vence, stretching to the sea. A rare address, designed for those seeking excellence in a natural and enchanting setting. From the moment you arrive, elegance is everywhere: a large cobbled courtyard with a fountain welcomes visitors, leading to a garage for over 7 cars. The main entrance, both understated and grand, opens onto impressive volumes and a bright interior design where every detail has been carefully considered. The main living room, flooded with light thanks to its full-height openings, is organized around an interior Zen garden and offers daily scenery over the surrounding landscapes. This vast reception area extends naturally onto a panoramic terrace, perfect for unforgettable moments outdoors. An elegant dining room, a relaxing corner with fireplace, and a billiard room complete the warm and refined atmosphere. The kitchen, discreetly luxurious, combines natural marble with high-end appliances. An adjoining pantry allows for practical and discreet use. The night area consists of five suites spread over the two levels of the house. Two stunning garden-level bedrooms benefit from private west-facing terraces, ideal for admiring sunsets. Upstairs, three more suites compete in refinement, with bespoke finishes and high-end features. Designed as a true living space, the property also includes an exceptional wellness area: two pools (indoor and outdoor), a fully equipped gym, a sauna, and shaded terraces ideal for relaxation and tranquility. The landscaped grounds of over 8,000 m² include a well-maintained vegetable garden, natural stone terraces, and various Mediterranean plants. The property enjoys optimal sun exposure and an unrivaled panoramic view. Three outbuildings complete the ensemble: A self-contained studio A one-bedroom apartment A four-room guest house, ideal for hosting family, friends, or staff in the same level of comfort. This unique property harmoniously combines contemporary design, absolute comfort, and unspoiled nature. A true luxurious retreat — discreet and timeless — in one of the most iconic villages of the French Riviera. Seller's fees Property tax: €19 122/year Risk information available at www.georisques.gouv.fr

Ref. : 86775948

Coldwell Banker Standing Realty

SCEAUX1 150 000 €

House for sale west - 6 rooms - 145 m²

Meulière stone townhouse in the Marie-Curie school catchment, steps from Robinson RER B

Exclusively offered by BARNES, in Sceaux, within the sought-after Marie-Curie school catchment area and just a short walk from Robinson RER B station and its shops, this late 19th-century house built in traditional meulière stone strikes a fine balance between period charm, timeless elegance and generous family proportions. The house is reached via a quiet side lane, through a garden gate opening onto a private garden, sheltered from view. Set on a plot of approximately 200 m², it offers 145 m² of floor space over three levels, complemented by a 40 m² basement and a 17 m² garage. Its east-west dual aspect lets the sun follow you through the house from morning to evening. The stone façade, highlighted by colourful period friezes, immediately conveys the character of a classic period home, carefully preserved through successive renovations. Inside, the entrance hall retains all the poetry of a house of character. Original cement tiles with floral and geometric patterns, a ceiling height of almost 2.80 m and a turning timber staircase with a wrought-iron banister create an elegant atmosphere with a distinctly Parisian feel. The ground floor features a bright living room, warmed by a fireplace, with original parquet flooring and ceiling mouldings. Beyond it, a large eat-in kitchen of more than 16 m² forms a true living space, as welcoming as it is practical for everyday family life. A separate WC completes this level. The first floor is devoted to the sleeping quarters, with three bedrooms, a spacious library set within the landing, a shower room with WC and a dressing area. On the top floor, beneath the eaves, two further bedrooms, a bathroom with dressing area and a separate WC offer flexible space that can become a children's floor, a teenager's retreat, guest rooms or a quiet home office, depending on your needs. The basement adds to the practicality of the house, with a laundry room, two large cellars and a boiler room. A garage with outside access and a parking space in the driveway provide welcome everyday convenience. Renovated and meticulously maintained, the house has benefited from significant improvements, notably a fully rebuilt and insulated roof in 2025 and a boiler installed in 2020. With 185 m² of usable space, this home offers a fluid, well-balanced layout designed to accompany family life for years to come. Its discreet access, natural light, well-proportioned rooms and preserved period features give it an atmosphere that is both elegant and warm. A family home of character, ideally located within easy reach of public transport, shops and schools. Your BARNES consultant, Priscilla Tchen: +33 7 85 82 69 71 / Agency fees payable by vendor - Montant estimé des dépenses annuelles d'énergie pour un usage standard, établi à partir des prix de l'énergie de l'année 2021 : 3070€ ~ 4170€ - Les informations sur les risques auxquels ce bien est exposé sont disponibles sur le site Géorisques : www.georisques.gouv.fr - Priscilla TCHEN - Agent commercial - EI - RSAC 952 922 821

Ref. : 87054259

BARNES HAUTS DE SEINE SUD/OUEST

MARSEILLE 8EME2 700 000 €

House for sale west - 6 rooms - 338 m²

Marseille 8th District – An ideal family home in a secure residence

This 330 sqm south-west facing mid 20th century property set in about 1000 sqm of grounds with a swimming pool is located in a sought-after enclosed residence in the immediate vicinity of the Mediterranean. Bright and peaceful, it includes an entrance hall, a living/reception room with a kitchen, two bedrooms, a bathroom and a wc. Upstairs are a second living room with an adjacent kitchen, a spacious master suite with a shower room, a dressing room, a study and a balcony, and a fourth bedroom with a shower room. The property has been renovated and is equipped with a lift, home automation and a complete security system. On a basement with a utility room and a storage room. The leafy garden benefits from a 12 x 4 metre swimming pool as well as several parking spaces.

Ref. : 87245215

Daniel FEAU Marseille & Littoral

LES GETS1 480 000 €

House for sale west - 6 rooms - 165 m²

Fabulous detached chalet in PRIME area of Chavannes, LES GETS

A delightful refurbished detached chalet in the Prime area of Chavannes. Situated on an impressive plot of 900sqm the chalet has panoramic views over Les Gets and the surrounding mountains. The chalet is sat back off the road providing further tranquility from the large terrace and South to West exposition. The chalet is situated 400m from the nearest chairlift, Foillets du Golf allowing easy skiing to and from the chalet. During the summer months it has easy access on to the surrounding walking and cycling tracks giving direct access into the mountains. There is also a free bus that serves the Route des Chavannes providing swift access to the centre of Les Gets or the top of the Chavannes road with further ski lifts. The chalet is presented in fantastic order. It is built over 3 levels and provides a large open plan living area with 4 ensuite bedrooms. The habitable area of the chalet is approximately 165sqm. The layout is as follows Entry level -Entrance hallway -2 double bedrooms with ensuite bathrooms -Utility room -Large secure garage providing a wet entrance to the ski boot room and changing area. This area then leads into the chalet. First floor -Large open plan kitchen, dining and living room. -Fabulous terraces around the living area. -Small independent office Second floor -2 double bedrooms with ensuite bathrooms and balcony This is a great family chalet which has also rented very well. The outside space sets it apart with plenty of space to relax and take in the view. A superb chalet for winters and summers. There is the possibility to building a further building on the plot or extending the chalet. Please contact us for more information or to arrange a visit. Information on the natural risks to which the property is exposed is available on the website www.georisques.gouv.fr

Ref. : 4189

MORZINE IMMOBILIER

ANTIBES1 990 000 €

Apartment for sale west - 4 rooms - 157 m²

Exceptional Apartment with Sea View, Expansive Terrace and Double Garages in Antibes

Within a recent luxury residence with swimming pool, this remarkable 157 sqm four-room apartment stands out for its exceptional volumes, triple exposure and panoramic views of the sea and surrounding mountains. The living area, spanning approximately 100 sqm, combines a spacious lounge, dining area and open-plan kitchen in a bright and inviting setting, benefiting from its East, South and West exposures. Large openings seamlessly extend the reception areas onto the terraces while showcasing the stunning views. Outside, two terraces totaling nearly 80 sqm offer a variety of layout possibilities. The main terrace, covered over approximately 70 sqm, provides a true additional living space, ideal for entertaining or enjoying the Mediterranean lifestyle throughout the year. The sleeping area comprises three bedrooms, including a beautiful master suite enjoying sea views. A bathroom and two shower rooms complete the property, ensuring comfort and privacy for all occupants. Two garages further enhance the appeal of this rare property on the Antibes market. Ideally located close to major roads, shops and public transport, and just minutes from the town centre, beaches and Port Vauban, this apartment is equally suited as a primary residence or a high-quality holiday home on the French Riviera. Property subject to co-ownership regulations. Service charges: approximately €600 per month. Property tax: €2,482 per year. Agency fees payable by the seller. Information regarding potential risks to which this property is exposed is available on the Géorisques website: www.georisques.gouv.fr.

Ref. : 87076114

Coldwell Banker Standing Realty

LEVALLOIS PERRET1 980 000 €

Apartment for sale west - 5 rooms - 317 m²

Exclusive listing - Levallois - 4-bed apartment - Garden level

Magnificent, fully renovated garden-level apartment situated in a small shared ownership building, in a quiet location, just a few minutes from Anatole France metro station. This apartment, featuring high-end amenities and enjoying plenty of natural light, offers a surface area of 150m² (1,615 sq ft), comprising a small entrance hall, a 60m² (646 sq ft) living area including a lounge and a fully fitted kitchen, as well as a 20m² (215 sq ft) dining room, all opening via very large picture windows onto a 168m² (1,808 sq ft) garden with a large south-west facing terrace. The floor plan includes two separate sleeping areas on either side of the living area: a master bedroom with wardrobe and shower room, and a child's bedroom with fitted wardrobes and a bathroom. Upstairs: two bedrooms, bathroom and wardrobe. Cellar and two parking spaces also included. Close to shops, schools and Parc de la Planchette. Property subject to shared ownership status. Contact: Annika ÖHLIN - +33 (0)6 19 02 17 54 €1,915,000 Agency fees not included - Agency fees: Fees at 3.39% incl. tax payable by the buyer - Average amount of the share of current charges €9,200/year - Information on the risks to which this property is exposed is available on the Géorisques website: www.georisques.gouv.fr - Annika ÖHLIN - Sales agent - EI - RSAC 793745431 1,915,000 € Agency fees not included - Agency commission: 3.39%VAT included Agency fees payable by buyer - Montant moyen de la quote-part de charges courantes 9,200 €/yearly - Les informations sur les risques auxquels ce bien est exposé sont disponibles sur le site Géorisques : www.georisques.gouv.fr - Annika ÖHLIN - Agent commercial - EI - RSAC 793745431

Ref. : 87171292

BARNES NEUILLY

BIOT2 290 000 €

House for sale west - 6 rooms - 232 m²

NEW 2024 VILLA-SEA VIEW-QUIET-DOMAINE-POOL-GARAGE

Exclusive listing. Newly built villa (2024), located in a quiet and residential domain in Biot / Saint Julien. Very peaceful surroundings, surrounded by villas only, offering a true sense of privacy while remaining close to all amenities. The villa is well designed and organized into three distinct living areas, making it especially comfortable for family living. Ground floor: a bright and spacious living area with an open-plan kitchen, opening directly onto the garden and the pool. An office space is also located on this level, ideal for working from home. First floor: the master level with two bedrooms, dressing rooms, and a terrace with a pleasant sea view, offering a more private atmosphere. Top floor: two additional bedrooms, perfect for children or guests. Living area of approximately 191 sqm (232 sqm total), set on a plot of around 1100 sqm. Comfortable and easy-to-maintain garden with a swimming pool equipped with a counter-current swimming system. Modern villa with quality features: air conditioning, underfloor heating, high-level thermal and acoustic insulation. East, West, and South exposure, ensuring optimal natural light throughout the day, with open sea views. Les informations sur les risques auxquels ce bien est exposé sont disponibles sur : www.georisques.gouv.fr

Ref. : 86930364

Coldwell Banker Standing Realty

GORBIO1 150 000 €

House for sale west - 4 rooms - 130 m²

Ideally located in Gorbio, for sale independent house with great building land and several possibilities of extension

Ideally located in Gorbio, just a few minutes by car from Roquebrune Cap Martin and Menton, for sale independent house of 130 sqm in good condition, built on a 2.500 sqm plot with several possibilities of extension. Composed as follows : - at the ground floor there is a garage which can be transformed into an 80 sqm apartment - at the first level a spacious living room with fitted open-plan kitchen, bedroom with bathroom, office, separate WC - at the second level two bedrooms and a shower room South-West facing with large terraces, summer kitchen, lush garden, several fruit trees, heated swimming pool and huge outdoor parking. Perfect for a family looking for tranquility and proximity to the city centre. Possibility of building a second house of 130 sqm with an open view up to the sea, to visit without hesitation !

Ref. : 84304102

EDOUARD VII

PARIS 16EME3 370 000 €

Apartment for sale west - 7 rooms - 240 m²

FOCH - Rare 7 rooms - Panoramic view

Ideally located between the Bois de Boulogne and Place Victor-Hugo, on the 5th floor of a luxury building dating from the 1950s, this superb 240 m² apartment is both a family home and a reception area. The only one of its kind on the first floor, this light-filled apartment (triple exposure) offers spacious rooms and an unobstructed view of Avenue Foch and La Défense. It comprises : - A beautiful entrance gallery - A large south-west-facing corner living room with panoramic views - A vast dining room - A separate fitted kitchen - A master suite with dressing room and bathroom with bath, shower and toilet. - A study (or 4th bedroom) - Two further bedrooms - A bathroom with toilet - A shower room with toilet - Two laundry rooms - Plenty of storage space - Guest toilet In addition, two cellars and a parking space in the building. Building under video surveillance - Secure elevator - Permanent janitor.

Ref. : V4191PA

JOHN TAYLOR PARIS

CANNES189 500 €

Apartment for sale west - Studio - 36 m²

CANNES CENTRE - LARGE STUDIO WITH SLEEPING AREA AND BALCONY

Located in the centre of Cannes, an 800-metre walk from Rue d'Antibes, 1 km from the Palais des Festivals de Cannes and 1 km from the beach. Set in a well-maintained block of flats, with the façade refurbished and communal areas renovated in 2025. On the 3rd floor with a lift. This studio flat with a sleeping area about 30sqm comprises an entrance hall, a living area with an open-plan kitchen, a sleeping area and a west-facing balcony, as well as a shower room with a toilet.

Ref. : 1300

Cannisimmo Théoule Mandelieu

MANDELIEU-LA-NAPOULE1 875 000 €

House for sale west - 7 rooms - 280 m²

A Turnkey Villa Overlooking the Esterel Hills | Mandelieu-la-Napoule

Just minutes from the golf courses and beaches of La Napoule, this elegant 235 sqm villa enjoys a privileged setting and captivating views over the hills of the Esterel. Set within beautifully landscaped grounds of 1,510 sqm, the property unfolds over two levels, combining generous proportions, quality construction and impeccable finishes. Meticulously maintained and requiring no works whatsoever, the villa offers five spacious bedrooms, each with its own en-suite shower room, two of which are conveniently located at pool level. The generous through-living room, enhanced by impressive ceiling height and a striking fireplace, forms the heart of the home. It creates an elegant reception space complemented by a contemporary kitchen and a dining area set on a half-level. Two generous terraces, facing east and west, naturally extend the living spaces and allow the house to embrace the changing light throughout the day. Outside, the terraces and infinity pool create a wonderful setting for relaxation, perfectly positioned to follow the sun from morning to evening. A garage, laundry room and fitness room complete the property. An opportunity distinguished by its simplicity: a turnkey property, ready to enjoy, where all that remains is to unpack your bags.

Ref. : 80020

MAGREY&SONS SAINT-TROPEZ

MOUGINS1 950 000 €

House for sale west - 6 rooms - 220 m²

Fully Renovated Villa with Panoramic Sea Views

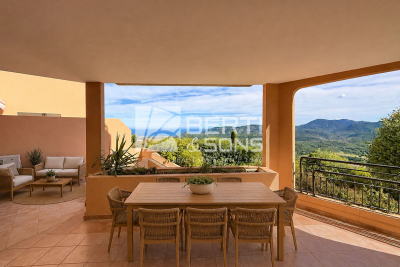
Just a few minutes from Cannes and its iconic Croisette, this elegant neo-Provençal stone villa, entirely renovated with great care and taste, enjoys a desirable south-west exposure and superb views over the sea and surrounding hills. Offering approximately 190 sqm of living space and arranged predominantly on one level, the villa stands out for the quality of its renovation, generous proportions and abundant natural light. The main level is centred around a spacious, light-filled reception area opening extensively onto the terraces and overlooking the sea. It comprises an elegant living room with an integrated cinema screen, a dining area and a contemporary kitchen with a central island, designed as a welcoming and convivial space. The villa features four en-suite bedrooms, each with its own dressing area and private bathroom or shower room, ensuring both comfort and privacy. Outside, generous terraces provide a natural extension of the living spaces and open onto a beautifully landscaped 1,743 sqm garden. A heated infinity pool overlooking the sea and a pétanque court complete the property, offering the perfect setting in which to enjoy the Mediterranean lifestyle. A spacious basement, accessible directly from the garage, offers considerable potential for further development, whether as a wellness area, gym, family room or additional storage space. A garage, cellar and ample parking complete this turnkey property, elegantly combining the timeless charm of stone with contemporary comfort. The property also offers attractive potential for seasonal rentals.

Ref. : 04301

LABEL PROPERTIES

NICE260 000 €

Building plot for sale west - - 320 m²

NICE WEST – 320 SQM BUILDABLE PLOT – PANORAMIC SEA VIEW – QUIET LOCATION – BUILDING PERMIT UNDER REVIEW

NICE WEST – BUILDABLE LAND 320 SQ M WITH PANORAMIC SEA VIEW €260,000 Less than a 10-minute drive from the Promenade des Anglais, in a peaceful, green and residential setting, this 320 sq m building plot is ideally located on the hills of West Nice, in the Route de Bellet area. Benefiting from an exceptional, unobstructed sea view, as well as a magnificent panorama over the Mediterranean and surrounding hills, the plot offers a privileged setting for a detached house project. A PROJECT ALREADY WELL ADVANCED The plot offers the possibility of building a house of approximately 70 to 80 sq m, complemented by beautiful outdoor spaces, including landscaped terraces, a garden and up to 2 parking spaces. The planning application has already been submitted, with architectural support provided, allowing valuable time to be saved in bringing the project to completion.

Ref. : Z-26096

Century 21 LAFAGE TRANSACTIONS - Cimiez

MORZINE549 000 €

Apartment for sale west - 3 rooms - 59 m²

Stunning 2-Bedroom Dual-Aspect Duplex Apartment with beautiful Views in Morzine Centre

Stunning 2-Bedroom Dual-Aspect Duplex Apartment with beautiful Views in Morzine Centre This apartment is nestled within a small residence right in the heart of Morzine. The Super Morzine cable car (providing access to Avoriaz) is just 100 meters away, with shops and restaurants right on your doorstep. This is a truly premium, hyper-central location in Morzine, ideal for an investment project. The apartment is situated on the 1st and 2nd floors, part of a small, three-story residence, and offers unobstructed views of Pointe de Nyon, the Pléney slopes, and the village. It's spacious with a total living area of 59.38 m² and comprises: An entrance with a built-in closet Two large bedrooms with high ceilings, including one en-suite An open-plan living/dining room/kitchen opening onto a large, ideally South-West facing (bright) balcony Two bathrooms A separate WC The apartment also includes a private garage and a ski locker. The layout, with the living area on the 1st floor and bedrooms on the 2nd, is ideal for family or friends. For more information, please contact us at . Information on the risks to which this property is exposed is available on the Géorisques website:

Ref. : 4129

MORZINE IMMOBILIER