OK
More than Less than
€  ok

Key-words : west

Houses and Apartments, your real estate specialist magazine offers a selection of ads that match with the keyword west. You can refine your search by specifying the area or price range in the navigation bar link Search for a House/Apartment.

LA CROIX-VALMER1 195 000 €

House for sale west - 5 rooms - 120 m²

South/West-Facing Villa with Pool Private Domain, Village Proximity

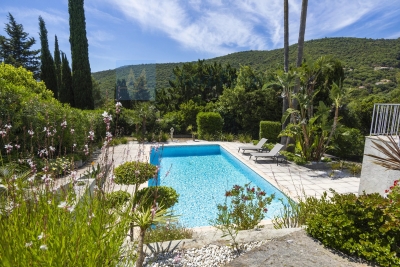
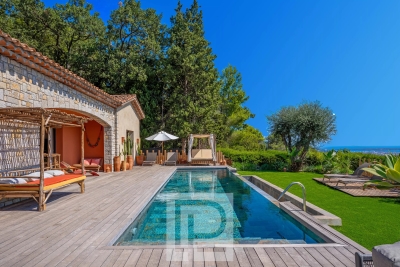
Set within a sought-after private domain just two minutes from the village, this light-filled villa enjoys a favourable south/west orientation and an entirely enclosed plot of approximately 1,000 m². Surrounded by unspoilt greenery with no overlooking neighbours, it offers a genuine sense of retreat while remaining very close to the village.. The interior is bright and well proportioned, with three bedrooms, 2 bathrooms a study and Garage or storage area. The open-plan kitchen flows naturally into a living room with fireplace, with French doors opening onto a sweeping terrace commanding open views over the surrounding landscape. Outside, a heated pool (10 × 5 m) enjoys complete privacy, screened from all sides. A garage, outbuildings and ample parking for several vehicles complete the ensemble. Access is easy throughout. There is an additional storage at the pool level that can be converted to a BBQ area if desired. A sound investment in an established address combining tranquillity, village charm on the doorstep, and enduring natural surroundings. The property offers compelling scope for a buyer with vision: an extension project, designed by an architect, has been approved and full documentation is available on request.

Ref. : 86993544

MED-ESTATES

ANTIBES1 990 000 €

Apartment for sale west - 4 rooms - 157 m²

Exceptional Apartment with Sea View, Expansive Terrace and Double Garages in Antibes

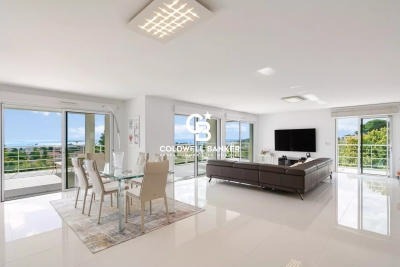
Within a recent luxury residence with swimming pool, this remarkable 157 sqm four-room apartment stands out for its exceptional volumes, triple exposure and panoramic views of the sea and surrounding mountains. The living area, spanning approximately 100 sqm, combines a spacious lounge, dining area and open-plan kitchen in a bright and inviting setting, benefiting from its East, South and West exposures. Large openings seamlessly extend the reception areas onto the terraces while showcasing the stunning views. Outside, two terraces totaling nearly 80 sqm offer a variety of layout possibilities. The main terrace, covered over approximately 70 sqm, provides a true additional living space, ideal for entertaining or enjoying the Mediterranean lifestyle throughout the year. The sleeping area comprises three bedrooms, including a beautiful master suite enjoying sea views. A bathroom and two shower rooms complete the property, ensuring comfort and privacy for all occupants. Two garages further enhance the appeal of this rare property on the Antibes market. Ideally located close to major roads, shops and public transport, and just minutes from the town centre, beaches and Port Vauban, this apartment is equally suited as a primary residence or a high-quality holiday home on the French Riviera. Property subject to co-ownership regulations. Service charges: approximately €600 per month. Property tax: €2,482 per year. Agency fees payable by the seller. Information regarding potential risks to which this property is exposed is available on the Géorisques website: www.georisques.gouv.fr.

Ref. : 87076114

Coldwell Banker Standing Realty

LEVALLOIS PERRET1 980 000 €

Apartment for sale west - 5 rooms - 317 m²

Exclusive listing - Levallois - 4-bed apartment - Garden level

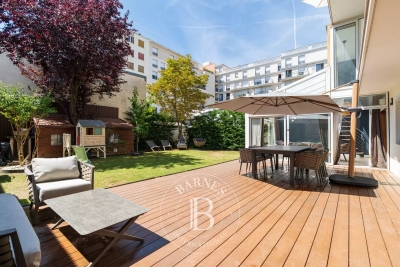
Magnificent, fully renovated garden-level apartment situated in a small shared ownership building, in a quiet location, just a few minutes from Anatole France metro station. This apartment, featuring high-end amenities and enjoying plenty of natural light, offers a surface area of 150m² (1,615 sq ft), comprising a small entrance hall, a 60m² (646 sq ft) living area including a lounge and a fully fitted kitchen, as well as a 20m² (215 sq ft) dining room, all opening via very large picture windows onto a 168m² (1,808 sq ft) garden with a large south-west facing terrace. The floor plan includes two separate sleeping areas on either side of the living area: a master bedroom with wardrobe and shower room, and a child's bedroom with fitted wardrobes and a bathroom. Upstairs: two bedrooms, bathroom and wardrobe. Cellar and two parking spaces also included. Close to shops, schools and Parc de la Planchette. Property subject to shared ownership status. Contact: Annika ÖHLIN - +33 (0)6 19 02 17 54 €1,915,000 Agency fees not included - Agency fees: Fees at 3.39% incl. tax payable by the buyer - Average amount of the share of current charges €9,200/year - Information on the risks to which this property is exposed is available on the Géorisques website: www.georisques.gouv.fr - Annika ÖHLIN - Sales agent - EI - RSAC 793745431 1,915,000 € Agency fees not included - Agency commission: 3.39%VAT included Agency fees payable by buyer - Montant moyen de la quote-part de charges courantes 9,200 €/yearly - Les informations sur les risques auxquels ce bien est exposé sont disponibles sur le site Géorisques : www.georisques.gouv.fr - Annika ÖHLIN - Agent commercial - EI - RSAC 793745431

Ref. : 87171292

BARNES NEUILLY

BIOT2 290 000 €

House for sale west - 6 rooms - 232 m²

NEW 2024 VILLA-SEA VIEW-QUIET-DOMAINE-POOL-GARAGE

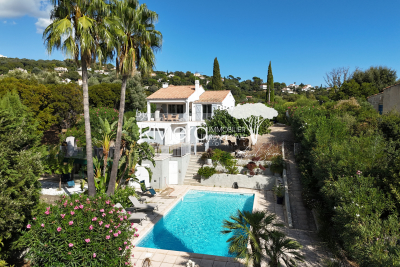
Exclusive listing. Newly built villa (2024), located in a quiet and residential domain in Biot / Saint Julien. Very peaceful surroundings, surrounded by villas only, offering a true sense of privacy while remaining close to all amenities. The villa is well designed and organized into three distinct living areas, making it especially comfortable for family living. Ground floor: a bright and spacious living area with an open-plan kitchen, opening directly onto the garden and the pool. An office space is also located on this level, ideal for working from home. First floor: the master level with two bedrooms, dressing rooms, and a terrace with a pleasant sea view, offering a more private atmosphere. Top floor: two additional bedrooms, perfect for children or guests. Living area of approximately 191 sqm (232 sqm total), set on a plot of around 1100 sqm. Comfortable and easy-to-maintain garden with a swimming pool equipped with a counter-current swimming system. Modern villa with quality features: air conditioning, underfloor heating, high-level thermal and acoustic insulation. East, West, and South exposure, ensuring optimal natural light throughout the day, with open sea views. Les informations sur les risques auxquels ce bien est exposé sont disponibles sur : www.georisques.gouv.fr

Ref. : 86930364

Coldwell Banker Standing Realty

GORBIO1 150 000 €

House for sale west - 4 rooms - 130 m²

Ideally located in Gorbio, for sale independent house with great building land and several possibilities of extension

Ideally located in Gorbio, just a few minutes by car from Roquebrune Cap Martin and Menton, for sale independent house of 130 sqm in good condition, built on a 2.500 sqm plot with several possibilities of extension. Composed as follows : - at the ground floor there is a garage which can be transformed into an 80 sqm apartment - at the first level a spacious living room with fitted open-plan kitchen, bedroom with bathroom, office, separate WC - at the second level two bedrooms and a shower room South-West facing with large terraces, summer kitchen, lush garden, several fruit trees, heated swimming pool and huge outdoor parking. Perfect for a family looking for tranquility and proximity to the city centre. Possibility of building a second house of 130 sqm with an open view up to the sea, to visit without hesitation !

Ref. : 84304102

EDOUARD VII

EXCENEVEX799 000 €

Apartment for sale west - - 113 m²

For Sale: Magnificent 5-Room (T5) Penthouse at the "Batteur d'Or" Residence – Excenevex

Experience the extraordinary within the last gold-leaf beating manufactory in France. This masterful 113.4 m² penthouse is not merely an apartment: it is a private belvedere set on the top and final floor of an exclusive residence of just six units. Here, industrial history meets contemporary luxury in perfect harmony. As a vibrant tribute to its prestigious past, the residence's original façades are adorned with genuine gold leaf, catching every ray of sunlight to shimmer brilliantly on the lakeshore. An Architecture of Volume and Light Cross the threshold and the magic begins. Beneath monumental ceiling heights, the original beams tell the story of the building's soul, framing a 46 m² living room bathed in light. Roof windows sculpt the natural daylight, creating an airy, prestigious volume where every detail breathes elegance. The "Waterfront" Illusion The living room opens onto a majestic 28.5 m² terrace. The view over Lake Geneva and the Dent d'Oche is not only breathtaking but immersive: the incline creates that rare, striking sensation of plunging straight into the blue of the lake. A living painting of which you are the sole spectator. A Solar Symphony: From Sunrise to Sunset Designed to capture every play of light, this property features two terraces with complementary orientations that mark the rhythm of your day: Dawn by the Lake: Begin your day on the 28.5 m² terrace, savoring a coffee in the gentle morning air. Facing the silvery reflections of the awakening water, this suspended moment offers unparalleled serenity. The Private Sunset: A second terrace of 32.1 m², facing due west, becomes your sanctuary for evenings bathed in the gold of the setting sun, in total privacy. Refinement and Superior Finishes Sleeping Quarters: Four spacious bedrooms, including a master suite with private shower room, lake view, and direct terrace access. Kitchen: Modern and fully equipped with quality appliances and a ceramic worktop. Finishes: High-end shower rooms with recessed Hansgrohe fittings. Peace of Mind: The building is nestled within a secure residential area, with access to the private lane protected by a gate at the entrance. The Ultimate Privilege: In addition to direct, private access to the lake, future residents will benefit from priority access to secure a mooring ring on the pontoon at the foot of the residence. This rare privilege offers the possibility of mooring your boat right in front of your home. In Summary Surface Area: 113.4 m² (5-Room / T5) – Top floor (no elevator). Outdoor Space: Over 60 m² of terraces suspended between sky and lake. Extras: Cellar and two private parking spaces. Location: A serene, historic setting in Excenevex, protected from any new construction by the French coastal law ("loi littoral"). Heritage: Gold-leafed façades, in the same tradition as the Statue of Liberty or the dome of Les Invalides. An unrivaled heritage investment, a collector's address. Don't miss the opportunity to own one of the two jewels of the "Batteur d'Or" residence. Contact us for a private viewing.

Ref. : 87282017

MORZINE IMMOBILIER

LA CROIX-VALMER1 195 000 €

House for sale west - 5 rooms - 120 m²

120m2 villa with heated swimming pool on a 1062m2 plot!

RIVIERA IMMOBILIER presents this villa for sale in LA CROIX-VALMER, located in a sought-after area within the Barbigoua estate. This pleasant villa, offering approximately 120 m2 of living space, benefits from a beautiful plot of 1,062 m2 and provides a privileged living environment. It consists of an entrance hall, a living/dining room with fireplace, opening onto a large covered terrace facing WEST, as well as an open and fully equipped kitchen, a bedroom with shower room and toilet and its private terrace. On the garden level, the sleeping area includes 2 bedrooms, an office, a full bathroom with bath, shower and toilet. Outside, several relaxation areas and vast terraces invite you to fully enjoy the sunny days around a heated swimming pool. A garage completes this property - A villa offering generous living spaces and a pleasant exterior, ideal for enjoying a calm and sought-after environment! Possibility of extension and possibility of building a swimming pool subject to obtaining planning permissions. Information on the risks to which this property is exposed is available on the Géorisques website: www.georisques.gouv.fr.

Ref. : VVI10002861

Riviera Immobilier Real Estate

PARIS 16EME3 370 000 €

Apartment for sale west - 7 rooms - 240 m²

FOCH - Rare 7 rooms - Panoramic view

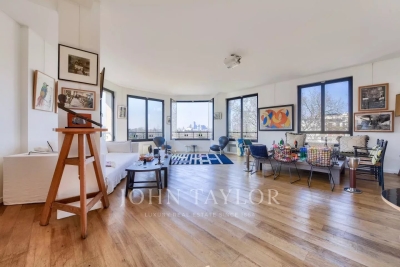
Ideally located between the Bois de Boulogne and Place Victor-Hugo, on the 5th floor of a luxury building dating from the 1950s, this superb 240 m² apartment is both a family home and a reception area. The only one of its kind on the first floor, this light-filled apartment (triple exposure) offers spacious rooms and an unobstructed view of Avenue Foch and La Défense. It comprises : - A beautiful entrance gallery - A large south-west-facing corner living room with panoramic views - A vast dining room - A separate fitted kitchen - A master suite with dressing room and bathroom with bath, shower and toilet. - A study (or 4th bedroom) - Two further bedrooms - A bathroom with toilet - A shower room with toilet - Two laundry rooms - Plenty of storage space - Guest toilet In addition, two cellars and a parking space in the building. Building under video surveillance - Secure elevator - Permanent janitor.

Ref. : V4191PA

JOHN TAYLOR PARIS

CANNES189 500 €

Apartment for sale west - Studio - 36 m²

CANNES CENTRE - LARGE STUDIO WITH SLEEPING AREA AND BALCONY

Located in the centre of Cannes, an 800-metre walk from Rue d'Antibes, 1 km from the Palais des Festivals de Cannes and 1 km from the beach. Set in a well-maintained block of flats, with the façade refurbished and communal areas renovated in 2025. On the 3rd floor with a lift. This studio flat with a sleeping area about 30sqm comprises an entrance hall, a living area with an open-plan kitchen, a sleeping area and a west-facing balcony, as well as a shower room with a toilet.

Ref. : 1300

Cannisimmo Théoule Mandelieu

MANDELIEU-LA-NAPOULE1 875 000 €

House for sale west - 7 rooms - 280 m²

A Turnkey Villa Overlooking the Esterel Hills | Mandelieu-la-Napoule

Just minutes from the golf courses and beaches of La Napoule, this elegant 235 sqm villa enjoys a privileged setting and captivating views over the hills of the Esterel. Set within beautifully landscaped grounds of 1,510 sqm, the property unfolds over two levels, combining generous proportions, quality construction and impeccable finishes. Meticulously maintained and requiring no works whatsoever, the villa offers five spacious bedrooms, each with its own en-suite shower room, two of which are conveniently located at pool level. The generous through-living room, enhanced by impressive ceiling height and a striking fireplace, forms the heart of the home. It creates an elegant reception space complemented by a contemporary kitchen and a dining area set on a half-level. Two generous terraces, facing east and west, naturally extend the living spaces and allow the house to embrace the changing light throughout the day. Outside, the terraces and infinity pool create a wonderful setting for relaxation, perfectly positioned to follow the sun from morning to evening. A garage, laundry room and fitness room complete the property. An opportunity distinguished by its simplicity: a turnkey property, ready to enjoy, where all that remains is to unpack your bags.

Ref. : 80020

MAGREY&SONS SAINT-TROPEZ

ANTIBES210 000 €

Apartment for sale west - 2 rooms - 67 m²

FOR SALE ANTIBES FONTMERLE 2-ROOM APARTMENT 210 000.-€

UNDER CONTRACT OF SALE In a prestigious residence in the Fontmerle district, charming 2-room apartment of 48.95 m² on the ground floor, offering absolute tranquility, garden views, and a south and west exposure. Modern amenities include reversible air conditioning, double-glazed windows, and electric roller shutters. Comprising a spacious entrance hall, a separate toilet, a living room with an open-plan fitted kitchen, a shower room, a dressing room, a bedroom, a large terrace, and a garden. A cellar is included, and a private parking space is available for an additional fee. The residence features a pétanque court and a children's playground. This apartment is ideal as a primary residence, a pied-à-terre, or for seasonal rentals. *Agency fees included, payable by the buyer: 5% including VAT.

Ref. : 260403

L'IMMOBILIÈRE DE VAUGRENIER

MOUGINS1 950 000 €

House for sale west - 6 rooms - 220 m²

Fully Renovated Villa with Panoramic Sea Views

Just a few minutes from Cannes and its iconic Croisette, this elegant neo-Provençal stone villa, entirely renovated with great care and taste, enjoys a desirable south-west exposure and superb views over the sea and surrounding hills. Offering approximately 190 sqm of living space and arranged predominantly on one level, the villa stands out for the quality of its renovation, generous proportions and abundant natural light. The main level is centred around a spacious, light-filled reception area opening extensively onto the terraces and overlooking the sea. It comprises an elegant living room with an integrated cinema screen, a dining area and a contemporary kitchen with a central island, designed as a welcoming and convivial space. The villa features four en-suite bedrooms, each with its own dressing area and private bathroom or shower room, ensuring both comfort and privacy. Outside, generous terraces provide a natural extension of the living spaces and open onto a beautifully landscaped 1,743 sqm garden. A heated infinity pool overlooking the sea and a pétanque court complete the property, offering the perfect setting in which to enjoy the Mediterranean lifestyle. A spacious basement, accessible directly from the garage, offers considerable potential for further development, whether as a wellness area, gym, family room or additional storage space. A garage, cellar and ample parking complete this turnkey property, elegantly combining the timeless charm of stone with contemporary comfort. The property also offers attractive potential for seasonal rentals.

Ref. : 04301

LABEL PROPERTIES

NICE260 000 €

Building plot for sale west - - 320 m²

NICE WEST – 320 SQM BUILDABLE PLOT – PANORAMIC SEA VIEW – QUIET LOCATION – BUILDING PERMIT UNDER REVIEW

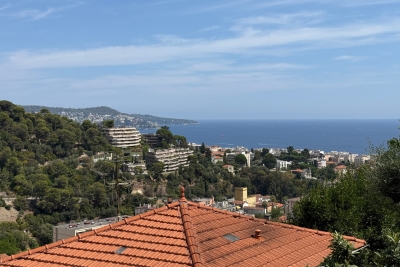
NICE WEST – BUILDABLE LAND 320 SQ M WITH PANORAMIC SEA VIEW €260,000 Less than a 10-minute drive from the Promenade des Anglais, in a peaceful, green and residential setting, this 320 sq m building plot is ideally located on the hills of West Nice, in the Route de Bellet area. Benefiting from an exceptional, unobstructed sea view, as well as a magnificent panorama over the Mediterranean and surrounding hills, the plot offers a privileged setting for a detached house project. A PROJECT ALREADY WELL ADVANCED The plot offers the possibility of building a house of approximately 70 to 80 sq m, complemented by beautiful outdoor spaces, including landscaped terraces, a garden and up to 2 parking spaces. The planning application has already been submitted, with architectural support provided, allowing valuable time to be saved in bringing the project to completion.

Ref. : Z-26096

Century 21 LAFAGE TRANSACTIONS - Cimiez

MORZINE549 000 €

Apartment for sale west - 3 rooms - 59 m²

Stunning 2-Bedroom Dual-Aspect Duplex Apartment with beautiful Views in Morzine Centre

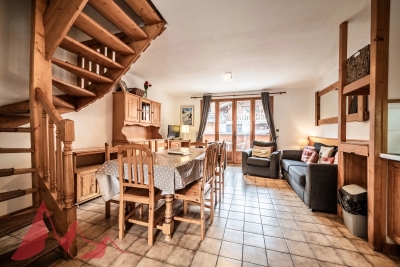
Stunning 2-Bedroom Dual-Aspect Duplex Apartment with beautiful Views in Morzine Centre This apartment is nestled within a small residence right in the heart of Morzine. The Super Morzine cable car (providing access to Avoriaz) is just 100 meters away, with shops and restaurants right on your doorstep. This is a truly premium, hyper-central location in Morzine, ideal for an investment project. The apartment is situated on the 1st and 2nd floors, part of a small, three-story residence, and offers unobstructed views of Pointe de Nyon, the Pléney slopes, and the village. It's spacious with a total living area of 59.38 m² and comprises: An entrance with a built-in closet Two large bedrooms with high ceilings, including one en-suite An open-plan living/dining room/kitchen opening onto a large, ideally South-West facing (bright) balcony Two bathrooms A separate WC The apartment also includes a private garage and a ski locker. The layout, with the living area on the 1st floor and bedrooms on the 2nd, is ideal for family or friends. For more information, please contact us at . Information on the risks to which this property is exposed is available on the Géorisques website:

Ref. : 4129

MORZINE IMMOBILIER

BOULOGNE BILLANCOURT1 170 000 €

Apartment for sale west - 5 rooms - 95 m²

North Boulogne - SCHUMAN DUPANLOUP - Apartment in leafy surroundings

Magnificent 95m² (1,023 sq ft) dual-aspect apartment, situated In a high-end residence currently being re-rendered. It comprises a living room with open kitchen and three bedrooms. The property, which is in good condition, opens onto wide balconies on either side and enjoys an ideal aspect, facing east in the bedrooms and west in the living room. The large picture windows showcase the unobstructed views of the gardens. Highly sought-after, leafy and secure setting. The property also comes with a cellar and a lock-up garage. Listed exclusively with BARNES Boulogne Contact: Alexandra Kerting Poussin +33 (0)668235811 Fees payable by the sellers Agency fees payable by vendor

Ref. : 87060807

BARNES BOULOGNE