OK
More than Less than
€  ok

Key-words : water

Houses and Apartments, your real estate specialist magazine offers a selection of ads that match with the keyword water. You can refine your search by specifying the area or price range in the navigation bar link Search for a House/Apartment.

L'ISLE-SUR-LA-SORGUE1 250 000 €

House for sale water - 7 rooms - 189 m²

Riverside haven with private island in L'Isle-sur-la-Sorgue.

This exceptional riverside property enjoys a truly rare privilege: a private island on the crystal-clear Sorgue, complete with a natural inlet ideal for a small boat, canoe or paddleboard. Immersed in lush greenery and bordered by one of France's most magical natural springs, this is a sanctuary of tranquillity and nature - yet less than 2 km from the heart of L'Isle-sur-la-Sorgue, just a short stroll or cycle from its vibrant cafés, Michelin-starred restaurants and world-famous antique markets. Fed by the largest natural spring in France (and the fifth largest in the world), the Sorgue's waters are naturally filtered through rock and emerge just 7 km upstream - always clear, clean and rich in wildlife. The river is known for its stable temperature of 13°C year-round, meaning it never freezes; in winter, steam rises from the surface, and even in the cooler months, swimming remains possible. The house offers generous living spaces with abundant natural light thanks to dual-aspect windows. The ground floor includes: spacious living area with fireplace and dining space; open, fully-equipped kitchen with Zimbabwe granite countertops; recently built conservatory; additional sitting room with elegant French wrought-iron doors; utility room; two bedrooms; bathroom; shower room and WC. The first floor comprises: three further bedrooms; bathroom; useful utility or dressing area. The grounds are beautifully divided between the private riverside garden and the main front garden. A wooden bridge leads to the property's very own island - a serene place to read, swim, kayak or simply watch the light dance on the water, with views toward the fields and Mont Ventoux. A charming garden studio offers private guest accommodation, an office or an artist's retreat. To the front of the house, safely separated and enclosed away from the river, is the pool area and children's play space. The pool terrace enjoys sun throughout the day and is complemented by a large veranda, pool house and outdoor shower. Beyond, olive trees punctuate the garden, and a private driveway lined with vines provides ample parking. Amenities include: underfloor heating; air conditioning; electric shutters throughout; alarm system; electric gates with intercom; private water source; heated submerged pool cover; mains water and mains drainage. A truly rare opportunity to own a riverside haven with its own private island - combining wild Provençal beauty, complete privacy and direct river access with the ease and pleasure of being moments from L'Isle-sur-la-Sorgue's bustling centre.

Ref. : V02999.01608L

Maison Victoire

VALLAURIS449 000 €

Apartment for sale water - 4 rooms - 132 m²

In the heart of Vallauris, within the contemporary Villa Paloma residence, discover this rare 3-bedroom apartment on the top floor, designed like a true rooftop villa, offering generous living volumes, an exceptional garden terrace and a private underground parking space. Located on the 5th and top floor, the apartment offers approximately 75 sq m under the Carrez Law. Thanks to its beautiful volumes and the mezzanines fitted in the bedrooms, it provides nearly 87 sq m of measured interior space. In addition, there is a superb terrace of over 46 sq m, bringing the total indoor/outdoor living space to nearly 133 sq m. A true green haven, this planted terrace, filled with numerous plants, creates a rare, intimate and soothing outdoor space. All three bedrooms, as well as the living room and kitchen, open directly onto the terrace. This creates a natural flow between indoor and outdoor living, with the feeling of a suspended house in the heart of the city. Here, everything comes together: city-centre living, shops and amenities within walking distance, and yet, once inside the apartment, a true haven of peace, in absolute calm, where you feel completely disconnected from the outside world. The terrace also offers a beautiful open view over the hills, in a green and preserved environment. The entrance leads to a pleasant living room with an open-plan kitchen, enhanced by a cathedral ceiling and beautiful natural light. The night area comprises 3 bedrooms, each optimised with a mezzanine — ideal for storage, a home office, an additional sleeping area or a children's space. The apartment also includes a bathroom, a separate toilet, a laundry room and a functional layout designed for family living. A large private underground parking space, built to disabled-access standards and suitable for conversion into an enclosed garage, completes this property. Key features: top floor, rooftop villa feel, garden terrace of over 46 sq m, all main rooms opening onto the outside, open hill views, absolute calm, cathedral ceiling living room, 3 bedrooms with mezzanines, underground parking, contemporary residence, energy rating B, and service charges including provisions for cold and hot water according to meter readings. A unique, bright and family-friendly property, rare on the market: a true green cocoon on the top floor, just moments from the amenities of Vallauris and within easy reach of Cannes, Antibes, Mougins and Le Cannet. Sale price: €449,000 Agency fees payable by the seller.

Ref. : 87151393

PROVIDENCE PROPERTIES

BONNIEUX12 900 000 €

House for sale water - 21 rooms - 785 m²

Exceptional Luberon estate with tennis court and formal gardens.

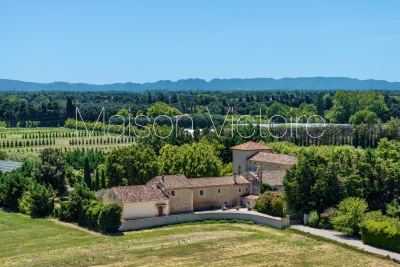
Rising tall above the lavender fields and formal grounds that surround it, this striking Bastide occupies one of the most privileged positions the Luberon valley has to offer, in the heart of Bonnieux, a commune renowned for its Michelin-starred restaurants and easy pace of life. Set above the valley, the property enjoys sweeping views of the Luberon and the perched villages, grape vines and rolling hills that define it. A cypress-lined drive winds up through the grounds to the house, building an impressive sense of arrival, while the property itself was entirely remodelled in 2013 – a masterfully executed project, carried out with great care and precision. The BastideThe foyer immediately sets the tone, with tall vaulted ceilings, natural stone flooring and a handsome staircase rising up to the upper floors, with a crystal chandelier centrepiece. The ground floor comprises: grand entrance hall; boot room; sitting room with a stone fireplace; dining kitchen with large island unit and stone countertops, and French doors onto the garden and dining terrace; adjoining chef's kitchen, with larder; formal salon; temperature-controlled wine cellar; TV room; office. The first floor comprises: principal suite with adjoining bathroom, dressing room and steps leading up to the office, set within the colombier tower – an inspiring and tranquil space to work; four double bedroom suites, each with a shower room and large fitted cupboards; home gym. This floor also accommodates: laundry room, with steps leading down to a further laundry area with machines, fridges, and storage; machine room; three large garages; access to the caretaker's house. The second floor comprises: large suite with playroom, bedroom and shower room; two further bedroom suites. Caretaker's houseBenefitting from a separate access, the caretaker's house is composed of: open-plan living space with fully equipped kitchen; two double bedroom suites. Grounds & AmenitiesThe Bastide is arranged around a stone-flagged courtyard, with large terraces and formal gardens extending out towards unobstructed views of the Luberon valley. Layered lawns and formal English gardens unfold from the main façade, linked by handsome stone steps that serve each level – a thoughtful balance of landscaping and functional outdoor living, from seating terraces shaded from the summer sun to dining terraces made for large gatherings. Throughout the gardens, the Luberon valley, the property's lavender fields and private oak woodland form a striking backdrop, each area offering its own perspective on the countryside. Beyond this, the 18m x 7m heated swimming pool enjoys a large covered terrace and adjoining pool house with shower room, offering a welcome escape from the heat, while the grounds also accommodate a producing truffle orchard, a synthetic tennis court, cutting garden and vegetable gardens. Amenities include: high-speed Fibre and Starlink internet; ducted air conditioning in all bedrooms; underfloor heating and cooling throughout; sound system throughout the Bastide and the gardens; sophisticated alarm system; Canal de Provence for garden watering; mains water for the house. Rarely does a property offer such a complete expression of Provençal living - the scale and pedigree of the Bastide itself, matched by grounds and amenities suited to family life, entertaining and quiet retreat in equal measure. __________Information on the risks to which this property is exposed is available on the Géorisques website: payable by the seller

Ref. : V03269.01993L

Maison Victoire

JUAN-LES-PINS275 000 €

Apartment for sale water - 2 rooms - 59 m²

Come and discover this beautiful fully renovated one-bedroom apartment. The apartment is located right in the heart of Juan-les-Pins. Its 60m² space is efficiently laid out with a cozy 30m² living area, a comfortable bedroom, and a fully equipped open-plan kitchen. Situated on the 1st floor of a five-story building constructed in 1965, the apartment enjoys a wonderful southwest-facing exposure, providing pleasant natural light throughout the day. Enjoy a city view from a charming 10m² balcony. In excellent condition inside, the property includes a shower room and a separate toilet. Elevator, double-glazed windows, secure residence, and electric roller shutters. Individual heating with reversible air conditioning and an independent electric hot water system ensure optimal comfort. A must-see without delay! Perfect apartment for seasonal rental in a prime location.

Ref. : 704V5154A

L'IMMO 2000

L'ISLE-SUR-LA-SORGUE4 745 000 €

House for sale water - 21 rooms - 1147 m²

Historic priory with adjoining provençal mas and swimming pools.

Just five minutes from the cafés and antique markets of l'Isle-sur-la-Sorgue, and within easy reach of Avignon TGV and Marseille Airport, this remarkable Provençal estate combines a beautifully preserved 14th-century former priory with an adjoining 17th-century stone mas. Offering an enviable balance of accessibility, authentic character and commercial potential, this property is ideally suited to continued hospitality use while equally lending itself to an exceptional private family residence. Should the property be used commercially, the adjoining farmhouse included in the sale provides spacious, fully renovated and modernised accommodation for the owners, together with a swimming pool and a 0.70 acre walled garden. Set within 2.79 acres of landscaped grounds, the historic priory offers approximately 787m² of accommodation. Beautiful architectural features blend seamlessly with modern comforts, creating a refined yet welcoming atmosphere. It comprises: generous reception and operational spaces, including a petit salon, grand salon with fireplace, and spacious dining room; fully equipped professional “Fabre” kitchen with arrière-cuisine, perfectly configured for hospitality use; bedroom suite with private terrace on the ground floor; eight en suite bedroom, offering comfort and privacy for guests; independent apartment ideal for an owner, manager, or staff member. The landscaped gardens provide a serene outdoor setting with: heated 16m x 6m swimming pool; expansive terraces; dedicated spa area featuring hammam, sauna, and jacuzzi; natural spring supplying the automatic watering system; pool house; outdoor gym. Included within this exceptional offering, the adjoining 17th-century stone mas offers approximately 360m² of additional living accommodation and is composed of generous reception rooms and six bedrooms, including a superb ground-floor principal suite. It benefits from its own enclosed landscaped garden centred around a magnificent century-old oak and a 12m x 6m swimming pool. It provides an ideal residence for an owner operating the estate, a manager, staff, family members or guests wishing to enjoy complete independence. Alternatively, it can be operated as a high-quality rental property. Amenities include: gas-fired central heating to the priory; oil-fired central heating to the mas; underfloor heating in the principal reception rooms of both properties; reversible air conditioning; fireplaces; Starlink & ADSL internet; alarm system; water softeners; mains water; natural spring; well water; two boreholes; automatic watering systems; solar panels for domestic hot water serving the mas; two swimming pools (16m x 6m and 12m x 6m); hammam; sauna; jacuzzi; pool house; outdoor gym; workshop; storage areas; technical rooms; outdoor lighting; electric gates; visiophone. Currently operating as a successful boutique hotel, the estate enjoys a well-established reputation and offers immediate income potential, while also providing the opportunity to be reimagined as an exceptional family residence or as a property combining a private home with a commercial enterprise. The adjoining farmhouse naturally separates the private living quarters from the hospitality business, making this property an exceptionally rare opportunity in one of Provence's most sought-after locations. __________Information on the risks to which this property is exposed is available on the Géorisques website: payable by the seller

Ref. : V03310.02001L

Maison Victoire

CHARLEVAL661 500 €

House for sale water - 8 rooms - 198 m²

Family Home of 198 m² with Independent One-Bedroom Apartment, Garden, and Garage in Charleval

Abriculteurs is pleased to present this 198 m² family home with an independent one-bedroom apartment, garden, and garage in Charleval. Located in a quiet setting in Charleval, this charming house built in 1981 offers 198 m² of living space with generous volumes and several outbuildings, all set on a fenced 1,232 m² plot. The ground floor is organized around an entrance leading to a living/dining room featuring a double-sided fireplace, an independent kitchen with an adjoining laundry room, two bedrooms, a shower room, and a separate toilet. An attached one-bedroom apartment with a private entrance includes a living area with an open kitchen, one bedroom, and a shower room with WC. This space can accommodate a relative, be used for professional activity, or suit a vacation rental project. Upstairs, the sleeping area has two additional bedrooms, one of which includes a private shower room and toilet. The outbuildings consist of a garage, a basement cellar, two carports, a car shelter, a wood shed, and a workshop. Outside, the meticulously maintained garden is equipped with a motorized gate with video intercom and a well supplying the house, automatic irrigation system, and a fountain. The house benefits from PVC double-glazed windows, reversible air conditioning in several rooms, a double-sided wood stove insert, and fiber optic internet. This layout suits various projects: primary residence, family project, or seasonal rental investment. Nestled along the Durance valley, between the Côtes mountain range and the Luberon, Charleval (13350) charms with its peaceful lifestyle, authenticity, and typically Provençal atmosphere. The town offers local shops, schools, and active associations, while providing quick access to Aix-en-Provence, Salon-de-Provence, and the A7 highway. Just minutes from the Pont-Royal Golf Course and numerous natural areas, Charleval is an ideal environment for those seeking a balance between nature, quality of life, and proximity to major activity centers. Property Highlights: - Quiet environment - 2 bedrooms on the ground floor - Outbuilding - Ample parking spaces Please note: - Condition: good general condition - Fiber optic internet - Well water and city water supply - Full sewage system - Property tax: €2,148/year Conventional energy consumption (kWhEP/m².year): 166 (C) Estimated emissions (kg CO2/m².year): 6 (B) Energy cost estimate min/max: between €2,730 and €3,760 per year Reference years for prices: 2021, 2022, 2023 Sale price: €661,500 including taxes (Abriculteurs fees paid by the seller). Announcement written under the editorial responsibility of Matthieu RICHIER, commercial agent (EI), registered with the Salon-de-Provence RSAC under number 850 335 530, without holding funds, acting on behalf of SARL Abriculteurs Immobilier, with capital of €5,000, registered under SIREN number 837 704 584, holder of the professional card number CPI 7501 2018 000 025 842 issued by the Paris Île-de-France Chamber of Commerce, legally represented by Adrien PIOT, headquartered at 12 rue des Halles, 75001 Paris.

Ref. : KMRU6692_MR_1509_4

abriculteurs

MANDELIEU-LA-NAPOULE219 000 €

Apartment for sale water - 2 rooms - 38 m²

MANDELIEU, RIVIERA RESORT, 1-BEDROOM APARTMENT 38 SQM WITH TERRACE AND POOL

Area: Mandelieu, Riviera Resort In Mandelieu, within the Riviera Resort residence, this spacious 1-bedroom apartment of 38 sqm represents a great opportunity for an investor looking for an easy-to-manage property, in a pleasant setting with controlled costs. Free from any management contract, the apartment can be rented seasonally directly, with no contract imposed by the residence. Highlights: * Spacious 1-bedroom apartment of 38 sqm * Tourism residence free from any management contract * Direct seasonal rental possible * Very large terrace with lake view * Functional and air-conditioned apartment * Swimming pool, tennis court and lake within the residence * Charges including water, electricity and common expenses The apartment, very functional and air-conditioned, offers a large living room with open-plan kitchen of over 20 sqm. It opens onto a very large terrace with a peaceful view over the lake. Riviera Resort offers a very pleasant setting with a large swimming pool, a tennis court and a beautiful lake. Despite its facilities, the residence remains calm and enjoyable, thanks to its low-density architecture made up of small buildings of only one or two floors. The charges are approximately €300 per month, including water, electricity and common expenses, allowing better control of the budget. A turnkey solution for an investor wishing to operate a seasonal rental property, with no imposed contract, while keeping control of costs.

Ref. : 1290

Cannisimmo Théoule Mandelieu

LISSAC SUR COUZE395 000 €

House for sale water - 7 rooms - 234 m²

House for sale in Correze on the border of Dordogne

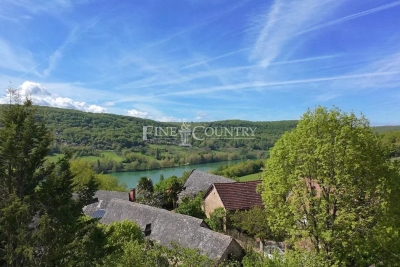
Beautifully Renovated 4/5 Bedroom Home with Lake Views – Corrèze / Dordogne Border Set in an enviable position on the border of the sought-after Dordogne and the unspoilt countryside of Corrèze, this stunningly renovated 4/5 bedroom home offers the perfect blend of modern comfort, character, and breathtaking natural surroundings. The property has been thoughtfully redesigned to create a bright and expansive living space, with a large, light-filled lounge featuring generous proportions and panoramic windows that frame beautiful views across the nearby lake. The seamless connection between indoor and outdoor living makes it ideal for both relaxing and entertaining. The home offers four to five spacious bedrooms, providing flexible accommodation for family living, guests, or potential holiday rental use. High-quality finishes and tasteful décor throughout enhance the sense of understated luxury. Outside, the setting is truly exceptional. Surrounded by rolling countryside and tranquil water views, the property enjoys a peaceful yet convenient location, just a short distance from local amenities, charming villages, and traditional markets. This area is renowned for its rich history, picturesque bastide towns, and fairytale châteaux, making it one of southwest France's most desirable regions. In the summer months, the nearby lakes and rivers come alive with watersports, swimming, and outdoor leisure activities, offering an idyllic lifestyle for both permanent living and holiday escapes. Whether you're seeking a stylish family home, a second residence, or an investment opportunity in one of France's most scenic regions, this property delivers on every level.

Ref. : 042026-441

FINE AND COUNTRY

RÉGUSSE189 000 €

House for sale water - 3 rooms - 120 m²

Charming renovated village house - Régusse

Full of character and authentic Provençal charm, this beautifully renovated village house is ideally located close to the Verdon Regional Natural Park. Set over two levels, the property features an entrance hall, a bright and welcoming living room, a fully equipped open kitchen, a modern shower room, and two spacious bedrooms of approx. 16 and 18 m2, one of which opens onto a little balcony. The house also benefits from ample built-in storage, generous volumes, and a recently installed heat pump providing both heating and hot water (DPE A!). On the ground floor, with direct access from the street, a large workshop offers endless possibilities. Restaurants and bakeries are all just a short walk away. This house is the perfect holiday home or peaceful retreat in the heart of the Provençal countryside, only a few minutes from the stunning Lake Sainte-Croix.

Ref. : 87139484

WRETMAN ESTATE & CONSULTING

ROQUEBRUNE-CAP-MARTIN995 000 €

House for sale water - 5 rooms - 220 m²

Beautiful bourgeois residence on a 12,000m2 property

A 5-minute drive from the seaside, shops and Carnolès train station, this property is in absolute peace and quiet. Once you pass through the solid wrought iron entrance gate and park your car under the protective canopy, you enter an enchanting botanical world. The path leading to the house sets the tone: nature in abundance, a clever mix of citrus fruits, palm trees, banana trees, a pond with reeds, this is the home of garden lovers. Then we find ourselves in a remarkable space: a vast arbor almost 5m high covered by a hundred-year-old trumpet vine which covers the entire 50m2 terrace, an outdoor room where for more than a century it has been pleasant to take meals in the summer. Because this beautiful residence, which bears the name 'aux deux sources', has a beautiful history: built in 1920 and then successively extended in 1950 and 1990, its successive owners have been keen to improve its comfort. The entrance to the house is through a veranda that was once open and then closed by large bay windows in 2000. This generous 44m2 space serves as an (open) kitchen and dining room, a generous space like in the past, where it is good to simmer dishes while having an aperitif with friends, and then sit down comfortably with 10 or more. Remarkable: the original bird fresco across the entire ceiling An Art Deco-style wrought iron door leads to the 39m2 living room, a particularly cozy space with its fireplace and piano corner. There is also a guest toilet on this level. A discreetly accessible staircase behind a door provides access to the upper floor where the bedrooms are located, but not only that? Upstairs, the impression of clarity and generosity prevails: the staircase opens onto a vast landing of 17m2 converted into a library/reading room from which there is access to a large balcony of 12m2 overlooking the garden. The 3 bedrooms (16, 14 and 13m2) and two bathrooms (8 and 7m2) are generous and bright as they all have windows In the master bedroom, a modern staircase provides access to a workshop/dressing room in the eaves. From the landing, a second spiral staircase provides access to another space under the slope, currently converted into an office. The overall impression of this house is: solid construction, quality finishes, well-balanced spaces, character and style. The house has a large 20m2 cellar (formerly a wine cellar) that serves as both a crawl space and a storage area. The space is healthy, and the floor and ceiling were redone in 2000. There is parking for 6 cars, 4 on a freehold plot at the entrance to the gate, and two under a recently built canopy at the top of the access ramp. The state of maintenance is excellent, electric heating with radiators with refractory bricks, a solar installation generates electricity, the house is well insulated with double glazing in the windows, and the roof was redone in 2021. The property is supplied with city water and wastewater is managed by a sanitation system shared with the neighbor, maintained regularly. The other striking impression: calm. Because if the house is easily accessible via Avenue Antoine Peglion, its location at the end of a dead end guarantees its tranquility. It remains to describe the exterior spaces: The land of 12,538 m2 in total is distributed as follows: ? 5435 m2 in zone N ? 7133 m2 in NL zone Around the house, a succession of large terraces shelter a wide variety of plants and trees and fruit trees, a pond with koi carp and currently also a farmyard that the owner intends to bring with him to his new home. A vast garden, well-watered all year round thanks to its supply from a private spring! These wide boards could be used for other purposes: a play area for children, a bowling green, or for building a swimming pool. The second part on land upstream of the property is separate; formerly used for agriculture, it awaits a future project. In conclusion: 5 minutes from the seaside, in a quiet area, a bea

Ref. : 364

PRINCESSE IMMOBILIER

JUAN-LES-PINS1 150 000 €

Apartment for sale water - 3 rooms - 82 m²

Cape Edge, Large 3-Room Apartment, Garden Level, Garage, Cel

Close to beaches, shops, and public transport, discover this beautiful 2-bedroom apartment of approximately 82 sq m on the ground floor of a prestigious residence in Cap d'Antibes, near the Pinède and the convention center. Built in 2002, this high-end residence features a heated swimming pool surrounded by a lovely park. It is ideally located for easy access to everything on foot: the convention center and its gym, the Pinède, and the seaside restaurants. The apartment comprises an entrance hall with built-in wardrobes, a spacious 32 sq m living room with an open-plan, fully equipped American-style kitchen, opening onto a 25 sq m covered terrace, two bedrooms (one en suite with its own shower room), a further bathroom, and two WCs. A private, enclosed garden of approximately 300 sq m includes a lawn and automatic watering system. A cellar and a private garage in the basement complete this property. Visitor parking is also available. Subject to co-ownership regulations. Annual charges: EUR5420. Fees included, payable by the buyer.

Ref. : 3236

PLANET IMMOBILIER

BEDOIN692 000 €

House for sale water - 7 rooms - 170 m²

Villa at the foot of Mont Ventoux

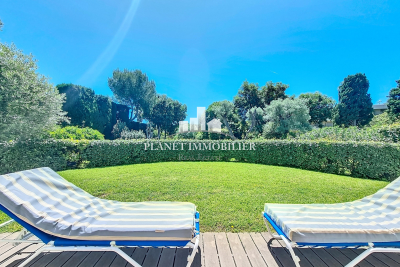
Beautiful single-story villa just minutes from the center of the village of Bédoin, at the foot of the legendary Giant of Provence, in unspoiled natural surroundings bathed in light. Come and discover this family villa with approximately 170m² of living space, set on over 3,200m² of fully enclosed, wooded grounds. Built in 1977 and facing southwest, it enjoys plenty of sunshine. In the main part of the house, the entrance hall leads to the kitchen with pantry and cellar, while the living room with fireplace insert opens onto a beautiful, bright living room with panoramic views of the surrounding countryside. The hallway then leads to three bedrooms, a shower room, and a separate toilet. Outside, a large terrace runs alongside the house and two additional bedrooms complete the property. Each has a private shower room and toilet, as well as independent access. Perfect for entertaining family and friends while preserving everyone's privacy and independence. They also offer the opportunity to develop a bed and breakfast or seasonal rental business. Below the house is a large 10 x 5 swimming pool, sheltered from view. A large summer kitchen completes the property with a shower and toilet. Finally, the house has a large basement garage, a separate carport for two cars, and a carport. Services: Mains water, mains drainage, borehole, connection to the Carpentras canal for irrigation, solar panels for hot water production. 15 minutes from Carpentras, 45/50 minutes from Avignon, 1 hour from the TGV station.

Ref. : 11406

ROSIER

BEAUSOLEIL2 380 000 €

House for sale water - 6 rooms - 180 m²

Beausoleil Belle Époque villa from the 20th century – a stone's throw from the Principality of Monaco

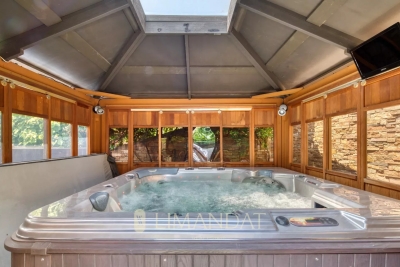
Beausoleil, ideally located, elegant Belle Époque villa from the 20th century, with approximately 180 m² of living space, on the edge of the Principality of Monaco, in the most sought-after residential area of Beausoleil, with views of the sea and the town. Built on a plot of approximately 350 m² with fruit trees and a green fence, this residence with its intimate and peaceful atmosphere stands out for its exceptional living environment. On the ground floor, the tone is set as soon as you enter: a marble staircase topped with a period wooden banister with wrought iron and large windows letting in beautiful natural light, a spacious living room with a generously sized lounge and dining room, and a fireplace. There is a separate fitted kitchen with a pantry, dressing room and separate toilet. A large south-facing terrace extends the living space in an ideal and harmonious way. On the first floor, there is a master bedroom with a fireplace, a study, a dressing room, a high-end home cinema room, a bathroom with a toilet and a terrace. The style of the house creates a harmony between period charm and contemporary functionality. Thanks to large period windows and high ceilings (3 metres), the villa enjoys plenty of sunlight and natural elegance. On the lower floor, there is a large bedroom, a shower room with WC and a dressing room. Possibility of a total of 4 bedrooms in the house The carefully landscaped grounds also feature an 8-seater covered jacuzzi for year-round enjoyment, a golf driving range and the possibility of adding a swimming pool. Another significant asset is a 22 m² garage with automatic door, fitted storage and direct access to the villa, plus a reserved outdoor parking space and a garden shed, completing this rare property. This rare Belle Époque villa combines classic charm, contemporary comfort and an exceptional location, just two minutes from the Principality of Monaco. Features include: • High-end private home cinema room. • 16 photovoltaic panels with battery. • Town gas heating and hot water. • Reversible air conditioning on all floors. Videophone, alarm, 24-hour video surveillance and external security door. • Automatic watering system and outdoor lighting. Close to all amenities. Possibility, if required, to convert the first floor into 3 bedrooms and two bathrooms, with WC and dressing room. An unusual property, combining the refinement of yesteryear with the modernity of today in an exceptional location on the doorstep of Monaco. Designed for lovers of beautiful homes who appreciate the soul of a place, this villa will charm you with its timeless qualities and old-world charm.

Ref. : 86009379

LIMANDAT REAL ESTATE

CANNES1 850 000 €

Apartment for sale water - 4 rooms - 126 m²

CANNES – Panoramic Sea View and Exceptional Terrace

Located in the prestigious Californie district of Cannes, this 100 m² apartment occupies the 6th floor of a high-end residence with a heated indoor pool. Nestled in a peaceful and refined setting, it boasts an exceptional panorama over the Bay of Cannes and the Lérins Islands. The reception area features a bright living room with an open-plan kitchen, ideal for elegant entertaining. Three en-suite bedrooms, each with its own bathroom or shower room, ensure comfort and privacy. A spacious 26 m² west-facing terrace extends the living space, offering breathtaking sea views and sunsets. The property is sold with a private parking space (lot no. 188) and a cellar. The residence also offers desirable amenities, including an indoor pool exclusively for residents. A rare opportunity in a sought-after neighborhood, combining generous space, quality features, and an outstanding view. Property subject to condominium status Number of batches: 308 Condominium charges : 692 €/month (common charges, lifts, heating, air conditioning, swimming pool, hot and cold water) ENERGY CLASS: 150 C CLIMATE CLASS: 28 C (June, 7th 2023) Estimated average amount of annual energy expenditure for standard use, energy price base for 2021 between 921 € and 1 245€ Fees charge seller Information on the risks to which this property is exposed is available on the Georisques www.georisques.gouv.fr website.

Ref. : 86347032

LIMANDAT REAL ESTATE

CANNES1 500 000 €

House for sale water - 7 rooms - 180 m²

CANNES - TASSIGNY - VILLA - GARDEN - SWIMMING-POOL

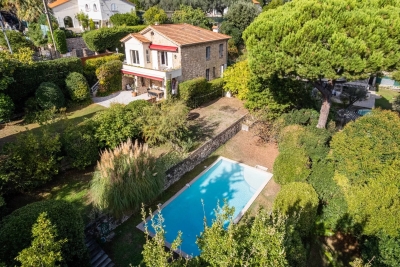
Nestled at the end of a quiet cul-de-sac in the highly sought-after residential neighborhood of Petit Juas, this authentic natural stone and brick house of approximately 200 sqm captivates with its period charm and lush, unoverlooked setting. Built at the turn of the century on a terraced plot of approximately 2,000 sqm, facing south, the property is spread over two levels. The ground floor features an elegant entrance hall, a spacious, bright living room opening onto a sunny, south-facing terrace, and a separate, fully equipped kitchen. A first bedroom with its own bathroom and toilet completes this level. On the garden level, the sleeping area consists of four large bedrooms, including a suite with a shower room and dressing room, an office, and a spacious family bathroom. A laundry room completes the property. The garden, a true haven of peace, benefits from a large shaded terrace, a summer kitchen with barbecue, and a traditional 5 x 11 m salt water swimming pool, all facing due south, sheltered from view. The property also offers the possibility of additional construction, offering great potential for expansion or redevelopment to create a unique family home close to the city center, shops, and schools. A rare property on the market, ideal for a family seeking peace, authenticity, and potential, in one of Cannes' most sought-after neighborhoods.

Ref. : 86350966

LILAMAND REAL ESTATE SAS