OK
More than Less than
€  ok

Key-words : water

Houses and Apartments, your real estate specialist magazine offers a selection of ads that match with the keyword water. You can refine your search by specifying the area or price range in the navigation bar link Search for a House/Apartment.

ROQUEFORT-LES-PINS4 750 000 €

House for sale water - 10 rooms - 570 m²

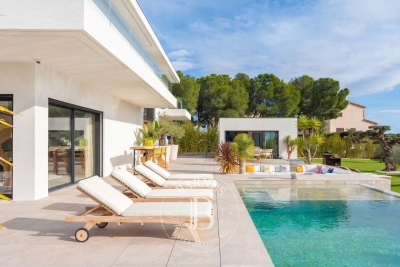
Roquefort-les-Pins - Contemporary villa with large sea views

Prestigious contemporary villa of 570 sq.m built in 2018 and located in the most beautiful residential area in the heights of Roquefort Les Pins. This magnificent villa with large sea views is built on 1.6 hectares of landscaped land, with an olive grove and fig trees. It also enjoys a beautiful view of the forests of Villeneuve Loubet. Elegant and modern, its vast interior offers you an open-plan living/dining/kitchen room of 175 sq.m, 4 bedrooms ranging from 20 sq.m to 40 sq.m, each with bathroom or shower room and private terrace. Its majestic staircase also leads to the lower ground floor where there is a 100 sq.m sports or cinema room. For your guests, there is an independent apartment of 65m2 on the garden level with a kitchenette, a living room, a bedroom, two bathrooms and a private terrace. Outside you will enjoy a 13m x 5m heated salt infinity pool, pool-house with summer kitchen, an independent covered terrace, 60 sq.m garage and parking for several vehicles. The comfort of the villa is ensured by reverse heating/cooling underfloor and ducted air-conditioning, all powered by an efficient heat pump. Water softener and centralised vacuum system. Nice airport is 20 minutes away, Mougins 20 minutes, Valbonne 10 minutes and Villeneuve-Loubet 10 minutes.

Ref. : V1715MGS

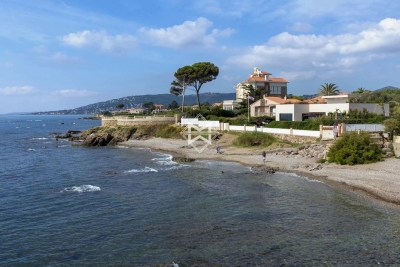
JOHN TAYLOR MOUGINS

ROQUEBRUNE-SUR-ARGENS1 595 000 €

House for sale water - 12 rooms - 525 m²

Villa for sale in Roquebrune-sur-Argens

Ref: 102025 355 – Superb stone property with guardian's house, set within a protected natural park, surrounded by centuries-old oak trees, with stunning views of the Rocher de Roquebrune-sur-Argens This magnificent stone residence, built using local materials, offers an exceptional living environment in the heart of the preserved nature of the Massif des Maures. Located just 18 km from the sea and approximately 45 minutes from Nice International Airport, it enjoys a privileged setting combining absolute tranquility with convenient access. Fully renovated in 2023, the property is in excellent condition and impresses with its authentic charm and high-end finishes. It offers approximately 480 m² of living space on around 8 hectares of land, 3 of which are fully fenced. The proportions are outstanding: a majestic living room with stone flooring spans over 100 m², the kitchen measures 44 m², and each of the 9 bedrooms features an en-suite bathroom or shower room with WC, ranging between 20 and 25 m². The villa is surrounded by terraces and magnificent century-old trees. Nearby, the natural-shaped swimming pool, supplied by the estate's private well, offers breathtaking views and complete privacy. Around 100 meters from the main house stands a charming 47 m² stone guest house, comprising a kitchen, bedroom, bathroom, and separate WC. The beautifully maintained grounds feature more than 100 majestic cork oaks, all illuminated at night. The uniquely designed swimming pool, inspired by the nearby coastline, invites relaxation and serenity. This rare property is ideal as a family home, holiday residence, or elegant guesthouse. Oil-fired central heating. Swimming pool, terrace, balcony. Parking for 10 cars. Cellar, fireplace, built-in storage. Laundry room. Garage. Carport. Air conditioning, entry code. South-facing, completely private. Private drilling-borehole (water self-sufficient). Fire risk zone. Information on the risks to which this property is exposed is available on the Géorisques website: www.georisques.gouv.fr

Ref. : 102025-355

FINE AND COUNTRY

ST-AYGULF4 200 000 €

House for sale water - 6 rooms - 237 m²

Luxurious contemporary waterfront villa

JOINT SOLE AGENT True Water's edge property. Newly-built luxury contemporary villa, with a direct access to the sea. Opening onto the outsides, the 237 sqm villa, fully furnished, was designed to enjoy the exceptional viewpoints over the sea, thanks to its unique location. A living area of approx. 100 sqm, with open-plan kitchen, 5 large bedrooms, 3 washrooms and a bathroom. A true haven, with a 1020 sqm landscaped garden with a heated swimming pool and a rooftop terrace with a jacuzzi and a summer kitchen which will seduce the most demanding owners. High end amenities, noble materials. A rare waterfront property of sleek design

Ref. : 8303

MAGREY&SONS SAINT-TROPEZ

ANTONY1 750 000 €

House for sale water - 8 rooms - 331 m²

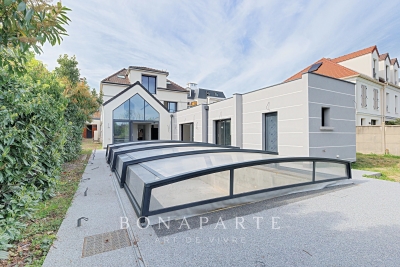
ANTONY center – Recent house of 230 m² with elevator, pool 8x4, and outbuildings on a 1,150 m² land

In one of the most sought-after neighborhoods of Antony, near the RER B station and Sainte Marie institution, Maison BONAPARTE presents this confidential property developing nearly 230 m² of living space on a land of over 1,100 m². Entirely redesigned and recently expanded, the house offers rare volumes, dominated by a spectacular living room of over 70 m², flooded with light and open to the outdoors, a true signature of the place. The independent kitchen, accompanied by its storage spaces with laundry and pantry, completes a ground floor designed for entertaining and everyday comfort. The sleeping area is organized on two levels. On the first floor, two rooms with generous volumes, each with their water rooms, including a true master suite with dressing room, full bathroom, and private terrace, offering an intimate and privileged space. The second floor hosts two additional bedrooms, also with their bathrooms or shower rooms, as well as an office, ideal for teleworking or an independent space. The house benefits from modern and sought-after features, with an elevator serving the different levels and a ducted reversible air conditioning system, ensuring optimal comfort in all seasons. Outside, the land offers a rare potential in this area. The garden features an 8 x 4 meter pool with a cover already installed, whose finishes (liner and filtration system) are yet to be planned, leaving the possibility of creating a fully custom outdoor space. At the back of the plot, two outbuildings complete the property and offer multiple development possibilities (independent office, reception area, workshop...). Two garages further allow up to three vehicles to be accommodated. The entire project was carried out in a perfectly controlled framework, with building permits and amendments validated, and compliance with work confirmed by the town hall, offering total legal security. This type of property, combining location, volume, modern amenities, and development potential, is now particularly rare on the market.

Ref. : BM - 3391

Maison BONAPARTE

LA TESTE-DE-BUCH1 495 000 €

House for sale water - 4 rooms - 122 m²

VILLA - 1400M² PLOT OF LAND HAITZA - PYLA

Discreetly nestled among pines, at the end of a tree-lined driveway, the renovation-type Gaume villa spread over two levels offers a calm and harmonious living environment. The 80m² ground floor features a bright reception area opening onto a south-facing terrace, as well as a kitchen, three bedrooms with a water point, an office, and a bathroom. On the lower ground floor, a 23m² studio provides comfort, practicality, and direct connection with nature. A garage completes the property. All on a poolable 1400m² plot of land. The property is located in the sought-after and popular neighborhood of Haïtza, just a few steps from the beach. Some images are AI-generated.

Ref. : 85151078

Signature M

BONNIEUX5 900 000 €

House for sale water - 23 rooms - 722 m²

Impressive 18th-century bastide in the heart of the Luberon.

This timeless 18th-century bastide presents a rare opportunity to own a property of remarkable scale and elegance in the heart of the Luberon countryside, within immediate proximity of its most beautiful and sought-after villages. Benefiting from a panorama of exceptional beauty, this fantastic estate has been entirely reimagined to seamlessly combine authentic Provençal charm with contemporary volumes. With a solid structure and thoughtfully designed floorplans, this property is poised to become a spectacular country retreat. The property comprises a 600m2 bastide with annexes designed to accommodate guests. Its harmonious layout spans three levels served by an elevator, with 13 generously proportioned bedrooms and 11 bathrooms, providing exceptional living comfort. Vast reception and entertaining areas complement the property, together with indoor and outdoor swimming pools. The ground floor comprises: spectacular double-height sitting room with ceilings soaring over six metres high, featuring a superb five-metre-wide opening on the south façade that reveals breathtaking views of the surrounding landscape and creates an exceptional sense of volume; fully equipped kitchen extended by terraces and an intimate courtyard, creating a seamless connection between indoor and outdoor living; dining room overlooking the grounds and outdoor swimming pool; vaulted stone dining room of warm and authentic character, ideal for entertaining family and guests; suite with shower room and private veranda; majestic indoor swimming pool sheltered beneath striking timber beams and surrounded by a travertine terrace; changing room; cloakroom; storage area; large cinema room. The first floor accommodates: six en suite bedrooms with private bathrooms; sitting room; superb landing completed by a mezzanine overlooking the exquisite living space, offering an additional perspective on its impressive volumes; large dressing room adjoining the principal suite of this floor. The second floor is composed of: sumptuous principal suite offering over 100m2 of usable space, which benefits from a second adjoining bedroom and a vast south-facing bay window flooding the interiors with natural light; triple bedroom with en suite shower in the west wing of this floor. An adjoining caretaker's house, currently occupied by the owners, comprises on the ground floor: sitting/dining room; kitchen; shower room; workshop; utility room. The first floor consists of: three bedrooms; shower room. Set on over 10 acres of private grounds, the property is surrounded by expansive terraces, tranquil courtyards, and a mature cedar forest to the east. The grounds include a natural freeform swimming pool nestled in the wooded landscape and a newly installed 12m x 6m swimming pool positioned at the front of the property, offering panoramic views of the Luberon. An impressive sense of arrival is created by stone pillars and ornate wrought-iron gates, leading to a cypress-lined driveway. The property is further adorned with authentic stone fountains, basins, and archways that bring charm the charm of the courtyard and terraces. Amenities include: reversible air conditioning; double glazing with wood and wrought-iron joinery; mains water; mains drainage; indoor and outdoor swimming pools; natural swimming pool; walk-in fridge; electric gate. This exceptional bastide offers a unique opportunity to continue the legacy of an iconic Provençal estate, blending timeless elegance with modern luxury in one of the most iconic settings in the Luberon. __________Information on the risks to which this property is exposed is available on the Géorisques website: payable by the seller

Ref. : V02542.01820L

Maison Victoire

CANNES1 499 000 €

Apartment for sale water - 4 rooms - 101 m²

Renovated 4-room apartment, sea view over the port of Cannes

Prime location for this spacious 4-room top-floor apartment, with views over Cannes and the sea. It has been fully renovated with high-quality materials and comprises a living room with views of the Port of Cannes, a master bedroom with double windows overlooking the sea and Cannes, a cathedral ceiling, and an en-suite shower room. Two other bedrooms, each with its own bathroom. The kitchen is fully equipped and opens onto the 15 m2 terrace. Energy performance diagnosis: 94 – B Greenhouse gas emissions: 3 - A Estimated annual energy costs for the home: 790 to 1,130 euros. Condominium of 13 lots, average annual charges per lot: 1,540 euros. Ongoing proceedings: yes. Transaction fees incl. VAT payable by the seller. Information on the risks to which this property is exposed is available on the Géorisques website: www.georisques.gouv.fr The luxury real estate market on the French Riviera is one of the most attractive in the Mediterranean region. Holiday homes and second residences on the French Riviera offer not only an incomparable lifestyle and quality of life but also, in view of the international economic situation, a safe investment and a smart retirement plan, especially in prime locations. Cannes, capital of cinema, city of stars and luxury… Cannes is now known worldwide thanks to its International Film Festival. The region's third-largest city by population, after Nice and Antibes, it offers a wide range of tourist and cultural activities. With its feet in the water, Cannes is also a renowned seaside resort where sunshine is often the order of the day. Cannes' main shopping artery is undoubtedly Rue d'Antibes. Running parallel to La Croisette, this street is home to all kinds of shops. La Croisette, a must-see, is the most famous and most visited place in Cannes.

Ref. : W-02X1JC

ENGEL & VÖLKERS

FRÉJUS370 000 €

Apartment for sale water - 2 rooms - 47 m²

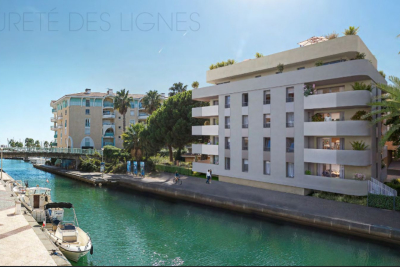
Charming 1-Bedroom Apartment for Sale in Port Frejus

Discover this stunning 2-room apartment located on the 2nd floor of a modern 4-story building in the prestigious Port Frejus area. Priced at €370,000, this 47 m² property features a spacious living room of 24 m² with a west-south exposure, ensuring plenty of natural light. The open kitchen is perfect for entertaining, and the apartment includes one comfortable bedroom and a well-appointed bathroom. Enjoy the convenience of air conditioning, electric heating, and an electric water heater. Step outside to your private terrace of 11 m², ideal for soaking up the sun. This property is situated just 0.50 km from the beach and offers a beautiful view of the port and canal. With reduced fees and high-end finishes, this contemporary apartment is a rare find. The building is equipped with double-glazed windows, electric shutters, and is connected to fiber optics. Parking is available in the underground garage. Located near essential amenities such as schools, bakeries, pharmacies, and numerous restaurants, this apartment offers both comfort and convenience. Don't miss out on this exceptional opportunity in a prime seaside location!

Ref. : 9772i

IMMOGOLF

NICE146 000 €

Apartment for sale water - 2 rooms - 34 m²

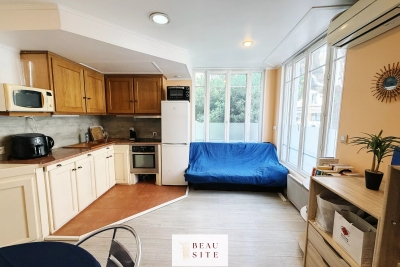
Nice - Cessole: 2-room apartment

NICE - CESSOLE: 2-room apartment Located in a sought-after neighborhood, close to the center of Nice, on Cessole Boulevard, this 2-room apartment of 35.65 m² on the ground floor benefits from East and North exposure. The bedroom, quiet, overlooks the building's interior courtyard. The apartment is close to shops and public transport. It consists of an entrance, a living room with an open kitchen, a bedroom, and a water closet with a shower. Ideal for rental investment or first-time home purchase. Information on the risks to which this property is exposed is available on the Georisques website: www.georisques.gouv.fr

Ref. : 87021637

Beau Site Estate

LES ARCS-SUR-ARGENS3 900 000 €

House for sale water - 9 rooms - 324 m²

EXCEPTIONAL - 27-HECTARE ESTATE - REMARKABLE STONE BASTIDE -

Extender Immobilier presents a remarkable Provençal Bastide with timeless charm, measuring 324m2. Recently renovated with care and with a particular affinity for noble and contemporary materials, this building is erected in the heart of a 27-hectare estate, a few minutes from the train station and amenities in the medieval village of Les Arcs Sur Argens. Timeless, commanding, luminous, intimate and authentic, this bastide is UNIQUE due to its location, its surroundings, its centuries-old trees, its olive grove, its vineyard, its high-end amenities and its numerous outbuildings... The residence consists of an entrance hall, a laundry room, a superb open-plan ceramic kitchen with high-end appliances, a 115m2 double living room flooded with light through its large bay windows and cathedral ceiling. Upstairs are two beautiful suites, including the master suite of 45m2 with bedroom, dressing room, bathroom and toilet. Three other superb suites, ranging from 20m2 to 45m2, are located on the garden level. The exterior offers a Bali 12x6 swimming pool, a 49m2 underground garage and a separate 73m2 garage (or other uses). This remarkable dry-stone building offers ultra-modern amenities: underfloor heating and cooling via heat pump, thermodynamic water heater, home automation, central vacuum system, Périgord stone flooring, large aluminum sliding doors, ceramic kitchen, designer ceramic bathrooms.... The setting is idyllic.... Come and discover this characterful bastide built at the end of the road on a dominant plateau ... a treasure that is revealed. For any information, please contact 06 18 94 06 16 or

Ref. : 428

Extender immobilier

CARRY-LE-ROUET3 200 000 €

House for sale water - 6 rooms - 390 m²

Prestigious Sea-View Villa – Walking Distance to the Harbour and Beach

Ideally located within walking distance of the harbour, shops and the beach, this high-end villa has been fully renovated using premium materials and is set on a beautifully landscaped 1,700 sq m plot. The property offers generous volumes and a bespoke layout, featuring bright open living spaces with large sliding doors, a contemporary fully equipped kitchen with central island, an office area and four spacious en-suite bedrooms, three of which enjoy direct access to a terrace with stunning sea views. Additional amenities include a triple garage, laundry room, a space that can be converted into a home cinema, and extensive storage. The landscaped garden boasts a 5 x 11 m saltwater infinity pool, an elegant pool house, a pétanque court and ample parking. Carry-le-Rouet, a sought-after seaside resort on the Côte Bleue, is renowned for its crystal-clear waters, unspoilt coves and vibrant marina. Ideally located less than 30 minutes from Marseille city centre, Aix-en-Provence TGV station and Marseille-Provence International Airport. A rare opportunity in a prime coastal location. Agency fees payable by vendor - Montant estimé des dépenses annuelles d'énergie pour un usage standard : 1040€ ~ 1460€ - Les informations sur les risques auxquels ce bien est exposé sont disponibles sur le site Géorisques : www.georisques.gouv.fr - Pascale GONZALEZ - Agent commercial - EI - RSAC 904 388 634

Ref. : 86635738

BARNES MARSEILLE CASSIS LITTORAL

L'ISLE-SUR-LA-SORGUE1 295 000 €

House for sale water - 9 rooms - 360 m²

Authentic mas with swimming pool near L'Isle-sur-la-Sorgue.

Located in the heart of the countryside, just a few minutes from l'Isle-sur-la-Sorgue, this charming stone mas dating back the 17th-century offers a peaceful setting in the heart of Provence. Offering approximately 360m² of living space on a fully enclosed and landscaped 0.7 acres plot, the property elegantly combines authentic charm with modern comfort. Its generous reception rooms, six bedrooms, a superb ground-floor suite, and a garden dominated by a majestic century-old oak make this a distinguished family home full of character. The ground floor comprises: spacious entrance hall with cloakroom and guest WC; bright sitting room with Provençal ceiling and exposed beams; elegant dining room with an ancient “mangeoire”; fully equipped kitchen with fireplace, dining area and adjoining pantry; spacious principal suite with dressing room and bathroom, located in the east wing of the property and opening directly onto the garden; office currently used as a guest bedroom. The first floor is organised into two distinct sections. The family wing comprises: large sitting room, currently used as a games room; en suite with fitted with a bathtub; two bedrooms sharing a shower room; separate WC. The guest wing is composed of: two additional suites, each with its own shower room. The outdoor areas have been designed to fully embrace the surrounding natural environment. The fully enclosed and beautifully landscaped garden offers numerous seating areas in the shade of mature trees. A superb 12m x 6m swimming pool, secured by a fence, forms the centrepiece of the garden. The amenities include: oil-fired central heating, with underfloor heating in the sitting room, kitchen and dining room; reversible air conditioning in most of the house; fireplace; double glazing; mains water and well water; water softener; solar panels for domestic hot water; 12m x 6m swimming pool; workshop; storage space; technical room; outdoor lighting; electric gate; visiophone; fully-enclosed garden. Combining authenticity, generous volumes and a convenient setting, this property enjoys a sought-after location just moments from l'Isle-sur-la-Sorgue and its bustling town life. Its historic architecture, large reception spaces and beautiful garden make it an outstanding primary or secondary residence in the heart of Provence. __________Information on the risks to which this property is exposed is available on the Géorisques website: payable by the seller

Ref. : V03169.01999L

Maison Victoire

EZE895 000 €

Apartment for sale water - 3 rooms - 77 m²

Unique apartment 300 m from the beach - Eze-sur-Mer

House/apartment on the garden level with a spacious terrace, quietly located in a small condominium with a swimming pool 300 m from the beach. This property, fully renovated in 2011 with great taste, gives the impression of living in a small beach house as there are no neighbors above. The interior area of 77.19 m² (Carrez law) is perfectly optimized with a living room and fully equipped open-plan kitchen, 2 bedrooms each with its own shower room, WC and bidet, a walk-in closet and cupboards, plus a partially covered relaxation area with a laundry room and another shower room. All rooms open onto a terrace of about 175 m², fitted with large awnings covering the entire terrace and surrounded by plants and flowers. It is equipped with reversible air conditioning, underfloor heating, an indoor and outdoor sound system, double glazing, mosquito screens integrated into the windows, Whirlpool appliances, a summer kitchen, outdoor ambient lighting, automatic watering, and 3 private parking spaces at the entrance to the property complete this offer. EPC: 225 (D) - Greenhouse gas emissions: 7 (B) Estimated annual energy costs: between €1,368 and €1,850. Annual service charges: €3,920. Number of lots: 14. Ongoing procedure: no. Transaction fees incl. VAT payable by the seller. Information on the risks to which this property is exposed is available on the Géorisques website: www.georisques.gouv.fr The luxury real estate market on the French Riviera is one of the most attractive in the Mediterranean region. Located just 15 minutes from Monaco, the town of Èze is among the most sought-after places. Holiday homes and second homes on the French Riviera offer not only an unparalleled lifestyle but also, in view of the international economic situation, a safe investment and a smart retirement plan, especially at premium addresses. The high-end real estate market on the French Riviera is independent of individual economies and always offers great stability for prestigious and unique properties. Èze is a renowned and exclusive area. This famous French Riviera destination is known worldwide for its breathtaking views of the Mediterranean Sea from the tops of its hills. The medieval village of Èze is known for its beauty and charm. Its many boutiques, art galleries, hotels and restaurants attract a large number of visitors.

Ref. : W-02P1D3

ENGEL & VÖLKERS

ROQUEBRUNE-SUR-ARGENS825 000 €

Apartment for sale water - 4 rooms - 87 m²

Les Issambres – a little slice of the Mediterranean just for you

As if suspended between sky and sea, this magnificent 86 m² apartment offers the rare feeling of boarding your own boat every day. From the moment you enter, your gaze is irresistibly drawn to the endless blue of the Mediterranean. Light floods the living areas thanks to a due-south exposure, while the terrace becomes a true private deck open to the horizon. Within a discreet residence of only four apartments, this unique property combines elegance, serenity, and the Mediterranean art of living. The spacious living room of nearly 30 m² opens generously onto the terrace through large sliding glass doors, creating a natural continuity between indoors and outdoors. Every moment here invites you to contemplate the ever-changing reflections of the sea, from sunrise to the soft evening light. The large separate kitchen of over 23 m² offers a welcoming space to share the flavors of the South after a day at the beach. The sleeping area includes two comfortable bedrooms, including a superb bedroom with built-in closets and its own balcony overlooking the sea. Waking up here means starting the day facing the sparkling waters of the Mediterranean. Just a few minutes' walk is all it takes to reach the beach and enjoy a morning swim or a stroll with your feet in the sand. Shops and the lively atmosphere of downtown San Peïre remain easily accessible while preserving the tranquility of the setting. A closed 20.53 m² garage as well as a private parking space complete this rare property. More than an apartment, it is a ??????? invitation to travel, a bright haven between land and sea, where each window frames a living picture of the Mediterranean. A discreet address for those who dream of a lifestyle with their feet in the water. Energy performance diagnostic (DPE): 187 – D Greenhouse gas emissions: 38 - D Estimated annual energy costs for the dwelling: 1600-2210 euros. Condominium of X lots, average annual charges for the lots: 651 euros. Ongoing proceedings: no. Transaction fees of 6% incl. VAT payable by the buyer. Net seller price: 778,302 euros. Information on the risks to which this property is exposed is available on the Géorisques website: www.georisques.gouv.fr A prime address in the heart of the Gulf of Saint-Tropez Located in one of the most sought-after areas of Les Issambres, this apartment enjoys an exceptional setting between the sea and the gentle Mediterranean way of life. Just a few minutes' walk from the fine sandy beaches, the San Peïre marina and the seafront restaurants, it offers a daily life paced by the Mediterranean. Lively terraces, Provençal markets and local shops add to the authentic and elegant atmosphere of this popular seaside resort. At the gateway to the Gulf of Saint-Tropez, Les Issambres charm with their preserved surroundings, secluded coves and sun-drenched coastline all year round. From the port, ferry shuttles make it easy to reach Saint-Tropez and enjoy its famous harbor, boutiques and iconic addresses. Perfectly connected, the property is about 30 minutes from the Saint-Raphaël TGV station and offers quick access to the main airports on the French Riviera, including Nice Côte d'Azur, making stays as a primary or secondary residence easy. A discreet destination combining elegance, unspoiled nature and the pleasures of the sea, to fully enjoy the art of living of the French Riviera.

Ref. : W-04A52Z

ENGEL & VÖLKERS

NICE890 000 €

House for sale water - 5 rooms - 140 m²

NICE PESSICART for sale villa 14O m2 Sea view.

Your real estate agency in Nice presents: A magnificent contemporary villa, offering a breathtaking view of the sea and mountains, an ideal exposure to enjoy natural light throughout the day. Main characteristics: - Total surface area: 283 sqm (119sqm for workshop and garages) - Carrez surface area: 140 sqm - Number of levels: 2 floors - Composition: - Ground floor: Spacious living room with open kitchen, 1 bedroom, 1 bathroom, WC, and direct access to a large terrace. - First floor: 3 additional bedrooms, 3 bathrooms with WC, access to a second terrace. - Outdoor spaces: Private garden on a plot of 800m2, two large terraces offering unobstructed views. - Modern equipment: - Thermodynamic water heater and thermal solar panels, for better energy efficiency. - Air/water heat pump for heating, with heated floor. - Hygroregulated controlled mechanical ventilation system (CMV) for optimal comfort. - Parking: 3 closed garages and 4 outdoor parking spaces.

Ref. : 12025KP

ERA Côte d’Azur Immobilier