OK
More than Less than
€  ok

Key-words : water

Houses and Apartments, your real estate specialist magazine offers a selection of ads that match with the keyword water. You can refine your search by specifying the area or price range in the navigation bar link Search for a House/Apartment.

SPÉRACÈDES325 000 €

Apartment for sale water - 3 rooms - 64 m²

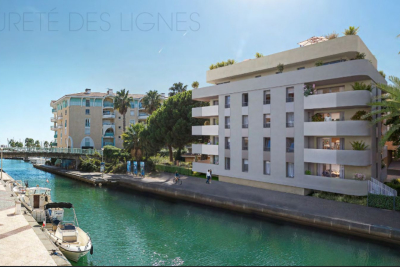
Spéracèdes - 3 room flat with large terrace

Spéracèdes, within walking distance of the village, in a residential neighbourhood. New 3-room apartment on the 1st floor, 64 sq.m with a private terrace of 24 sq.m It comprises an entrance hall, a large living room, kitchen, two bedrooms, a shower room and a bathroom. 2 private parking spaces, reversible air conditioning, thermodynamic hot water tank. Reduced notary fees..

Ref. : 86208522

Spéracèdes Immobilier

CABRIS1 900 000 €

House for sale water - 5 rooms - 411 m²

Cabris – Contemporary villa with exceptional views

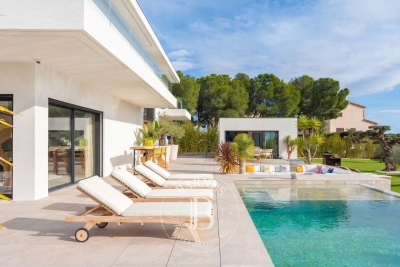
Cabris, stunning contemporary villa offering exceptional panoramic views over the sea, Lake Saint-Cassien, and the village of Cabris. With approximately 193 sq.m of living space, complemented by a spacious 185 sq.m basement garage, this property stands out for its generous volumes and high-quality features. On the garden level, four en-suite bedrooms all open onto a large terrace leading to an elegant swimming pool. Upstairs, a bright living area with lounge and kitchen opens onto a magnificent 100 sq.m terrace, perfect for fully enjoying the setting and the views. Set on a plot of approximately 1,500 sqm, the villa features an infinity pool in Bali stone (11.50 x 5.50 m), adding a touch of exotic elegance. Modern comfort is ensured with underfloor heating via a heat pump, which also provides cooling in summer, as well as a solar water heater. Just a few minutes walk from the village and the Claux Amic golf course.

Ref. : 86880285

Spéracèdes Immobilier

ST CYR SUR LOIRE840 000 €

House for sale water - 7 rooms - 150 m²

Magnificent contemporary and bright single-storey house of 150m2 with a very beautiful 60m2 terrace facing south and a landscaped garden of 1000m2 in a secure domain in St Cyr sur Loire. High-end services, 3m ceiling height, underfloor heating (heat pump), home automation, automatic watering. Exceptional property in a very pleasant, calm and private environment. Description: Entrance with dressing room, guest toilet, Open space of 65m2 comprising: living room, dining room, open fitted and equipped kitchen and utility room. 12 m2 office Magnificent 25m2 master suite comprising bedroom, bathroom with spa and walk-in shower, toilet and dressing room. 2 other bedrooms with shower room. Tel: 06 07 32 94 07

Ref. : 623V547M

Cad-Invest

PARIS 16EME1 850 000 €

Apartment for sale water - 5 rooms - 151 m²

Paris 16th - Charming quiet 4-room apartment - Jasmin

Engel & Völkers offers you this character apartment, ideally located close to shops and public transport, within a high-end, secure condominium with a caretaker and impeccably maintained. This sumptuous four-room apartment, with a floor area of 150.51 m² (Carrez Law), and 3. 5-meter ceiling height in each room, is on the 2nd floor of an elegant building dating from 1930, featuring a beautiful wrought-iron elevator. Facing southeast and benefiting from large windows, light gently fills the living room and dining room, with a total area of over 43 m². The apartment also includes a lovely reception entrance hall, three large bedrooms each with its own shower room, a fitted kitchen, 2 WCs including one separate for guests, as well as numerous closets. A large private cellar naturally completes this property. Energy rating: D-181 Green House Emission: C-29 Estimated annual housing energy costs: €2,340 to €3,200 Joint ownership of 59 lots including 16 residential units Average annual charges (heating & water included): €5,600 Pending proceedings: no Transaction fees VAT to be paid by the seller. Information on the risks to which this property is exposed is available on the Géorisques website: www.georisques.gouv.fr The Jasmin district, in Paris's 16th arrondissement, is an elegant, quiet residential area, valued for its village-like feel. Its tree-lined streets, local shops, and closeness to the Bois de Boulogne make it a highly sought-after place to live. The area appeals with its family-friendly, chic, and peaceful atmosphere, away from Parisian bustle.

Ref. : W-02XSVG

ENGEL & VÖLKERS

ANTIBES730 000 €

Apartment for sale water - 3 rooms - 71 m²

ANTIBES - 2 BEDROOMS

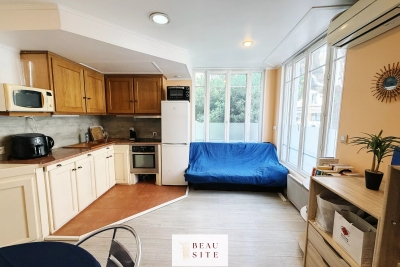
In the heart of the city center, in a recent residence with an elevator, discover this elegant 71 m² apartment offering a comfortable and functional living environment. Located on the 5th floor, it benefits from south/southwest exposure, offering good natural light throughout the day. The living room, open to a 17 m² terrace, naturally extends the living spaces and invites outdoor enjoyment in all seasons. The apartment consists of an entrance, a living room with an open kitchen, furnished and equipped, two bedrooms, a shower room, and two separate toilets. Modern features include reversible air conditioning, built-in storage, and a closed garage in the basement, a real asset in this area. Its location allows you to fully enjoy the neighborhood life, with shops, markets, restaurants, SNCF station, port, Old Antibes, and beaches accessible on foot. Between Cannes and Nice, Antibes charms with its authenticity and timeless elegance. A city full of history, it offers a rare balance between the charm of a lively old town, the softness of the Mediterranean coastline, and a preserved natural environment. Its ramparts overlooking the sea, Provencal market, marina, sandy beaches, and hidden coves compose a privileged living environment where each day invites outdoor enjoyment. Walks along Cap d'Antibes, quality restaurants, nearby shops, and numerous water activities contribute to a sought-after quality of life throughout the year. Loved both as a main or secondary residence, Antibes enjoys an ideal location with quick access to Nice International Airport, Sophia Antipolis, and the main destinations of the French Riviera. Its dynamism, cultural heritage, and Mediterranean lifestyle make it a highly desirable address for French and international clients. Living in Antibes means choosing a city where refinement blends with simplicity, where the sea sets the pace of daily life, and where each season reveals a new face of the Mediterranean. As a major player in luxury real estate and an ambassador of French lifestyle, Maison BARNES deploys its integrated network of 159 agencies in 21 countries and 75 destinations, and assists clients in all their life projects. This property is subject to the co-ownership regime. The co-ownership includes 327 lots, of which 115 are used for residential purposes. Information about the risks to which this property is exposed is available on the Géorisques website: www.georisques.gouv.fr. Agency fees payable by vendor - Nombre de lots dans la copropriété: 115 - Montant moyen de la quote-part de charges courantes 2,100 €/yearly - Montant estimé des dépenses annuelles d'énergie pour un usage standard, établi à partir des prix de l'énergie de l'année 2021 : 760€ ~ 1050€

Ref. : 87067558

BARNES Cannes

VALBONNE3 190 000 €

House for sale water - 11 rooms - 330 m²

Charming property for sale on a private domain in Châteauneuf

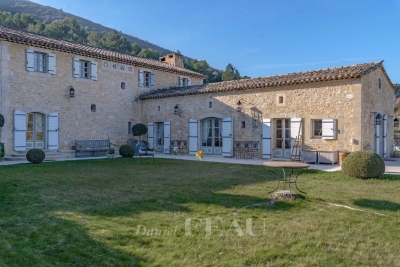
Discover the charm and elegance of this exquisite Provencal villa located in a coveted, intimate private estate. With a generous 320m² of living space, this home effortlessly blends traditional Provençal architecture with modern comforts, creating the perfect setting for serene living and elegant entertaining. Upon entering, you're greeted by a welcoming entrance hall that leads to an expansive reception room featuring soaring ceilings and a statement fireplace—perfect for cozy evenings. A mezzanine, currently styled as a library and reading nook, adds a touch of sophistication. Adjacent to the reception area is a light filled dining room that opens onto a covered terrace, ideal for al fresco dining. The spacious kitchen and utility room are well positioned and equipped for easy living. The main floor boasts two luxurious ensuite bedrooms, including a sumptuous master suite, offering a peaceful retreat with direct access to the garden. Upstairs, you'll find three additional bedrooms and a family bathroom, perfect for hosting family or guests. In addition to the main villa, a charming independent cottage provides extra privacy for guests or could be used as a home office. The cottage includes a comfortable living room, fully equipped kitchen, and a bedroom with its own bathroom. The property sits on a beautifully landscaped 5337 m² garden, providing complete privacy and a tranquil ambiance. The outdoor space is a true oasis, with a large swimming pool surrounded by lush greenery, a pool house with a summer kitchen and jacuzzi, as well as two enchanting ponds adorned with water lilies and an ornamental waterfall. Majestic trees and vibrant flowerbeds complete this natural escape, perfect for relaxation and outdoor entertaining. Practical features include a 47m² carport and ample additional parking spaces, making this home as convenient as it is charming.

Ref. : V3256VA

JOHN TAYLOR VALBONNE

TOURRETTES-SUR-LOUP790 000 €

House for sale water - 4 rooms - 140 m²

Exclusive to Tourrettes-sur-Loup Charming detached house o

Charming detached house situated in a quiet and sought-after residential area of Tourrettes-sur-Loup. Facing south, it enjoys a pleasant sea view and a fully fenced plot of 2,884 m2. In a completely peaceful setting, it is less than two kilometers from the village center. The house comprises three bedrooms, including an upstairs suite with a dressing room, shower room, and access to a lovely rooftop terrace offering superb unobstructed views, as well as an attic bedroom with a washbasin. On the main level, you will find a bedroom with a shower room and access to the terrace, a bright living room with a fireplace, a separate fitted kitchen opening onto a pleasant summer kitchen, and a separate WC. Outside, the garden features a traditional chlorine swimming pool, a pétanque court, and several relaxation areas. A motorized gate provides access to several parking spaces, while the garage, equipped with a shower and a water point, offers interesting potential for conversion. The house is connected to mains drainage and the roof has been redone, removing the old asbestos cement roofing. The entire property is sound and well-maintained. Most of the features remain original, offering excellent potential for modernization. A property with character, ideal for lovers of peace, nature and authenticity, just a few minutes from the heart of Tourrettes-sur-Loup. Estimated annual energy costs for the dwelling (2023): between EUR 2 710 and EUR 3 666. Information on the risks to which this property is exposed is available on the Géorisques website: www.georisques.gouv.fr

Ref. : 2094

VENCE IMMO

GOLFE JUAN2 690 000 €

House for sale water - 10 rooms - 375 m²

Vallauris Golfe-Juan – Brusquets / Retenaou – Renovated House with Sea View, Guest Houses, Swimming Pool and Parking

We are pleased to present, in a green and residential setting, an exceptional family property with its guest house and swimming pool, entirely renovated with quality materials and high-end features to provide modern comfort and a rare quality of life. Built in 1991 and completely redesigned over the past three years, the main house of 325 sqm, complemented by a 50 sqm guest house, stands out for its generous volumes and optimized interior layout. Every space has been carefully designed to meet the needs of modern family living, with five en-suite bedrooms in the main residence, each with its own private bathroom or shower room. Two of these are true master suites with fully fitted walk-in dressing rooms, plus an additional unit with two bedrooms in the guest house. The ground floor opens onto a particularly bright living room of more than 60 sqm, enhanced by a six-meter-wide bay window with views of greenery and the sea, followed by a fully equipped 21 sqm kitchen, a master bedroom with its dressing room and bathroom also overlooking the sea, a cleverly designed laundry room with extensive storage, and a guest WC. The garden level hosts three bedrooms with en-suite shower rooms, all opening onto a landscaped garden, as well as two large versatile rooms that can be arranged according to your wishes, whether as additional storage, a spacious wine cellar, or a wellness area such as a sauna or hammam (water supply and drainage already installed). The first floor offers a large open-plan room, perfect for use as an office, library, playroom, or media lounge. This level also opens onto a roof terrace and includes a bedroom with its own private shower room. An independent guest house completes the property. With a surface of 50 sqm, it features three rooms and a shower room with WC. It is ideal for hosting relatives or friends in complete privacy, or as a rental opportunity. The outdoor spaces provide exceptional comfort with a brand-new swimming pool equipped with an electrolysis system, a safety cover and closed-circuit machinery, set in the heart of a landscaped and fully lit garden with an automatic irrigation system. Each terrace level of the land is directly accessible from the road, while the property benefits from two motorized gates and two pedestrian entries, leading to two parking areas that can accommodate up to ten vehicles. From a technical standpoint, the house offers remarkable performance. Its modern insulation ensures a B energy rating and an exemplary environmental performance with greenhouse gas emissions rated A. Aluminum double-glazed windows, ducted reversible air conditioning with individual room controls, a fireplace with heat recovery system, as well as a completely renovated electrical and plumbing network guarantee optimal comfort throughout the year. A customized home automation and surveillance system allows remote management of the entire property, from shutters and gates to lighting and temperature. This rare property combines the charm of a green residential setting, the modernity of a full renovation, and the practicality of a layout designed to comfortably accommodate a discerning family or a lifestyle project blending main residence and guest hosting.

Ref. : 00907OR

Agence Winter immobilier

MARSEILLE 8EME735 000 €

Apartment for sale water - 3 rooms - 152 m²

SALE – MARSEILLE – 13008 – BAGATELLE – 2-BEDROOM APARTMENT – TERRACE

Set within a prestigious and secure residential estate, this approximately 130 sqm apartment enjoys a peaceful and beautifully landscaped environment. Accessed via a private landing, the apartment is presented in immaculate condition, with high-quality finishes and extensive bespoke fitted storage throughout. Meticulously maintained, it is ready to move into. The entrance hall leads to a spacious reception area comprising a living room and dining room, both opening directly onto an approximately 20 sqm south-west-facing terrace. The terrace enjoys open views over the residence's landscaped gardens, as well as a pleasant glimpse of the sea. Thanks to its generous proportions and well-designed layout, a third bedroom could easily be created while retaining a comfortable living area, making the apartment particularly suitable for a family. The separate, fully equipped kitchen opens onto a balcony and is complemented by a fitted utility/laundry room. The sleeping area currently comprises two bedrooms, both opening onto the terrace, one of which features an integrated office area. Two fitted dressing rooms, two shower rooms, extensive storage space and a separate WC with washbasin complete the property. A cellar is also included. An indoor parking space is available for purchase at an additional cost. The residence offers an exceptional lifestyle with a wide range of facilities and services, including swimming pools, tennis courts, restaurants, shops, a private shuttle service and 24/7 security. Annual service charges amount to approximately €10,980 and include, in particular, heating, air conditioning, hot and cold water, as well as all the services and facilities provided by the residence. Property subject to co-ownership regulations. Number of residential units: 611. Ongoing proceedings. Information regarding the risks to which this property is exposed is available on the Géorisques website: www.georisques.gouv.fr Independent sales agent (“EI”), registered with the Marseille Trade and Companies Register under number 520 857 293. CONTACT – Marie-Christine STEFFANETTI: +33 (0)6 28 01 98 18 Agency fees payable by vendor - Nombre de lots dans la copropriété: 1140 - Montant moyen de la quote-part de charges courantes 10,980 €/yearly - Montant estimé des dépenses annuelles d'énergie pour un usage standard, établi à partir des prix de l'énergie de l'année 2021 : 1780€ ~ 2410€ - Les informations sur les risques auxquels ce bien est exposé sont disponibles sur le site Géorisques : www.georisques.gouv.fr - Marie-Christine STEFFANETTI - Agent commercial - EI - RSAC 520 857 293

Ref. : 86643438

BARNES MARSEILLE CASSIS LITTORAL

LA MOTTE1 199 000 €

House for sale water - 8 rooms - 205 m²

SUPERB SINGLE-STOREY VILLA 8 ROOMS

Superb 8-room villa for sale, 205 m2 / 3000 sq m, La Motte. Located in a sought-after area of La Motte, near the renowned Domaine de St-Endréol: This bright, single-story villa has a splendid swimming pool (14m x 6m) and pool house. The property faces due south. The living room (80 m2) and its open-plan island kitchen will charm you with their brightness, thanks to four large sliding glass doors that offer superb views of the large terrace and the pool. The lounge area (fireplace with insert) flows into the dining room and the recently renovated, fully equipped kitchen (Neff, Bosch, Roblin, etc.). The kitchen provides direct access to the covered terrace on one side and the laundry room on the other. The sleeping area comprises a master suite with a dressing room, bathroom with bathtub, shower, toilet, and double vanity. The two other bedrooms each have their own shower room with shower, toilet, and vanity unit. The guest toilet with washbasin is separate. Adjoining the laundry room is an office which also opens onto the covered terrace. A separate one-bedroom apartment (T2) with its own entrance, living room/equipped kitchen, reversible air conditioning, dressing room, bedroom, and bathroom with shower, washbasin, and toilet provides accommodation for guests with complete privacy. Key features of the house: - Geothermal underfloor heating/cooling - Reversible air conditioning in all living areas - Electric shutters - Mains water - Well with water reserve for automatic watering system - Mains drainage - Carport for 2 cars + parking for approximately 10 cars - Electric gate - Security cameras - Large pétanque court - 14m x 6m saltwater swimming pool with electric cover - 5-person jacuzzi in front of the master suite under a bioclimatic shelter - Fully fenced grounds - Summer kitchen with hot and cold water sink - Pool house - Fiber optic internet - LED lighting throughout the house - 2 Garden sheds Supermarket with petrol station 4.5 km away. Motorway 10 minutes away. Train station (TGV) 12 minutes away. Nice Airport 55 minutes away. Sainte-Maxime 35 minutes away. Fréjus beach 30 minutes away.

Ref. : Villa 8430

S.E.G.S.E. LE DOMAINE DE ST-ENDRÉOL

NICE830 000 €

Apartment for sale water - 3 rooms - 78 m²

NICE - TOP FLOOR - SEA VIEW- TERRACE

A sure favorite for this magnificent top-floor apartment, nestled in Nice with stunning views of the Mediterranean Sea. Highlights: Unobstructed sea view and exceptional natural light all day Large terrace, ideal for enjoying the Nice climate 2 spacious bedrooms + veranda with city and mountain views Cellar in the basement included Reversible air conditioning Double glazed sliding windows Electric shutters and intercom This 3-room apartment attracts with its generous volumes and modern layout. The living room, filled with light, extends into a veranda offering a unique perspective of the city and the hinterland. The large outdoor terrace is a real asset, allowing you to fully enjoy the Mediterranean setting. The refined and contemporary bathroom complements high-end features, ensuring optimal comfort daily. Ideal location: very close to shops, beaches, and public transport. A rare opportunity on the Nice market, not to be missed for those dreaming of living with their feet in the water, in a bright and privileged setting. VIZCAYA, l'agence immobilière du Port de Nice

Ref. : 6617

Agence Immobilière VIZCAYA

ROQUEFORT-LES-PINS4 750 000 €

House for sale water - 10 rooms - 570 m²

Roquefort-les-Pins - Contemporary villa with large sea views

Prestigious contemporary villa of 570 sq.m built in 2018 and located in the most beautiful residential area in the heights of Roquefort Les Pins. This magnificent villa with large sea views is built on 1.6 hectares of landscaped land, with an olive grove and fig trees. It also enjoys a beautiful view of the forests of Villeneuve Loubet. Elegant and modern, its vast interior offers you an open-plan living/dining/kitchen room of 175 sq.m, 4 bedrooms ranging from 20 sq.m to 40 sq.m, each with bathroom or shower room and private terrace. Its majestic staircase also leads to the lower ground floor where there is a 100 sq.m sports or cinema room. For your guests, there is an independent apartment of 65m2 on the garden level with a kitchenette, a living room, a bedroom, two bathrooms and a private terrace. Outside you will enjoy a 13m x 5m heated salt infinity pool, pool-house with summer kitchen, an independent covered terrace, 60 sq.m garage and parking for several vehicles. The comfort of the villa is ensured by reverse heating/cooling underfloor and ducted air-conditioning, all powered by an efficient heat pump. Water softener and centralised vacuum system. Nice airport is 20 minutes away, Mougins 20 minutes, Valbonne 10 minutes and Villeneuve-Loubet 10 minutes.

Ref. : V1715MGS

JOHN TAYLOR MOUGINS

ROQUEBRUNE-SUR-ARGENS1 595 000 €

House for sale water - 12 rooms - 525 m²

Villa for sale in Roquebrune-sur-Argens

Ref: 102025 355 – Superb stone property with guardian's house, set within a protected natural park, surrounded by centuries-old oak trees, with stunning views of the Rocher de Roquebrune-sur-Argens This magnificent stone residence, built using local materials, offers an exceptional living environment in the heart of the preserved nature of the Massif des Maures. Located just 18 km from the sea and approximately 45 minutes from Nice International Airport, it enjoys a privileged setting combining absolute tranquility with convenient access. Fully renovated in 2023, the property is in excellent condition and impresses with its authentic charm and high-end finishes. It offers approximately 480 m² of living space on around 8 hectares of land, 3 of which are fully fenced. The proportions are outstanding: a majestic living room with stone flooring spans over 100 m², the kitchen measures 44 m², and each of the 9 bedrooms features an en-suite bathroom or shower room with WC, ranging between 20 and 25 m². The villa is surrounded by terraces and magnificent century-old trees. Nearby, the natural-shaped swimming pool, supplied by the estate's private well, offers breathtaking views and complete privacy. Around 100 meters from the main house stands a charming 47 m² stone guest house, comprising a kitchen, bedroom, bathroom, and separate WC. The beautifully maintained grounds feature more than 100 majestic cork oaks, all illuminated at night. The uniquely designed swimming pool, inspired by the nearby coastline, invites relaxation and serenity. This rare property is ideal as a family home, holiday residence, or elegant guesthouse. Oil-fired central heating. Swimming pool, terrace, balcony. Parking for 10 cars. Cellar, fireplace, built-in storage. Laundry room. Garage. Carport. Air conditioning, entry code. South-facing, completely private. Private drilling-borehole (water self-sufficient). Fire risk zone. Information on the risks to which this property is exposed is available on the Géorisques website: www.georisques.gouv.fr

Ref. : 102025-355

FINE AND COUNTRY

ST-AYGULF4 200 000 €

House for sale water - 6 rooms - 237 m²

Luxurious contemporary waterfront villa

JOINT SOLE AGENT True Water's edge property. Newly-built luxury contemporary villa, with a direct access to the sea. Opening onto the outsides, the 237 sqm villa, fully furnished, was designed to enjoy the exceptional viewpoints over the sea, thanks to its unique location. A living area of approx. 100 sqm, with open-plan kitchen, 5 large bedrooms, 3 washrooms and a bathroom. A true haven, with a 1020 sqm landscaped garden with a heated swimming pool and a rooftop terrace with a jacuzzi and a summer kitchen which will seduce the most demanding owners. High end amenities, noble materials. A rare waterfront property of sleek design

Ref. : 8303

MAGREY&SONS SAINT-TROPEZ

ANTONY1 750 000 €

House for sale water - 8 rooms - 331 m²

ANTONY center – Recent house of 230 m² with elevator, pool 8x4, and outbuildings on a 1,150 m² land

In one of the most sought-after neighborhoods of Antony, near the RER B station and Sainte Marie institution, Maison BONAPARTE presents this confidential property developing nearly 230 m² of living space on a land of over 1,100 m². Entirely redesigned and recently expanded, the house offers rare volumes, dominated by a spectacular living room of over 70 m², flooded with light and open to the outdoors, a true signature of the place. The independent kitchen, accompanied by its storage spaces with laundry and pantry, completes a ground floor designed for entertaining and everyday comfort. The sleeping area is organized on two levels. On the first floor, two rooms with generous volumes, each with their water rooms, including a true master suite with dressing room, full bathroom, and private terrace, offering an intimate and privileged space. The second floor hosts two additional bedrooms, also with their bathrooms or shower rooms, as well as an office, ideal for teleworking or an independent space. The house benefits from modern and sought-after features, with an elevator serving the different levels and a ducted reversible air conditioning system, ensuring optimal comfort in all seasons. Outside, the land offers a rare potential in this area. The garden features an 8 x 4 meter pool with a cover already installed, whose finishes (liner and filtration system) are yet to be planned, leaving the possibility of creating a fully custom outdoor space. At the back of the plot, two outbuildings complete the property and offer multiple development possibilities (independent office, reception area, workshop...). Two garages further allow up to three vehicles to be accommodated. The entire project was carried out in a perfectly controlled framework, with building permits and amendments validated, and compliance with work confirmed by the town hall, offering total legal security. This type of property, combining location, volume, modern amenities, and development potential, is now particularly rare on the market.

Ref. : BM - 3391

Maison BONAPARTE