OK
More than Less than
  ok

Key-words : water

Houses and Apartments, your real estate specialist magazine offers a selection of ads that match with the keyword water. You can refine your search by specifying the area or price range in the navigation bar link Search for a House/Apartment.

SAIGNON595 000 €

House for sale water - 6 rooms - 176

INCREDIBLE VIEW

Close to the village with breathtaking views, house with annex, 3/4 bedrooms, workshop, on a plot of 2200 m2. ENVIRONMENT: On the edge of a charming, picturesque Luberon village, with restaurants and shops, this property enjoys a commanding position and breathtaking views of the village. RESIDENCE: The property comprises a main house (70 sq m) with an annex (69 sq m). The main house features a kitchen (14 sq m), a living room (25 sq m) opening onto the garden, and a hallway leading to two bedrooms and a shower room. High ceilings give this house a spacious feel. The annex offers a summer kitchen with a jacuzzi area to enjoy the view, a suite with a shower room/WC and closets, and a room (24 sq m) that can be used as a workshop or additional bedroom, with a terrace to fully appreciate the view. There is also a storage shed (20 sq m). Additionally, there is a wine cellar (6 sq m), a small workshop (6 sq m), and an external shower room. LAND: Large, unfenced plot of 2275m², spread over 3 terraces. VARIOUS: Mains water and canal water. Mains drainage. Gas heating (condensing boiler). Double glazing. Alarm system. COMMENTS: A unique and exceptional location, an incredible view that changes with the rhythm of the days and seasons. The house is very pleasant and offers numerous possibilities. A real gem!

Ref. : V2602

YOUR PROVENCE

TARADEAU670 000 €

House for sale water - 6 rooms - 149

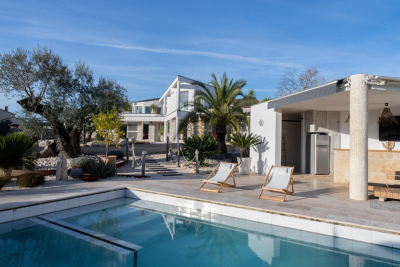
Taradeau house with 5 bedrooms and swimming pool

Come and discover this house located in the town of Taradeau, less than 10 minutes from Les Arcs-sur-Argens, Lorgues, and Vidauban. Situated in a strategic location, this house, built in 2006, offers approximately 150 sqm of living space and is in perfect condition and meticulously maintained. It requires no work and could easily be transformed into a family home or holiday home. On the ground floor, it comprises an entrance hall, a separate WC, and a beautiful living room of approximately 38 sqm opening onto a 13 sqm kitchen, which leads to a utility room with a laundry area. The sleeping area includes a large master suite that could easily be made independent for rental purposes or other uses. Upstairs, the sleeping area consists of four further bedrooms, a bathroom, and a WC, all in impeccable condition. The house sits on a plot of approximately 2,480 sqm, with access to the Argens River below on the north side. The large plot offers ample potential for further development to suit your needs. On the south side, the landscaped exterior is a real asset: a space designed for relaxation, featuring an 8x4 meter swimming pool and a cozy, secluded area, creating a peaceful, holiday-like atmosphere. A 20 sqm garage completes the property. Numerous other features enhance this home: easy access, air conditioning, good insulation, electric gate, electric shutters, water softener, and alarm system. For more information, please do not hesitate to contact us.

Ref. : T5224

Briel & Partners

SEILLANS735 000 €

House for sale water - 4 rooms - 118

Charming house with a view of the village - Seillans

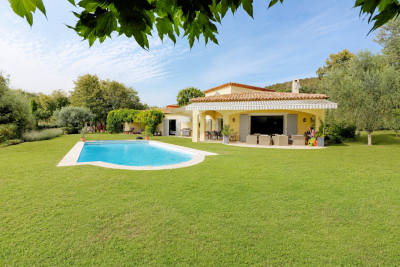
EXCLUSIVITY Located on the heights of Seillans and facing south. Lovely charming house of about 120 m² situated in the heart of a landscaped terraced garden of 3,300 m². The hidden entrance of this property invites us to cross Mediterranean gardens and then leads us to a very beautiful shaded terrace and the superb pool. The main entrance provides access to the kitchen and dining room. On the ground floor, there is also a laundry room as well as a guest toilet. Upstairs, a beautiful living room with a fireplace opens onto a large terrace with a magnificent view of the village of Seillans. A first very spacious master suite with bathroom / WC And two other bedrooms with shower room / WC All the exteriors of the house are well maintained and offer an idyllic and authentic private setting around a very beautiful mosaic pool measuring 12x5m in perfect condition. The property benefits from water autonomy thanks to a natural spring, supplemented by a well, a tank, and two bassinets dedicated to garden irrigation. The high terraced areas are more bucolic and rustic and can be converted into a play area or vegetable garden / chicken coop. A large parking lot and a small stone shed of about 10 m² complete the ensemble.

Ref. : 87021157

WRETMAN ESTATE & CONSULTING

CAVALAIRE-SUR-MER1 690 000 €

House for sale water - - 220

Villa near the beaches with sea view – Cavalaire-sur-Mer

Just a few minutes from the beach, a beautiful renovated villa with a harmonious view of the sea and Cap Lardier, located in a peaceful and sought-after estate. Facing South-East, this charming villa enjoys an open, elevated view and is bathed in natural light from the morning while being protected from the intense afternoon heat. Completely renovated a few years ago, this villa offers over 200sqm of living space with bright and pleasant volumes, laid out as follows: The main level features a living room opening onto the garden and pool with wide sea views, a fully equipped kitchen, two bedrooms with their own walk-in closets, one shower room, one bathroom, and a spacious office area. The lower garden level includes two bedrooms, one shower room, and dressing areas. Each floor has separate toilets. The villa is set on a plot of over 1,600sqm, with a welcoming swimming pool at the heart of a flat, beautifully landscaped garden. Additional features include air conditioning, a garage, well-maintained crawl space, sold fully furnished, parking spaces, automatic watering system, outdoor lighting, electric gate, and connection to mains drainage.

Ref. : 83372

MAGREY&SONS SAINT-TROPEZ

FRÉJUS700 000 €

House for sale water - 6 rooms - 150

VILLA FOR SALE BY THE SEA, 6 ROOMS, GARAGE, PARKING, IN FREJUS

Discover this 1960s villa for sale in Fréjus, ideally located by the sea with a west-facing aspect. This 150 sq m (1,615 sq ft) property, set on an 869 sq m (9,140 sq ft) plot, comprises six rooms, including four bedrooms, spread over two levels. The villa is divided into two three-room apartments, offering the possibility of creating a second dwelling on the property, making it an excellent investment opportunity or a project for a property developer. The interior includes a separate, fitted and equipped kitchen, two shower rooms, two toilets, and a bright living room with a fireplace. Heating is provided by radiant panels and reversible electric air conditioning. Hot water is supplied by an electric water heater. The house is quiet, with double-glazed windows and a combination of manual and electric shutters. Outside, you will find two terraces, a single garage, three outdoor parking spaces, and an alarm system for your security. The villa requires renovation. The location is ideal, close to amenities. You also benefit from the proximity to the sea for a pleasant living environment.

Ref. : 9805

IMMOGOLF

PARIS 6EME3 500 000 €

Apartment for sale water - 6 rooms - 170

Paris 6 - Théâtre de l'Odéon - Exceptional property - 4 bedrooms

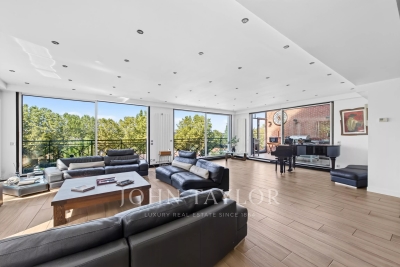
We are listing a 170m² (1,830 sq ft) dual-aspect apartment, fully renovated by an architect with high-quality finishes and a carefully designed layout, located in a high-end, mid-19th century building on one of the most prestigious streets of the 6th arrondissement. Bathed in sunlight thanks to its dual east-west exposure and offering stunning volumes with a 3.1m (10 ft) ceiling height, this property features an entrance hall, a reception room, a dining room with a fitted and equipped open kitchen, a main suite with a separate walk-in wardrobe and full bathroom, three more en suite bedrooms, each of which has a shower room and toilet, and a lounge. The materials have been carefully selected for their elegance and refinement, striking a balance between a resolutely contemporary style and classic Parisian charm, with Aremberg parquet flooring and period fireplaces. A spacious converted cellar completes this exceptional property. A maid's room on the top floor, accessible by lift, with water supply and direct views of the Church of Saint-Sulpice is available at an additional cost. Exceptional D energy performance rating. Property subject to shared ownership status. Fees payable by the seller - Number of lots in the building: 31 - Average amount of the share of charges €8,183/year - Estimated amount of annual energy costs for standard use based on 2023 energy costs: €2,850 ~ €3,900 - Information on the risks to which this property is exposed is available on the Géorisques website: www.georisques.gouv.fr - Charlotte NEBBOT - Sales agent - EI - RSAC 841 754 930 Agency fees payable by vendor - Nombre de lots dans la copropriété: 48 - Montant moyen de la quote-part de charges courantes 8,183 €/yearly - Montant estimé des dépenses annuelles d'énergie pour un usage standard, établi à partir des prix de l'énergie de l'année 2023 : 2850€ ~ 3900€ - Les informations sur les risques auxquels ce bien est exposé sont disponibles sur le site Géorisques : www.georisques.gouv.fr - Charlotte NEBBOT - Agent commercial - EI - RSAC 841 754 930

Ref. : 86076390

BARNES SAINT-GERMAIN-DES-PRES

SANARY-SUR-MER1 740 000 €

House for sale water - 6 rooms - 240

For Sale - Property - Sanary - Le Lançon - Panoramic sea view

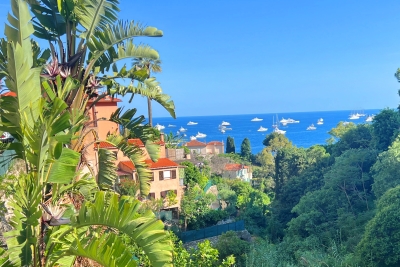
Situated in a dominant position in Sanary, this one-hectare property offers superb panoramic views of the sea and countryside. On the edge of a forest, in a peaceful setting, with a garden of various species, the villa of approx. 290 m2 comprises : First floor: entrance hall, large living room with fireplace and dining room with high ceilings, kitchen, storeroom and very large terrace with outdoor kitchen. Upstairs is a very large owner's suite with dressing room and shower room opening onto a tropezienne with sea view. A corridor leads to the first floor of the east wing, with 2 sea-view bedrooms (one with terrace), a country-view bedroom and a shower room. The first floor features a pool house and wine cellar. An enclosed, landscaped area with infinity pool, a small outbuilding with bedroom and shower room, a pétanque court, a garage and parking spaces complete the property. Water from the Canal de Provence. Information on the risks to which this property is exposed is available on the Géorisques website: www.georisques.gouv.fr Agency fees payable by vendor - Montant estimé des dépenses annuelles d'énergie pour un usage standard : 1490€ ~ 2090€

Ref. : 83587886

BARNES SANARY LUXURY REALTY

LES ADRETS-DE-L'ESTÉREL1 950 000 €

House for sale water - 7 rooms

Exclusive villa with panoramic views over the Estérel hills

Set on beautifully landscaped grounds of over 1,980 sqm, within a sought-after and well-maintained private estate featuring several tennis courts, this elegant contemporary villa of approximately 237 sqm offers generous volumes, modern comfort, and stunning views over the Estérel hills. A particularly appealing feature is its ????? and privileged setting within walking distance of the village, allowing easy access to restaurants, shops, and everyday amenities. The property boasts a bright and spacious living area of over 90 sqm, facing south, where the living room and dining area blend seamlessly with a sleek open-plan kitchen. This space opens onto a shaded terrace and a beautiful infinity pool overlooking the surrounding nature. On the ground floor, a generous master suite with direct access to the garden includes a workspace, dressing room, and en-suite bathroom. Upstairs, the villa offers an additional suite with a shower room, as well as two spacious bedrooms and a family bathroom. Further features include a garage, multiple parking spaces, a pétanque court, integrated air conditioning, central vacuum system, and water softener. The property is easy to maintain and presented in excellent condition, with no renovation required (energy rating A). A stylish and well-designed villa in a peaceful and highly desirable location, just moments from the village and all it has to offer.

Ref. : 87035260

Capazur Estate

BEAULIEU-SUR-MER750 000 €

Apartment for sale water - 3 rooms - 87

SALE - CROSSING 3 ROOMS APARTMENT - SEA VIEW - BEAULIEU SUR MER

We offer you for sale a crossing 3-rooms apartment of 74.07m², in a central residence in Beaulieu-sur-Mer. This property is composed of : an entrance with storages, a living room, an independant kitchen, two bedrooms, a bathroom, separate WC, a terrace and a balcony. A cellar completes this property. Possibility to buy in addition a parking at 40.000 euros ( Agency Fees included ). Cold Water: Collective - Hot Water: Collective Heating : Collective - Air Conditioning: YES Average amount of energy expenditure for standard use in 2021: between 690 and 970 euros. Energy Class : C - Climate Class : C Property subject to co-ownership status - Lots Number : 66. Informations on the risks to which this property is exposed, are available on the Géorisques website: Fees at Seller's expense.

Ref. : AGB3P1153-1170

AGENCE GÉNÉRALE BOVIS

FRÉJUS930 000 €

Apartment for sale water - 4 rooms - 97

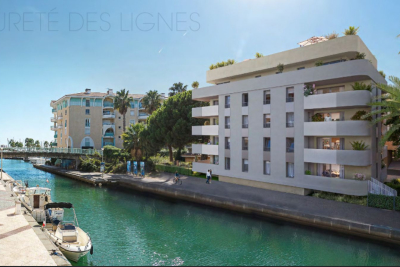
Luxurious 5-Room Apartment for Sale in Port Fréjus

Discover this stunning 159 m² apartment located on the 4th floor of a contemporary building in the prestigious Port Fréjus area. This property, priced at €2,000,000, features 5 spacious rooms, including 3 comfortable bedrooms. Enjoy the open-plan kitchen and a bright living area that faces southeast, providing ample natural light. The apartment includes 1 bathroom and 2 additional water rooms, along with 2 separate toilets, ensuring convenience for residents and guests alike. The apartment is equipped with modern amenities such as reversible air conditioning, electric water heater, and double-glazed windows. With a total of 244 m² of terrace space, you can relish the breathtaking views of the port and the sea, making it perfect for outdoor entertaining. The property is situated just 0.5 km from the beach and 0.2 km from local shops, offering easy access to daily necessities. For your comfort, the building is constructed with high-quality materials and features electric roller shutters, a secure entry system, and underground parking for 2 vehicles. The location is ideal, being only 60 km from the airport and 8 km from the highway, while also providing a peaceful atmosphere. This apartment is a rare find in a sought-after area, combining luxury living with proximity to essential services, including schools, pharmacies, and various dining options. Don't miss this opportunity to own a piece of paradise by the sea in Fréjus!

Ref. : 9772gbis

IMMOGOLF

CABRIÈRES D'AVIGNON954 000 €

House for sale water - 9 rooms - 142

Stone farmhouse for renovation in Cabrières d'Avignon

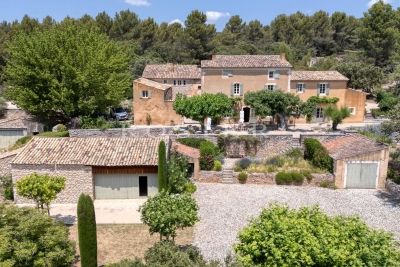
Located in one of the most sought-after areas of the Luberon, this magnificent renovation project lies at the heart of the Golden Triangle between the iconic villages of Gordes, Roussillon and Ménerbes. This stone farmhouse, with undeniable charm offers immense potential to create a unique place in Provence with breathtaking views over the Luberon and the surrounding countryside. An authentic property that embodies the very essence of Provence. This building, dating from the early 19th century, offers 396m² of floor area and is composed of several distinct spaces: main house on two levels; adjoining section currently used as a hangar; another section comprising former stables; former ‘magnanerie' where silk was produced; cellars. Planning permission has already been granted for the restauration of the property, including approximately 209m² of living space, modifications to the facades and openings, as well as a complete renovation of the roof. Set on approximately 5.7 acres, the property extends across generous natural land, offering stunning open views over the Luberon. In the past, the mas allowed a family to live almost autonomously thanks to farming and livestock: wheat and wine were produced, bread was baked on site, and a few animals were raised. The granted building permit also allows for the construction of an 11m x 5m swimming pool, ideal for making the most of the Provence sun and the surrounding setting. Amenities include: connection to electricity and telephone; two wells and the possibility of connecting to mains water; Canal de Provence. A rare property, offering an authentic setting full of history and character. The project is ideal for either a main home or a holiday home, allowing you to create a unique property in an exceptional location. __________ Information on the risks to which this property is exposed is available on the Géorisques website:

Ref. : V03139.01968L

Maison Victoire

MÉNERBES750 000 €

House for sale water - 5 rooms - 127

Pretty single-storey house with heated pool and garden.

Situated close to the highly sought-after village of Ménerbes, this charming single-storey property in a peaceful, leafy setting, offers the rare feeling of being in the countryside while remaining within easy reach of local shops and amenities. Filled with natural light and boasting generous volumes with lovely Luberon views, it makes an ideal Luberon second home, with a wonderful sense of privacy and tranquillity. The accommodation comprises: welcoming open-plan living space with kitchen, dining area and sitting room centred around an open fireplace; primary suite (separate access) with private shower room and WC; three spacious double bedrooms sharing a bathroom; guest WC. Outside, the carefully landscaped garden enables you to enjoy the Provençal lifestyle to the fullest. A generous terrace adorned with grapevines and wisteria extends the living spaces beautifully, creating the perfect setting for al fresco dining or relaxing in the shade. The lovely heated swimming pool (10m x 5m), perfectly integrated into the garden, provides a refreshing retreat during the summer months. A garden shed completes the property. Amenities include: air-conditioning in the main living area and guest suite; double glazing; mains water and borehole water; Starlink internet; electric gate and video entry system; electric pool cover; outdoor lighting; automatic irrigation system; fully fenced-in garden. In a desirable location near Ménerbes, peaceful atmosphere, and ease of single-storey living -a particularly sought-after feature - this property will appeal to buyers looking for an easy-to-maintain holiday home in one of the Luberon's most sought-after areas. Just minutes from the iconic villages of Gordes, Bonnieux, Goult and Oppède-le-Vieux, it offers a wonderful Provençal base from which to enjoy the relaxed pace and charm of southern France. __________Information on the risks to which this property is exposed is available on the Géorisques website: payable by the seller

Ref. : V03236.01986L

Maison Victoire

LES ISSAMBRES3 200 000 €

House for sale water - 8 rooms - 265

Les Issambres: contemporary villa with pool and sea view, sole agent

Available exclusively, this contemporary villa in Les Issambres offers exceptional panoramic views over the Mediterranean Sea. It is located in a quiet residential area, within close proximity to beaches and local amenities. The villa features generous, luminous spaces thanks to its optimal orientation. It includes a fully equipped modern kitchen, five en-suite bedrooms including a master suite with a large dressing room, and an independent studio suitable for guests or luxury seasonal rental. High-end amenities include reversible air conditioning, double glazing for thermal and acoustic insulation, an advanced security system, a water softener, and three enclosed garages. The exterior comprises a landscaped garden, a swimming pool and jacuzzi with sea views, and a boules court. This rare property represents a unique opportunity to live or invest in Les Issambres, offering a secure, comfortable, and panoramic setting. For further information or to arrange a private viewing, contact Côte d'Azur Sotheby's International Realty.

Ref. : CA9-1041

COTE D'AZUR SOTHEBY'S INTERNATIONAL REALTY

LA COLLE-SUR-LOUP2 390 000 €

House for sale water - 5 rooms - 237

Elegant renovated stone villa with pool, near Saint-Paul-de-Vence

Located in a highly sought-after setting just a short walk from the village of Saint-Paul-de-Vence and local amenities, this charming fully renovated stone property offers approximately 230 sqm of living space set within a 1,533 sqm landscaped plot. Facing south-west, the property enjoys excellent natural light throughout the day and combines authentic character with modern comfort. Upon entering, the house reveals a spacious living area with fireplace, designed as a warm and inviting space opening onto the outdoor terraces and garden. The ground floor also features an elegant master suite, conceived as a private retreat including a bedroom, dressing room, office area, a full bathroom with both shower and bathtub, as well as a separate WC. The property benefits from generous volumes and a natural flow between the living spaces. Upstairs, two air-conditioned bedrooms have been designed as independent guest suites, each featuring its own kitchenette, shower room with WC, ample built-in storage and access to a private terrace. This layout offers great flexibility, ideal for family living, hosting guests, or potential rental opportunities. The property also includes a separate independent studio with its own kitchen, shower room and WC, benefiting from a private entrance. Outside, the flat landscaped garden features a saltwater swimming pool, a fully equipped pool house, several terraces ideal for outdoor living, as well as multiple parking spaces. A closed garage and a storage area for firewood complete the property. The house is connected to the main drainage system and benefits from modern technical features including a heat pump, underfloor heating with cooling function on the ground floor, air conditioning upstairs and in the studio, a photovoltaic hot water system, and an alarm system. This charming turnkey property stands out for the quality of its renovation, its authentic stone character and its versatile layout. Its location is particularly exceptional. Only minutes from Saint-Paul-de-Vence, one of the most iconic villages on the French Riviera, renowned for its art galleries, artists and timeless atmosphere, the property enjoys a privileged lifestyle between sea and hills. A rare opportunity to experience the Mediterranean art of living, while remaining close to the beaches, Nice International Airport and the region's main attractions. Price: €2,390,000 incl. agency fees Agency fees payable by the buyer: 6% incl. VAT Net seller price: €2,254,717 Energy rating: C – Climate rating: A Estimated annual energy costs for standard use: between €2,530 and €3,430 (reference year 2021) Information regarding potential risks to which this property is exposed is available on the Géorisques website: www.georisques.gouv.fr Property located in an area subject to mandatory brush clearance regulations. Represented by Amélie DOLLÉ, acting in his capacity as authorized service provider, with full powers for the purposes hereof. 2,254,717 € Agency fees not included - Agency commission: 6%VAT included Agency fees payable by buyer - Montant estimé des dépenses annuelles d'énergie pour un usage standard, établi à partir des prix de l'énergie de l'année 2021 : 2530€ ~ 3430€

Ref. : 86796949

BARNES Saint-Paul de Vence

DRAGUIGNAN349 900 €

House for sale water - 7 rooms - 354

TOWNHOUSE WITH PARKING AND GARDEN

VAR (83) DRAGUIGNAN Invest in this rare property in the heart of Draguignan by renovating this charming townhouse of approximately 173 m² of living space, allowing you to generate significant capital gains. Ideally located on Allées d'Azemar, it currently offers comfortable living space with six spacious bedrooms, a bathroom, a shower room, and three toilets. Built on three levels, the house boasts impressive views of the city. You will benefit from a separate fitted and equipped kitchen, as well as a second kitchen on the second floor for added convenience. Interior: Air conditioning already installed and a charming fireplace. Laundry room and double glazing are present. Electric heating and hot water. Some updating is needed to modernize the property. Exterior: Semi-detached house with a rendered facade that needs restoring, tiled roof, and a private septic system connected to the municipal sewer system. You also have private parking spaces, two cellars, and a charming little garden accessible from the ground floor, offering the opportunity to create a sunny relaxation area. The building can easily be divided into 4 or 5 residential units to optimize this investment opportunity, whether for rental purposes or for resale as individual apartments. With a very affordable budget, discover the quality of life in Draguignan, Var. Contact me to arrange a viewing before it is no longer available. Thank you.

Ref. : 87006962

Coldwell Banker Standing Realty