OK
More than Less than
€  ok

Key-words : water

Houses and Apartments, your real estate specialist magazine offers a selection of ads that match with the keyword water. You can refine your search by specifying the area or price range in the navigation bar link Search for a House/Apartment.

VERSAILLES1 895 000 €

House for sale water - 6 rooms - 312 m²

Versailles Clagny-Glatigny - 256m² (2,756 sq ft) house to renovate - Garden - Indoor swimming pool - Prime location.

Exclusive listing. Your Barnes consultant in Versailles – Damien Portail – is listing this beautiful ‘Mansart'-style home, set on a 450m² (4,844 sq ft) plot in the Clagny-Glatigny district. Located close to reputed schools (Saint Jean Hulst, Blanche de Castille, les Châtaigniers), shops and Rive-Droite station (line L to Paris-La Défense / Saint Lazare). Offering a surface area of 260m² or 2,799 sq ft (312m² or 3,358 sq ft of floor space), this house comes with a rare feature for the area: a heated indoor swimming pool! A unique property for sale in Versailles in need of renovation to restore its prestige and meet the needs of its future owners. Bright and very peaceful, it is laid out as follows: Garden level: entrance hall with marble inlaid floor, large 55m² (592 sq ft) lounge with a 3.20m (10.5ft) ceiling height and access to the terrace and garden, large eat-in kitchen, closet, guest toilet and cupboards. Upstairs, a landing and hallway lead to 4 bedrooms, 2 of which have a water supply, a shower room with toilet and a separate toilet. The full basement contains a vast swimming pool area open on the garden, incorporating a relaxation area and machine area. 9 x 5m (30 x 16ft) pool with cover, heated by solar panels. Two parking spaces on the plot complete this rare and spacious house, which is sure to delight discerning families looking for an elegant home with character, great volume, plenty of natural light and a peaceful setting, all whilst offering great potential for renovation and a prime location. Slate and zinc roof. Some interior renovation work required. Heating and hot water supplied by the heat pump, solar panels and mains-gas-fired boiler. EPC: in progress. Fees at 4% payable by the buyers (€1,822,150 net seller price). Your BARNES contact: Damien Portail +33 (0)6 60 42 72 23 “Information on the risks to which this property is exposed is available on the Géorisques website: www.georisques.gouv.fr” €1,822,150 Agency fees not included - Agency fees: 4% incl. tax Fees payable by the buyer - Damien Portail - Sales agent - EI - RSAC 892 234 196 1,822,150 € Agency fees not included - Agency commission: 4%VAT included Agency fees payable by buyer - Damien PORTAIL - Agent commercial - EI - RSAC 892 234 196

Ref. : 86804323

BARNES YVELINES

ROQUEBRUNE-CAP-MARTIN1 190 000 €

Apartment for sale water - 3 rooms - 102 m²

Roquebrune Cap Martin - Plateau du Cap. 3-room renovated, 102.29 sqm, sea view and Monaco, terrace, loggia, garage, cellar, swimming pool.

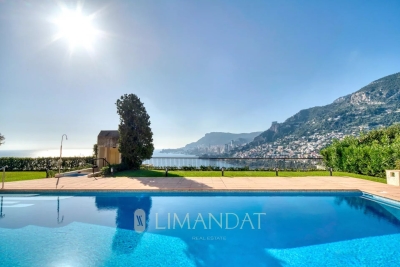
Roquebrune-Cap-Martin, in the prestigious area of the Plateau du Cap, a few minutes from Monaco, beautiful 3-room apartment in a luxury residence with swimming pool. Completely renovated in 2024, this property of 102.29 sqm offers a refined space, composed of a welcoming entrance with clearance and closets, a bright living room, with equipped kitchen, open onto the loggia and the large terrace of 34 sqm, offering a sublime panoramic view of the sea, the beaches of the Blue Gulf, Monaco, up to Saint-Jean-Cap-Ferrat. Two en suite bedrooms, each with a dressing room and a private shower room for optimal comfort. A cellar and a closed garage in the basement complete this exceptional property. Ideally located, with a bus stop at the foot of the residence, this apartment combines modern comfort and idyllic living environment. Fees charge seller ENERGY CLASS: C 177 CLIMATE CLASS: A 5 ECD drawn up on 11/5/2024 Estimated average annual energy costs for standard use, based on 2021/2002/2023 energy prices, between 1,400 € et 1,950 € (subscriptions included) Property subject to condominium status. Condominium charges: 427€/month (general charges, swimming pool, elevator, cold water, guardian) Number of batches: 64 Property tax: 2,729 €/year Information on the risks to which this property is exposed is available on the Géorisques website www.georisques.gouv.fr

Ref. : 85351868

LIMANDAT REAL ESTATE

BEAULIEU-SUR-MER450 000 €

Apartment for sale water - 2 rooms - 152 m²

EXCLUSIVITY - SALE - 2ROOM - PRIVATE GARDEN - BEAULIEU SUR MER

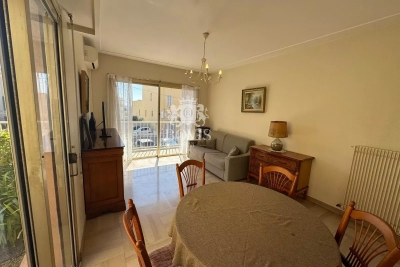
We are offering for sale a one-bedroom apartment with access to a 104 m² private garden, needs refreshing, located in a central residence in Beaulieu-sur-Mer. The property is composed of : an entrance, a living room with access to a balcony and the garden, a separate kitchen, a bedroom with direct access to the garden, a shower room and a separate toilet. A parking space and a cellar complete this property. Cold water: Collective – Hot water: Collective Heating: Collective – Air conditioning: YES Average amount of energy expenditure for standard use in 2023 : between €960 and €1,350. Energy Rating: D – Climate Rating: D Property subject to co-ownership status – Number of units: 68. Information on the risks to which this property is exposed is available on the Géorisques website: www.georisques.gouv.fr Agency fees payable by the buyer: 5% incl. VAT Price excluding agency fees: €428 572.

Ref. : AGB2P1158-1172

AGENCE GÉNÉRALE BOVIS

NICE152 600 €

Commercial real estate for sale water - - 50 m²

FOR SALE – Wine Bar & Restaurant Business – Port of Nice Area

Prime location just a short walk from the Port of Nice! A fantastic opportunity to acquire a wine bar and restaurant business located in one of Nice's most vibrant and sought-after districts, benefiting from both a loyal local clientele and year-round tourism. Key Features Approximately 50 m² (540 sq ft) commercial premises. 400 mm rooftop extraction system, allowing for a full kitchen operation. Fully equipped kitchen. 30 indoor seats in an air-conditioned dining area. 30 outdoor terrace seats, south-facing. Private courtyard behind the kitchen. Currently operating 5 evenings per week, offering significant growth potential through lunchtime service, extended opening hours, private events, or seven-day operation. Commercial lease valid until 2031. Low operating costs. Additional Space The lease also includes a 25 m² storage room on the third floor, ideal for stock or storage. In addition, there is the opportunity to acquire a second 25 m² mezzanine unit, fitted with water and electricity, suitable for additional storage, office space, or staff accommodation. Financial Information Monthly rent for the business premises, including the third-floor storage room: €743 (service charges included). Monthly rent for the additional mezzanine unit: €530 (service charges included). Asking Price €176,000 A rare opportunity to acquire a turnkey business in one of Nice's most desirable locations, featuring exceptionally low rent, a sunny south-facing terrace, and excellent potential for future growth. Further information and viewings available upon request.

Ref. : RD - LAS

GROUPE FOCH

ROQUEFORT-LES-PINS1 850 000 €

House for sale water - 6 rooms - 210 m²

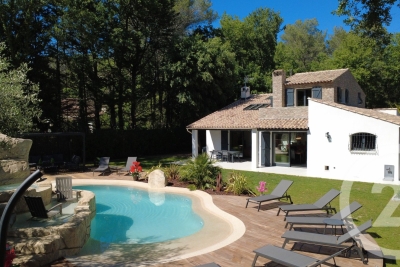
Fully Renovated Charming Property Absolute Tranquility Just 5 Minutes from Roquefort Set in a privileged countryside environment, enjoying absolute peace and quiet and a south-facing exposure, this beautifully renovated charming property is located just 5 minutes from the center of Roquefort. Fully renovated between 2024 and 2026, the home offers an exceptional lifestyle combining modern comfort with high-end features. The property provides approximately 210 sqm of living space and stands out with its elegant façade partially clad in newly installed stone, enhancing its authentic yet contemporary character. On the garden level, the house offers an entrance with built-in storage, a welcoming dining area ideal for entertaining, a bright living room with high ceilings, a large skylight, and a mixed wood and pellet stove. A spacious independent kitchen with a pantry completes the living areas. The sleeping quarters include four bedrooms, all fitted with wardrobes and/or dressing rooms, a recently renovated bathroom with shower, bathtub, and double vanity, as well as a separate toilet. Upstairs, the master suite provides a private retreat with a fully equipped bathroom featuring double vanity, walk-in shower, whirlpool bathtub, and toilet, along with a large wardrobe and direct access to a private rooftop terrace (tropezienne). Additional features include a 15 sqm ancillary space suitable for storage or further customization, and a new 50 sqm double garage with automatic doors and storage areas. Set on a flat, fully enclosed plot of approximately 2,000 sqm, the outdoor areas are beautifully landscaped and include a new swimming pool with waterfall, jacuzzi, and pool deck, heated, salt-treated, and equipped with a self-cleaning system. Two exotic wood terraces, one with a bioclimatic pergola, a pétanque court, carefully designed landscape lighting, and a fully landscaped garden complete the exterior amenities. The property benefits from comprehensive technical upgrades, including full renovation of the façade, insulated roof, garage, wrought-iron fencing, electric gate, and outdoor features. Heating is provided by three systems: a new heat pump supplying water radiators, a mixed wood/pellet stove, and reversible air conditioning in every room. The electrical system has been entirely renewed with a new electrical panel. The property also features a new septic system and fiber internet installation. Energy performance rating currently in progress, with an expected rating of C or B. A rare opportunity offering an exceptional living environment, combining tranquility, modern comfort, and premium featuresideal as a primary residence or a second home.

Ref. : 739

CENTURY 21 Visa Immobilier

CALLAS1 290 000 €

House for sale water - 9 rooms - 360 m²

Very large Provençal house (built in 1973) on a beautiful plot (7072 m²) with panoramic views, completely private and peaceful, with a garage and swimming pool, in a dominant position up a hill. Southeast facing. At only 2 km from the center of Callas. The house comprises: On the ground floor: entrance hall, enormous open-plan living and dining room with fireplace (74 m²) and library/office (13.4 m²), large separate fitted kitchen (17.5 m²) with pantry and access to the garage, WC. On the first floor: 3 large bedrooms (22 m², 22 m², and 34.3 m²), including a master bedroom with extraordinary decor, a terrace, and stunning views, separate WC, 2 bathrooms, sauna. On the 2nd floor: a second living room (currently used as an artist's studio) with an open-plan kitchen (43 sq m total) and a terrace (16 sq m), a bedroom (18.5 sq m), a bathroom, a toilet, and another 33 sq m room with storage (under the eaves). This floor can be rented separately as it has its own independent access from the outside (and from the inside). Built-in wardrobes in all rooms. Beautiful Salernes tile floors. Total living area = 360 sq m. Amenities: Air-to-water heat pump and partial air conditioning (upstairs). Single-glazed wooden windows (except for the bay window on the 2nd floor). The house is in very good overall condition, with no cracks or damp problems. The grounds include a very large parking area, a carport, a workshop, and a utility room. The property is partially fenced. Large in-ground swimming pool (9 x 4.5 m) with a spacious deck. Numerous terraces. Mains water, electricity, mains drainage, internet. Property tax = euros4,055 per year. Information on the risks to which this property is exposed is available on the Géorisques website: www.georisques.gouv.fr.

Ref. : MH091

ARCHI-IMMO

LE CHESNAY840 000 €

House for sale water - 6 rooms - 125 m²

Le Chesnay - Centre - charming townhouse with garden – 4 bedrooms – 2 parking spaces – 1 cellar

Barnes Versailles invites you to step inside this beautiful house, situated in “La Ferme du Roy” high-end residential condominium, located in the heart of Le Chesnay town centre. Offering 118m² (1,270 sq ft) of living space and a private 46m² (495 sq ft) east-facing garden, the property is laid out as follows: - ground floor: entrance hall with separate toilet and closet, spacious east/north-east facing living room opening onto the private terrace and garden via French windows, and a fitted kitchen opening onto the living room; - first floor: two bedrooms, large walk-in wardrobe, shower room, separate toilet, laundry area; - second floor: two bedrooms, shower room with toilet; - unused attic space. High-quality amenities for this house equipped with double glazing throughout, attractive parquet flooring and electric roller shutters. The house is sold with a cellar in the residence's basement and two parking spaces in the residence's basement; an additional parking space available at an additional cost. Rare opportunity in a well-preserved setting – there are very few houses available in this sought-after, high-end residence. Everything is within walking distance thanks to the central location, between Rue Pottier (a 4-minute walk) and the Parly 2 shopping centre (a 2-minute walk), with Picard and Naturalia just a 1-minute walk away – Access to all bus routes to Versailles, La Celle Saint Cloud or Vaucresson – Access to the A13 and N317 nearby Charges: €1,081/quarter (€4,234/year) - Shared ownership lots in the residence: 63. Service charges include: cold water, a concierge present every weekday, cleaning of common areas, maintenance of the residence's gardens, cellars and car parks, lift maintenance, and waste management by the concierge. EPC D/B: The property has a high energy performance rating thanks to its recent construction (2008), excellent insulation and new double glazing. Estimated annual energy costs (2021, 2022, 2023): between €2,280 and €3,140 per year. Individual electric heating - Individual hot water Property tax: €2,581 Price: €840,000 incl. agency fees Agency fees at 4% incl. tax payable by the buyers. Net seller price: €807,692 (excl. agency fees) Your BARNES contact: Nathalie Boue Tel: +33 (0)6 44 07 93 50 - email: Consultant - exclusive sector: Le Chesnay-Rocquencourt €807,692 agency fees not included - Agency fees: 4% incl. tax Fees payable by the buyer - Average amount of the share of charges €4,324/year - Estimated amount of annual energy costs for standard use based on 2021 energy costs: €2,280 ~ €3,140 807,692 € Agency fees not included - Agency commission: 4%VAT included Agency fees payable by buyer - Montant moyen de la quote-part de charges courantes 4,324 €/yearly - Montant estimé des dépenses annuelles d'énergie pour un usage standard, établi à partir des prix de l'énergie de l'année 2021 : 2280€ ~ 3140€

Ref. : 86910336

BARNES YVELINES

VETRAZ-MONTHOUX329 000 €

Apartment for sale water - 3 rooms - 78 m²

VÉTRAZ-MONTHOUX, GREATER GENEVA AREA - Top Floor 3-Bed Apart

Your dream home in the greater geneva area - homey exclusive homey exclusively presents this stunning 3-bedroom apartment of 71m2, located on the top floor of a 2014 residence in vétraz-monthoux, offering an exceptional panoramic view over annemasse, the jura mountains and geneva. A bright, fully equipped apartment with premium finishes, perfectly designed for comfortable and enjoyable living - whether as a primary residence or a cross-border lifestyle base. Where is vétraz-monthoux? Vétraz-monthoux is a sought-after residential town located in haute-savoie, in the french alps, forming part of the greater annemasse agglomeration - directly on the french-swiss border. It offers the perfect combination of peaceful french residential living and immediate connectivity to geneva. The léman express (cross-border rer train) connects annemasse train station to geneva city centre in just 10 minutes, making this location ideal for professionals working in geneva, at cern, the united nations, the who or any of the hundreds of multinational companies based in the geneva area. Geneva international airport (gva) is approximately 25 minutes away. Property details: 3-bedroom apartment of 70. 62m2 (french loi carrez) - 78. 67m2 total floor area top floor (3rd and last) with elevator built in 2014 - excellent condition, no work required energy rating C (85) / ges C (16): very satisfactory energy performance spacious living room with solid oak parquet flooring and reversible air conditioning separate high-end fully equipped neff kitchen 2 bedrooms with parquet flooring (10.91m2 + bedroom 2 with east-facing garden view) bathroom with bathtub and double sink separate wc with washer-dryer and integrated storage 6m2 balcony with panoramic view generous storage space at the entrance large private cellar included private parking space included service charges including hot water, cold water, heating and collective gas the view - your signature asset:from the top floor, enjoy a breathtaking panoramic view over the city of annemasse, geneva and the jura mountains. A clear, preserved view that you can admire from your living room or your balcony. A permanent spectacle that changes with the seasons and the hours. A rare privilege at this price point in the greater geneva area. The neff kitchen - the detail that makes all the difference:separate fully equipped kitchen with neff brand appliances - a benchmark in premium household equipment, well known to international buyers. Oak-effect fronts, black worktop, grey splashback: a kitchen as beautiful as it is functional for cooking enthusiasts. Premium location in vétraz-monthoux: calm and green residential neighbourhood tango bus + jean monnet park-and-ride: direct connection to annemasse train station annemasse train station 3km away: léman express -> geneva in 10 minutes vétraz-monthoux: one of the most sought-after residential towns in the greater annemasse area shops and services nearby quick access to the swiss border your new home in france - the best of both worlds:are you looking for a quality apartment in a calm and green setting, while staying perfectly connected to geneva? This top-floor apartment is made for you. Oak parquet, high-end neff kitchen, reversible air conditioning, panoramic view over geneva, balcony, cellar and parking included. Built in 2014 with energy rating C: controlled running costs and no work required for many years. Move in and enjoy immediately. For cross-border professionals and international families:vétraz-monthoux is the preferred choice of professionals working in geneva who want to enjoy the french quality of life without sacrificing connectivity. Take the tango bus and park-and-ride to reach the léman express and be in geneva in under 20 minutes total. Live in a peaceful green environment, benefit from the french healthcare system and lower cost of living, while earning a swiss salary. The lifestyle choice that thousa

Ref. : 053

Homey

LES ISSAMBRES350 000 €

Apartment for sale water - 3 rooms - 50 m²

At Les Issambres, in a gated community with a large swimming pool, beautiful apartment with a sea view, located on the ground floor with a pleasant garden. It is situated on a corner and includes a cabin bedroom, 1 bedroom, 1 bathroom, and 1 shower room with toilet.The living room with an open kitchen opens onto a large covered terrace extended by the garden.A parking space completes this property. Water and electricity are included in the fees.

Ref. : 152V871A

AGENCE LEONIE LELIEVRE

CANNES4 950 000 €

House for sale water - 7 rooms - 340 m²

Contemporary villa with an amazing sea view

EXCLUSIVE LISTING Ideally located in the prestigious residential area of Super Cannes, in absolute tranquility and bordering a beautiful eucalyptus nature reserve, this elegant contemporary villa of approximately 340 sqm enjoys breathtaking panoramic views over the Mediterranean Sea and the Cap d'Antibes. Set within beautifully landscaped grounds of 2,250 sqm, the property is distinguished by its generous volumes, expansive floor-to-ceiling windows and exceptional natural light, creating a bright and welcoming atmosphere throughout the day. The villa currently offers four luxurious en-suite bedrooms, with the possibility of creating a fifth bedroom if desired. Served by an elevator connecting all four levels, the property has been designed to combine comfort, elegance and functionality. The impressive reception areas, spanning more than 100 sqm, open seamlessly onto the terraces and the sea beyond. A TV lounge, a jacuzzi and a spectacular rooftop terrace further enhance the lifestyle experience. Designed to make the most of the Mediterranean lifestyle, the property also features a magnificent swimming pool measuring 15 metres, enhanced by elegant water features, as well as a stylish summer kitchen ideal for entertaining family and friends. Located just 12 minutes from the famous Croisette and only a few minutes from the beaches and marina of Golfe-Juan, this rare property perfectly combines privacy, contemporary elegance, luxurious comfort and spectacular sea views in one of the French Riviera's most sought-after locations.

Ref. : 2287

MAGREY AND SONS

GORDES2 100 000 €

House for sale water - 10 rooms - 315 m²

18th-century property with Luberon views and guest apartment.

Nestled in the heart of one of the Luberon's oldest hamlets, this elegant stone property enjoys a peaceful and preserved setting, with beautiful open views towards the Luberon mountains. Set on approximately 0.87 acres of landscaped grounds, the property comprises a main house, an independent guest apartment with garage, a superb 14m x 6m heated swimming pool, and an olive grove. The ground floor of the main house comprises: elegant entrance hall; spacious sitting / dining room centred around an impressive stone fireplace; separate, fully equipped kitchen with direct access to the terraces; study / library area; utility room with storage; guest WC with washbasin. The first floor is divided into two separate wings. The first wing, accessed via its own staircase, comprises: generous suite with sitting area and fireplace; shower room and WC. The second wing accommodates a spacious second suite comprising: sitting room with fireplace; shower room and WC; third bedroom with private bathroom and WC. An independent guest apartment of approximately 84m² completes the property. It comprises: spacious living area with fireplace and open-plan kitchen; large bedroom; shower room; dressing room. Entirely independent from the main house, this space is ideal for comfortably accommodating family and friends or could be an attractive rental investment. The outdoor spaces are particularly appealing. A separate entrance provides direct vehicle access to the garden, offering the possibility of creating additional parking alongside the existing garage. Planted with a variety of local species, the grounds also feature a beautiful olive grove with approximately 100 olive trees. An elegant wrought-iron pergola draped in mature vines provides a delightful shaded area. The garden and terraces enjoy remarkable open views across the Luberon and surrounding countryside. A large 14m x 6m heated chlorine swimming pool is fitted with an electric cover, with a dedicated pool equipment room nearby. Amenities include: independent oil-fired central heating systems for the main house and guest apartment; reversible air conditioning in each bedroom; two fireplaces in the main house and one in the guest apartment; partial double glazing with wooden frames; mains water; mains drainage; water softener; 14m x 6m heated chlorine swimming pool with electric cover; large garage with storage space; two vaulted cellars, one of which has the unusual feature of housing a natural spring; fibre-optic internet; alarm system. This character property brings together many of the qualities most sought after in the Luberon: authenticity, generous proportions, open views and beautiful outdoor spaces, complemented by the independence offered by the guest apartment. Its landscaped garden and impressive swimming pool provide an idyllic setting in which to enjoy the Provençal way of life. It is an ideal family home or holiday retreat, with ample space to comfortably welcome family and friends in the heart of the Luberon. ____Information on the risks to which this property is exposed is available on the Géorisques website: payable by the seller

Ref. : V03325.02025L

Maison Victoire

TOULON1 540 000 €

House for sale water - 7 rooms - 280 m²

Charming Neo-Provencal Family Villa in the Heart of Cap Brun – Toulon

Nestled in the prestigious Cap Brun district of Toulon, just steps away from the beaches of Anse de Magaud, this neo-Provençal villa immediately captivates with its authentic charm and warm atmosphere. Facing south, it offers 280sqm of bright and spacious living space on a plot of over 700sqm. The ground floor features a vast living room with solid wood flooring and a marble fireplace, a separate kitchen equipped with a Lacanche gourmet range, a large dining room opening onto the pool, a playroom, an office, and a utility room. Upstairs, the night area includes two master suites with walk-in closets and en-suite bathrooms (one with a private terrace), as well as three additional bedrooms sharing a large bathroom and a separate WC. Outdoors, the villa boasts a saltwater swimming pool, a summer kitchen, a garden shed, two terraces (north and south), a landscaped garden with Mediterranean plants, and a driveway with multiple parking spaces, including two charging stations for electric vehicles. Amenities include solar panels, reversible air conditioning, a thermodynamic water heater, a large converted cellar, PVC double-glazed windows, a security system, and high-end finishes. An exceptional property, full of charm and elegance, offering comfort, modernity, and conviviality—perfect as a primary or secondary residence on the French Riviera.

Ref. : 83375

MAGREY&SONS SAINT-TROPEZ

CANNES750 000 €

Apartment for sale water - 2 rooms - 52 m²

Apartment For Sale in La Banane, Cannes

Perfectly positioned at 99 Rue d'Antibes, in the very heart of Cannes, this beautifully renovated one-bedroom apartment offers an exceptional opportunity to enjoy one of the French Riviera's most desirable addresses. Just a three-minute stroll from La Croisette and its beaches, and less than ten minutes on foot from the Palais des Festivals, the apartment combines contemporary comfort with an unbeatable lifestyle, placing boutiques, restaurants, cafés and everyday amenities quite literally on your doorstep. Occupying the fifth floor of an elegant, secure and impeccably maintained residence with lift, the apartment enjoys a desirable south, south-west and west-facing aspect, allowing natural light to flood the interiors throughout the day and creating an exceptionally bright and welcoming atmosphere. The accommodation opens into an inviting entrance hall with a cloakroom, leading through to an impressive reception room distinguished by an exceptional full-height designer window and an elegant domed ceiling, adding both character and volume to the living space. The generous proportions and abundance of natural light create an ideal setting for both relaxing and entertaining. A separate contemporary kitchen has been recently fitted with brand-new appliances and opens directly onto a delightful terrace, shared with the spacious bedroom, creating a seamless connection between indoor and outdoor living. The bedroom benefits from extensive built-in storage, while the apartment is completed by a stylish bathroom and a separate WC. Recently renovated throughout, the property offers excellent modern comfort, including new Daikin reversible air conditioning, a new electrical installation, a new hot water tank, electric roller shutters and a reinforced five-point security entrance door. The apartment is sold with a private cellar, providing valuable additional storage. A private garage on the residence's easily accessible first underground level is also available for purchase, a rare and highly valuable asset in the heart of Cannes. Whether you are searching for a luxury apartment in Cannes, an elegant pied-à-terre on the French Riviera, a secure lock-up-and-leave holiday home, a stylish primary residence or a turnkey investment property with excellent rental potential, this exceptional property combines abundant natural light, quality finishes and an unrivalled city-centre location. Offering the perfect balance of elegance, convenience and lifestyle, this is a rare opportunity to acquire a beautifully presented apartment in one of Cannes' most prestigious and sought-after locations.

Ref. : 87036028

FINE AND COUNTRY

PARIS 5EME1 750 000 €

Apartment for sale water - 4 rooms - 139 m²

Apartment for sale Paris 5 - Val de Grâce - 4 bedrooms possible - Lavoisier school sector.

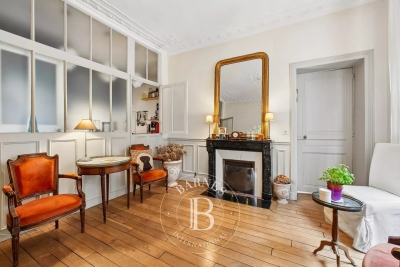
Under accepted offer - Paris 5 - Val de Grâce - Exclusive listing - Barnes Panthéon is listing this 139.16m² or 1,498 sq ft (Carrez Law surface) family apartment to renovate, on the 5th floor of a beautiful buhrstone building with lift, a stone's throw from the Jardin du Luxembourg. Benefiting from a triple exposure (east, west and south), it comprises an entrance hall, a double-sized living room with small balconies, a kitchen, three bedrooms (one of which has mains water supply), a shower room, a bathroom and two separate toilets (one of which is a macerator toilet). Ready to be decorated to suit your tastes, this apartment offers great period charm: herringbone parquet flooring, mouldings and great volume with 2.90m (9.5ft) ceiling height. A fourth bedroom can be created very easily thanks to its modular layout (plan available). Sole agent Jérémy Nebout: +33 (0)6 17 01 22 15 Its sought-after Lavoisier school sector, prime location close to transport services, the 6th arrondissement and Luxembourg Gardens, and the quality of the co-ownership building (concierge, lift, bicycle storage room, cellar) make this apartment a rare find on the market. Fees payable by the seller - Average amount of the share of charges €8,676/year - Estimated amount of annual energy costs for standard use based on 2021 energy costs: €2,590 ~ €3,510 Agency fees payable by vendor - Montant moyen de la quote-part de charges courantes 8,676 €/yearly - Montant estimé des dépenses annuelles d'énergie pour un usage standard, établi à partir des prix de l'énergie de l'année 2021 : 2590€ ~ 3510€

Ref. : 86479679

BARNES PANTHEON

ROQUEBRUNE-CAP-MARTIN1 290 000 €

Apartment for sale water - 3 rooms - 205 m²

A Fully Renovated Three-Bedroom Garden Residence Above the Sea, Roquebrune-Cap-Martin

Set on the coveted coastline just beyond Monaco, that privileged stretch of the Riviera where the most discreet addresses are found, this residence opens onto a private world of sea, light and greenery. Built in 2010 within the intimate Les Tournesols domain and completely renovated and remodelled just two years ago, it unfolds across some 93 m² of refined interior space, extended outdoors by a near-90 m² terrace and a garden that seems to drift toward the open water. Inside, a generous open-plan living and dining room flows into the kitchen and out through wide glazed bays to the terrace, dissolving the line between salon and Mediterranean sky. Two serene bedrooms, one with its own dressing room, and refined bathing quarters complete the principal apartment, each space bathed in the soft southern light for which this coast is celebrated. The recent renovation has reimagined the home throughout, pairing contemporary finishes with the timeless calm of the setting. A self-contained studio, with its own entrance, kitchen and en-suite bathroom, lends the home rare versatility: a third bedroom, a private guest suite, an elegant home office, or independent quarters. The property further benefits from double access, offering added ease and flexibility in daily life. Comfort is wholly contemporary, with reversible air conditioning, double glazing, aluminium thermal-break joinery and electric shutters. One private closed garage is included, with a second parking space available at additional cost. Beyond the gate, Monte-Carlo Beach and the Principality of Monaco are all but a stroll away. Two kilometres from Monaco, yet a world apart. Highlights: - Approx. 93 m² of living space (Loi Carrez), built - 2010, fully renovated and remodelled in 2024 -Sweeping Mediterranean sea views toward Monaco -Wraparound terrace of approx. 90 m² and private garden of approx. 25 m² -Bright open-plan living/dining/kitchen of approx. 31 m² -Three bedrooms, including a self-contained studio with kitchen and en-suite -Double access to the property for added convenience -Turnkey condition with contemporary finishes throughout -Reversible air conditioning, double glazing, electric shutters -One closed garage included; second parking available at additional cost -2 km from Monaco, moments from Monte-Carlo Beach, ~40 min Nice Airport

Ref. : 87143674

WALDHOF REAL ESTATE