OK
More than Less than
€  ok

Key-words : water

Houses and Apartments, your real estate specialist magazine offers a selection of ads that match with the keyword water. You can refine your search by specifying the area or price range in the navigation bar link Search for a House/Apartment.

SCIEZ795 000 €

Building plot for sale water - - 1600 m²

Exceptional Opportunity: Land of 1600 m² in the Private Domain of Coudrée - Sciez sur Léman Are you dreaming of creating the house of your dreams in an exclusive environment close to Lake Geneva? Look no further! We are delighted to present to you this land of approximately 1600 m², nestled in the heart of the prestigious Domaine Privé de Coudrée in Sciez sur Léman. Characteristics of the Land : Area: Approximately 1600 m² Possibility of Construction: Floor area of 215 m² Maximum Height: 9 meters, offering a potential of exceptional design Assets: Privileged location: Located in the exclusive setting of the Domaine Privé de Coudrée, this land close to Lake Geneva and the picturesque surroundings. Secure Setting: Enjoy the peace of mind offered by the estate's security service, allowing a peaceful life for your family. Access to Beaches and Ports: The estate has private access to the serene beaches of Lake Geneva as well as the ports for lovers of water sports. Ideal for Families: Tennis courts, bowling, etc., the Guidou Natural Domain allows you to access the trail for walks or bike rides Low Load Imagine living in a house designed according to your preferences on this spacious plot, with the possibility of creating a home with a footprint of up to 215 m². Every day would be an exceptional life experience Take this opportunity to become an owner in one of the most popular properties in Lake Geneva in Sciez sur Léman.

Ref. : 1059V2T

LES RIVAGES DU LEMAN

JUAN-LES-PINS275 000 €

Apartment for sale water - 2 rooms - 51 m²

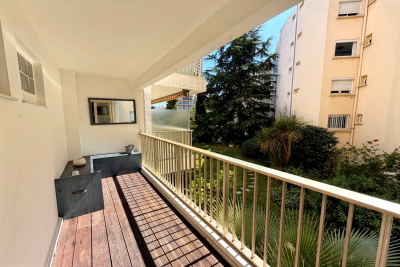
Ideal rental investment: a 2-room apartment of 50 m² with an 8 m² terrace for sale in the sought-after La Pinède neighborhood of Juan-les-Pins. Located on the first floor of a 1981 residential building in excellent condition and of high quality, this property offers city views and East-West exposure. It consists of one bedroom, a shower room, a toilet, and a fully equipped open kitchen. Enjoy great comfort thanks to quality features: elevator, double glazing, secured residence, reinforced door, and electric roller shutters. Individual electric hot water and heating. A peaceful oasis in the city. A must-see, act fast!

Ref. : 704V5163A

L'IMMO 2000

ROQUEFORT-LES-PINS4 980 000 €

House for sale water - 8 rooms - 409 m²

A Contemporary Architectural Masterpiece with Exceptional Panoramic Views

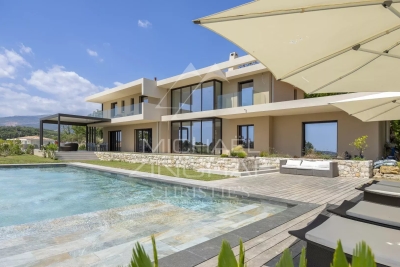
Deally located in the sought-after residential area of Roquefort-les-Pins, this exceptional newly built contemporary villa enjoys a dominant position with panoramic views over the surrounding countryside and a delightful glimpse of the Mediterranean Sea. Completed in 2025, this outstanding property of approximately 385 sqm immediately impresses with its spectacular volumes and abundant natural light. The magnificent reception room features double-height ceilings and an elegant fireplace, opening seamlessly onto the terraces and outdoor living areas, creating a perfect indoor-outdoor lifestyle. Designed for both family living and entertaining, the villa offers five en-suite bedrooms, including an impressive ground-floor principal suite. This private retreat boasts an exceptionally spacious bespoke dressing room together with a luxurious bathroom featuring a freestanding bathtub, double walk-in shower and separate WC. Upstairs, four additional en-suite bedrooms, each with its own shower room and WC, provide absolute comfort and privacy. A mezzanine office completes this level. The lower ground floor is dedicated to leisure and well-being, offering a home cinema, a spacious games and fitness room with shower room and WC, as well as a technical room. The villa benefits from outstanding technical features, including reversible underfloor heating and cooling on the ground floor, reversible air conditioning, heated bathroom walls, centrally controlled electric shutters, video entry system, alarm system, water softener, a saltwater swimming pool pre-wired for heating, and a stylish bioclimatic pergola. Set within approximately 2,500 sqm of fully enclosed landscaped grounds, the property also features a 133 sqm garageaccommodating up to six vehicles, complete with electric vehicle charging stations. A beautifully designed contemporary home offering premium finishes, cutting-edge technology and exceptional comfort, ready to move into, just minutes from international schools, shops and the Côte d'Azur's main transport links.

Ref. : MZIOP1345

Michaël Zingraf Christies International Real Estate OPIO

ST-CYR-SUR-MER1 290 000 €

House for sale water - 5 rooms - 230 m²

For Sale - Saint Cyr/La Cadière d'Azur - Stone House - Pool

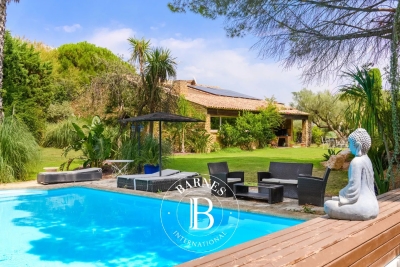
Located between Saint Cyr-sur-Mer and La Cadière d'Azur, in the Saint Come neighborhood, surrounded by vineyards, this is a superb, charming property. The 3,400 m² landscaped garden, featuring Mediterranean flora, is a true haven of peace and greenery, irrigated by water from the Canal de Provence. The stone house, spanning over 230 m² and mostly on one level, features a spacious living area of over 65 m² that opens onto the terrace and garden; a large separate kitchen, as well as four bedrooms, make it ideal for a large family. A 50 m² space on the upper level can be converted into a game room, office, bedroom, or other use. The basement completes this property with a pantry/laundry room and a boiler room. Heated 10 x 5-meter swimming pool equipped with an electric cover. Garage. Some renovation work is needed. Well-located in an area subject to mandatory brush clearing. Agency fees payable by vendor - Montant estimé des dépenses annuelles d'énergie pour un usage standard, établi à partir des prix de l'énergie de l'année 2023 : 1440€ ~ 1980€

Ref. : 87216935

BARNES SANARY LUXURY REALTY

CAVALAIRE-SUR-MER4 650 000 €

House for sale water - 12 rooms - 243 m²

WATERFRONT PROPERTY in CAVALAIRE !

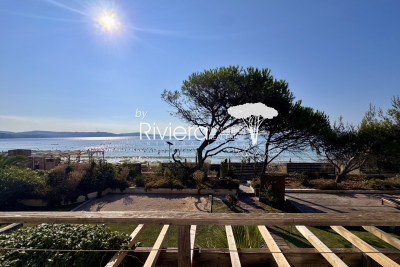
RIVIERA IMMOBILIER presents this beachfront property for sale on the beach of CAVALAIRE, boasting one of the most sought-after locations on the coast. Offering direct beach access, it enjoys breathtaking sea views and a privileged setting. With 242.80 m2 of living space, this elegant family home has been designed to host large family gatherings with its 10 bedrooms! From the moment you enter, the generous proportions and natural light create a warm and refined atmosphere. The living spaces are arranged around several living rooms and a dining room opening onto numerous spacious covered terraces and outdoor lounges, offering a seamless transition between indoors and outdoors. Each living area provides direct access to the garden and the beach. The fully equipped American-style kitchen includes a second work area (scullery with pantry) as well as a summer kitchen, ideal for extending your days overlooking the Mediterranean. The sleeping area, with its 10 bedrooms, is spread across two separate wings, ensuring comfort and privacy. Each wing comprises 5 bedrooms and 3 shower rooms, ample storage, and a covered terrace overlooking the sea. The bedrooms facing the seafront have balconies offering exceptional panoramic views, while the other bedrooms enjoy a peaceful setting. Outside, the completely flat 981m2 plot allows parking for up to 7 vehicles at the rear and leads naturally to the front, the true highlight of this property: a private gate opening directly onto the beach, providing immediate access to the crystal-clear waters of the Mediterranean. The possibility of adding a swimming pool could be explored, subject to the necessary administrative authorizations related to coastal regulations. Information on the risks to which this property is exposed is available on the Georisques website: www.georisques.gouv.fr. A rare location, directly on the beach... and all shops and restaurants within walking distance!

Ref. : VPR10002820

Riviera Immobilier Real Estate

ROQUEFORT-LES-PINS24 000 000 €

House for sale water - 14 rooms - 700 m²

Between Cannes and Monaco - Unique equestrian property 23 hectares with stone bastide

Located between Cannes and Monaco, this magnificent property nestled in a green setting is a haven of peace for riders and their mounts. This private residence and its equestrian property are surrounded by all the facilities necessary for training, the horses well being and for peaceful rides on a land of more than 23 hectares adjacent to an immense forest park. These stables are made up of all the elements necessary for the training and the well being of horses, such as : - A property in very good condition and well maintained - A fully fenced forest with many riding trails adjacent to another forest with many trails - Electric gate at the entrance of the property - Security cameras around the house and the stables - A 6,500 sqm sandy quarry of excellent quality, with training quarry and obstacle courses - Small grass quarry under construction - Automatic watering system - A shelter for the obstacles. - A covered quarry of 40 X 20 m, sandy floor with security on the edges. Automatic watering. (Possibility to enlarge the quarry) - 38 horse boxes with rubber mats on the floor, size of the boxes 3,80 x 3,5 m and 3,5 x 3,5 m - 4 paddock boxes - 4 shelters - 14 grass and sand paddocks - Possibility of adding many more boxes and paddocks - Two paved yards with fountain - 8 showers and grooming rooms for horses with infrared lamp - 5 beautiful and spacious tack rooms - A gallop track of about 400 ml in sand - A sandy round pen - A sandy 'Havrincourt' pen - An electric walker for 6 horses - Parking for lorries, vans and cars - A storage shed for hay and shavings - A laundry - A workshop - A closed shed - A grain store - A 60 sqm club house - An office - Paved roads and sand or dirt tracks - A perimeter fence - A 40 sqm studio - A 35 sqm studio - A spring (borehole) with reservoir - 4 wells well supplied with water all year-round - A pond under construction - A half tennis court under construction. - Large stone bastide (totaling approx. 700 sqm) - Heated swimming pool 15 m X 5 m - Overflow Jacuzzi on the pool - Pool house with summer kitchen - Outdoor living and dining area - A sunny office with views on the gardens and the quarry - An artist's studio with a panoramic terrace - A triple living room - A dining room with a large bay window - A gym - 5 en suite bedrooms - 2 apartments of one bedroom each, kitchen, bathroom - Garages for 3 cars - Numerous parking spaces for cars - Fenced and secured garden for children with its small farm of pets (goats, chickens and rabbits) - Security cameras and alarm. Energy class : B – Climat class : A / estimated annual costs for standard use : between €3,630 and 4,930€ (ref year 2021) Information on the risks to which this property is exposed is available on the Geohazards website : www.georisques.gouv.fr Property located in an area subject to compulsory brush clearance. Represented by Caroline METOUT, acting in his capacity as authorized service provider, with full powers for the purposes hereof. Agency fees payable by vendor - Montant estimé des dépenses annuelles d'énergie pour un usage standard, établi à partir des prix de l'énergie de l'année 2021 : 3630€ ~ 4930€

Ref. : 3604633

Barnes Valbonne

PARIS 3EME2 100 000 €

Apartment for sale water - 4 rooms - 105 m²

Upper Marais, Paris 3rd, exceptional property with unobstructed

At an iconic address in the vibrant, sought-after and highly coveted Haut-Marais, ENGEL & VÖLKERS presents this exceptional 105.02 sq m apartment (Carrez Law), in the Enfants-Rouges district. On the 2nd floor with lift of a carefully maintained 1900 building, supervised by a caretaker, this apartment, with 2. 80-metre-high ceilings, has been fully renovated by an architect. You will be charmed by its highly artistic, Baroque character, the quality of its features, its natural light, unobstructed views over a tree-lined avenue and the sky, its balcony, and its security (“keypad entry, intercom, caretaker”). The mouldings, white marble fireplace with lion's paws, and pink marble fireplace further confirm its exceptional character. The apartment comprises: An entrance hall, an exceptional 35 sq m living room with 3 large windows and a working fireplace, a dining kitchen with a working fireplace and balcony, a guest WC, a bedroom/study overlooking the courtyard with its bathroom and WC, and a second courtyard-facing bedroom with its shower room and WC. It also offers several practical storage spaces. A service room and a large cellar complete the property. Bicycle storage spaces in the courtyard. Its energy performance is remarkable, and the radiators have not escaped the artistic and creative touch that characterises this property. Energy Performance Certificate (DPE): C / 136; Greenhouse Gas Emissions (GES): C / 29 Estimated annual energy costs for the property: €1,280–€1,780 Heating and hot water provided by an individual gas boiler. Number of lots in the co-ownership: 22 lots Ongoing proceedings: none Average annual charges: €3,640 Property tax: €1,564 Transaction fees, including VAT, payable by the seller Information about the risks to which this property is exposed is available on the Géorisques website: www.georisques.gouv.fr Discover an exceptional lifestyle in the Haut Marais, a historic and highly fashionable district with a genuine neighborhood atmosphere, close to numerous food shops, Square du Temple, theaters, the Bataclan, museums and art galleries (the Picasso Museum, Perrotin Gallery, etc.). The apartment is in the immediate vicinity of the iconic Marché Couvert des Enfants-Rouges, and the historic Place de la République. It is excellently served by several metro and bus lines just 200 m away, providing quick access to Paris's main districts and attractions.

Ref. : W-049FTZ

ENGEL & VÖLKERS

SANARY-SUR-MER1 495 000 €

House for sale water - 5 rooms - 180 m²

For Sale - Sanary - Beautiful Property - Excellent Condition - Pool

Located in the countryside near Sanary, just a short drive from the port of Bandol and its amenities, this beautiful property sits on a flat, wooded lot of over 4,400 m². The villa, approximately 180 m² in size and built in a traditional style, features a spacious living room with a fireplace, a kitchen with a dining area, and a master suite on the ground floor. Three bedrooms, a bathroom, and a converted attic are located on the upper level. An 11 x 4. 10-meter swimming pool, a large outdoor kitchen, and a carport complete the property. Solar panels. Water from the Canal de Provence. A rare property for sale. Agency fees payable by vendor - Montant estimé des dépenses annuelles d'énergie pour un usage standard, établi à partir des prix de l'énergie de l'année 2021 : 1310€ ~ 1840€

Ref. : 86709291

BARNES SANARY LUXURY REALTY

MOUGINS689 000 €

Building plot for sale water - - 677 m²

Land for Sale in Mougins

Discover an exciting opportunity to build your dream home in Mougins with this 677 m² plot of land for sale. Perfectly situated in a sought-after area, this fenced land offers both security and privacy, giving you peace of mind as you plan your future residence. Potencial to build a 200 m² two-storey house, with 100 m² on each floor. The generous size of 677 m² allows for a variety of construction possibilities, whether you envision a contemporary villa, a charming family home, or an investment property. All the networks are available : water, electricity, sewer and optical fiber, thus facilitating the realization of your project. Located in the picturesque town of Mougins, you will benefit from a tranquil setting while remaining close to all essential amenities, local shops, and excellent transport links. Don't miss this chance to create the home you've always wanted in the beautiful South of France.

Ref. : W355ON

Winsome Immobilier

ST-LAURENT-DU-VAR629 000 €

Apartment for sale water - 3 rooms - 68 m²

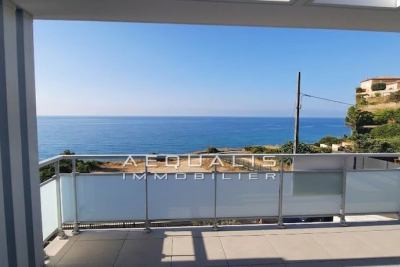
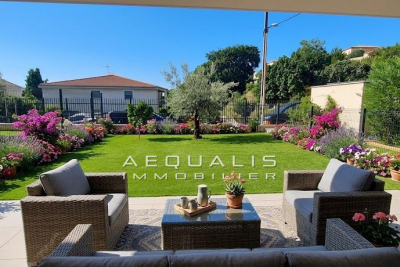
EXCEPTIONAL APARTMENT WITH A MAGNIFICENT GARDEN Residential neighborhood on the hills of the city - Quiet and sunny - New upscale building (2026) featuring 6 apartments Beautiful 2-bedroom apartment including: an entrance hall - a bathroom - two spacious bedrooms - an open-plan living room and kitchen of 38m² - a large 25m² terrace with breathtaking sea views - An additional 24m² terrace and an 88m² garden Two underground parking spaces. Reduced notary fees: 2.5% Features: Reversible air conditioning. Equipped kitchen. Volumetric alarm - Italian shower 25m² terrace - garage - electric rolling shutters Separate WC with hand basin - Thermodynamic water heater. Communal areas monitored by cameras. Garage door Rising barrier - Automatic garden irrigation Garden lighting. Contact and visits: 06 16 30 27 91

Ref. : 378V1089A

AEQUALIS IMMOBILIER

ROUSSILLON1 920 000 €

House for sale water - 7 rooms - 645 m²

Exceptional property with indoor pool, gardens and guest house.

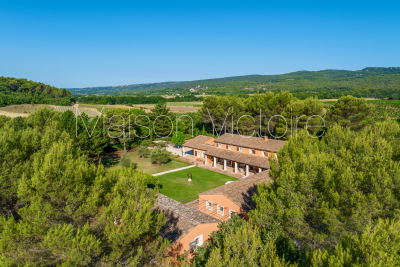
Just minutes from the renowned villages of Gordes and Roussillon, this remarkable Provençal property enjoys a peaceful setting in the heart of the Luberon. Surrounded by nearly five acres of private grounds, the property offers a living space which combines generous volumes, natural light and refined comfort in an idyllic countryside setting. Richly evocative in both style and setting, this property draws inspiration from the nearby village of Roussillon, reflected in its ochre-coloured façades. Together with the graceful flow between interior and exterior spaces, they create an atmosphere more often associated with the great Mediterranean haciendas than with a traditional country residence. Every ground floor room opens naturally towards terraces or the garden, encouraging a lifestyle centred on light, outdoor living and effortless entertaining. The exceptional pool house elevates the experience further. Centred around a heated indoor swimming pool (14m x 4.5m), the space is bathed in natural light and opens effortlessly onto the garden, creating an ambiance akin to a luxury spa retreat designed for relaxation and wellbeing in every season. The ground floor comprises: impressive 75m² reception room, with sitting and dining areas arranged around an elegant double-sided fireplace; large fully equipped kitchen with adjoining utility room; office; wellness area featuring a heated indoor swimming pool, sauna, shower, WC and changing rooms; guest WC. The first floor is composed of: luxurious 65m2 principal suite with private terrace, his and her bathrooms, separate WC and large walk-in closet; two further suites, each with private bathroom and WC. The guest house accommodates: two light-filled bedrooms; shower room with WC; adjacent workshop or studio space. The lower floor accommodates: three versatile rooms ideal as a home cinema, games room, studio or workshop; 35m² wine cellar. Outside, a series of beautifully arranged terraces extend the living spaces, creating inviting areas for outdoor dining, entertaining and relaxation. The surrounding grounds offer a rare sense of privacy and tranquillity, providing an exceptional backdrop to life in the Luberon. Amenities include: underfloor heating and cooling throughout the house; double-sided fireplace; electric roller shutters on the French windows; mains water; water softener; automatic watering system throughout the garden with Canal de Provence water; outdoor lighting; fibre-optic internet; basement storage space; wine cellar; electric gates; videophone entry; garage; carport; ample additional parking; heated indoor swimming pool; changing room and sauna; guest house (annex); workshop. This superb property located an hour away from Avignon TGV station, and just over an hour from Marseille airport, combines elegant reception rooms, excellent guest accommodation, a dedicated wellness suite, and a sought-after location close to Provence's most celebrated villages. It offers an outstanding opportunity to enjoy the Provençal lifestyle at its finest, whether as a second or primary family home, or as an excellent investment property. __________Information on the risks to which this property is exposed is available on the Géorisques website: payable by the seller

Ref. : V03300.02007L

Maison Victoire

MOUGINS1 484 000 €

House for sale water - 9 rooms - 247 m²

Charming Villa with Panoramic Terrace

Nestled in a peaceful and sought-after residential area of Mougins, this expansive property set on a 2,557 m² plot, including 1,070 m² of wooded land, represents a rare opportunity for an investment project or a versatile private residence. Spread over three levels, the villa is currently arranged as three independent apartments, offering exceptional flexibility. It can be maintained in its current configuration for a rental investment, combined into a spacious family home, or redesigned to suit an investor's vision. Its outstanding potential allows for a wide range of development and investment strategies. Outside, the numerous Spanish-inspired terraces and balconies add authentic charm while providing the perfect setting to enjoy the Mediterranean climate. The property benefits from all modern utilities, including fiber-optic internet, water, electricity, gas, and mains drainage. A major advantage for a subdivision or rental project, it is already equipped with six water meters and six electricity meters, allowing for multiple layout and management options. Architectural plans are available upon request. A character property with significant value-enhancement potential, ideal for an ambitious real estate project, a rental investment, or an adaptable family residence in the heart of the French Riviera. On the ground floor, an approximately 41 m² apartment (unfinished) comprises a living room, two bedrooms, a kitchen, a bathroom, and a separate WC. An additional unfinished floor area also offers the possibility of creating two further apartments. On the garden level, a 137 m² apartment (Energy Rating: C – 2021) features a spacious and bright living room, three bedrooms, a kitchen, two bathrooms, and a WC. On the upper floor, an approximately 69 m² apartment (unfinished) includes a living room, one bedroom, a kitchen, a study, a bathroom, and a separate WC. A viewing is highly recommended to fully appreciate the property's charm and exceptional potential. Information regarding the potential risks to which this property is exposed is available on the Géorisques website: www.georisques.gouv.fr

Ref. : W354-ON

Winsome Immobilier

MÉNERBES7 800 000 €

House for sale water - 13 rooms - 475 m²

Magnificent bastide with guest house and panoramic views.

This exceptional estate occupies a commanding position on the edge of the village of Ménerbes and has been the subject of a recent and masterful renovation. Comprising a magnificent bastide - with origins dating back to 1573 - an independent guest house, and outbuildings, the property offers a rare combination of architectural grandeur, refined interiors, and panoramic views over the village of Ménerbes and the surrounding countryside. The accommodation in the main bastide begins with an impressive entrance hall, where a sweeping Dordogne-stone staircase leads up to the first and second floors. The ground floor features: stunning sitting room with a dressed stone fireplace and oversized wrought-iron French windows framing the view of the village; kitchen fitted with a Lacanche induction range; formal dining room enjoying a triple aspect; guest WC; cloakroom. Throughout the living spaces and bedrooms, floors are laid in beautiful Bourgogne stone. The first floor offers: superb principal suite comprising a private sitting room, a large double bedroom, and an elegant shower room; second suite with double bedroom, shower room, and a vast triple-aspect sitting room/study. The second floor accommodates: additional principal suite with private sitting room, double bedroom, and shower room; further double bedroom suite with shower room. All bedrooms feature bespoke hardwood doors, custom-fitted cabinetry, and luxurious shower rooms with high-end fittings. Every bedroom benefits from air-conditioning. Set apart from the bastide, the beautifully proportioned guest house comprises a vast sitting room with high ceilings and oversized wrought-iron windows overlooking the gardens and views, a spacious double bedroom, and an adjoining shower room. The property also boasts a vaulted wine cellar. To the front of the bastide, formal French gardens and rose beds, centred around an elegant fountain, extend towards the olive groves, set against the magnificent backdrop of Ménerbes. Expansive dining terraces and more intimate seating areas are thoughtfully placed along the façade, each capturing the changing light over the village. Meandering pathways lead to the swimming pool area, where a 17m x 5.5m heated pool with electric cover is surrounded by a generous sunbathing terrace, complemented by a raised west-facing terrace designed for enjoying the Provençal sunsets. Beneath this terrace are rooms housing the laundry facilities, guest WC, and pool technical room. The grounds encompass olive groves with centenary trees, lush lawns, and private woodland, all combining to guarantee an exceptional sense of privacy. Amenities include: smart home system; underfloor heating and cooling throughout the ground floor, staircases, landings, and all shower rooms; air-conditioning in all bedrooms and in the guest house; alarm system; private borehole and water source; mains water; electric gates; fully fenced and hedged gardens. Undoubtedly one of the most prestigious and expertly renovated properties in the Luberon, this estate offers an extraordinary blend of elegance, comfort, and Provençal charm.

Ref. : V03071.01740L

Maison Victoire

ST-RAPHAËL495 000 €

Apartment for sale water - 3 rooms - 72 m²

3-ROOM APARTMENT - TOP FLOOR - VALESCURE SAINT-RAPHAEL

Extender Immobilier presents a superb 72 m2 2-bedroom apartment in a contemporary, elegant and secure residence with swimming pool, in a highly sought-after area of Saint-Raphaël, just minutes from shops and amenities. This recent, private and modern residence, with lush vegetation, is made up of small buildings on 1 ground floor, in absolute peace and quiet, with elevator, large garage and private swimming pool for only 20 apartments. Located on the 1st and top floor, this functional apartment features an entrance, a beautiful 34 m2 living room including a lounge, living room and fully equipped open kitchen, as well as a lovely 18 m2 south-facing terrace with an unobstructed view of the gardens. On the night side, there are two bedrooms with closets, a shower room, a bathroom and a toilet. You will appreciate the modern features of a 2019 residence: RT 2012, reversible air conditioning in each room, thermodynamic water heater, 60x60 porcelain stoneware, aluminum joinery, electric roller shutters, high-end kitchen... For any further information, please contact Valérie Boutemy at 06 18 94 06 16 or The property comprises two lots in a condominium of 76 lots.

Ref. : 444

Extender immobilier

LE PRAZ-DE-LYS390 000 €

House for sale water - 4 rooms - 85 m²

Praz de Lys - Alpine hut

REGENT ALPS - CHRISTIE'S INTERNATIONAL REAL ESTATE An Exceptional Location at Praz de Lys Authentic high mountain sometimes reveals hidden treasures in the heart of fully preserved natural environments that are highly sought after. On the heights of Praz de Lys, discover this true alpine chalet of about 85 m² offering a rare and exclusive living environment in the heart of the mountains. Ideally situated to guarantee absolute calm and total disconnection, this unique property is an invitation to savor the very essence of gentle high-altitude living. The chalet benefits from full water and electricity connections, which is a real technical asset and an extremely rare privilege for this type of high-altitude property. Its main asset remains its dominant position offering a spectacular and panoramic view of the village of Praz de Lys as well as the surrounding peaks. Every day, you will enjoy a breathtaking landscape with mountains in the background and a magical glimpse of Mont-Blanc. A Traditional Layout with High Renovation Potential Wisely distributed over two levels, the building offers a healthy structure and a traditional layout conducive to a major architectural reinterpretation project. On the ground floor, the space revolves around an independent kitchen and a warm living room with an open fireplace, promising memorable evenings by the fire. A laundry area and a large raw workshop complete this upper level. This workshop alone offers many layout possibilities to extend the reception rooms. Upstairs, the sleeping area dedicated to family tranquility includes three authentic bedrooms and a functional water point. Significant renovation and modernization work are to be expected throughout the property, offering remarkable transformation potential to create a custom mountain refuge. It is the perfect opportunity to imagine a characterful family chalet or an exclusive pied-à-terre in your image, combining the charm of mountain volumes and contemporary comfort. An Enduring Refuge for Lovers of Wide Spaces This rare property is intended for enthusiasts of nature, discretion, and large spaces seeking an exceptional heritage project. A cellar located in the basement completes the package, ideal for storing your personal effects and overwintering your equipment. Whether under snow in winter or during the exclusive freshness of the summer season, this alpine chalet is a unique place to recharge in all seasons and fully enjoy all mountain activities.

Ref. : 62CBT

REGENT ALPS - Christie's International Real Estate