OK
More than Less than
€  ok

Key-words : water view

Houses and Apartments, your real estate specialist magazine offers a selection of ads that match with the keyword water view. You can refine your search by specifying the area or price range in the navigation bar link Search for a House/Apartment.

NICE225 000 €

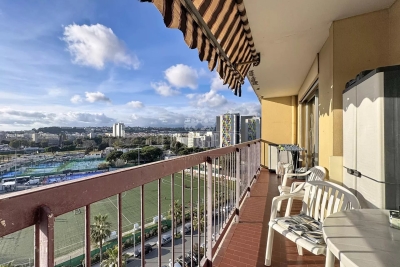
Apartment for sale water view - 3 rooms - 74 m²

Magnificent apartment with panoramic views

Magnificent three-room apartment offering exceptional panoramic views over Saint-Laurent-du-Var, the sea and the airport. Located on the ninth floor, it features large bay windows that flood the rooms with natural light and allow you to enjoy the open view throughout the day. Its elevated position ensures excellent living comfort while remaining in immediate proximity to major transport routes. The nearby motorway is not a nuisance thanks to the high floor. The location is ideal, with quick access to the motorway, buses, train, the airport and the Cap 3000 shopping centre. The apartment includes a superb terrace, perfect for enjoying the outdoors, as well as a cellar in the basement. Heating is provided by electric radiators via a central installation, and hot water is collective, ensuring optimal daily comfort. Renovated in 2020, some refreshing work may be considered, but the overall condition is very good. The layout is particularly suitable for a family, notably thanks to a beautiful separate kitchen. A rare property in the area, not to be missed.

Ref. : 3P PANORAMA9

ITALGEST GROUP INTERNATIONAL REAL ESTATE

CANNES510 000 €

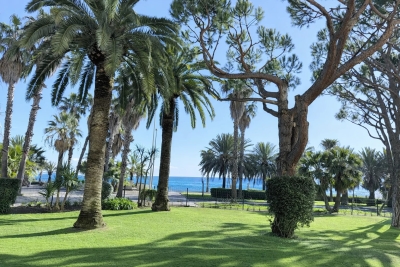
Apartment for sale water view - 3 rooms - 52 m²

Cannes Boulevard du Midi - 3 rooms renovated, furnished, sea view

Located on the first floor of the Boulevard du Midi in Cannes, this fully renovated and furnished 3-room apartment enjoys a privileged location facing the sea. Just cross the street to go straight to the beach, with your feet in the water, and enjoy the Cannes coastline to the full. It offers a total living area of 52.83 m (LC of 46.02 m²) and an enclosed loggia of 6.30 m², designed as a real living space, allowing you to enjoy a view of the sea while dining in a calm, luminous atmosphere. The apartment comprises an entrance hall, a bright living room with open-plan fitted and equipped kitchen, two bedrooms, a modern bathroom with bathtub (Italian shower possible) and a separate toilet. Reversible air conditioning ensures comfort. A parking space and a cellar complete this property. The residence is quiet and secure, with bicycle storage, a children's playground and a pet-friendly area at the rear of the building. An ideal property for a main residence, pied-à-terre or turnkey rental investment, in a sought-after seaside living environment. Quick visit

Ref. : 86704290

FICARA IMMOBILIER

PORT-GRIMAUD750 000 €


Apartment for sale water view - 2 rooms - 33 m²

Lovely 2-room apartment with garage and 19m boat mooring

Lovely 2-room apartment of approximately 33sqm located on the elevated ground-floor of a building at the heart of Port Grimaud 3. It consists of: entry, bedroom, bathroom, toilets, living room with kitchen. A loggia opening onto a large terrace viewing over the canals of Port Grimaud – Facing South-East. Right to use a boat mooring where the water area measures 19m length x 4.70m width A closed garage in the basement of the building.

Ref. : A313-1163

NEW PLACE Immobilier

TARADEAU1 590 000 €

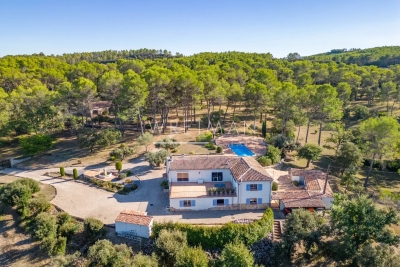
House for sale water view - 9 rooms - 340 m²

Old Bergerie with guest house - Taradeau

Rare for sale - Surrounded by vines and renowned wine estates, Wretman Estate presents a former Bergerie that has been fully renovated, along with a true guest house or caretaker's home. In a preserved environment, the perfectly maintained property stretches over approximately 6 hectares of pinewoods, oak trees, and traditional terraces, designed for easy daily upkeep. The main house of about 240 m2, set over two levels, offers : a traditional kitchen with marble sink and stone pizza oven, a utility room that can be adapted as needed, a living room with insert fireplace opening onto a vast terrace with breathtaking open views of the mountains. It also includes 4 bedrooms, a bathroom, a shower room, guest toilets, and a laundry room. A second covered terrace leads to the heated saltwater swimming pool, surrounded by spacious sunbathing areas ideal for relaxation. Two horse stalls, a wood shed, a garden shelter, and a 70 m2 garage accommodating up to 4 cars complete the exteriors. At some distance from the main barn, a charming guest house of around 100 m2 offers both privacy and character: a large living room with open kitchen and wood stove, two bedrooms, a shower room, a convertible attic, as well as a pleasant terrace. Many works have been done by the current owners : central heating with a new heat pump, windows and insulation, borehole and water tank of over 45 m3 (+ town water), sanitation standards ; a comfortable and energy-efficient home, with no work required. Quiet but not isolated, the property enjoys an ideal location : 5 minutes from shops, 10 minutes from the TGV train station, and just 50 minutes from Saint-Tropez and Nice International Airport.

Ref. : 86341931

WRETMAN ESTATE & CONSULTING

CAP-D'AIL6 450 000 €

House for sale water view - 10 rooms - 368 m²

Cap d'Ail – Prestigious neo provençal villa with panoramic sea and Cap Ferrat views

In one of the most enchanting settings on the Riviera, just two kilometres from Monte Carlo, stands this magnificent detached villa in neo-Provençal style, completely renovated with top-quality materials around twenty years ago and designed to offer a living experience of exceptional refinement. The property enjoys full southern exposure and uninterrupted sea views extending to Cap Ferrat from every room, bathing each space in natural light and Mediterranean horizons. The main villa, measuring approximately 260 m² and offering potential for extension (residual COS), features a spacious and luminous living area and an elegant, well-designed night area. Living area The entrance opens onto a succession of refined rooms: a living room with fireplace, a main lounge, a second lounge dedicated to conviviality, a library, a study with alabaster-marble fireplace, a kitchen with dining area, and a marble bathroom with bathtub. The outdoor spaces include a 36 m² terrace, two additional marble terraces totalling over 150 m², and a covered loggia, creating a seamless flow between indoors and outdoors while enhancing the sea and Cap Ferrat views. Night area The night area comprises five bedrooms, three bathrooms finished with marble and mosaics, a dressing room, hallways, custom-made wardrobes, and Versailles parquet flooring. A staff accommodation with independent access is also included. Dépendance The dépendance, measuring approximately 100 m² in total, is divided into three fully independent areas: • An independent guest suite with private entrance, offering comfort and complete privacy, with bathroom and shower • A fully equipped summer kitchen with barbecue, ideal for outdoor lunches and dinners • A dedicated garden-tool storage room Swimming pool The property features a saltwater pool equipped with an electrolysis system, ensuring superior water quality and more natural maintenance. It is an infinity pool, heated and fitted with balneotherapy and counter-current swimming systems, overlooking the sea with views stretching to Cap Ferrat. The pool area includes: • a panoramic terrace of over 150 m², ideal for relaxation and entertaining • the technical room dedicated to the pool • a changing room Garden and outdoor areas The flat plot of approximately 1,400 m² hosts a beautifully maintained garden with century-old trees, English-style lawn, integrated lighting, and an automatic irrigation system. Access and parking Vehicle access is via a private driveway with automated gate, while a pedestrian path connects directly to the centre of Cap d'Ail. The property also offers a large parking area with three covered spaces and additional outdoor parking for several vehicles. A rare opportunity A residence that combines location, views, style, and an exceptional level of care—ideal for those seeking a charming property just minutes from Monaco, immersed in the tranquillity and beauty of the Côte d'Azur.

Ref. : VILLA LES LAVANDES

ITALGEST GROUP INTERNATIONAL REAL ESTATE

LE CANNET1 290 000 €

House for sale water view - 6 rooms - 173 m²

House on wooded land in Le Cannet

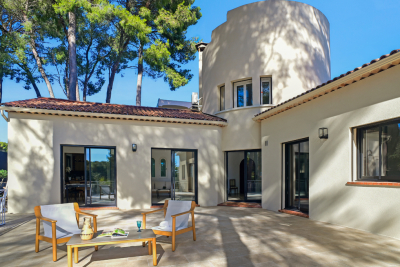
173 m2 of living space, featuring an original architecture that gives it character, this house is a haven of peace in the heart of the city. It is located on a cul-de-sac, surrounded by umbrella pines, facing south, over 3 levels with 1360m2 of enclosed and secure land. It was completely renovated in 2024. The layout of the rooms is L-shaped, with a one-story turret at the center bathed in light. The main entrance is located on the ground floor of the turret, opening directly onto the living room, the kitchen, and the large terrace of about 100 m2 with no overlooking, surrounded by majestic umbrella pines. The kitchen is fully equipped with SMEG appliances and has a service entrance. The property has a total of 4 bedrooms and 4 bathrooms: on the ground floor, two bedrooms, opening onto the large terrace, two bathrooms, guest toilets, and built-in storage cupboards. On the turret's floor, a master bedroom with garden view. On the garden level, there is an independent 2-room apartment with a double entrance exterior/interior to the house. It consists of an equipped kitchen open to the living room, a bedroom with built-in storage, and a bathroom. At this level, there is also a large glazed room adaptable with a water point that can accommodate a 5th bedroom with bathroom and toilet (or summer kitchen, gym and spa, artist studio, music studio, game room, office for a liberal profession, etc.). In the basement, a large laundry room and storage space. The garden, at a lower level, consists of 2 large plots of land with fruit trees, olive trees, and a shed. A beautiful south-facing spot would allow for the installation of a swimming pool with a terrace. The rest of the land can accommodate a vegetable garden, playground, pétanque court, or parking for 2 vehicles. The villa has a second entrance with a gate. Carport for one vehicle and possibility to park 3 to 4 vehicles in total. New heat pump, ducted air conditioning, and double glazing in all rooms, attic insulated in 2024, and all walls of the property are insulated. No work required: sound roof, new gutters with rainwater collector. Alarm system installed. This house offers great potential for development: ideal for a family or secondary residence. Energy performance diagnostic: 50 – A Greenhouse gas emission: 1 - A Estimated annual energy costs of the home: 1040 to 1480 euros. Transaction fees including VAT payable by the seller. Information on the risks to which this property is exposed is available on the Géorisques website: www.georisques.gouv.fr The luxury real estate market on the French Riviera is one of the most attractive in the Mediterranean region. Vacation homes and second homes on the Côte d'Azur not only offer an incomparable lifestyle and quality of life but also represent, in view of the international economic situation, a safe investment and a smart retirement project, particularly in premium locations. Le Cannet is a residential area north of Cannes, comprising magnificent villas and luxurious residences on the heights. Just a few minutes from the center of Cannes, Le Cannet provides a village life with its shops and cafés. The proximity of transport links, major roads, and supermarkets makes daily life easier. Location: the house is situated in a cul-de-sac, close to food shops, pharmacy, analysis laboratory, school, and high school, 100 m from a bus stop, near the Broussailles hospital.

Ref. : W-04748I

ENGEL & VÖLKERS

GOULT1 680 000 €

House for sale water view - 7 rooms - 272 m²

HOUSE IN GOULT

ENVIRONMENT:Set on the hill of Goult, in a hidden yet not isolated location, this property enjoys absolute peace and quiet, with breathtaking views of the Luberon. HOUSE: 237 m² of living space comprising a main house (167 m²) and an independent apartment. (70 m²). On the ground floor, a large entrance hall leads to a 48 m² living room with fireplace and bay windows opening onto a terrace overlooking the garden. On the west side, an elegant 40 m² fully-equipped kitchen with central island. To the east are two bedrooms and a bathroom with bath and shower, as well as an independent toilet with water point. Upstairs, two further bedrooms with a bathroom and a toilet. On the garden floor, a 70 m² apartment with a large living room and integrated kitchen, a bedroom with its own bathroom and a toilet, is ideal for welcoming friends. An independent 15 m² workshop with water point, electricity and climatisation offers additional space for leisure activities or work. In its prolongation a 35 m² garage. LAND: 9280 m² of land divided into different areas. A boucolic garden around the house with gentle terraces planted with local species, bushes and flowers, a pretty Japanese garden on the north side, and a 10m x 5m swimming pool area on the south side, with natural stone terracing and harmoniously decorated with ornamental plants. Below, a vegetable garden, fruit trees, oak, fig and olive trees. On the higher ground a garrigue with a rich biodiversity, which today houses some beehives. MISCELLANEOUS: mains water, canal water, water softener, septic tank up to standard, central heating by new heat pump, several fireplaces, photovoltaic panels on roof, double glazing, garage, carport, garden shed, machine room. COMMENTS:An exceptional property in Goult in a dream location! Don't hesitate to visit!

Ref. : V2417

YOUR PROVENCE

ANTIBES23 320 000 €

House for sale water view - 16 rooms - 600 m²

Cap d'Antibes – Château de la Vigie for Sale

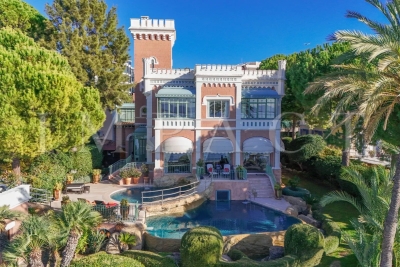
Overlooking the shimmering waters of the Cap d'Antibes coastline, Château de la Vigie stands as one of the Riviera's most iconic seaside estates. Built in 1912 by architect Lucien Stable, this neo-Gothic masterpiece embodies the grace and grandeur of the Belle Époque — just steps away from the legendary Art Deco Hôtel Belles Rives. A Historic Haven of Art and Inspiration Steeped in history, this extraordinary residence has welcomed some of the 20th century's most celebrated figures, including Jean Cocteau, Estée Lauder, Mistinguett, Maurice Chevalier and Charlie Chaplin. One of its annexes even served as Pablo Picasso's studio during the summer of 1924 — where, as legend tells, he sketched directly on the villa's walls before they were later covered. A Refined Lifestyle Between Sea and Sky Beyond its gates, the château unveils an atmosphere of understated luxury — voluminous interiors, pastel tones, and panoramic sea views that define the Riviera dream. Reception areas: a grand living room with double-sided fireplace, elegant study, formal dining room, and a fully equipped kitchen with pantry — all opening onto expansive sea-view terraces. Bedrooms: two principal suites on the upper floor, a tower salon with two additional bedrooms and bathroom offering breathtaking Mediterranean views, and two further guest rooms at garden level, one with a private terrace. Leisure & wellness: a games lounge with billiard and bar, a winter garden, and a wellness area with a unique underwater view of the pool. Exceptional Exteriors with Direct Sea Access Nestled within lush landscaped gardens, the estate features a heated double infinity pool, fully equipped pool house, summer kitchen, and vast panoramic terraces embracing views from Juan-les-Pins Bay to the Lérins Islands. Guest & staff accommodation: independent studio and two guest apartments, plus a wine cellar. Parking: private area for several vehicles. Sea access: private jetty and boathouse (approx. 8–10 m x 3.5 m). A Rare Jewel of the Cap d'Antibes Combining historic pedigree, architectural distinction, and a privileged seafront position, Château de la Vigie ranks among the most remarkable estates on the French Riviera. A true collector's property — where art, history and the Mediterranean meet in perfect harmony.

Ref. : 2200 CD

Agence IMPACT

THÉOULE-SUR-MER15 225 000 €

House for sale water view - 11 rooms - 700 m²

Exceptional property located in the heart of the Bay of Cannes

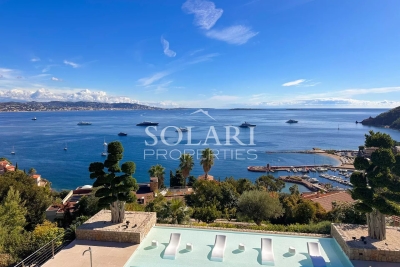
Exceptional property located in the heart of the Bay of Cannes, facing the Lérins Islands, enjoying a breathtaking view of the sea, the ports, the mountains and the Esterel, a few steps from the beaches and shops of the village of Théoule sur Mer . In a sought-after residential area, the property has been completely renovated recently and offers luxurious finishes and services. Built on 3 levels each connected by an elevator, the villa develops more than 700m2 of living space as well as annexes allowing optimal living comfort. The property includes a total of 7 en-suite bedrooms, each with its own bathroom and/or shower, dressing room, a reception room and a dining room, a large dining kitchen and second dining room, a bar area and wine cellar. At the swimming pool level, a relaxation area with gym, sauna and media lounge, a large terrace surrounds the the swimming pool. An apartment with 3 bedrooms that can accommodate staff completes this exceptional property. The covered parking can accommodate up to 4 cars with 2 terminals for electric vehicles, as well as a shelter for bicycles. The property is equipped with a sophisticated home automation system, reversible air conditioning and underfloor heating and cooling. The swimming pool is heated and a permit for the installation of solar panels has been issued. An electric generator as well as a rainwater collection tank for watering the garden have been installed.

Ref. : 84060601

SOLARI PROPERTIES

LE BARCARÈS199 000 €

Apartment for sale water view - 2 rooms - 42 m²

66420 LE BARCARES. Located at the southern tip of LE BARCARES, just 200m from the beach, the LE BAHIA residence is nestled in the heart of a pine forest, offering an ideal living environment. In the heart of this preserved and vibrant seaside resort with its 8km of fine sandy beaches, natural and protected areas, you will have everything within reach: markets, bike paths, media library, supermarkets, shops, water and sports activities, and more. LE BAHIA invites you to embrace indoor-outdoor living, no matter the season! Set within a landscaped residential park, it consists of two small 3-story buildings that blend harmoniously into their surroundings. The new apartments, ranging from two to four rooms, all feature high-quality finishes, air conditioning, and private terraces with no overlooking neighbors, some offering stunning sea views. DELIVERY MARCH 2027

Ref. : 433V2188A

Nathalie Huc Immobilier

LE BARCARÈS279 000 €

Apartment for sale water view - 3 rooms - 64 m²

66420 LE BARCARES. Located at the southern tip of LE BARCARES, just 200m from the beach, the LE BAHIA residence is nestled in the heart of a pine forest, offering an ideal living environment. In the heart of this preserved and vibrant seaside resort with its 8km of fine sandy beaches, natural and protected areas, you will have everything within reach: markets, bike paths, media library, supermarkets, shops, water and sports activities, and more. LE BAHIA invites you to embrace indoor-outdoor living, no matter the season! Set within a landscaped residential park, it consists of two small 3-story buildings that blend harmoniously into their surroundings. The new apartments, ranging from two to four rooms, all feature high-quality finishes, air conditioning, and private terraces with no overlooking neighbors, some offering stunning sea views. DELIVERY MARCH 2027

Ref. : 433V2189A

Nathalie Huc Immobilier

LE BARCARÈS374 000 €

Apartment for sale water view - 4 rooms - 78 m²

66420 LE BARCARES. Located at the southern tip of LE BARCARES, just 200m from the beach, the LE BAHIA residence is nestled in the heart of a pine forest, offering an ideal living environment. In the heart of this preserved and vibrant seaside resort with its 8km of fine sandy beaches, natural and protected areas, you will have everything within reach: markets, bike paths, media library, supermarkets, shops, water and sports activities, and more. LE BAHIA invites you to embrace indoor-outdoor living, no matter the season! Set within a landscaped residential park, it consists of two small 3-story buildings that blend harmoniously into their surroundings. The new apartments, ranging from two to four rooms, all feature high-quality finishes, air conditioning, and private terraces with no overlooking neighbors, some offering stunning sea views. DELIVERY MARCH 2027

Ref. : 433V2190A

Nathalie Huc Immobilier

OPIO735 000 €

House for sale water view - 4 rooms - 92 m²

Residence Les Jardins de Provence. NEW house. Close to the old village of Opio. Featuring beautiful Provencal-inspired architecture, this new 4-room house has one floor and has a surface area of (91.75m²), a cellar of (3.30m²) and a garden of (79.30m²) The ground floor consists of a living room with an American-style kitchen with a surface area of (40.80m²), a storeroom, a separate toilet and a large terrace of (11.20m²) overlooking the garden. The upper floor consists of 3 bedrooms which are (10.90m²), (12.20m²) and (11.25m²) respectively. A bathroom of (4.00m²) and a shower room of (3.35m²). House with double glazing, electric roller shutters and double exposure. Hot water and electric heating and heat pump. A garage and a private parking space complete this property. Unobstructed views of the village and the hills. Residence with swimming pool, beautiful shared green spaces. Many amenities in the immediate vicinity (shops, schools and supermarkets). 2 bus stops. Grasse train station 6.6 km away. A8 13 km away. In the Gorgier district. Quiet area. Delivery expected on 03/31/2026. New real estate program carried out by Les Nouveaux Constructeurs.

Ref. : 977V15M

Angelique agency

VILLEFRANCHE-SUR-MER2 100 000 €

Apartment for sale water view - 4 rooms - 116 m²

Just a stone's throw from the harbor of Villefranche-sur-Mer and the marina, discover this stunning duplex with exceptional features, nestled in a prestigious residence with a swimming pool, concierge, and direct access to the sea. The entrance opens into a bright living and dining area, complemented by a separate dining room. The semi-open, fully equipped kitchen blends seamlessly into the living space. A beautiful terrace offers breathtaking panoramic views of the sea and Saint-Jean-Cap-Ferrat. A storage area and guest WC complete this level. Upstairs, the sleeping area includes two en-suite bedrooms with closets, each featuring shower rooms and separate toilets. They share a large terrace with an exceptional sea view. A third bedroom, located on the garden side, also has its own bathroom with a toilet. This level also provides access to a private, quiet garden with no overlooked areas, and a pedestrian exit directly to the Basse Corniche. The rooftop, accessible via an exterior spiral staircase, is a true open-air living space: summer kitchen, dining area, sun loungers, water and electricity, and a 180° view of the Mediterranean. The apartment is equipped with reversible air conditioning and an automatic irrigation system in the garden. A garage is included. A rare property combining comfort, privacy, and an exceptional panorama.

Ref. : 382V2777A

AZUR MÉDITERRANÉE

LA GARDE-FREINET1 850 000 €

House for sale water view - 5 rooms - 230 m²

Contemporary stone property with panoramic views of the Maures

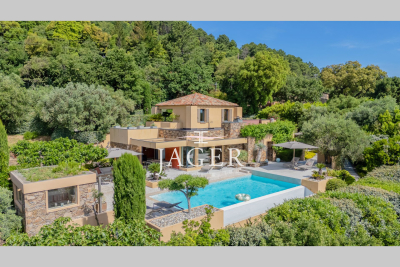
Elegant architect-designed property combining modernity and authenticity, located a few minutes from the village of La Garde-Freinet and its amenities. Nestled in the heart of lush greenery, this villa boasts commanding panoramic views of the hills and the sea. Developed primarily on one level over approximately 230 m², it offers a spacious, light-filled living room with bay windows and a fireplace, a high-end open-plan kitchen extended by a pantry and laundry room, as well as four en-suite bedrooms, each opening onto the garden and featuring private terraces. The office will also offer you a spectacular vantage point for the view and nature. For optimal comfort, the villa is fully air-conditioned by a reversible system. The carefully landscaped exteriors feature vast planted terraces and a superb heated infinity pool, complete with an elegant pool house. The lush garden is enhanced by automatic lighting and a borehole-fed irrigation system. The property is connected to mains water and equipped with a septic tank. A subtle balance of comfort, modernity, and Provençal charm, in a preserved setting offering spectacular views. A rare find, worth discovering.

Ref. : 394V3025M

JAGER IMMOBILIER