OK
More than Less than
€  ok

Key-words : water view

Houses and Apartments, your real estate specialist magazine offers a selection of ads that match with the keyword water view. You can refine your search by specifying the area or price range in the navigation bar link Search for a House/Apartment.

SAIGNON2 800 000 €

House for sale water view - - 430 m²

Idyllic 19th-century bastide with stunning grounds and views.

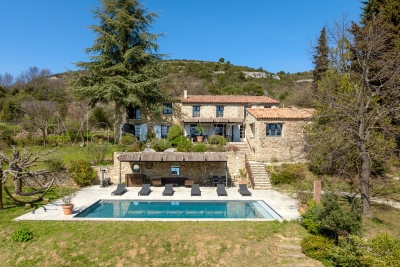
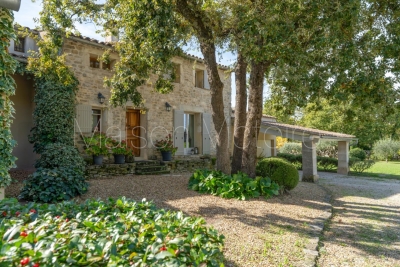
Nestled into the Luberon mountains, close to the town of Apt - renowned for its lively market, cobbled streets, and authentic Provençal charm - this magnificent 19th-century bastide enjoys a private and peaceful countryside setting spanning 3.3 acres, with panoramic views over the valley. Fully renovated to an exceptional standard, this elegant property offers approximately 430m² of living space over three levels and captivates with its timeless character. The house, thoughtfully decorated throughout in tones of white and beige is characterised by beautiful exposed beams and stonework, emblematic of Provence. Magnificent “pierre de Bourgogne” stone flooring and a rich variety of high-quality antique woodwork feature on every level, creating a harmonious atmosphere that is both authentic and refined. An abundance of natural light inundates the living spaces on the ground floor thanks to the large arched bay windows. The ground floor comprises: spacious entrance hall; to the right the beautiful open-plan living space combining a dining and sitting area with a large stone fireplace creating a warm and distinctly Provençal ambiance; small wine cellar accessible from the sitting room; laundry room; guest WC; to the left of the entrance a generous open-plan kitchen with a large dining area, featuring a decorative antique stone fireplace and expansive windows bathing the space in natural light. The main access to the first floor is via an elegant staircase in the entrance hall. This level comprises: bedroom with its en suite bathroom; three more bedrooms, each with its own shower room; small sitting room. The frst floor has acces to the groundfloor guest studio. The second floor offers: two bedrooms with private shower rooms; large, light-filled sitting room with stunning wooden beams; independent shower room. Beautiful antique wooden features complement the elegant white and beige backdrop. An independent guest studio, attached to the house but accessible only from the outside, comprises: living room with a wood-burning stove; kitchen with dining area; bedroom with its own shower room; a staircase from the studio leads to the first floor. The beautifully landscaped garden with stunning views over the valley offers exceptional outdoor living. The centenary plane trees, traditional stone paths, the stone “bassin” and the numerous waterways leading to a pond with a beautiful willow tree all set the tone, complemented by an abundance of traditional Provençal trees and shrubs. Dining and relaxation areas carefully positioned making the most of the views and the leafy shade. The large 12m x 5m heated swimming pool with automatic cover and pool house completes this authentic Provençal garden. Amenities include: oil central heating (underfloor heating for living spaces on the ground floor); mains water; electric fencing; pool heating via heat pump; garden lighting; fibre optic internet; natural spring for garden watering and private well; septic tank compliant with current legislation; large storage out-building. Whether you're seeking a family home, a luxurious holiday retreat or an excellent rental investment this idyllic 19th-century bastide, set in the beautiful Provençal countryside near Apt and the picturesque perched villages of the Luberon Valley offers it all. __________Information on the risks to which this property is exposed is available on the Géorisques website: payable by the seller

Ref. : V03187.01978L

Maison Victoire

LAGNES1 380 000 €

House for sale water view - - 261 m²

Peaceful villa with gite, pools, garden and views.

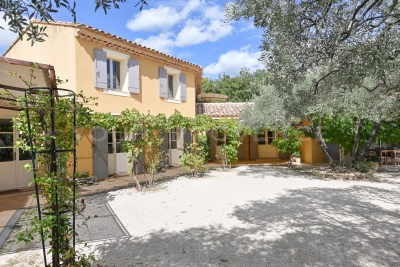
This charming property In a thoroughly private and peaceful bucolic setting offers a spacious main house and adjacent one-storey gîte, with south to south-west orientation and beautiful countryside views. It is nestled just a 15-minute walk from the centre of the sought-after village of Lagnes, a lively year-round traditional Luberon village with everything to offer, including bars and restaurants, a bakery, a hairdresser's, a small supermarket and pharmacy. Set within a fully enclosed 1.450 acres of garden, the property provides a rare combination of flexibility, privacy, and Provençal character, complete with two swimming pools and generous accommodation totalling 261 m2. In the main house, the accommodation comprises, on the ground floor: entrance hall; sitting room with fireplace; dining room; kitchen with SMEG range; laundry room with courtyard access; guest WC; “petit salon” opening onto summer kitchen; storage cupboard. The first floor accommodates: principal bedroom with terrace, en suite bathroom and small attic space; bedroom with en suite bathroom and small sitting area; guest bedroom with built-in storage and en suite shower room; guest bedroom with built-in storage. The gîte is composed of, on the ground floor: bedroom with shower and basin; bedroom with shower room and separate WC (this bedroom could be connected to the main house); bedroom with shower room. Outdoor spaces feature a beautifully maintained, fully enclosed garden planted with elegant cypresses, many varieties of native flowering shrubs and flowers, lavender beds, and olive trees offering excellent yields in recent years. Two swimming pools (12m x 5m and 8m x 4m) are complemented by terraces, a summer kitchen, a barbecue area, and outdoor showers. The garden is structured by beautifully crafted dry-stone retaining walls, creating gentle terraces that frame the pool and lend a timeless Provençal character. Additional features include a large garage for two cars, a two-car carport, a smaller 2-car garage currently used as a garden shed, and further parking within the grounds, all accessed via an electric gate. Amenities include: air conditioning in principal and guest bedroom; electric radiators for heating; working fireplace in the main house, fireplace with insert in the gîte; fibre internet; mains water plus well water for irrigation; septic tank. This is a versatile and characterful property, ideal for hosting family and guests or generating rental income, all within easy reach of village life and the heart of the Luberon. It would be perfect for families or friends buying together but looking for independence. Less than an hour from Avignon TGV and Marseille airport, this is a property to be lived in and enjoyed throughout the year.

Ref. : V03194.01977L

Maison Victoire

FLAYOSC1 469 000 €

House for sale water view - 6 rooms - 231 m²

EXCEPTIONAL PROPERTY CONTEMPORARY VILLA - 7 ROOMS - FLAYOSC

Extender Immobilier offers you an exceptional villa nestled at the gates of Green Provence, combining panoramic views, absolute calm, architectural refinement and Provençal lifestyle, a few minutes from the village center of Flayosc, 40 minutes from the Mediterranean beaches and 10 minutes from the train station. Completely fenced and easily accessible, this contemporary villa sits on a landscaped, wooded plot of 5800m2. Each species has been carefully selected and positioned to create a harmonious balance: majestic palm trees, centuries-old olive trees, fragrant rose bushes, fruit trees, and citrus trees protected by attractive rockeries. A well provides water for this exceptional garden. Enjoy a superb 9x5m traditional saltwater pool surrounded by brushed Egyptian stone terraces, and a comfortable 44m2 pool house, a true living space insulated and protected by sunshades and electric roller shutters. Inside, you'll find a fully equipped kitchen with a central island, a leather-effect granite worktop, a built-in barbecue, and a stylish bathroom with toilet. A magnificent and authentic dry-stone fountain overlooks the relaxation area. In terms of parking, the property offers numerous parking spaces, a very high three-car carport (possibility of a camper van), a generous 75m2 garage (6 cars) tiled and insulated like a living room, then a second 50m2 garage (2 cars). This well-maintained and meticulously maintained villa of 230m2 offers single-level living and generous, light-filled spaces. The entrance opens onto a superb 50m2 open-plan living and dining room with remarkable high ceilings and a 26m2 mezzanine converted into a playroom... featuring a striking Eiffel-style metalwork by Des Compagnons. The 35m2 eat-in kitchen, the heart of the home, boasts a central island, granite countertops, high-end appliances, and ample storage. Direct access to the garage makes everyday life easier. On the night side, there are 4 spacious bedrooms with closets of 16/18m2, including the master suite of 40m2 equipped with a double dressing room and a bathroom with shower and toilet. This property is distinguished by the nobility of the materials used, the quality of construction and services ... ducted air conditioning, 80x80 rectified porcelain stoneware, solid oak parquet flooring in the bedrooms, double-sided wood stove, sliding doors, quality of the two-tone aluminum joinery, bioclimatic slatted shutters, designer and quality kitchen and bathrooms, pergola in solid Cedar carved by the Compagnons, teak terrace, gutters.... An exceptional property, thanks to its architectural design, clean lines, layout, premium amenities, and noble materials.... To discover this unique place which combines modernity and Provençal authenticity, contact Valérie Boutemy at 06 18 94 06 16 or vb@extenderimmobilier.

Ref. : 431

Extender immobilier

LA CROIX-VALMER29 950 000 €

House for sale water view - 19 rooms - 802 m²

La Croix-Valmer – An exceptional property in a prime location

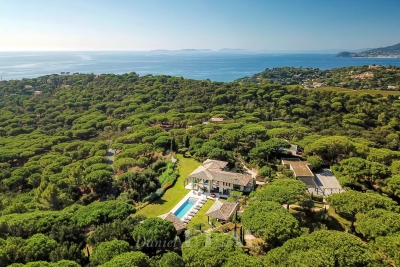
La Croix-Valmer, Ramatuelle, Saint-Tropez… This unique 800 sqm property just 15 minutes from Saint-Tropez, one of the globe's most famous locations, is set in 3 hectares of secure enclosed and landscaped grounds with the Mediterranean on the horizon. It includes a spacious main villa bathed in sunshine, a second guest villa, a caretaker's lodge, several garages and a helipad. Allying stone and timber, the architectural style is resolutely contemporary, with each and every detail inside the work of a renowned interior decorator. The main villa is accessed by means of an elegant patio with a water feature, leading to a magnificent 100 sqm living/reception room and dining room bathed in sunshine thanks to wide patio windows, a TV lounge, and a kitchen with a pantry. Two staircases access the upper floor which comprises a 33 sqm study, a 42 sqm master suite commanding a sea view, and four further 17 to 20 sqm suites. Facing the 20-metre long swimming pool is a superb exterior area benefiting from an equipped kitchen and fitted with comfortable sofas. The pool technical premises are in the basement, along with a wine cellar and a cold room. Separated from the main villa by a 57 sqm gym, a massage room and a shower room, the guest villa comprises a 47 sqm living room, an open-plan kitchen, and four suites (one on the ground floor). With an independent caretaker's lodge benefiting from a separate entry, four garages and an 8-vehicule carport. The ensemble is perfectly maintained. A unique property in an exceptional location a stone's throw from Ramatuelle and Saint-Tropez.

Ref. : 82951897

Daniel FÉAU Saint-Tropez

MURS2 650 000 €

House for sale water view - 11 rooms - 317 m²

9-acre renovated stone property near Murs with stunning views.

Located close to Murs, a hilltop village between Gordes and the Monts de Vaucluse, this contemporary property is set within a preserved natural Provençal setting, surrounded by olive and oak trees and garrigue landscapes. Privacy and panoramic views ensure an excellent quality of life in this beautiful property, whilst access to the Luberon Golden Triangle with its restaurants and shops is just a short drive away. This traditional dry-stone house blends perfectly into its natural landscape, whilst the fully-renovated interior reveals modern finishes and living spaces bathed in natural light thanks to the large bay windows. The ground floor comprises: spacious, sunny sitting room offering magnificent views over the surrounding landscape, complete with fireplace and built-in bookshelves; large fully equipped kitchen with adjoining pantry and utility room; air-conditioned glass conservatory serving as a gorgeous dining room; principal suite with its private bathroom, WC, and dressing room; suites 2 and 3 with their private shower rooms; suite 4, also with an en suite shower room. From the sitting room, a beautiful industrial-style spiral staircase leads to the upper floor, where you arrive on a mezzanine overlooking the main living area featuring a library space and TV lounge. The first floor accomodates; two lovely suites each with adjoining shower rooms; spacious suite (23m2) with its private shower room and spectacular views - access to this suite is via a second staircase. The house is set on 9.4 acres of fully fenced land, carefully landscaped to preserve the exceptional natural environment. Winding footpaths lead through mature trees, fruit orchards, a vegetable garden, a stone amphitheatre, and a delightful fully equipped gypsy caravan (with shower room and WC), ideal for hosting guests. Just below the house, a heated 10m x 5m swimming pool with an electric cover offers spectacular views and is complemented by a large surrounding terrasse. Amenities include: gas central heating; air-conditioning in all bedrooms; double glazing; automatic gate; fibre-optic internet; water-softener; large carport. This exceptional 317m2 property, renovated with great taste, is nestled in a natural setting where peace and privacy reign. _________Information on the risks to which this property is exposed is available on the Géorisques website: payable by the seller__________Information on the risks to which this property is exposed is available on the Géorisques website: payable by the seller

Ref. : V03165.01972L

Maison Victoire

ROUSSILLON1 790 000 €

House for sale water view - 12 rooms - 346 m²

IDEAL FOR B&B OR FAMILY HOME

Discover this magnificent 310 m² guest house located in the heart of the Luberon, between the villages of Goult and Roussillon, offering 12 spacious and bright rooms. Perfect for hosting guests, it combines elegance and comfort, with breathtaking views of the surrounding nature. ENVIRONMENT: Ideally located between the villages of Roussillon and Goult, in a peaceful setting, enjoying an elevated position with stunning views over the Luberon. HOUSE: Built on two levels and offering nearly 310 m² of living space. On the ground floor, a large 80 m² living room opens onto the garden and the view, followed by the kitchen and utility room. Also on this level, a large independent suite (48 m²), plus 4 guest bedrooms each with their own private bathroom. Upstairs, with independent access, a 75 m² apartment with living room, kitchen, office, bedroom, bathroom, and a beautiful terrace to enjoy the full southern view of the Luberon. The layout and refined decoration create a warm atmosphere, ideal for a relaxing stay in Provence. Also independent from the main house, a spacious pool house (23 m²) with bathroom. OUTDOORS: The grounds cover one hectare, mostly sloping, with a landscaped area planted with olive trees, a parking area, and a wooded section with oak trees. The property offers a large terrace where you can relax and admire the picturesque landscapes. You can also enjoy the refreshing swimming pool and the outdoor living spaces designed for moments in the open air. MISCELLANEOUS: Heating via reversible air conditioning. Mains water. Independent sanitation system. COMMENTS: This guest house represents a unique opportunity to invest in an idyllic setting in Provence. Ideally located close to Goult and Roussillon, with an exceptional view of the Luberon, the house is also perfectly designed and laid out for a hospitality business or as a family home. A true favorite!

Ref. : V2519

YOUR PROVENCE

TARADEAU880 000 €

House for sale water view - 8 rooms - 190 m²

Renovated villa with views in a privileged setting - Taradeau

Located in a highly sought-after area, on the heights of Taradeau and in immediate proximity to Lorgues, this easily accessible villa enjoys a prime location combining peace, open views, and an unspoiled natural environment. Fully renovated by the current owners, the south/south-west facing villa of around 190 sqm sits on 7,300 sqm of fully enclosed land, set within a pine forest and planted with around twenty olive trees, ensuring complete privacy with no overlooking. An entrance hall with cupboards and guest toilets leads to an open living space. This includes a lounge with a wood-burning stove, a central dining area, and a newly contemporary kitchen with a large utility room. A sun-filled veranda provides an ideal space to create a winter garden. The living area extends onto a large shaded terrace with a magnificent wisteria. Also on the ground floor, a master suite with dressing room and shower room benefits from direct access to the garden. Upstairs, four spacious bedrooms, a bathroom, a shower room, and separate toilets comfortably accommodate family and guests. Outside, an 11x4 m saltwater pool, still under ten-year guarantee, with wide beaches. A summer kitchen with barbecue, a garden shed and a carport. Built over a crawl space, the house offers excellent comfort with air conditioning throughout, a water softener, and solar panels. The façade renovation has just been completed. Energy rating of B, no work required. Septic tank standards.

Ref. : 86926798

WRETMAN ESTATE & CONSULTING

ST-TROPEZ3 300 000 €

House for sale water view - 9 rooms - 200 m²

Exceptional property with sea view and pool in Saint-Tropez

Located in an idyllic and privileged setting, just five minutes from the city center and a few meters from the famous Pampelonne beach, this rare charming house consists of two independent apartments, offering a total surface area of 200.41 sq m. The house is attached on one side and boasts several advantages, making it an ideal pied-à-terre. The first apartment, a four room unit on the garden level, includes a reception room with a fireplace, a fully equipped kitchen, three bedrooms with three shower rooms, a covered south/east-facing terrace of 21 sq m, a large 115 sq m terrace/garden with sea views, and a private swimming pool of 186.50 sq m. A north-facing patio/terrace of 15.24 sq m and a laundry/storage room complete the property. The second apartment, a six room unit located on the ground floor/first level, offers a reception/dining room with an open-plan kitchen, a primary bedroom with a shower room, a guest bedroom, a bathroom, a children's room with a mezzanine and shower room, and converted attic space with two bedrooms under the roof, water points, and a separate toilet. Beautiful sea view over the Bay of Pampelonne. There is a parking space and an attached closed garage of 6.20 sq m. A true haven of peace in an intimate address, ideally located in Saint-Tropez, offering comfort and tranquility in one of the most sought-after neighborhoods.

Ref. : STZ240263

SAVILLS SAINT-TROPEZ

ST-TROPEZ3 300 000 €

House for sale water view - 9 rooms - 200 m²

Exceptional property with sea view and pool in Saint-Tropez

Located in an idyllic and privileged setting, just five minutes from the city center and a few meters from the famous Pampelonne beach, this rare charming house consists of two independent apartments, offering a total surface area of 200.41 sq m. The house is attached on one side and boasts several advantages, making it an ideal pied-à-terre. The first apartment, a four room unit on the garden level, includes a reception room with a fireplace, a fully equipped kitchen, three bedrooms with three shower rooms, a covered south/east-facing terrace of 21 sq m, a large 115 sq m terrace/garden with sea views, and a private swimming pool of 186.50 sq m. A north-facing patio/terrace of 15.24 sq m and a laundry/storage room complete the property. The second apartment, a six room unit located on the ground floor/first level, offers a reception/dining room with an open-plan kitchen, a primary bedroom with a shower room, a guest bedroom, a bathroom, a children's room with a mezzanine and shower room, and converted attic space with two bedrooms under the roof, water points, and a separate toilet. Beautiful sea view over the Bay of Pampelonne. There is a parking space and an attached closed garage of 6.20 sq m. A true haven of peace in an intimate address, ideally located in Saint-Tropez, offering comfort and tranquility in one of the most sought-after neighborhoods.

Ref. : STZ240263

SAVILLS SAINT-TROPEZ

AGAY795 000 €

Apartment for sale water view - 4 rooms - 102 m²

Charming Sea-View Apartment in Agay – French Riviera

Nestled in the heart of the sought-after Canto Cigalo estate in Agay (Saint-Raphaël), along the scenic Esterel road and its iconic red rocks, this beautiful ground-floor apartment offers an exceptional living environment combining tranquility, comfort, and Mediterranean charm. Prime Location – Everything Within Walking Distance Just 100 meters from the beach, tennis club, local shops, restaurants, and public transport, the property also benefits from close proximity to a sailing center (500 m), as well as the port, train station, shuttle boats, and hiking trails (within 1 km). Two renowned 18-hole golf courses are located approximately 6 km away. Bright & Spacious Living Areas with Sea Views The apartment features three elegant living spaces, all south-facing with stunning sea views: a fully equipped kitchen with dining area, a spacious living room, and a veranda. The property enjoys dual East–West exposure, offering natural light throughout the day and views of the Esterel’s famous red rocks. Ample built-in storage is provided throughout. Comfortable Accommodation Three bedrooms are ??????? at the rear of the apartment, each with windows, storage, and access to either a bathroom or shower room with WC, ensuring privacy and comfort. Outdoor Living at Its Finest Set on an elevated garden level, accessible via stairs, the property boasts approximately 250 m² of terraces and a beautifully landscaped Mediterranean garden. With three independent street accesses and sun exposure from east, south, and west, the outdoor spaces are perfect for relaxing or entertaining all day long. Additional Features • Fully renovated in 2015 • Individual LPG boiler (hot water and heating) with radiators • Connected to the main sewer system • Small co-ownership of 4 units in a two-storey building (built in 1957) Price: €795,000 (including garage) – Fully furnished and ready to move in

Ref. : 042958

ASCOTE & ASSOCIES

CABRIÈRES D'AVIGNON960 000 €

House for sale water view - 5 rooms - 133 m²

Charming stone house, walled garden, pool and château view.

This charming early 18th-century stone property enjoys a peaceful setting in the heart of the elegant village of Cabrières-d'Avignon. It counts the village castle as its most prestigious neighbour. Only a few minutes' walk to the grocer's, the baker's, and the bistro, the property is set within old stone walls, affording complete privacy. The house offers modern conveniences (bathrooms and A/C in every bedroom), whilst showcasing lovely authentic features in each room: exposed wooden beams, stone interior walls, or original floor tiles. The ground floor includes two bedroom suites, each accessed independently from the garden. Suite 1 consists of: spacious 27m² bedroom with fitted cupboards; ensuite shower room; separate WC. Suite 2 consists of: bedroom with ensuite bathroom with bathtub and adjacent WC. Also on this floor: laundry room; separate WC; access to small outdoor terrace. The first floor, accessed via old stone steps leading up from the garden, features: rustic-style equipped kitchen/dining /sitting room with white-washed ceiling beams, stone walls, and attractive fireplace with stone surround; mezzanine for storage; views of the garden and castle from the window. Also on this floor: principal bedroom with magnificent high ceiling, ensuite bathroom with bathtub, separate WC; bedroom with ensuite shower room. Outdoors, the walled garden with its mature trees, oleanders, vines, and other flowering plants is delightfully spacious for a village property, providing various areas for relaxing and enjoying the sunny Provençal weather, either on the deck of the 5m x 3m heated pool, its lawn, or under the shade of the outdoor kitchen. Stately mulberry trees provide a natural canopy in the heat of the day, and the eye is drawn to original features such as the abreuvoir (drinking trough) and well. Discreet outdoor lighting ensures that the garden can be enjoyed into the evening for apéritifs and dinner under the stars. Amenities include: gas-fired heating and reversible A/C in all the bedrooms; fireplace; wrought-iron window frames on the garden floor; mains drainage; mains water; fibre-optic internet; alarm; automatic watering system; parking for two cars within the property, secured by gates. This is a rare opportunity to own a turnkey centuries-old property in the historic heart of Cabrières-d'Avignon. The house ticks all the boxes for lovers of peace and authenticity, yet it is only a few minutes' drive from the renowned villages of Gordes, Roussillon and Ménerbes. Just an hour from Marseille airport and Avignon TGV, it is ideal as either a main residence, a holiday home, or a rental investment.

Ref. : V03090.01331L

Maison Victoire

MANDELIEU-LA-NAPOULE350 000 €

Apartment for sale water view - 2 rooms - 44 m²

MANDELIEU - ONE FLOOR BELOW TOP FLOOR, 2/3 ROOM APT WITH TERRACE & SEA VIEW

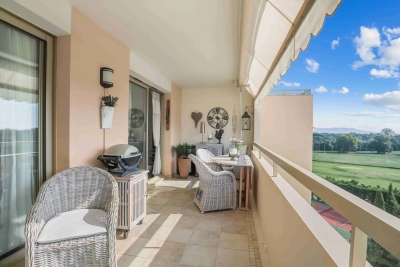
One floor below top floor, located in a luxury residence with swimming pool, tennis, park and caretaker, within walking distance to all amenities including the beach, we are very pleased to present a beautiful 2/3-room apartment of 44m² + 14m² terrace, with superb unobstructed view of the golf course, the sea and the hills. This beautiful apartment located on the 7th floor (out of 8) of the "Residence Des Golfeurs" consists of an entrance hall with a storage cupboard, a living room/kitchen opening onto the beautiful terrace, a bedroom with bay window leading onto the terrace, a shower room / wc and a small bedroom. The terrace is ideally exposed and very spacious. The view is clear and very pleasant, facing the golf course, the sea, the hills and the Siagne. An underground parking space comes with the apartment. The residence offers two tennis courts, a superb garden with palm trees and a large lagoon shaped swimming pool. The residence is particularly well maintained throughout the year, secure and in a pleasant and residential area. The access to the residence comes through a dead-end alley. There are visitor parking spaces (about ten) available inside the residence and there are also many free parking spaces near the residence. A bicycle room is available for the co-owners. The proximity of La Napoule, its ports, its beaches (2km) and its shops make it a major asset. For Golfing fans, the apartment is a stone throw from the famous Golf “le Old Course” that also offers a very pleasant restaurant and café inside the complex (open to the public). Cold water & hot water (individual metre) and air conditioning are included in the charges. Ideal pied-à-terre, main residence or investment.

Ref. : ARA-1155-Ama

AAA RIVIERA

VALBONNE965 000 €

House for sale water view - 5 rooms - 118 m²

In a quiet location, new bioclimatic villa

Nestled in lush greenery in the heart of Plascassier, this brand-new 118 m² villa embodies the perfect balance between contemporary comfort and environmental respect. Built on a flat plot of 1,120 m², fully enclosed and sheltered from view, it offers a peaceful living environment just steps from the village and local shops, with unobstructed views of the surrounding hills and mountains. Inspired by the principles of Maurice Sauzet, its architecture emphasizes the seamless connection between indoors and outdoors, the fluidity of volumes, and the play of natural light. The layout follows the path of the sun: bedrooms open to the clarity of the morning light, while the living areas enjoy the warm glow of sunsets over the Tanneron massif. Carefully oriented openings encourage natural ventilation and frame vistas of the landscaped garden, adorned with centuries-old olive trees and fruit trees, as well as the saltwater pool. Sold fully equipped and furnished, the villa stands out for its remarkable energy performance (Class A), thanks to its solid wood structure, bio-sourced wood fiber insulation, and solar protections. Earthquake-resistant technopile foundations, a rainwater recovery system, and a thermodynamic water heater further highlight its sustainable and responsible design. The ground floor features a spacious open-plan living room with kitchen and dining area, extended by a utility room and complemented by two bedrooms, a shower room, a separate toilet, and an entrance hall leading upstairs. The upper level offers two additional bedrooms, a study, a bathroom, and separate toilets.

Ref. : VAL250130

Savills Valbonne

CASENEUVE995 000 €

House for sale water view - 11 rooms - 230 m²

Spacious property, with garden and swimming pool, Luberon views.

Located in the heart of a gorgeous natural setting, this property sits centred on a 1. 72-acre plot. Close to the village of Caseneuve, it offers a peaceful retreat with a beautiful view of the majestic Luberon valley. The ground floor comprises: bright living space composed of a sitting room, dining room and kitchen; study; spacious bedroom with en suite shower room, offering privacy and comfort; additional sitting room; shower room; dining room opening onto a summer kitchen, inviting you to extend your evenings outdoors. The accommodation is currently spread across two gites ensuring privacy for guests (although these could easily be connected if desired). The first floor accommodates: large sitting room with mezzanine; four bedrooms sharing an elegant shower room; separate loo; sitting room; attic. Outside, the lush, well-kept grounds create a wonderfully bucolic setting, with large terraces shaded by century-old trees, and a 10m x 5m heated saltwater swimming pool. Amenities include: reversible air-conditioning; automatic watering; mains water; garage; ample parking. Vast storage shed for garden equipment. Thanks to its superb location, great volumes, beautiful views and lush garden, this property would be perfectly suited to serve as a tranquil Luberon getaway.

Ref. : V02978.01313L

Maison Victoire

NICE729 000 €

Apartment for sale water view - 4 rooms - 91 m²

NICE - Corniche Fleurie - Luxury apartment with terrace and lovely sea view. Garage. Parking. Cellar. Pool.

In the heart of a new upmarket residence, we present this beautiful 91 m² 4-room apartment with a 15 m² terrace offering stunning sea views. Located on the fourth floor out of five with a lift, the apartment is traversing and in perfect condition, fitted out with noble materials. It comprises an entrance hall with cupboard, a top-of-the-range bespoke kitchen that is fully equipped and opens onto a 25 m² living room. The living room opens onto a south-facing terrace with panoramic sea views. The night area is served by a wide corridor leading to 2 bedrooms with fitted wardrobes, a bathroom and a guest WC with washbasin, as well as a large en suite bedroom. This Master Bedroom includes a dressing room, shower room and private balcony. The apartment is offered for sale with all its furniture and fittings fully integrated into a home automation system. It also comes with a large garage (30 m²), a parking space and a cellar. The residence is secure and very well maintained, with a swimming pool equipped with sun loungers. Shops are just a few minutes' walk away, as are public transport links (bus and tram) that will take you to the city centre or airport in just a few minutes. Co-owned property. 46 main lots. Share of charges approx. 265 euros per month, including heating, hot water and cold water. No legal proceedings in progress.

Ref. : ARL-1054-AN2

AAA RIVIERA