OK
More than Less than
  ok

Key-words : water view

Houses and Apartments, your real estate specialist magazine offers a selection of ads that match with the keyword water view. You can refine your search by specifying the area or price range in the navigation bar link Search for a House/Apartment.

JUAN-LES-PINS275 000 €

Apartment for sale water view - 2 rooms - 59

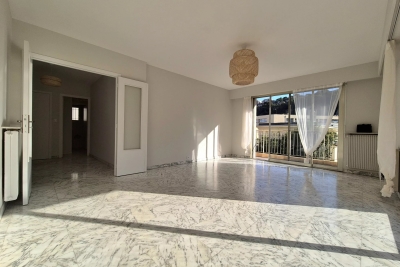
Come and discover this beautiful fully renovated one-bedroom apartment. The apartment is located right in the heart of Juan-les-Pins. Its 60m² space is efficiently laid out with a cozy 30m² living area, a comfortable bedroom, and a fully equipped open-plan kitchen. Situated on the 1st floor of a five-story building constructed in 1965, the apartment enjoys a wonderful southwest-facing exposure, providing pleasant natural light throughout the day. Enjoy a city view from a charming 10m² balcony. In excellent condition inside, the property includes a shower room and a separate toilet. Elevator, double-glazed windows, secure residence, and electric roller shutters. Individual heating with reversible air conditioning and an independent electric hot water system ensure optimal comfort. A must-see without delay! Perfect apartment for seasonal rental in a prime location.

Ref. : 704V5154A

L'IMMO 2000

BONNIEUX12 900 000 €

House for sale water view - 21 rooms - 785

Exceptional Luberon estate with tennis court and formal gardens.

Rising tall above the lavender fields and formal grounds that surround it, this striking Bastide occupies one of the most privileged positions the Luberon valley has to offer, in the heart of Bonnieux, a commune renowned for its Michelin-starred restaurants and easy pace of life. Set above the valley, the property enjoys sweeping views of the Luberon and the perched villages, grape vines and rolling hills that define it. A cypress-lined drive winds up through the grounds to the house, building an impressive sense of arrival, while the property itself was entirely remodelled in 2013 – a masterfully executed project, carried out with great care and precision. The BastideThe foyer immediately sets the tone, with tall vaulted ceilings, natural stone flooring and a handsome staircase rising up to the upper floors, with a crystal chandelier centrepiece. The ground floor comprises: grand entrance hall; boot room; sitting room with a stone fireplace; dining kitchen with large island unit and stone countertops, and French doors onto the garden and dining terrace; adjoining chef's kitchen, with larder; formal salon; temperature-controlled wine cellar; TV room; office. The first floor comprises: principal suite with adjoining bathroom, dressing room and steps leading up to the office, set within the colombier tower – an inspiring and tranquil space to work; four double bedroom suites, each with a shower room and large fitted cupboards; home gym. This floor also accommodates: laundry room, with steps leading down to a further laundry area with machines, fridges, and storage; machine room; three large garages; access to the caretaker's house. The second floor comprises: large suite with playroom, bedroom and shower room; two further bedroom suites. Caretaker's houseBenefitting from a separate access, the caretaker's house is composed of: open-plan living space with fully equipped kitchen; two double bedroom suites. Grounds & AmenitiesThe Bastide is arranged around a stone-flagged courtyard, with large terraces and formal gardens extending out towards unobstructed views of the Luberon valley. Layered lawns and formal English gardens unfold from the main façade, linked by handsome stone steps that serve each level – a thoughtful balance of landscaping and functional outdoor living, from seating terraces shaded from the summer sun to dining terraces made for large gatherings. Throughout the gardens, the Luberon valley, the property's lavender fields and private oak woodland form a striking backdrop, each area offering its own perspective on the countryside. Beyond this, the 18m x 7m heated swimming pool enjoys a large covered terrace and adjoining pool house with shower room, offering a welcome escape from the heat, while the grounds also accommodate a producing truffle orchard, a synthetic tennis court, cutting garden and vegetable gardens. Amenities include: high-speed Fibre and Starlink internet; ducted air conditioning in all bedrooms; underfloor heating and cooling throughout; sound system throughout the Bastide and the gardens; sophisticated alarm system; Canal de Provence for garden watering; mains water for the house. Rarely does a property offer such a complete expression of Provençal living - the scale and pedigree of the Bastide itself, matched by grounds and amenities suited to family life, entertaining and quiet retreat in equal measure. __________Information on the risks to which this property is exposed is available on the Géorisques website: payable by the seller

Ref. : V03269.01993L

Maison Victoire

NICE682 500 €

Building plot for sale water view - - 15614

Building plot with panoramic view saint pierre de Féric in Nice

//Nice - St Pierre de Féric// Building plot in a quiet, privileged setting, yet close to town amenities. Located in the sought-after Saint-Pierre-de-Féric district, 15 minutes from the center of Nice, this 3734 m² plot faces west, offering panoramic views of the surrounding hills and a magnificent sunset over the Baou de Saint-Jeannet. Lane-side water and electricity just a few meters away. In a very quiet and pleasant environment, this plot is zoned UFc5, allowing a ground surface area of 6%, i.e. 224 m² with the possibility of R+1, for a total of 448m² of living space. This plot can also be used to build 4 villas of 112m² each. Information on the risks to which this property is exposed is available on the Géorisques website: www.georisques.gouv.fr

Ref. : 87115577

MAISON CINO Real Estate

MARCOUSSIS1 090 000 €

House for sale water view - - 342

Marcoussis - Property for sale - 240m² (2,583 sq ft) (Floor surface 342m² - 3,681 sq ft) - 3,279m² (35,295 sq ft) of land - Swimming pool - Annexe

Set on 3,279m² (35,295 sq ft) of landscaped grounds, 30 minutes from Paris in a highly coveted residential area close to urban facilities yet surrounded by greenery and tranquillity and free from overlook, Barnes is listing this magnificent property formed of a 200m² (2,153 sq ft) main house (342m² or 3,681 sq ft usable floor surface) and a 44m² (474 sq ft) annexe. The main house is laid out as follows: - Ground floor: entrance hall with a soaring ceiling leading to a spacious 65m² (700 sq ft) living room composed of a large, equipped kitchen with central island unit open on a bright living room with a closed hearth fireplace, opening directly onto two beautiful terraces. One of these, facing south, leads to a large, modern salt-water swimming pool (4m x 12m or 13ft x 39ft) heated by a heat pump installed in 2025 and equipped with an electric cover. The other terrace affords a soothing view over the landscaped and wooded grounds offering an oasis of greenery with its koi carp pond. A fabulous master suite with shower room, laundry room and separate toilet round off this level. - 1st floor: 30m² (323 sq ft) mezzanine creating a relaxing space (potential office space), a second suite with bathroom (spa bath/shower/toilet), 2 good-sized bedrooms one of which overlooks the pool, and a bathroom with toilet. - Full basement (123m² - 1,324 sq ft): 47m² (506 sq ft) double garage with electric gate, workshop, cellar, 33m² (355 sq ft) room to fit out (games room, home gym, home cinema, etc.), bike garage, storage space. The 44m² (474 sq ft) caretaker's house at the entrance to the property has its own private parking space. It comprises an equipped kitchen, a living room with fireplace, a bedroom and a shower room with toilet. Ideal to accommodate family or friends while leaving them independent, as an office space for a freelance or private practice occupation or as a source of rental income. The property boasts quality amenities (electric gate, video phone, plenty of outdoor parking, 3 electric charging points, a machine room for the pool, an alarm, outdoor lighting, a professional greenhouse, a large chalet with wooden shed, centralised vacuum, etc.). Fees payable by the seller - Estimated amount of annual energy costs for standard use based on 2021 energy costs: €3,680 ~ €4,990 - Sandrine Dechaux - Sales agent - EI - RSAC 907 642 177 Agency fees payable by vendor - Montant estimé des dépenses annuelles d'énergie pour un usage standard, établi à partir des prix de l'énergie de l'année 2021 : 3680€ ~ 4990€ - Sandrine DECHAUX - Agent commercial - EI - RSAC 907 642 177

Ref. : 87124716

BARNES YVELINES

NICE438 000 €

Apartment for sale water view - 3 rooms - 69

NICE PARC IMPERIAL / TZAREWITCH - 3-room walk-through apartment, renovated, unobstructed view of the

We exclusively offer for sale in a secure building located at 9 bd du parc impérial, a 3-room apartment of 69.47 M2 on a high floor with balcony and cellar. Currently rented under an empty lease, rent: 1730€ including charges. End of lease March 2027 This apartment is located on the 3rd floor with elevator, and comprises an entrance hall, a closet, a living room with open-plan fitted kitchen opening onto a balcony with an unobstructed view of the Russian church, a shower room, an independent toilet, two bedrooms with closets and access to the balcony. Features: through-view, bright, high ceilings, double glazing, air-conditioning, reinforced door, parquet flooring, brand-new, all collective (cold and hot water and heating). Close to shops and transport links. The Risk and Pollution Statement can be consulted at Référence agence : 3025

Ref. : C9FL-9H2-ETD

Agence Winter immobilier

CABRIS1 030 000 €

House for sale water view - 10 rooms - 350

For Sale Stone property in Cabris

Sole agent, ref: 042026 442 Under offer. Authentic 18th-Century Provençal stone Mas with Guest House Just a few minutes from the picturesque hilltop village of Cabris, this charming Provençal estate comprises two historic stone houses offering a total living space of approximately 300 sqm, set on a beautifully landscaped plot of around 1,100 sqm with a free-form swimming pool, private parking, and an electric vehicle charging station. Behind its magnificent bougainvillea-covered façade lies an authentic atmosphere where exposed stone walls, original wooden beams, and period features reflect the rich history and timeless character of the property. The main house offers generous living spaces, including a spacious dining room with its original fireplace, two elegant living rooms—one featuring a wood-burning stove—a welcoming kitchen, and three bedrooms. The principal suite benefits from its own bathroom with bathtub, shower, and WC, while the two additional bedrooms share a family bathroom. A comfortable office with an adjoining shower room can easily be converted into a fourth bedroom. Carefully renovated throughout, this beautiful stone mas has retained all the charm and authenticity of its original architecture while offering comfortable living. The second house enjoys its own independent entrance and extends over approximately 70 sqm across three levels. It features a kitchen on the ground floor, a cosy living room on the first floor, a principal bedroom, and two charming attic bedrooms sharing a shower room. Its private interior courtyard and intimate terrace create a peaceful retreat, completely secluded from view, making it the perfect space for hosting family and friends. The outdoor areas embody the Provençal lifestyle, with a free-form swimming pool, a historic stone bread oven, an ornamental fountain, and a decorative water basin that together create a unique and timeless setting. A cellar and a technical room complete the property's amenities. A rare and discreet residence where the authentic character of centuries-old stone buildings blends harmoniously with contemporary comfort, nestled in one of the most sought-after villages of the Grasse countryside. Information regarding the natural and technological risks to which this property may be exposed is available on the official Géorisques website: www.georisques.gouv.fr.

Ref. : 042026-442

FINE AND COUNTRY

LA LONDE-LES-MAURES619 000 €

House for sale water view - 4 rooms - 61

4-ROOM VILLA FOR SALE WITH POOL AND PANORAMIC SEA VIEW - DOM

For sale: 4-room house with no overlooking neighbors, south-facing with swimming pool and breathtaking sea view on a 350 m2 plot in Domaine de Valcros in La Londe les Maures. From the moment you enter the house you will be blown away by the view of this property: a view of the estate with the sea in the distance, and the Giens peninsula. The house is bright and comprises an entrance hall leading to a living room, an adjoining kitchen, two bedrooms, a shower room, and a separate WC. All living areas open onto the terrace and swimming pool. An additional room of approximately 20 m2 (equipped with electricity and a water supply) completes the property. The house has undergone a complete renovation. The windows and doors have been replaced (shutters and sliding doors), the kitchen and bathroom have been modernized, and a ducted reversible air conditioning system now ensures optimal comfort in all seasons. Access to the property is via a charming alleyway leading to the north side of the house. A private parking space is included, supplemented by visitor parking spaces. Contact us at 06 76 54 04 03 / 06 70 14 34 84

Ref. : 1066

AGENCE DE VALCROS

MANDELIEU-LA-NAPOULE219 000 €

Apartment for sale water view - 2 rooms - 38

MANDELIEU, RIVIERA RESORT, 1-BEDROOM APARTMENT 38 SQM WITH TERRACE AND POOL

Area: Mandelieu, Riviera Resort In Mandelieu, within the Riviera Resort residence, this spacious 1-bedroom apartment of 38 sqm represents a great opportunity for an investor looking for an easy-to-manage property, in a pleasant setting with controlled costs. Free from any management contract, the apartment can be rented seasonally directly, with no contract imposed by the residence. Highlights: * Spacious 1-bedroom apartment of 38 sqm * Tourism residence free from any management contract * Direct seasonal rental possible * Very large terrace with lake view * Functional and air-conditioned apartment * Swimming pool, tennis court and lake within the residence * Charges including water, electricity and common expenses The apartment, very functional and air-conditioned, offers a large living room with open-plan kitchen of over 20 sqm. It opens onto a very large terrace with a peaceful view over the lake. Riviera Resort offers a very pleasant setting with a large swimming pool, a tennis court and a beautiful lake. Despite its facilities, the residence remains calm and enjoyable, thanks to its low-density architecture made up of small buildings of only one or two floors. The charges are approximately €300 per month, including water, electricity and common expenses, allowing better control of the budget. A turnkey solution for an investor wishing to operate a seasonal rental property, with no imposed contract, while keeping control of costs.

Ref. : 1290

Cannisimmo Théoule Mandelieu

CANNES800 000 €

Apartment for sale water view - 6 rooms - 174

174m² flat to renovate Cannes Montrose - Ideal liberal profession

Sea-view flat in listed residence close to town centre, all shops and 10' from motorway. Heating and water included in the charges (€450/month). Living room, dining room, kitchen, balcony with sea view and large park to the south. Mountain views and greenery to the north. parkings spaces. 5 bedrooms 2 bathrooms with toilet 1 shower room with toilet.

Ref. : 60-9199VFF

AMANDA PROPERTIES

BEAULIEU-SUR-MER720 000 €

Apartment for sale water view - 3 rooms - 98

SALE - 3 ROOM WITH SEA VIEW - BEAULIEU SUR MER

We offer you for sale a large and crossing 3-Room apartment of 89.79m² in a central residence of Beaulieu-sur-Mer. This property is composed of a living room, a kitchen, two bedrooms, a bathroom with WC, a separated WC, a laundry room and a terrace. A parking completes this property. Possibility to divide this property in two apartments. Possibility to buy in addition a second parking at 45.000 euros ( Agency Fees included ). Cold Water: Collective - Hot Water: Individual Heating : Individual - Air Conditioning: YES Average amount of energy expenditure for standard use in 2023: between 740 and 1050 euros. Energy Class : B - Climate Class : A Property subject to co-ownership status - Lots Number : 34. Informations on the risks to which this property is exposed, are available on the Géorisques website: Fees at Seller's expense.

Ref. : AGB3P1141-1146-1173

AGENCE GÉNÉRALE BOVIS

GRASSE545 000 €

Building plot for sale water view - - 2300

Grasse – Saint-François – Serviced sea-view plot – 2,300 sqm

Dominant position and panoramic sea view for this buildable and pool-suitable plot of approximately 2,300 sq.m, south-facing and enjoying absolute tranquillity. Located in Grasse, in the prestigious Saint-François district. A building permit, already granted and free of any third-party appeals, allows for the construction of a detached bastide-style house of approximately 170 sq.m of living space. A small stone mazet to renovate is also located on the plot. An amended permit (accepted but expired since) could potentially allow for a total floor area of around 217 m², as well as a swimming pool and a garden shed, subject to approval by the urban planning department. Utility connections (electricity and water) are available at the edge of the plot. A prime location, close to amenities, 20 minutes from Cannes and 35 minutes from Nice Airport. Energy performance certificate (DPE): not applicable. Information on the risks to which this property is exposed is available on the Géorisques website: www.georisques.gouv.fr Property located in an area subject to mandatory vegetation clearance regulations. Camille CHARLES Consultant – Independent Sales Agent RSAC: 977 664 762 Agency fees payable by vendor - Camille CHARLES - Agent commercial - EI - RSAC 977 664 762

Ref. : 86816879

Barnes Valbonne

VERSAILLES599 000 €

Apartment for sale water view - 3 rooms - 72

Versailles Notre-Dame - Central location - 72m² (775 sq ft) 2-bed apartment free from overlook

At the heart of the Notre-Dame district, one of the most coveted parts of Versailles, BARNES has the listing of this characterful apartment in a former private mansion divided into just three apartments. On the first of two floors, the property spans 71.83 sq.m (773 sq ft) of Carrez Law surface and benefits from the privacy of this exceptional shared ownership building with just two other neighbours, near Versailles Palace. Incredible location for this apartment close to shops and the market, and less than a 10-minute walk from Rive Droite train station (Line L). The apartment is well laid out for easy circulation, starting with the clutter-free entrance hall leading to: - a generously proportioned equipped kitchen diner. - a 21m² (226 sq ft) living room facing the garden, allowing for light and a green view, a rare plus for a first-floor apartment in the town centre. - two bedrooms measuring 13.03m² (140 sq ft) and 13.98m² (150 sq ft), each offering a comfortable space and natural light. - a bathroom with a window and a separate toilet. Large damp-free cellar also included. Marcel LAFITAN / HOCHE school sector. Shared ownership complex formed of 8 lots (of which 3 for residential use). Shared ownership charges €3,120/year. Mains oil heating. Individual electric hot water. No ongoing proceedings. Fees payable by the buyer at 4% incl. VAT, i.e. €576,000 net seller price. EPC F / GHG F “Information on the risks to which this property is exposed is available on the Géorisques website: www.georisques.gouv.fr” €576,000 Agency fees not included - Agency fees: 4% incl. VAT Fees payable by the buyer - Average amount of the share of charges €3,120/year - Estimated amount of annual energy costs for standard use based on 2021 energy costs: €2,130 ~ €2,920 - Information on the risks to which this property is exposed is available on the Géorisques website: www.georisques.gouv.fr 576,000 € Agency fees not included - Agency commission: 3.99%VAT included Agency fees payable by buyer - Montant moyen de la quote-part de charges courantes 3,120 €/yearly - Montant estimé des dépenses annuelles d'énergie pour un usage standard, établi à partir des prix de l'énergie de l'année 2021 : 2130€ ~ 2920€ - Les informations sur les risques auxquels ce bien est exposé sont disponibles sur le site Géorisques : www.georisques.gouv.fr - Lina GORDIEVSKAYA - Agent commercial - EI - RSAC Versailles 842592818

Ref. : 86093417

BARNES YVELINES

LISSAC SUR COUZE395 000 €

House for sale water view - 7 rooms - 234

House for sale in Correze on the border of Dordogne

Beautifully Renovated 4/5 Bedroom Home with Lake Views – Corrèze / Dordogne Border Set in an enviable position on the border of the sought-after Dordogne and the unspoilt countryside of Corrèze, this stunningly renovated 4/5 bedroom home offers the perfect blend of modern comfort, character, and breathtaking natural surroundings. The property has been thoughtfully redesigned to create a bright and expansive living space, with a large, light-filled lounge featuring generous proportions and panoramic windows that frame beautiful views across the nearby lake. The seamless connection between indoor and outdoor living makes it ideal for both relaxing and entertaining. The home offers four to five spacious bedrooms, providing flexible accommodation for family living, guests, or potential holiday rental use. High-quality finishes and tasteful décor throughout enhance the sense of understated luxury. Outside, the setting is truly exceptional. Surrounded by rolling countryside and tranquil water views, the property enjoys a peaceful yet convenient location, just a short distance from local amenities, charming villages, and traditional markets. This area is renowned for its rich history, picturesque bastide towns, and fairytale châteaux, making it one of southwest France's most desirable regions. In the summer months, the nearby lakes and rivers come alive with watersports, swimming, and outdoor leisure activities, offering an idyllic lifestyle for both permanent living and holiday escapes. Whether you're seeking a stylish family home, a second residence, or an investment opportunity in one of France's most scenic regions, this property delivers on every level.

Ref. : 042026-441

FINE AND COUNTRY

GORDES1 590 000 €

House for sale water view - 10 rooms - 200

Charming Luberon property with pool for sale in Gordes

This charming property is located in a sought-after residential area, in a dominant position just a short walk from the centre of the village of Gordes, one of the most emblematic villages in the Luberon. This stone-built house enjoys a privileged setting combining peace, privacy and immediate access to the village's shops, restaurants and lively atmosphere. Built in traditional local stone, the house was originally constructed in 1974 and later extended in 1998. It now offers approximately 200 sqm of usable living space, divided between the main house and its independent annexes. From the entrance hall, located on the upper garden level due to the natural slope of the land, a mezzanine leads down to the lower garden level comprising a living room with fireplace, followed by a largely glazed dining room opening onto a terrace, the garden and views over the surrounding Luberon countryside. Adjoining this space are a beautiful fully equipped Fabre kitchen, a utility / laundry room, a guest wc and additional storage space. Upstairs, accessible from the mezzanine, are a study / library sitting room, followed by the principal bedroom with fitted wardrobes, bathroom and separate wc. A few metres from the house is a first annex comprising bedroom II, a bathroom, a wc and bedroom III. Both bedrooms open directly onto a terrace. On a lower level, a second annex includes bedroom IV with its bathroom and wc, as well as an additional bedroom V accessible through bedroom IV. Comfort is provided by electric heating, complemented by reversible air conditioning units in the bedrooms. The house is connected to mains water and mains drainage and also benefits from a water softener. Sheltered from view on the south-west side of the property, the heated 10 x 5 metre concrete swimming pool blends harmoniously into a typically Provençal garden. Its technical room is buried underground and the pool is equipped with a bubble cover. The 1,564 sqm grounds are almost rectangular in shape. Entirely enclosed by stone walls, the property is accessed via an electric gate. In addition to an upper area reserved for parking or pétanque, the landscaped garden features lawns planted with olive trees, cypress trees, mulberry trees and various shrubs, all benefiting from outdoor lighting and automatic irrigation. Finally, an independent garden workshop of approximately 7 sqm completes the property. This charming property in Gordes offers a rare lifestyle in the heart of the Luberon, equally suitable as a main residence or a holiday home in Provence. From an urban planning perspective, the plot is located in a UC zone, allowing for the possibility of an extension or additional construction project, a valuable asset for a property for sale in Gordes.

Ref. : 11501

ROSIER

LANTON162 000 €

Apartment for sale water view - 2 rooms - 37

T2 with balcony, nature and Pool on foot

The spirit of holidays all year round Just a few minutes from the small port of Cassy, Suzette beach, bike paths, and golf, discover this 38 m² T2, located within a secure residence from 2014, in the heart of a residential environment consisting exclusively of villas. From the entrance, you enjoy a living room of nearly 20 m², bathed in light thanks to its large triple-pane bay window. It opens onto a balcony of about 6 m², a true extension of the living room, offering an unobstructed view of nature, with no overlook. A soothing setting where it's nice to have coffee, read or simply enjoy the calm. The sleeping area, well separated, includes: a bedroom with built-in closet and view of the greenery, a bright bathroom with window, shower 90 x 90, washbasin furniture and washing machine space, a separate WC. Features that make a difference: 2014 secure residence Balcony facing nature, with no overlook Two private parking spaces Quiet residential neighborhood Bike paths accessible as soon as you leave the residence Sports complex (tennis, football, multi-sports…) a few hundred meters away Cassy small port, Suzette beach, and Arcachon Basin a few minutes away Golf less than a kilometer away A property that adapts to all your projects Whether you're looking for: a pied-à-terre on Arcachon Basin, a second home easy to live in, a first primary residence, or a rental investment, whether annual or seasonal rental, this apartment meets all these expectations thanks to its sought-after location, peaceful environment, and functionality. A property where the spirit of the Basin is found: nature, calm, and the sweetness of life, only a few minutes from the water. To discover without delay. Surface: 38 m2 Price: €162,000 including fees

Ref. : 87153621

Agence-premiere-ligne